 Price Increased

$1,650,000
1,557
SQ FT
$1,060
SQ/FT
2434 Byron Street
@ Dwight - Berkeley Map Area 7 - , Berkeley

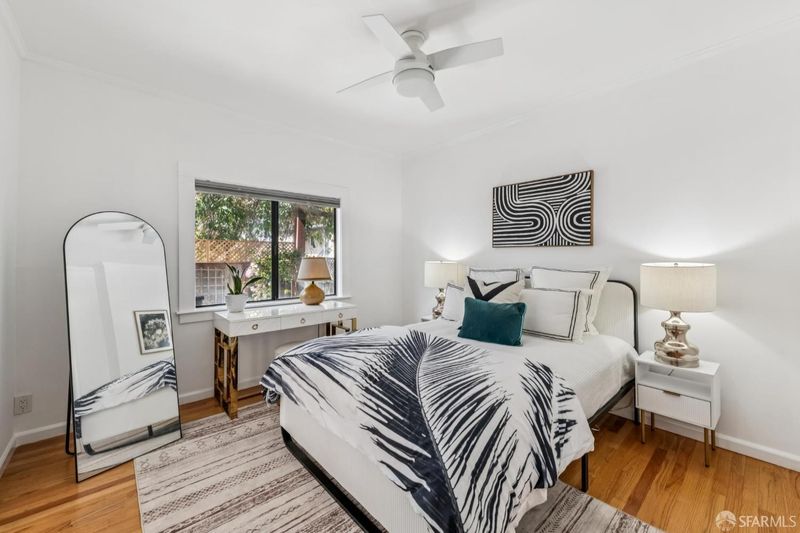
- 3 Bed
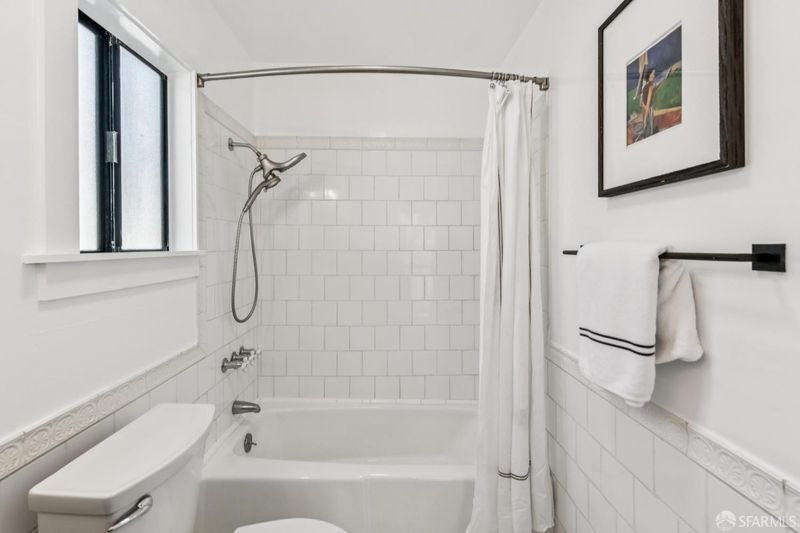
- 2 Bath
- 2 Park
- 1,557 sqft
- Berkeley
-

-
Sun Oct 25, 2:00 pm - 4:00 pm
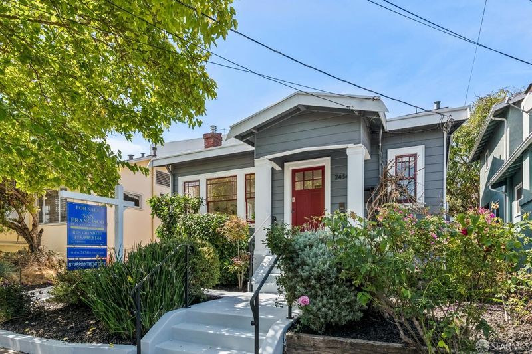
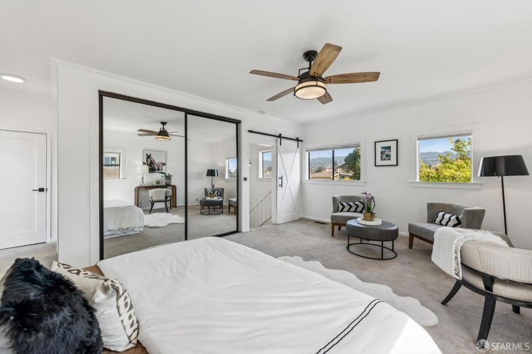
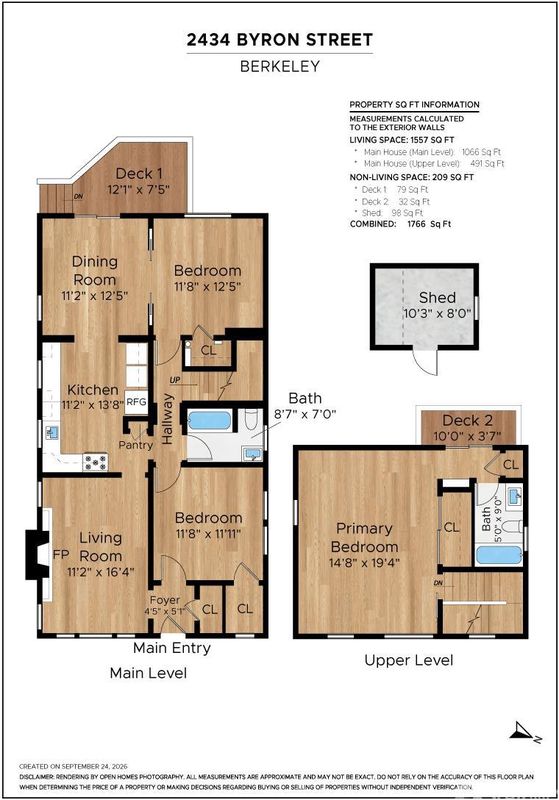
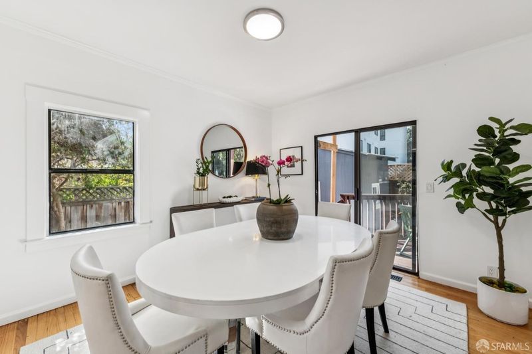
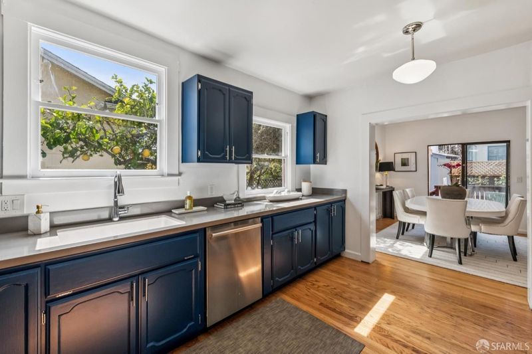
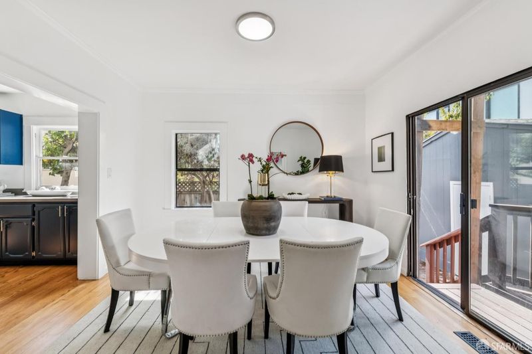
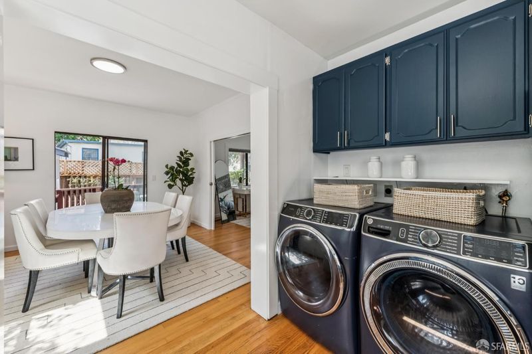
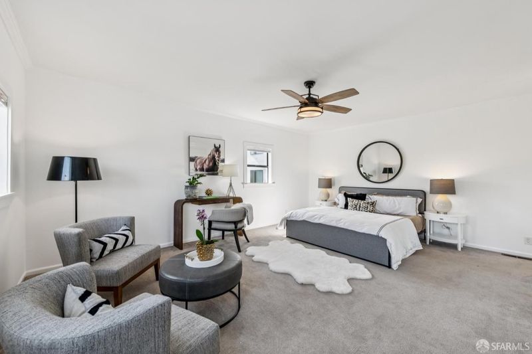
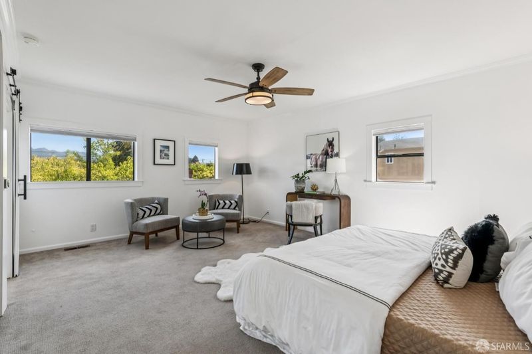
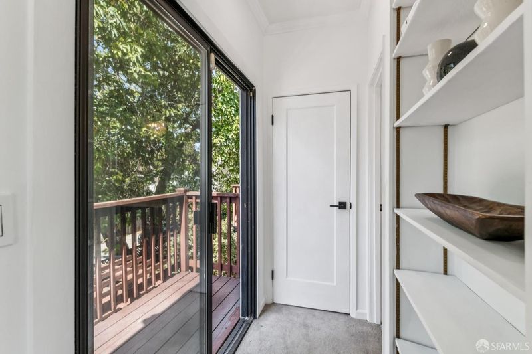
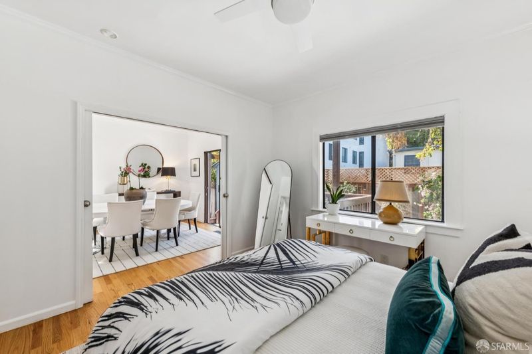
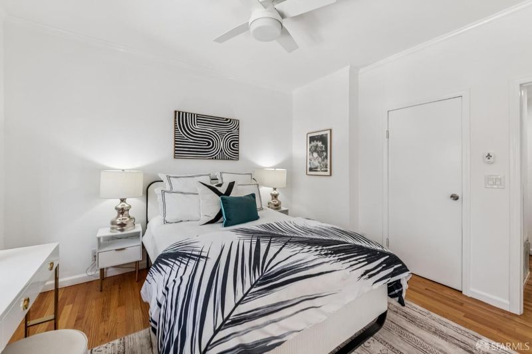
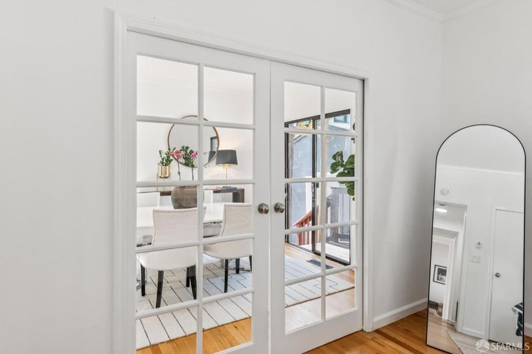
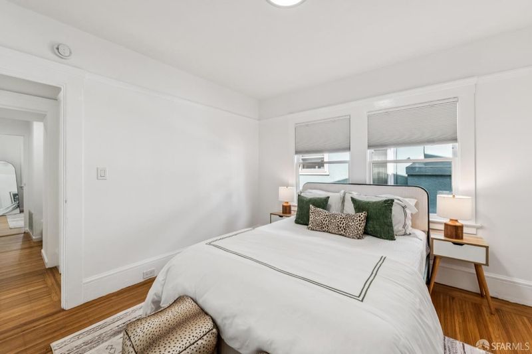
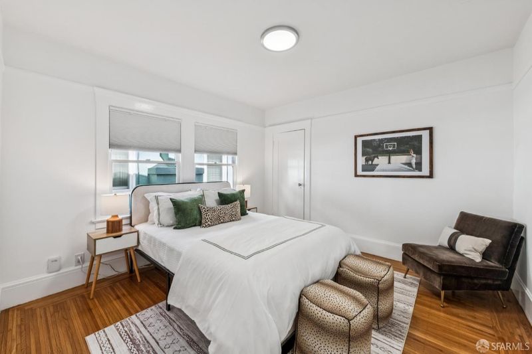
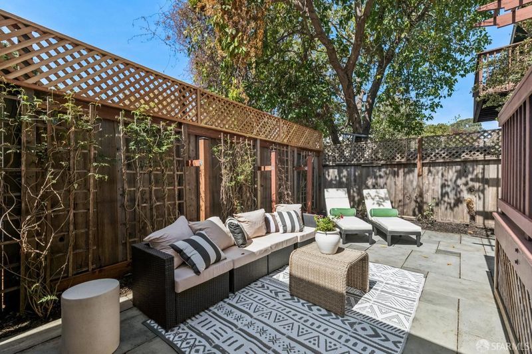
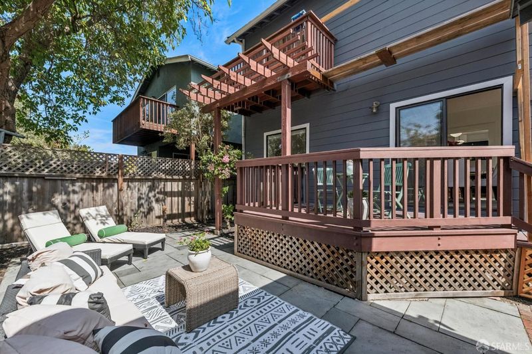
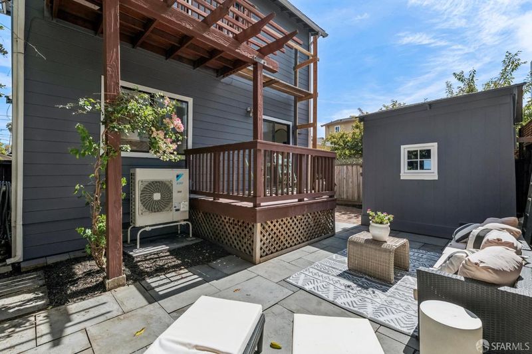
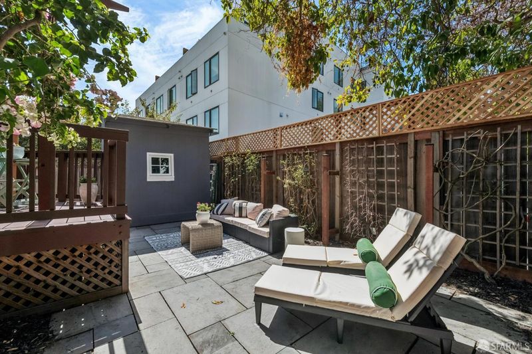
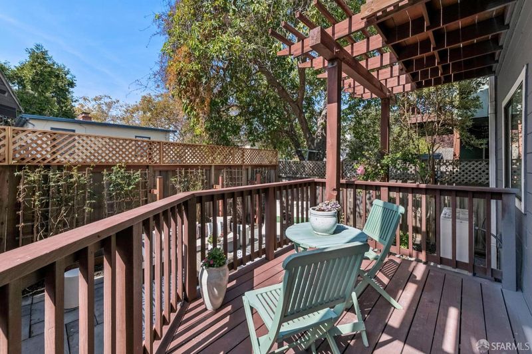
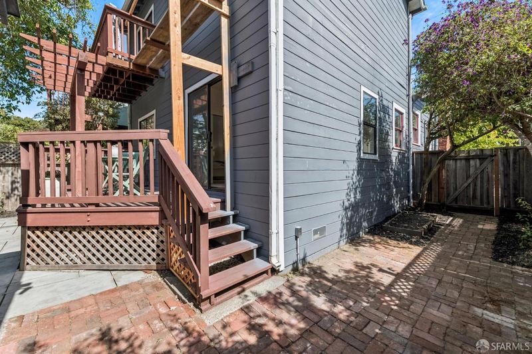
Special bungalow style two story in Poet's corner. Three bedroom, two bath home with two decks to the back yard Upstairs is very large master suite with a deck overlooking the back yard. Down stairs are two large bedrooms , a bath , kitchen , laundry dining room and living room. There is a deck off the dining room overlooking the back yard. There is aloo an 8x10 outbuilding that can be used as an office, studio gym or for storage. Freshly painted interior and the owner has installed a new roof, an electronic car charger, a heat pump to provide heat and air, and a new concrete driveway. Home has a ton of natural light.
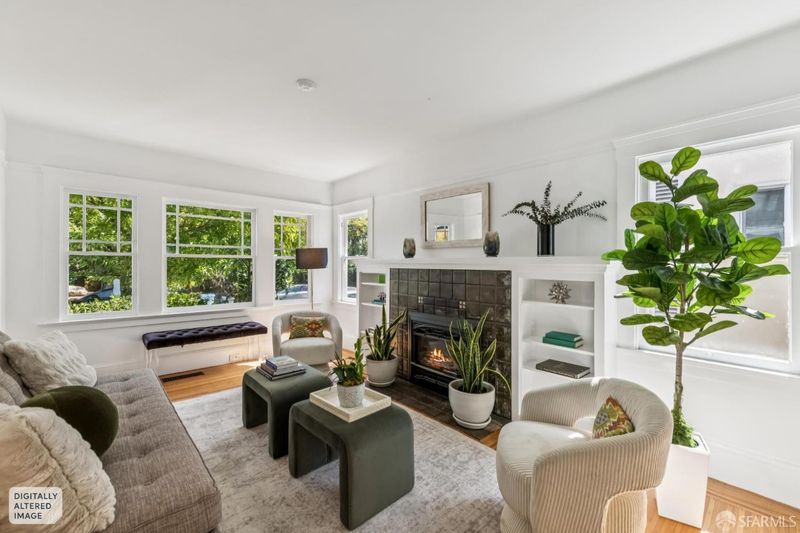
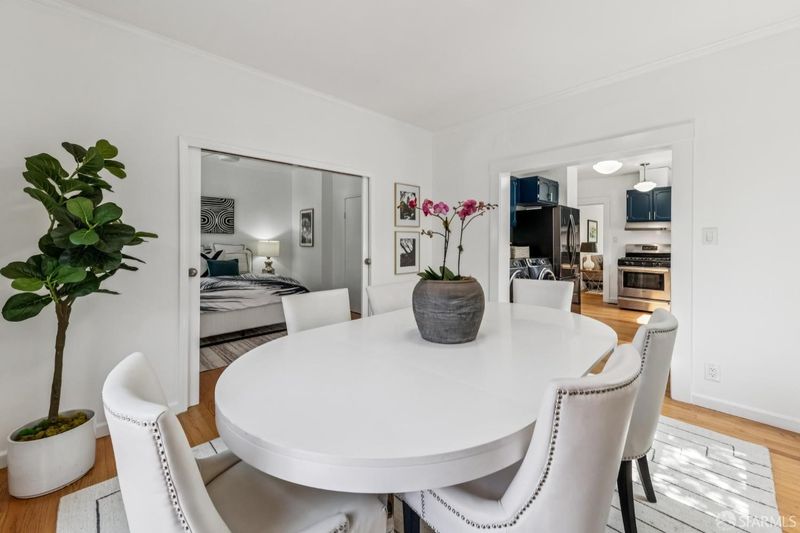
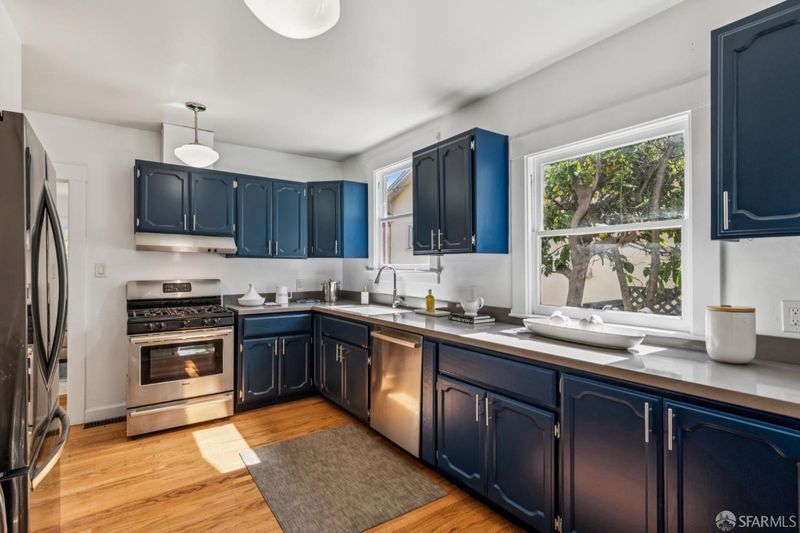
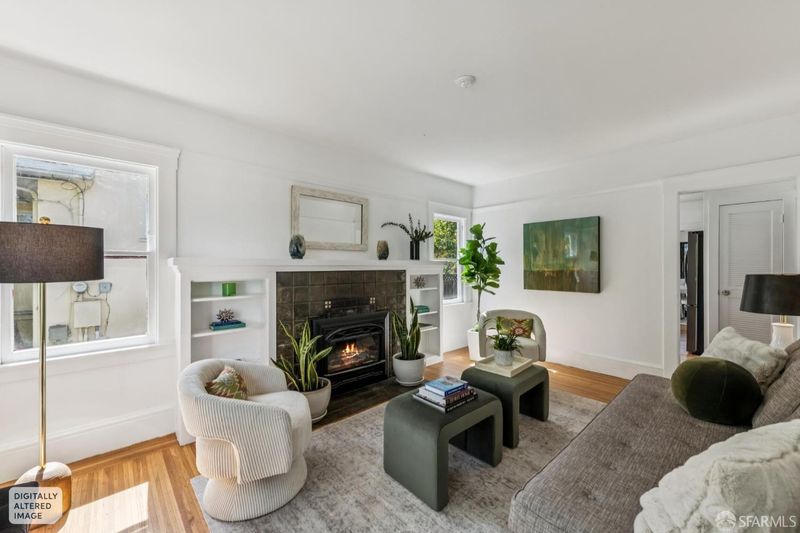
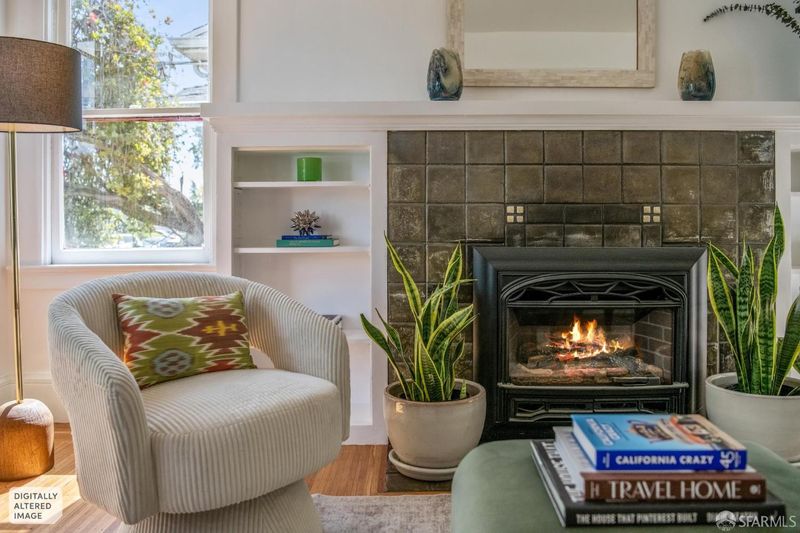
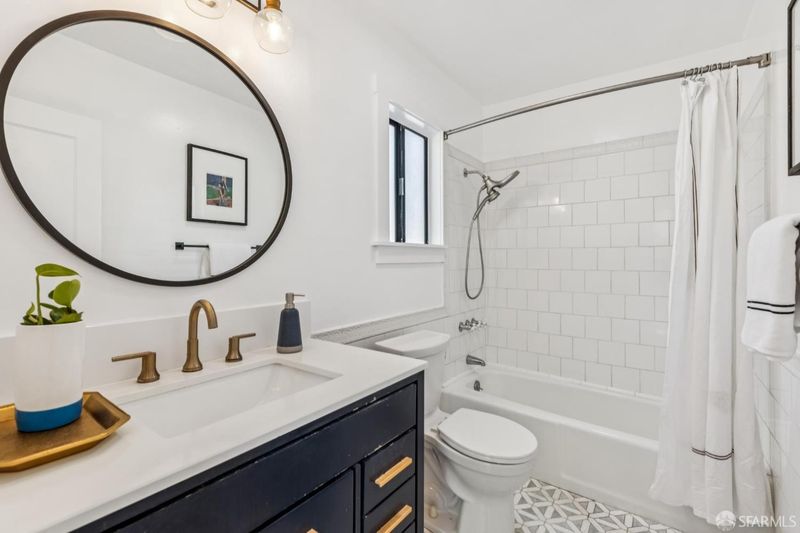
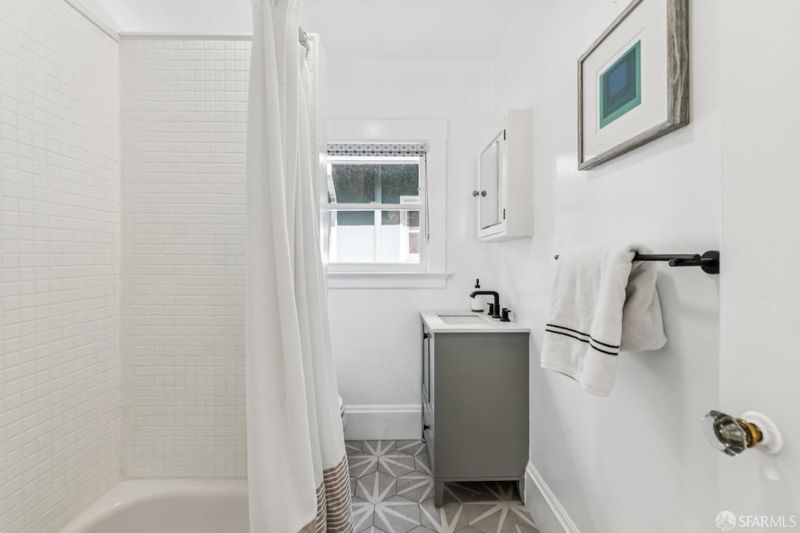
This charming two story bungalow in Poets Corner features three spacious bedrooms. The master suite occupies the entire upstairs and includes a master bath, and a deck that overlooks the backyard. On the main level, you'll find two large bedrooms and a full bath; one of the bedrooms can be used as a den/office or a media room. The main level also offers a large kitchen and laundry area, along with a sizable dining room that has access to another deck facing the backyard. A cozy living room with a fireplace completes this level. Additionally, there is a large outbuilding that can serve various purposes, such as an office, gym, yoga studio, or storage. The location provides easy access to shopping, transportation, and the freeway.

- Days on Market
- 26 days
- Current Status
- Active
- Original Price
- $1,395,000
- List Price
- $1,650,000
- On Market Date
- Sep 25, 2026
- Property Type
- Single Family Residence
- District
- Berkeley Map Area 7 -
- Zip Code
- 94702
- MLS ID
- 426160328
- APN
- 0561928013
- Year Built
- 1924
- Stories in Building
- 2
- Possession
- Close Of Escrow
- Data Source
- SFAR
- Origin MLS System
Rosa Parks Environmental Science Magnet School
Public K-5 Elementary
Students: 449 Distance: 0.4mi
Rosa Parks Environmental Science Magnet School
Public K-5 Elementary
Students: 440 Distance: 0.4mi
Global Montessori International School
Private K-2
Students: 6 Distance: 0.5mi
Realm Charter High School
Charter 9-12
Students: 344 Distance: 0.5mi
Ecole Bilingue de Berkeley
Private PK-8 Elementary, Nonprofit
Students: 500 Distance: 0.5mi
Realm Charter Middle School
Charter 6-8
Students: 187 Distance: 0.5mi
- Bed
- 3
- Bath
- 2
- Low Flow Plumbing Fixtures, Tub, Tub w/Shower Over, Window
- Parking
- 2
- Driveway, Electric Vehicle Charging Station(s), Uncovered Parking Space, Uncovered Parking Spaces 2+, Tandem, On Site (Single Family Only)
- SQ FT
- 1,557
- SQ FT Source
- Graphic Artist
- Lot SQ FT
- 2,923.0
- Lot Acres
- 0.0671 Acres
- Kitchen
- Kitchen/Family Combo, Slab Counter
- Cooling
- Central Air, Heat Pump
- Entry Level
- 0
- Family Room
- Deck Attached
- Flooring
- Carpet, Wood
- Fire Place
- Gas Log, Insert, Living Room
- Heating
- Central, Heat Pump
- Laundry
- In Kitchen
- Possession
- Close Of Escrow
- Basement
- None
- Architectural Style
- Bungalow
- Fee
- $0
MLS and other Information regarding properties for sale as shown in Theo have been obtained from various sources such as sellers, public records, agents and other third parties. This information may relate to the condition of the property, permitted or unpermitted uses, zoning, square footage, lot size/acreage or other matters affecting value or desirability. Unless otherwise indicated in writing, neither brokers, agents nor Theo have verified, or will verify, such information. If any such information is important to buyer in determining whether to buy, the price to pay or intended use of the property, buyer is urged to conduct their own investigation with qualified professionals, satisfy themselves with respect to that information, and to rely solely on the results of that investigation.
School data provided by GreatSchools. School service boundaries are intended to be used as reference only. To verify enrollment eligibility for a property, contact the school directly.