

$1,150,000
2,422
SQ FT
$475
SQ/FT
2307 Oak Glen Cir
@ Chilpancingo - Hidden Lake, Martinez

- 4 Bed
- 3 Bath
- 2 Park
- 2,422 sqft
- Martinez
-

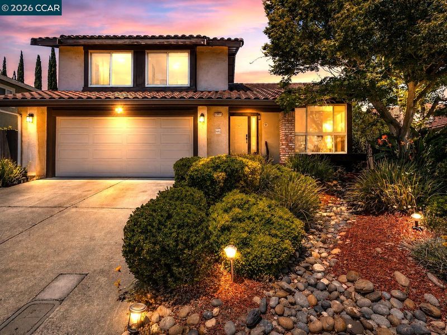
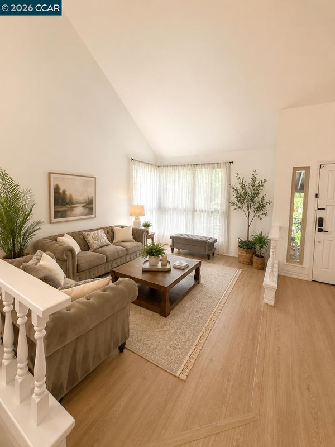
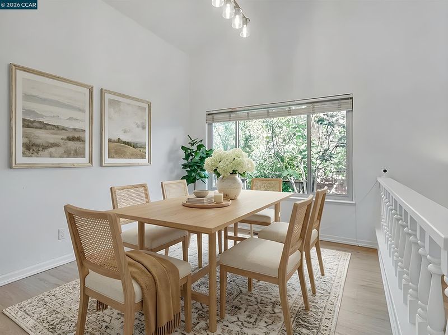
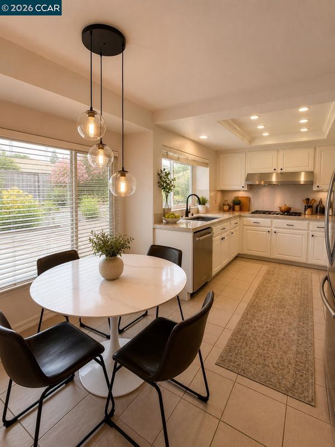
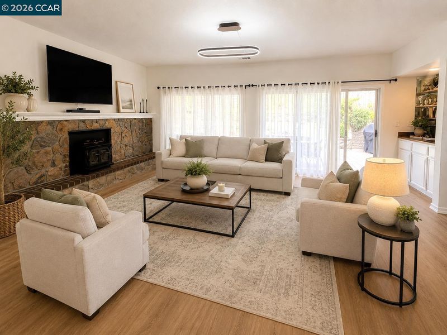
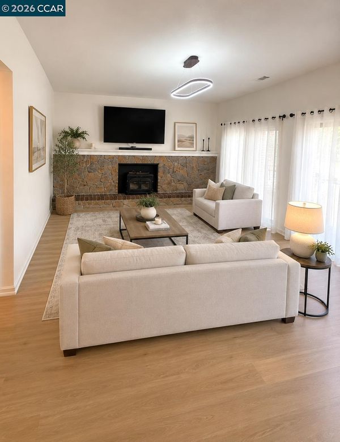
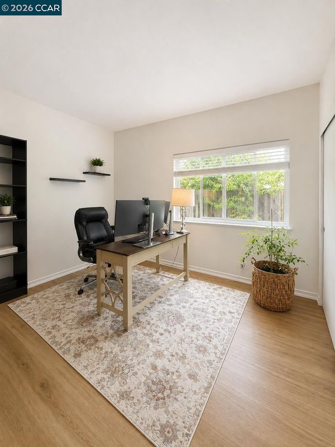
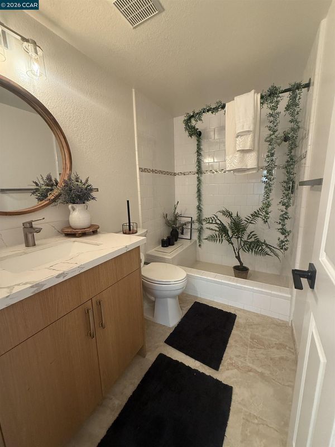
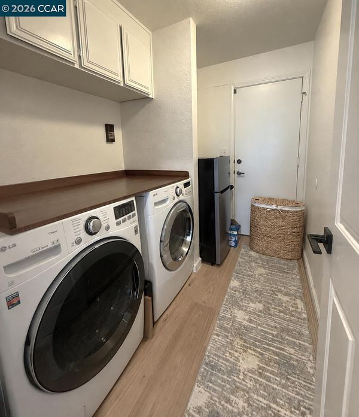
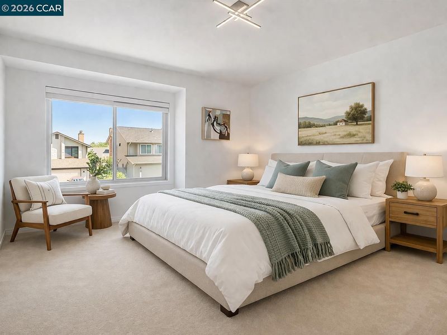
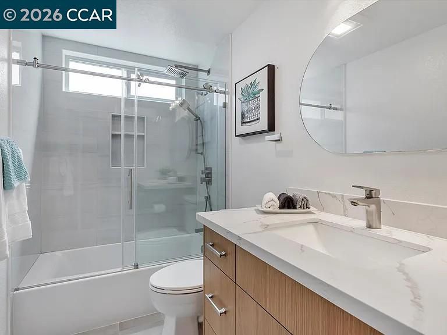
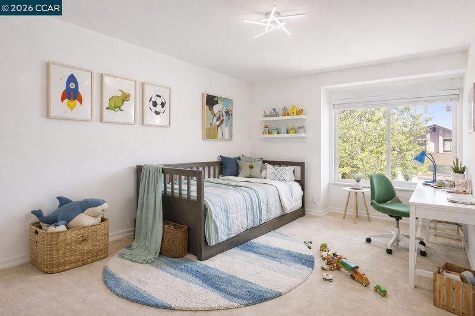
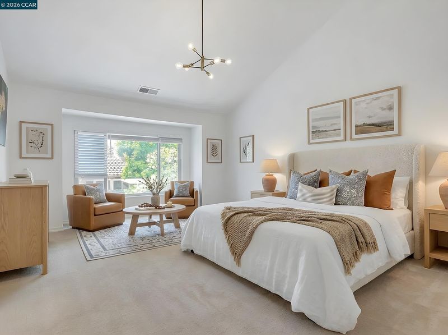
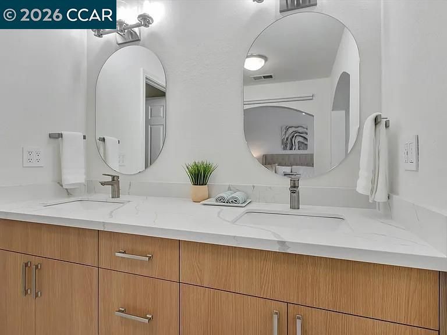
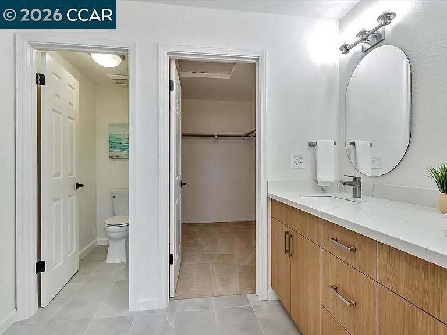
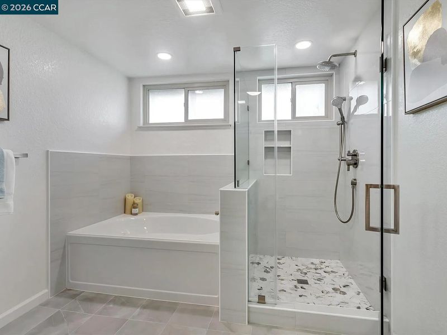
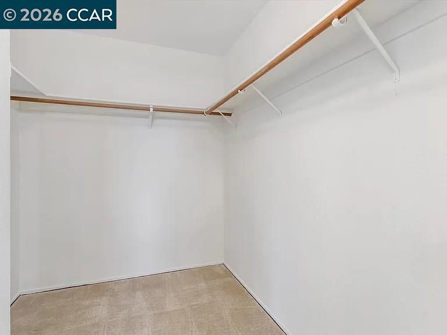
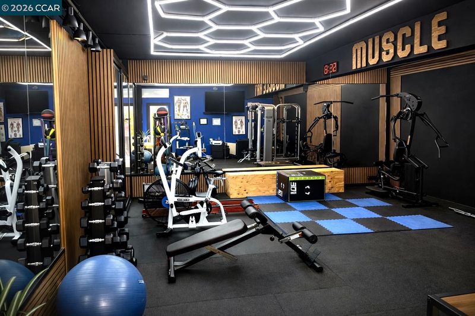
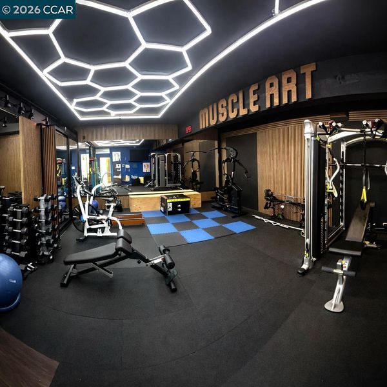
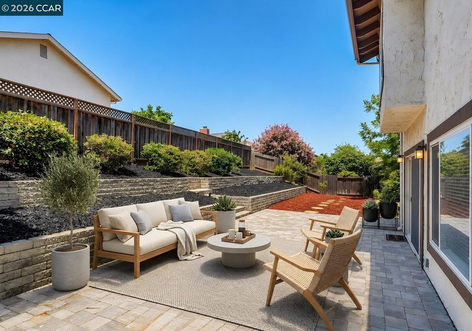
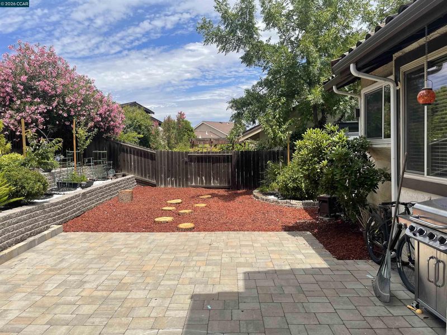
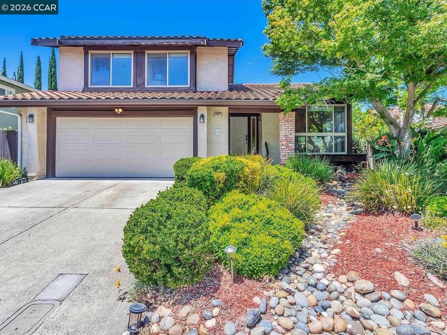
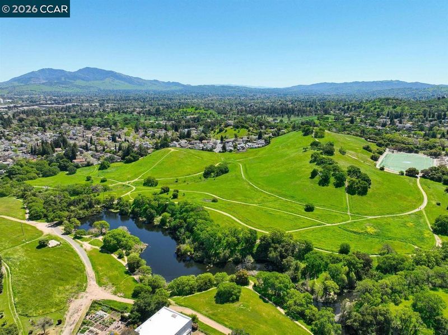
Offering in one of Martinez's most established enclaves, 2307 Oak Glen Circle delivers 2,422 square feet, 4 bedrooms, three bathrooms. Thoughtfully designed living space on a private cul-de-sac in the coveted Hidden Lakes community. The main level offers a dedicated living and dining area alongside an eat-in kitchen, complemented by a ground-floor bedroom and full bath ideal for guests, extended family or a private home office. Upstairs, the primary suite serves as a true retreat, featuring a walk-in closet and en-suite bath appointed for comfort and privacy. Natural light pours throughout this home no matter where you are. Updates include laminate flooring and tastefully renovated bathrooms, while the converted garage, now a fully equipped home gym, reflects a rare attention to lifestyle detail rarely found in homes of this era. Positioned within walking distance of Hidden Lakes' trails and open space, 2307 Oak Glen Circle pairs the tranquility of a quiet community with the convenience of proximity to Bay Area commute routes.

- Current Status
- New
- Original Price
- $1,150,000
- List Price
- $1,150,000
- On Market Date
- Jul 13, 2026
- Property Type
- Detached
- D/N/S
- Hidden Lake
- Zip Code
- 94553
- MLS ID
- 41141497
- APN
- 1554200202
- Year Built
- 1983
- Stories in Building
- 2
- Possession
- Close Of Escrow
- Data Source
- MAXEBRDI
- Origin MLS System
- CONTRA COSTA
Hidden Valley Elementary School
Public K-5 Elementary
Students: 835 Distance: 0.5mi
Jesus Our Restorer Christian School
Private K-12
Students: 6 Distance: 0.8mi
Pacific Bridge Academy
Private 1-12
Students: 8 Distance: 0.8mi
Valhalla Elementary School
Public K-5 Elementary
Students: 569 Distance: 0.8mi
Valley View Middle School
Public 6-8 Middle
Students: 815 Distance: 1.0mi
College Park High School
Public 9-12 Secondary
Students: 2036 Distance: 1.0mi
- Bed
- 4
- Bath
- 3
- Parking
- 2
- Attached, Converted Garage, Other, Garage Door Opener
- SQ FT
- 2,422
- SQ FT Source
- Public Records
- Lot SQ FT
- 6,000.0
- Lot Acres
- 0.14 Acres
- Pool Info
- None
- Kitchen
- Dishwasher, Gas Range, Refrigerator, Dryer, Washer, 220 Volt Outlet, Counter - Solid Surface, Eat-in Kitchen, Disposal, Gas Range/Cooktop
- Cooling
- Central Air
- Disclosures
- Nat Hazard Disclosure
- Entry Level
- Exterior Details
- Back Yard, Front Yard, Garden/Play, Side Yard, Sprinklers Automatic, Sprinklers Front
- Flooring
- Laminate, Tile, Carpet
- Foundation
- Fire Place
- Family Room, Insert, Wood Burning
- Heating
- Zoned
- Laundry
- Laundry Room
- Upper Level
- 2 Bedrooms, 2 Baths, Primary Bedrm Suite - 1
- Main Level
- 1 Bedroom, 1 Bath, Laundry Facility, Other, Main Entry
- Possession
- Close Of Escrow
- Architectural Style
- Traditional
- Construction Status
- Existing
- Additional Miscellaneous Features
- Back Yard, Front Yard, Garden/Play, Side Yard, Sprinklers Automatic, Sprinklers Front
- Location
- Cul-De-Sac, Level
- Roof
- Tile
- Water and Sewer
- Public
- Fee
- Unavailable
MLS and other Information regarding properties for sale as shown in Theo have been obtained from various sources such as sellers, public records, agents and other third parties. This information may relate to the condition of the property, permitted or unpermitted uses, zoning, square footage, lot size/acreage or other matters affecting value or desirability. Unless otherwise indicated in writing, neither brokers, agents nor Theo have verified, or will verify, such information. If any such information is important to buyer in determining whether to buy, the price to pay or intended use of the property, buyer is urged to conduct their own investigation with qualified professionals, satisfy themselves with respect to that information, and to rely solely on the results of that investigation.
School data provided by GreatSchools. School service boundaries are intended to be used as reference only. To verify enrollment eligibility for a property, contact the school directly.