

$235,000
698
SQ FT
$337
SQ/FT
1840 Tice Creek Dr, #2345
@ Goldlen Rain - Rossmoor, Walnut Creek

- 1 Bed
- 1 Bath
- 0 Park
- 698 sqft
- Walnut Creek
-

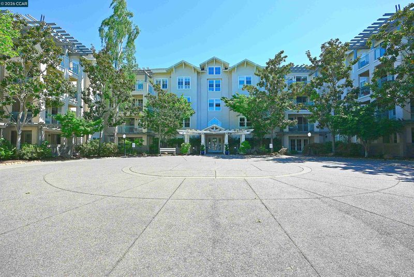
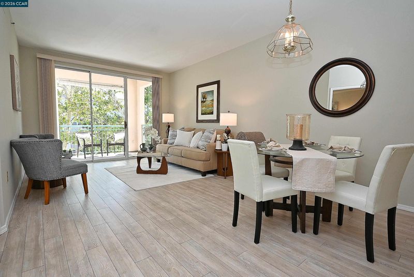
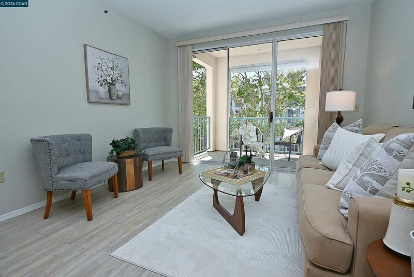
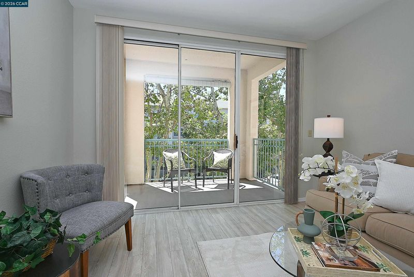
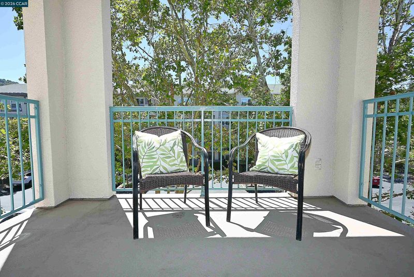
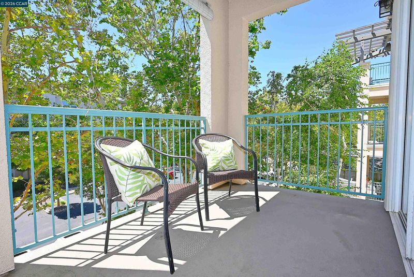
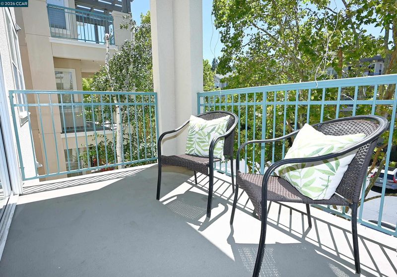
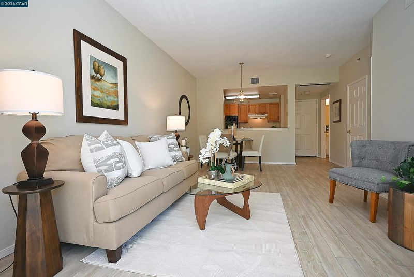
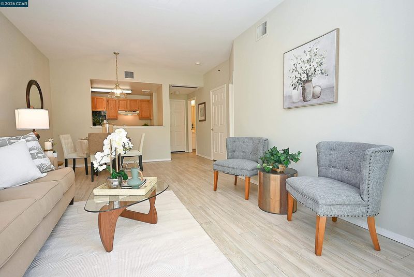
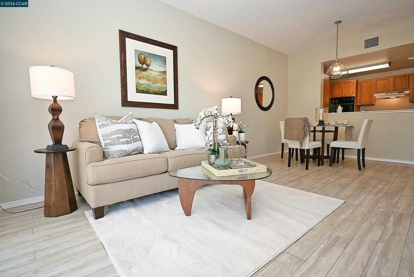
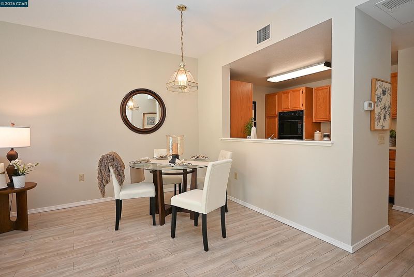
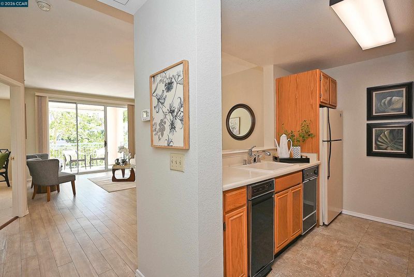
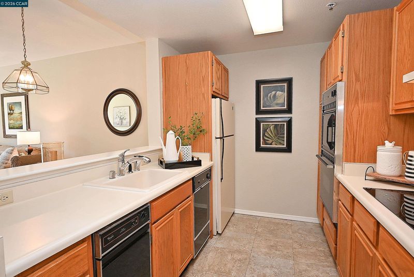
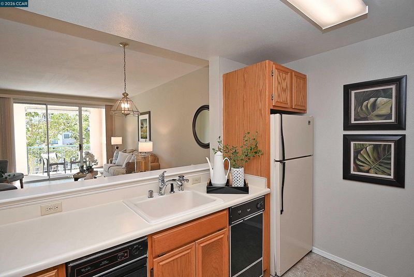
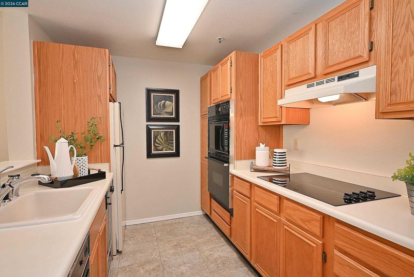
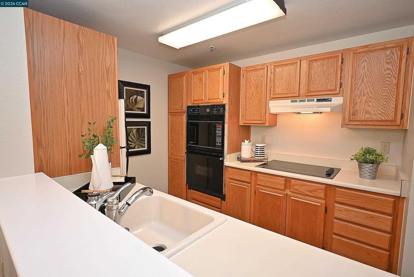
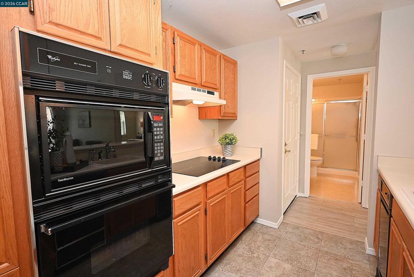
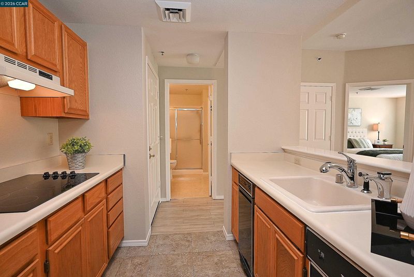
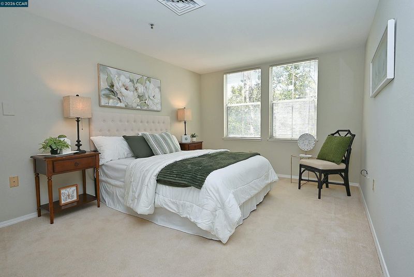
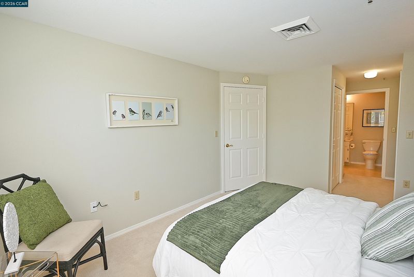
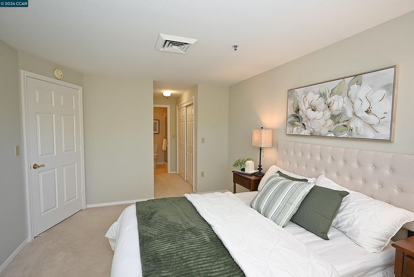
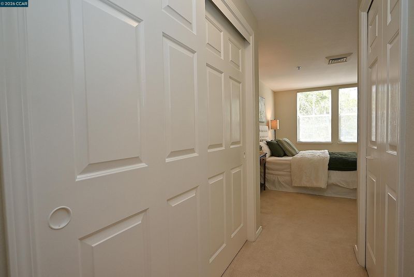
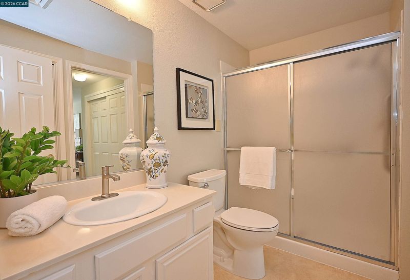
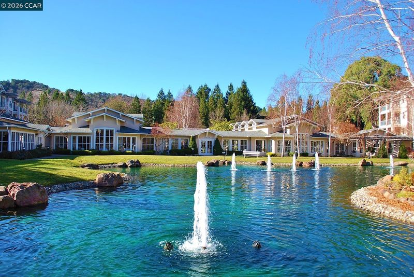
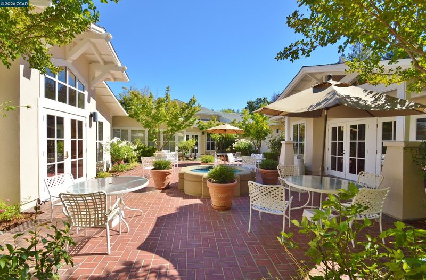
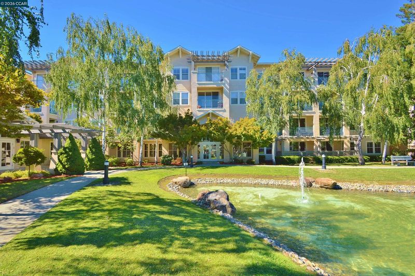
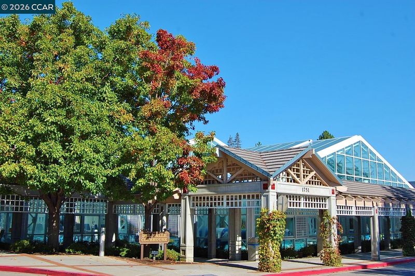
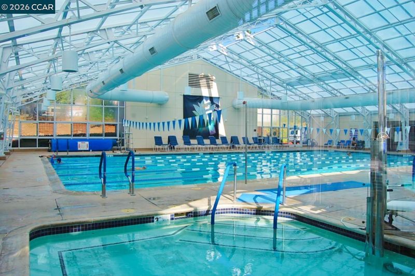
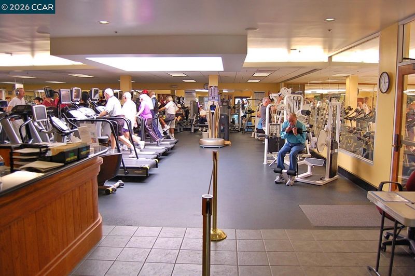
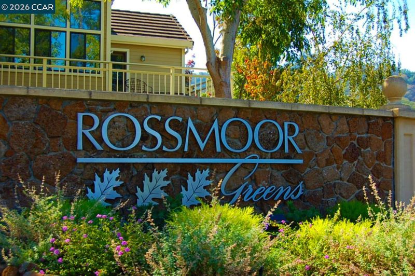
Enjoy effortless living in this beautiful Expanded Brookgreen residence in The Waterford at Rossmoor. Updated plank flooring, a sleek glass cooktop, and abundant natural light create a warm, inviting atmosphere. Ideally located on the desirable third floor, this east-facing home overlooks mature trees and the beautifully landscaped courtyard, offering a peaceful setting to enjoy every day. The Waterford offers an exceptional lifestyle with chef-prepared meals, weekly housekeeping, an on-site salon, engaging social activities, and attentive staff—all designed to provide comfort, convenience, and peace of mind. Residents also enjoy full access to Rossmoor's award-winning 55+ gated community, featuring golf, tennis, pickleball, swimming pools, fitness center, movie theater, restaurant, hobby studios, miles of walking trails, and more than 200 clubs, classes, and activities. It's a lifestyle that offers as much—or as little—to do as you choose.

- Current Status
- New
- Original Price
- $235,000
- List Price
- $235,000
- On Market Date
- Jul 14, 2026
- Property Type
- Condominium
- D/N/S
- Rossmoor
- Zip Code
- 94595
- MLS ID
- 41141512
- APN
- 1863501092
- Year Built
- 1991
- Stories in Building
- 1
- Possession
- Close Of Escrow
- Data Source
- MAXEBRDI
- Origin MLS System
- CONTRA COSTA
Acalanes Adult Education Center
Public n/a Adult Education
Students: NA Distance: 0.3mi
Acalanes Center For Independent Study
Public 9-12 Alternative
Students: 27 Distance: 0.3mi
Parkmead Elementary School
Public K-5 Elementary
Students: 423 Distance: 1.0mi
Tice Creek
Public K-8
Students: 427 Distance: 1.1mi
Burton Valley Elementary School
Public K-5 Elementary
Students: 798 Distance: 1.2mi
Meher Schools
Private K-5 Elementary, Coed
Students: 196 Distance: 1.4mi
- Bed
- 1
- Bath
- 1
- Parking
- 0
- Int Access From Garage, Space Per Unit - 1, Guest, Below Building Parking
- SQ FT
- 698
- SQ FT Source
- Public Records
- Pool Info
- In Ground, Community
- Kitchen
- Dishwasher, Electric Range, Microwave, Oven, Refrigerator, Trash Compactor, Dryer, Washer, Electric Water Heater, Electric Range/Cooktop, Disposal, Oven Built-in
- Cooling
- Central Air
- Disclosures
- Building Restrictions, Nat Hazard Disclosure, HOA Rental Restrictions, Senior Living, Shopping Cntr Nearby, Restaurant Nearby, Disclosure Package Avail
- Entry Level
- 3
- Exterior Details
- Unit Faces Common Area, No Yard
- Flooring
- Vinyl, Carpet, Engineered Wood
- Foundation
- Fire Place
- None
- Heating
- Electric, Forced Air, Central
- Laundry
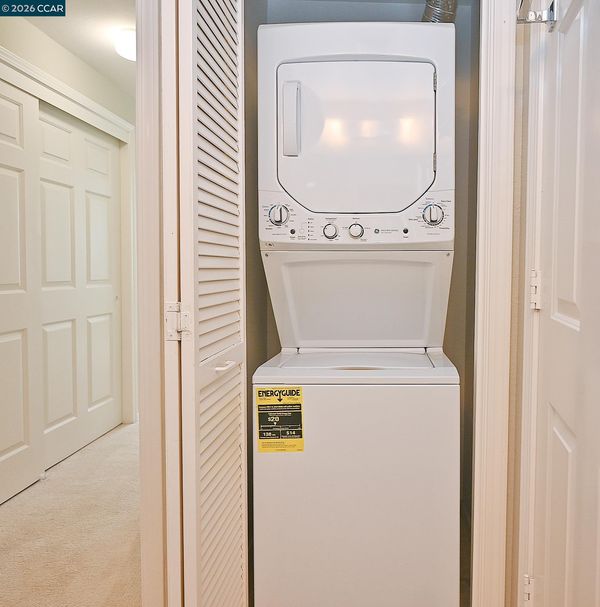
- Laundry Closet, Washer, In Unit, Washer/Dryer Stacked Incl
- Upper Level
- 1 Bedroom, 1 Bath, Primary Bedrm Suite - 1, No Steps to Entry, Main Entry
- Main Level
- Main Entry
- Views
- Trees/Woods
- Possession
- Close Of Escrow
- Architectural Style
- Contemporary
- Construction Status
- Existing
- Additional Miscellaneous Features
- Unit Faces Common Area, No Yard
- Location
- Level
- Pets
- Cats OK, Dogs OK, Number Limit, Size Limit
- Roof
- Unknown
- Water and Sewer
- Public
- Fee
- $3,152
MLS and other Information regarding properties for sale as shown in Theo have been obtained from various sources such as sellers, public records, agents and other third parties. This information may relate to the condition of the property, permitted or unpermitted uses, zoning, square footage, lot size/acreage or other matters affecting value or desirability. Unless otherwise indicated in writing, neither brokers, agents nor Theo have verified, or will verify, such information. If any such information is important to buyer in determining whether to buy, the price to pay or intended use of the property, buyer is urged to conduct their own investigation with qualified professionals, satisfy themselves with respect to that information, and to rely solely on the results of that investigation.
School data provided by GreatSchools. School service boundaries are intended to be used as reference only. To verify enrollment eligibility for a property, contact the school directly.