

$5,600,000
4,193
SQ FT
$1,336
SQ/FT
26219 Atherton Place
@ Lazarro Drive - 147 - Hatton Fields, Carmel

- 5 Bed
- 5 Bath
- 2 Park
- 4,193 sqft
- CARMEL
-

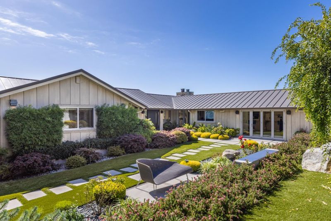
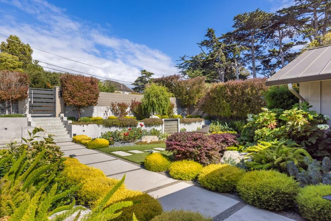
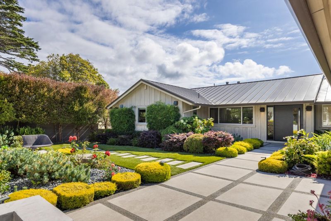
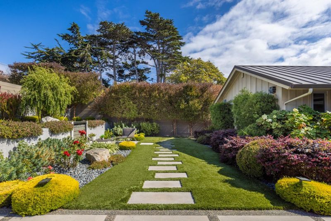
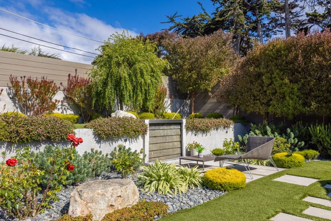
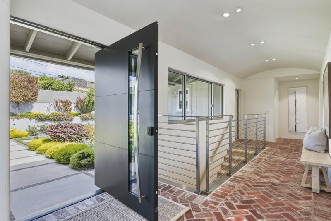
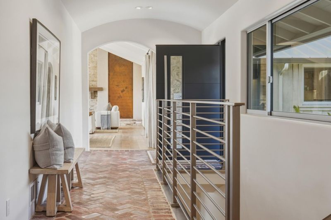
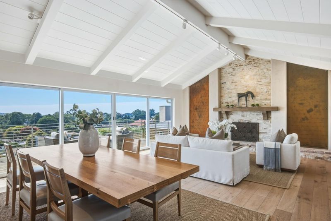
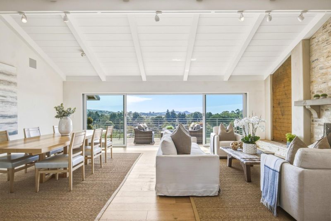
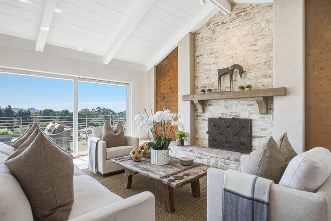
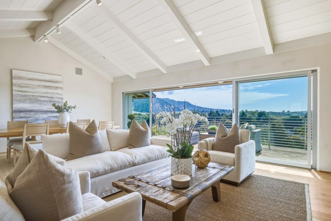
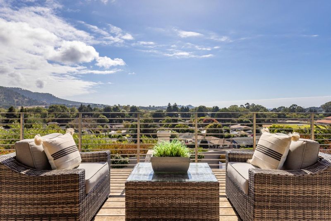
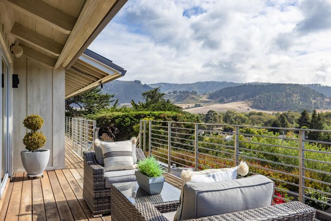
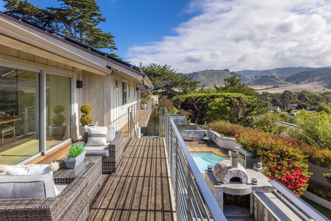
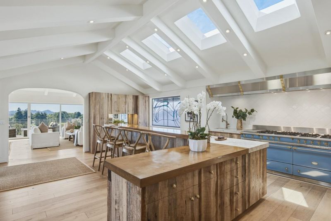
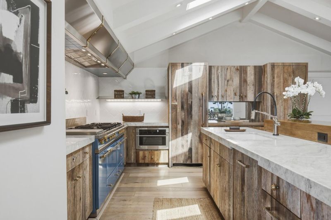
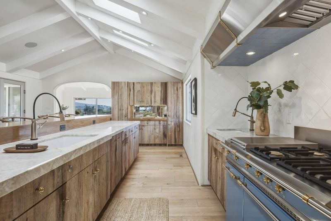
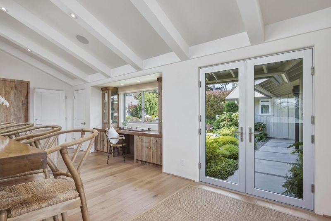
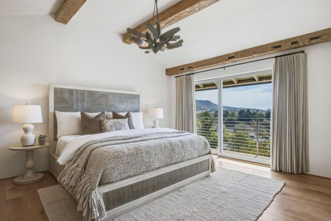
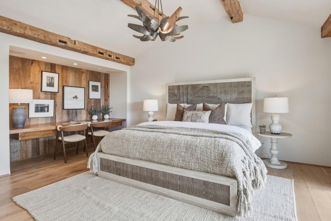
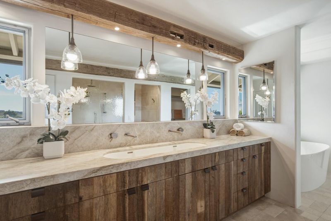
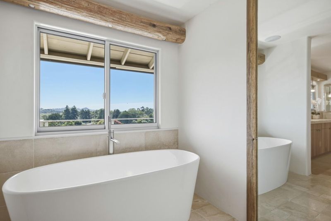
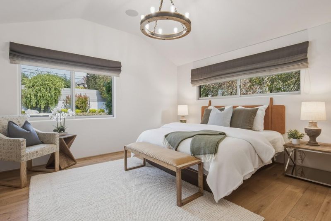
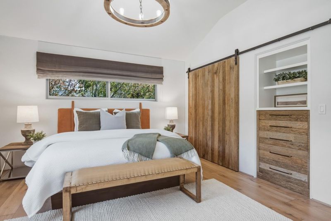
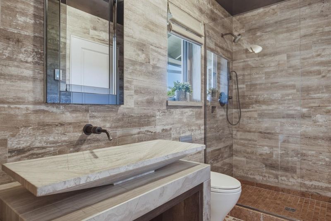
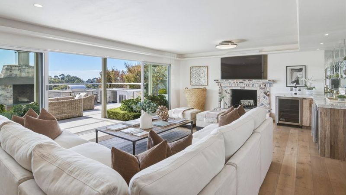
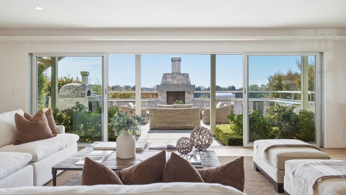
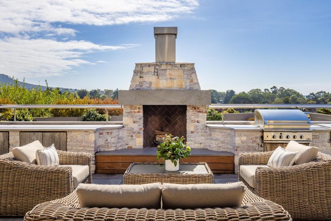
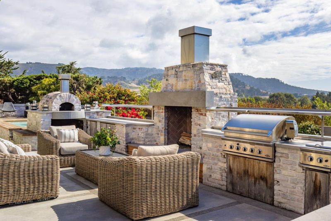
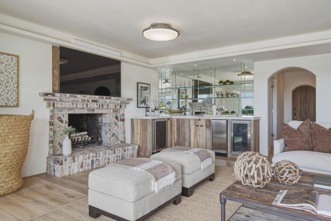
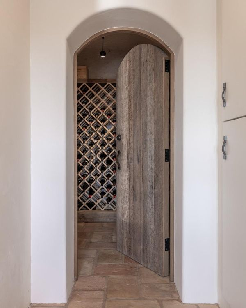
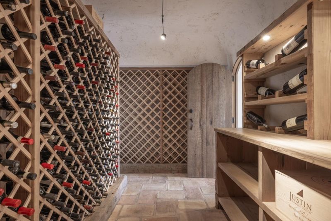
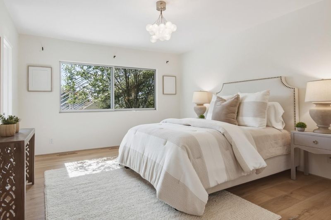
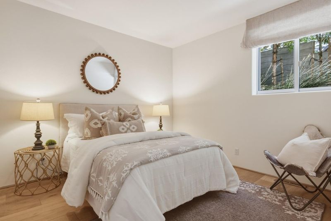
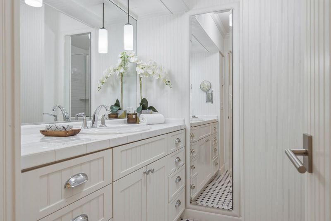
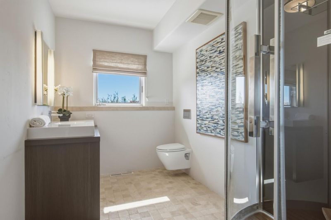
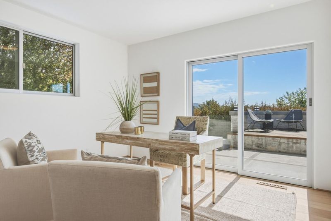
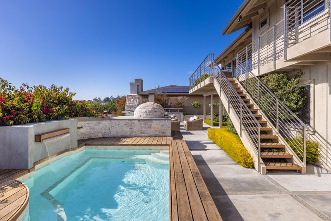
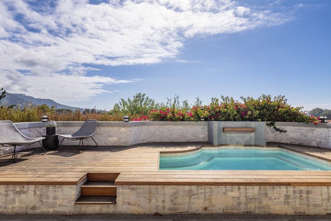
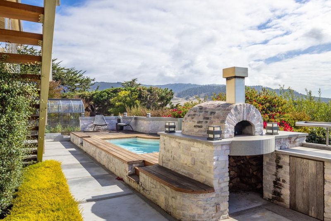
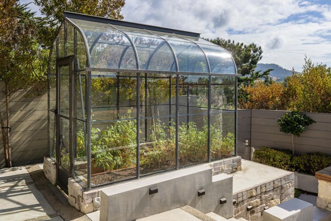
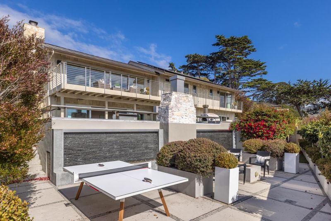
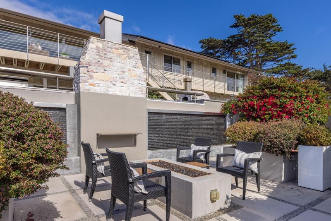
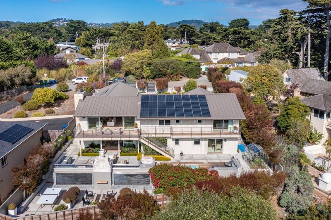
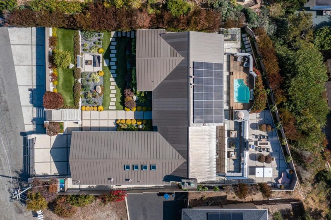
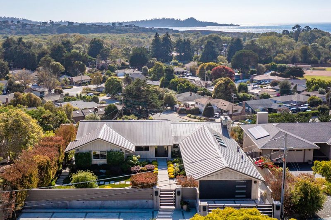
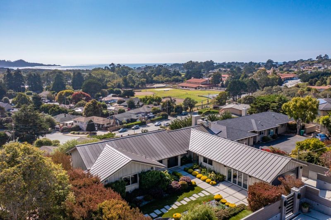
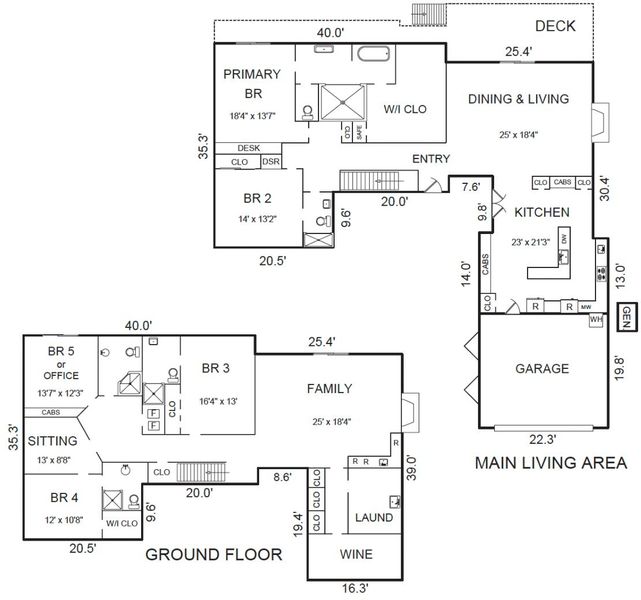
With views of the surrounding hills, tree tops, valleys and ocean, this recently renovated home brings together distinctive design and comfortable everyday living. The interiors are light and inviting, with warm wood details and large sliding doors opening to expansive decks and patios. At the heart of the home is a beautifully designed kitchen featuring a custom blue Lacanche range, reclaimed barnwood cabinetry, built-in Sub-Zero refrigerator and multiple skylights that fill the space with natural light. The main-level primary suite includes a spacious spa-like bathroom with a soaking tub and walk-in closet. Downstairs, a separate family room with a custom bar and wine cellar, opens to several outdoor living areas, including an outdoor kitchen, pizza oven, fireplace, firepit and custom spa. Limestone pavers, lush landscaping, water features and carefully placed lighting create a private and peaceful setting. Located on a private cul-de-sac in an ideal location set just above Carmel-by-the-Sea, the home is minutes from downtown, the beach, schools, shops and restaurants.

- Days on Market
- 0 days
- Current Status
- Active
- Original Price
- $5,600,000
- List Price
- $5,600,000
- On Market Date
- Sep 28, 2026
- Property Type
- Single Family Home
- Area
- 147 - Hatton Fields
- Zip Code
- 93923
- MLS ID
- ML82062867
- APN
- 009-312-011-000
- Year Built
- 1956
- Stories in Building
- Unavailable
- Possession
- Unavailable
- Data Source
- MLSL
- Origin MLS System
- MLSListings, Inc.
Junipero Serra School
Private PK-8 Elementary, Religious, Coed
Students: 190 Distance: 0.3mi
Carmel River Elementary School
Public K-5 Elementary
Students: 451 Distance: 0.6mi
Carmel High School
Public 9-12 Secondary
Students: 845 Distance: 0.9mi
Carmel Middle School
Public 6-8 Middle
Students: 625 Distance: 1.1mi
Stevenson School Carmel Campus
Private K-8 Elementary, Coed
Students: 249 Distance: 1.5mi
Monte Vista
Public K-5
Students: 365 Distance: 3.3mi
- Bed
- 5
- Bath
- 5
- Double Sinks, Full on Ground Floor, Primary - Stall Shower(s), Tub in Primary Bedroom, Updated Bath
- Parking
- 2
- Attached Garage, Electric Car Hookup, Gate / Door Opener
- SQ FT
- 4,193
- SQ FT Source
- Unavailable
- Lot SQ FT
- 11,600.0
- Lot Acres
- 0.266299 Acres
- Pool Info
- Spa - Jetted
- Kitchen
- Dishwasher, Garbage Disposal, Island, Island with Sink, Microwave, Oven Range - Built-In, Oven Range - Gas, Refrigerator, Skylight, Wine Refrigerator
- Cooling
- None
- Dining Room
- Dining Area in Living Room, Dining Bar, Eat in Kitchen
- Disclosures
- Natural Hazard Disclosure
- Family Room
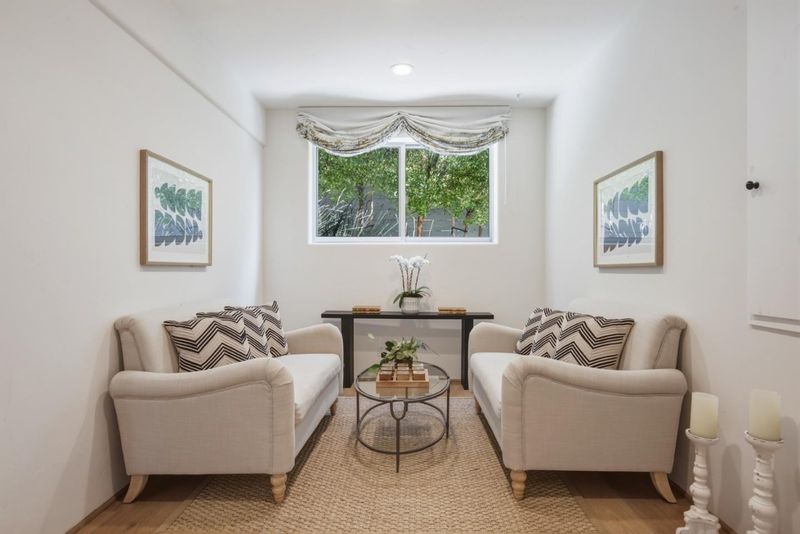
- Separate Family Room
- Flooring
- Hardwood, Tile
- Foundation
- Concrete Perimeter and Slab
- Fire Place
- Family Room, Gas Starter, Living Room
- Heating
- Central Forced Air - Gas
- Laundry
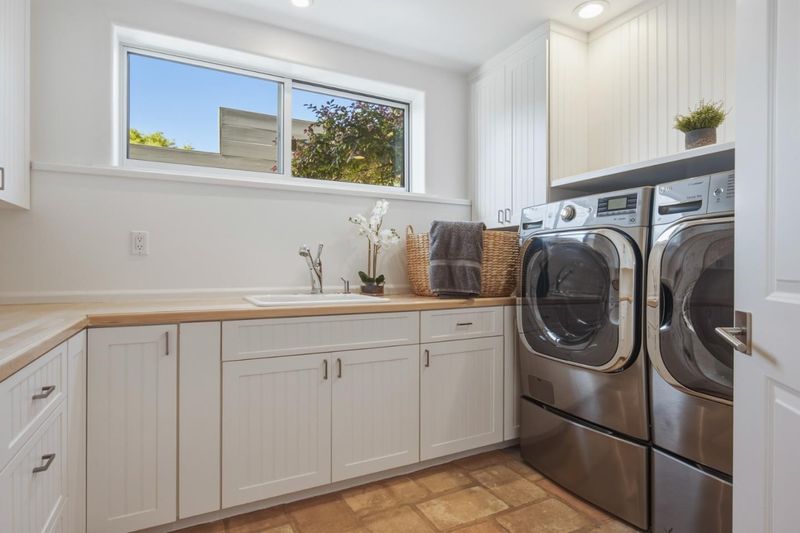
- Dryer, Inside, Washer
- Views
- Forest / Woods, Mountains, Neighborhood, Water
- Architectural Style
- Contemporary
- Fee
- Unavailable
MLS and other Information regarding properties for sale as shown in Theo have been obtained from various sources such as sellers, public records, agents and other third parties. This information may relate to the condition of the property, permitted or unpermitted uses, zoning, square footage, lot size/acreage or other matters affecting value or desirability. Unless otherwise indicated in writing, neither brokers, agents nor Theo have verified, or will verify, such information. If any such information is important to buyer in determining whether to buy, the price to pay or intended use of the property, buyer is urged to conduct their own investigation with qualified professionals, satisfy themselves with respect to that information, and to rely solely on the results of that investigation.
School data provided by GreatSchools. School service boundaries are intended to be used as reference only. To verify enrollment eligibility for a property, contact the school directly.