

$4,148,000
3,458
SQ FT
$1,200
SQ/FT
10396 South Stelling Road
@ Stevens Creek Boulevard - 18 - Cupertino, Cupertino

- 5 Bed
- 4 Bath
- 3 Park
- 3,458 sqft
- CUPERTINO
-

-
Thu Aug 27, 9:30 am - 12:30 pm
-
Sat Aug 29, 1:00 pm - 4:30 pm
-
Sun Aug 30, 1:00 pm - 4:30 pm
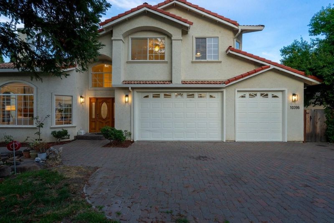
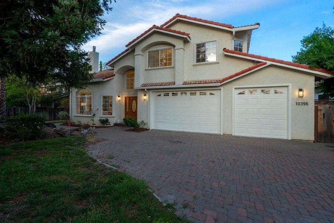
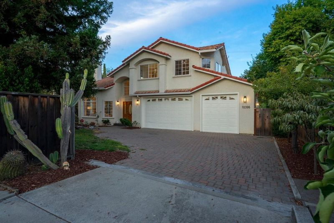
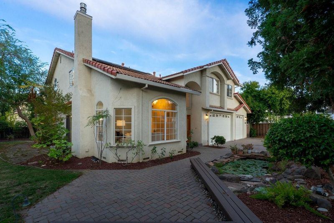
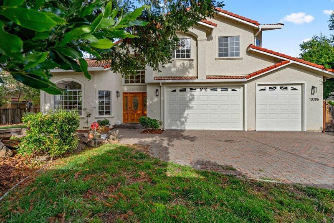
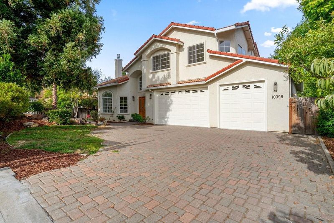
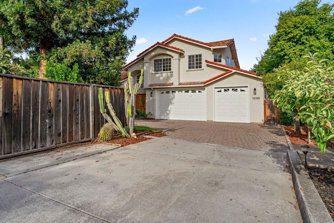
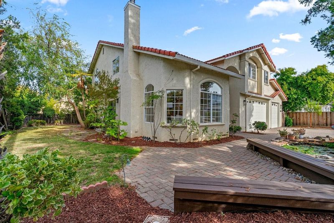
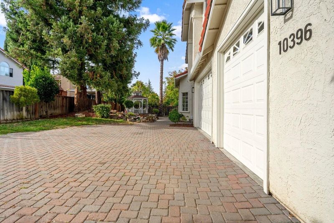
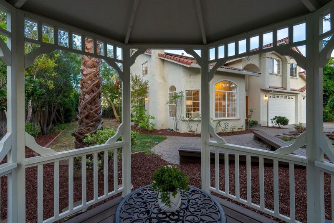
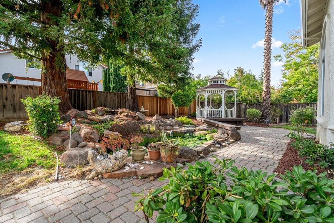
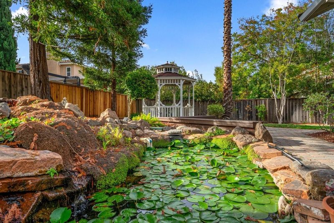
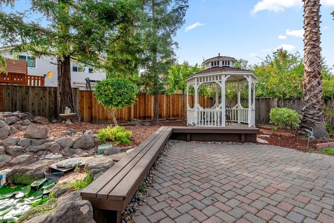
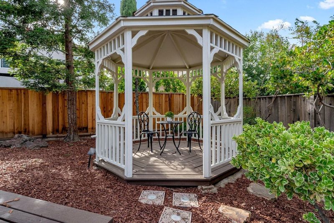
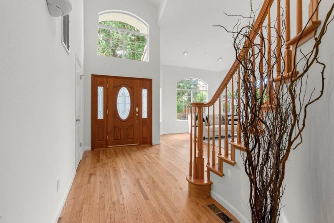
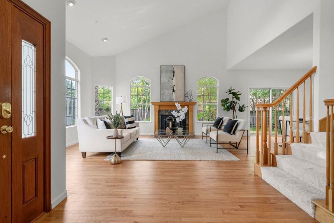
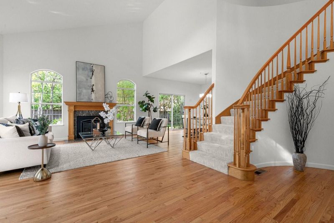
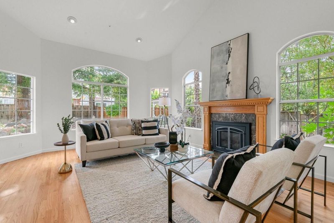
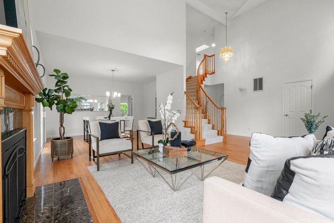
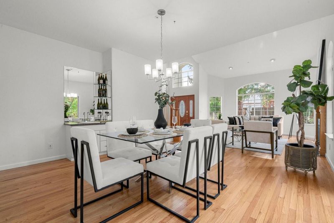
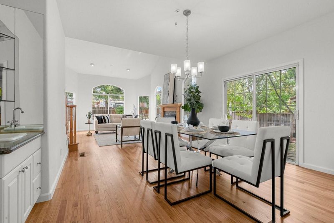
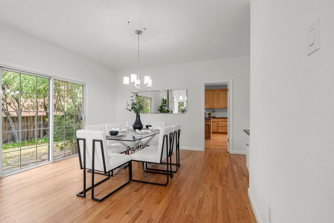
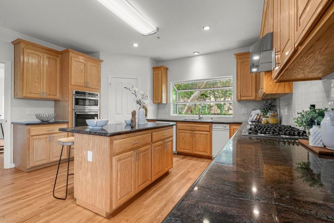
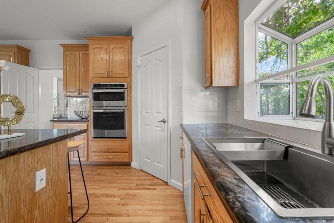
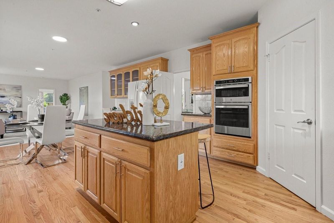
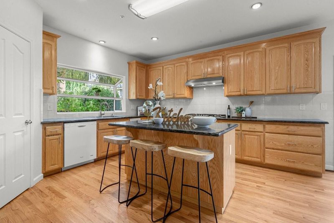
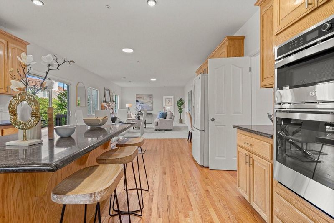
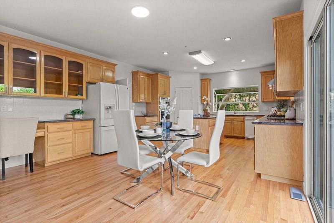
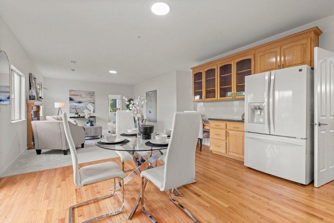
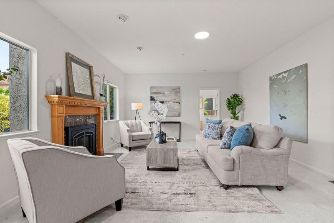
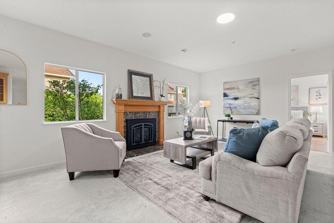
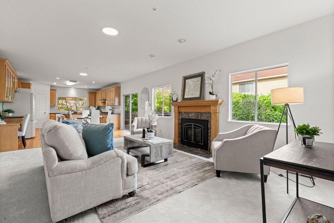
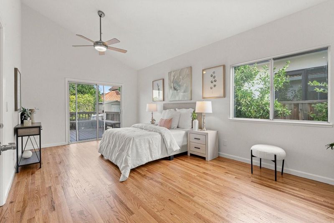
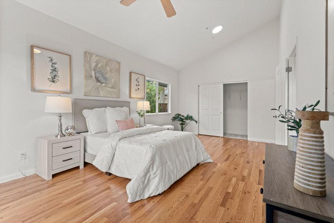
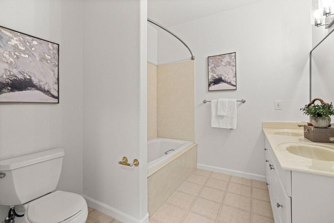
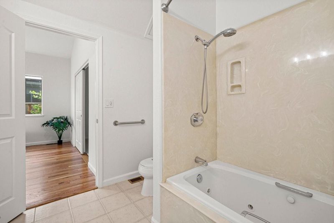
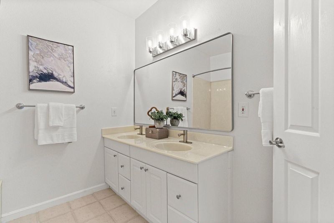
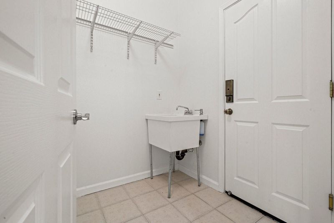
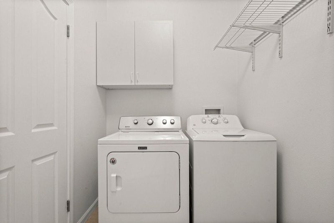
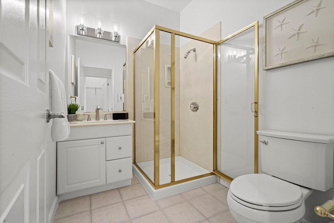
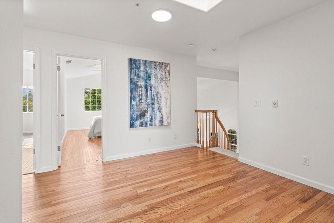
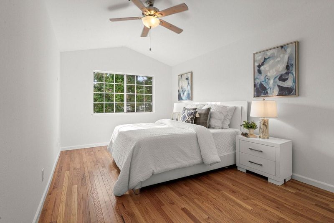
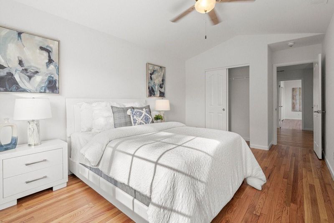
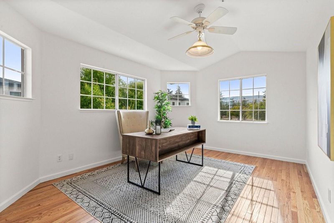
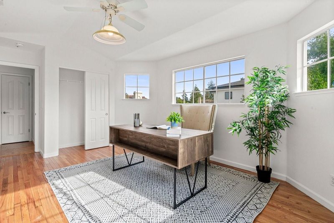
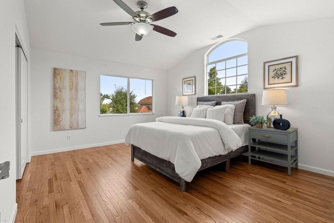
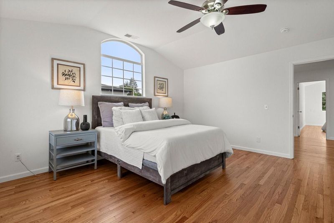
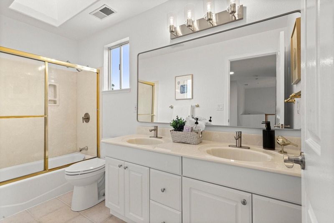
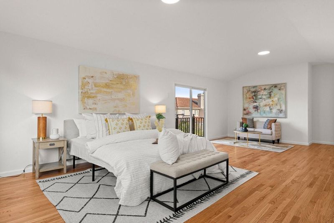
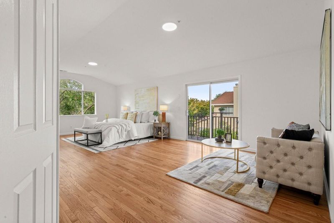
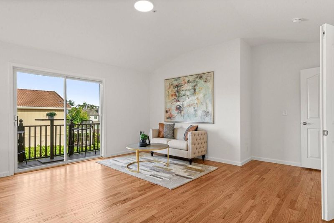
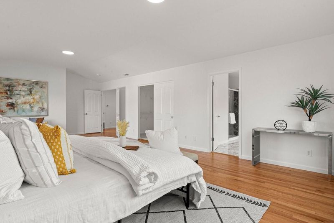
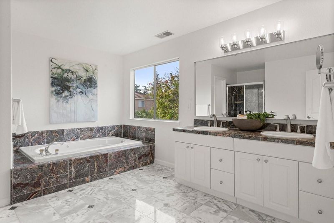
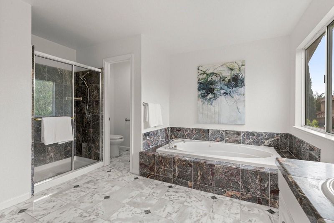
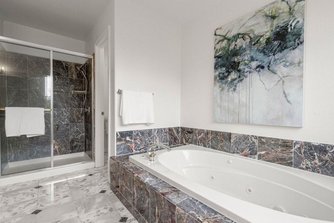
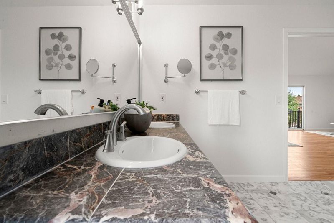
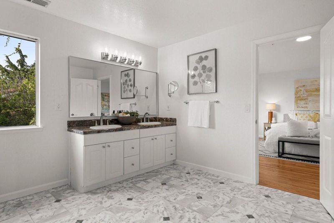
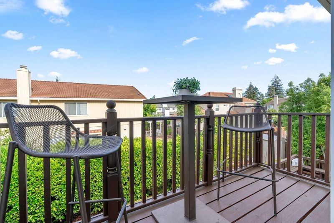
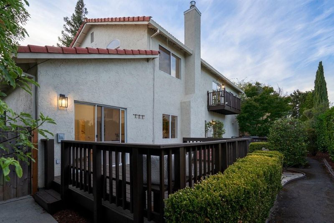
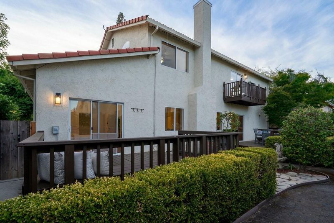
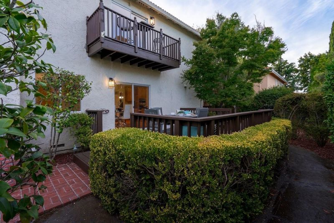
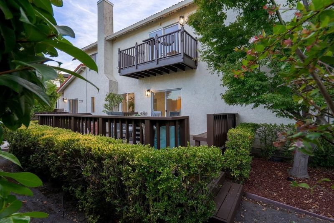
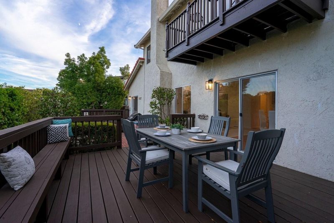
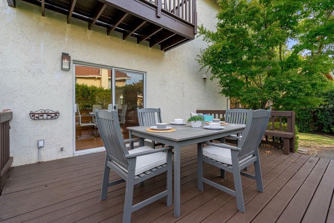
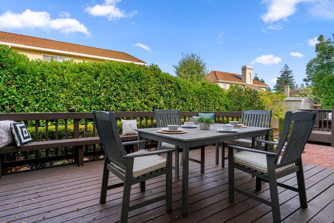
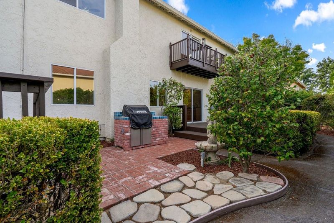
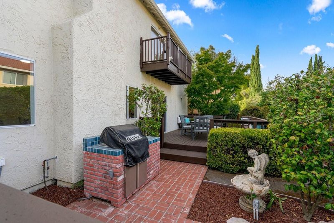
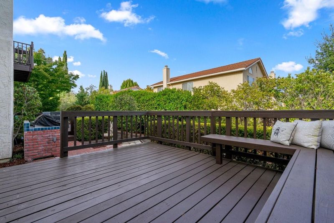
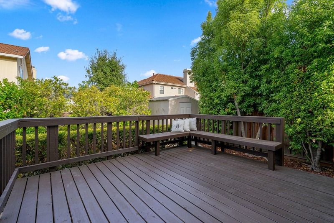
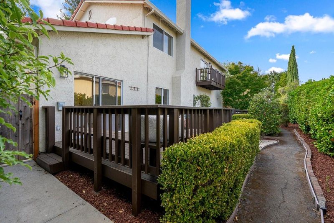
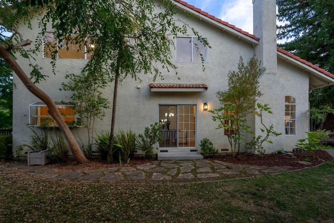
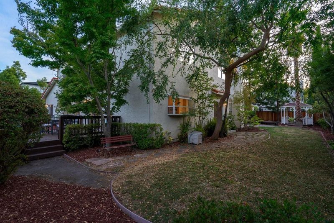
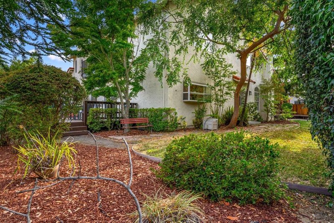
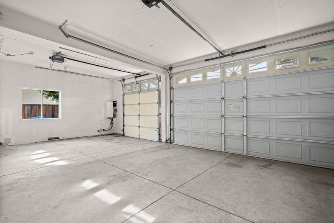
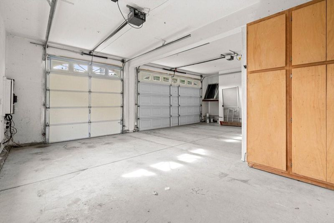
Welcome to a beautiful and spacious home nestled on a lot tucked far away from the road with Abraham Lincoln Elementary, Sam H. Lawson Middle and Monta Vista High. Grand entry. High vaulted ceilings. Stunning open kitchen with beautiful countertops, abundant cabinetry, large island with breakfast bar seating, pantry, garden window and 5 burner gas cooktop. Spacious dining area. Additional family room. Great light throughout the home. Double-pane windows and central A/C. All of the bedrooms are spacious. Downstairs junior primary suite with ensuite bathroom. Large main primary suite with walk-in closet and dream ensuite bathroom with dual sinks, walk-in shower and jetted tub. Inside laundry room with sink. Attached three car garage. Spacious yard with multiple outdoor entertaining areas, deck, paver patio, gazebo, built-in BBQ, lawn and lush landscaping. Easy access to Stevens Creek Boulevard, De Anza Boulevard, Highway 85 and Highway 280. Conveniently nestled near parks, shops, schools and back roads to many technology company campuses. World-renowned Cupertino schools: Abraham Lincoln Elementary (9/10), Sam H. Lawson Middle (10/10) and Monta Vista High (10/10).

- Days on Market
- 1 day
- Current Status
- Active
- Original Price
- $4,148,000
- List Price
- $4,148,000
- On Market Date
- Aug 26, 2026
- Property Type
- Single Family Home
- Area
- 18 - Cupertino
- Zip Code
- 95014
- MLS ID
- ML82059057
- APN
- 359-13-124
- Year Built
- 1996
- Stories in Building
- 2
- Possession
- Unavailable
- Data Source
- MLSL
- Origin MLS System
- MLSListings, Inc.
Legend College Preparatory
Private 9-12 Coed
Students: 50 Distance: 0.1mi
William Faria Elementary School
Public K-5 Elementary
Students: 695 Distance: 0.3mi
Happy Days CDC
Private K Coed
Students: NA Distance: 0.5mi
John F. Kennedy Middle School
Public 6-8 Middle
Students: 1198 Distance: 0.6mi
St. Joseph of Cupertino Elementary School
Private PK-8 Elementary, Religious, Nonprofit
Students: 310 Distance: 0.7mi
Abraham Lincoln Elementary School
Public K-5 Elementary
Students: 576 Distance: 0.7mi
- Bed
- 5
- Bath
- 4
- Double Sinks, Full on Ground Floor, Primary - Stall Shower(s), Primary - Tub with Jets, Shower over Tub - 1, Stall Shower, Tub with Jets
- Parking
- 3
- Attached Garage
- SQ FT
- 3,458
- SQ FT Source
- Unavailable
- Lot SQ FT
- 11,761.0
- Lot Acres
- 0.269995 Acres
- Kitchen
- Cooktop - Gas, Dishwasher, Garbage Disposal, Hood Over Range, Island, Microwave, Oven - Built-In, Oven - Electric, Pantry, Refrigerator
- Cooling
- Ceiling Fan, Central AC
- Dining Room
- Breakfast Bar, Breakfast Nook, Dining Area
- Disclosures
- Natural Hazard Disclosure
- Family Room
- Separate Family Room
- Flooring
- Carpet, Hardwood, Tile
- Foundation
- Crawl Space
- Fire Place
- Gas Burning, Living Room
- Heating
- Central Forced Air - Gas
- Laundry
- Inside, Tub / Sink, Washer / Dryer
- Fee
- Unavailable
MLS and other Information regarding properties for sale as shown in Theo have been obtained from various sources such as sellers, public records, agents and other third parties. This information may relate to the condition of the property, permitted or unpermitted uses, zoning, square footage, lot size/acreage or other matters affecting value or desirability. Unless otherwise indicated in writing, neither brokers, agents nor Theo have verified, or will verify, such information. If any such information is important to buyer in determining whether to buy, the price to pay or intended use of the property, buyer is urged to conduct their own investigation with qualified professionals, satisfy themselves with respect to that information, and to rely solely on the results of that investigation.
School data provided by GreatSchools. School service boundaries are intended to be used as reference only. To verify enrollment eligibility for a property, contact the school directly.