

$419,000
693
SQ FT
$605
SQ/FT
39199 Guardino Dr, #372
@ Stevenson Blvd - Monte Merano, Fremont

- 1 Bed
- 1 Bath
- 1 Park
- 693 sqft
- Fremont
-

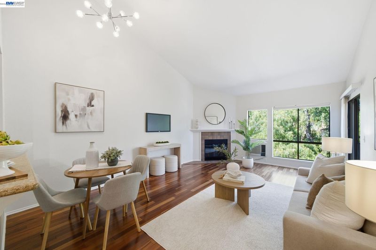
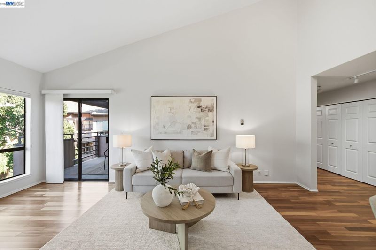
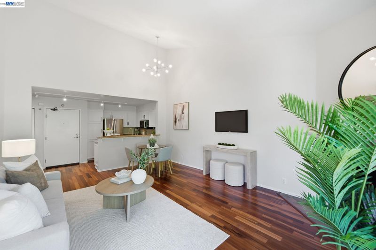
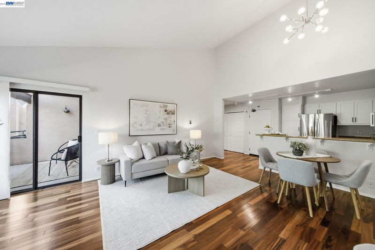
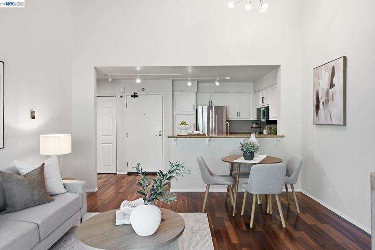
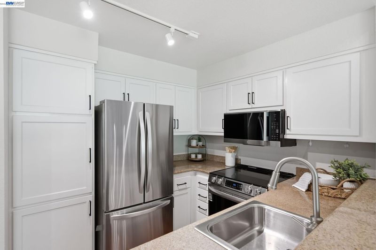
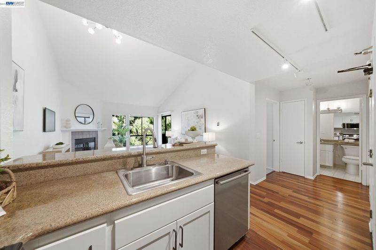
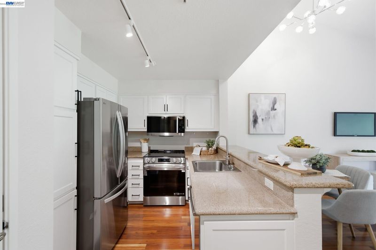
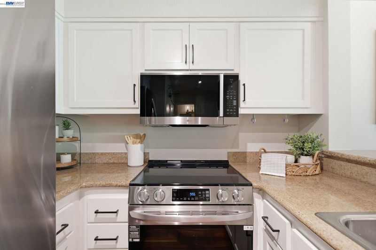
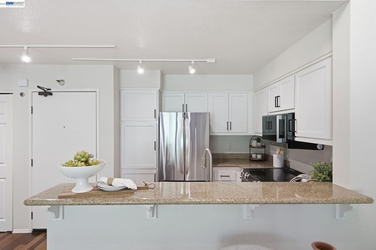
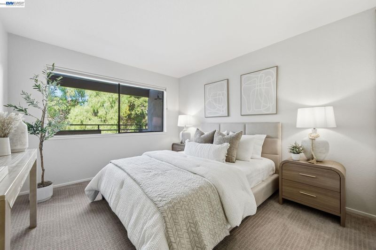
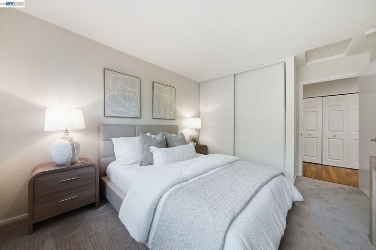
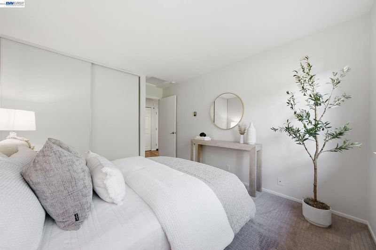
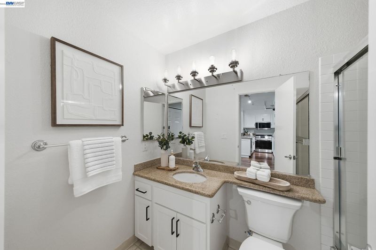
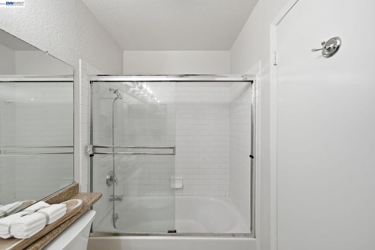
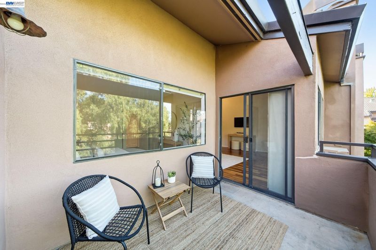
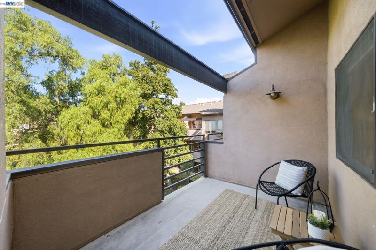
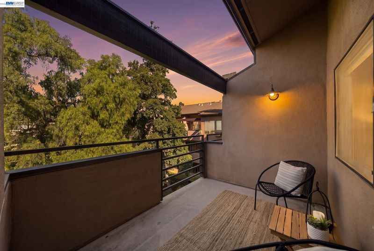
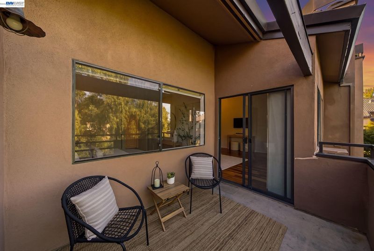
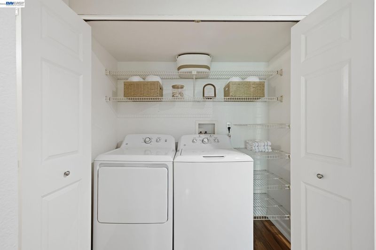
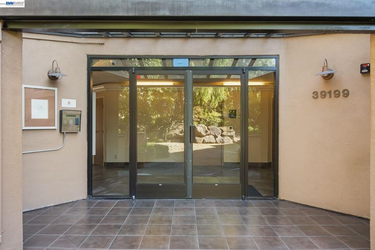
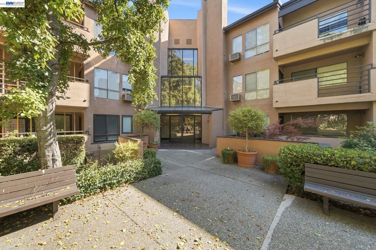
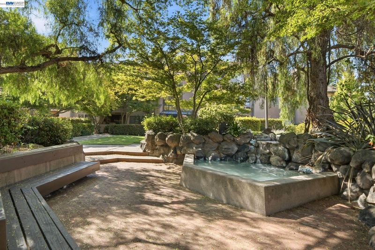
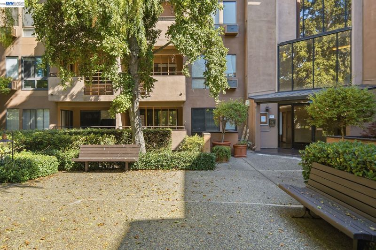
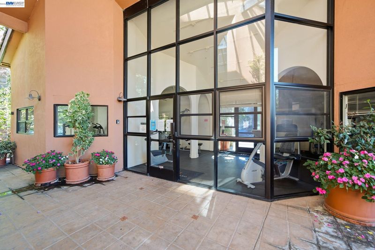
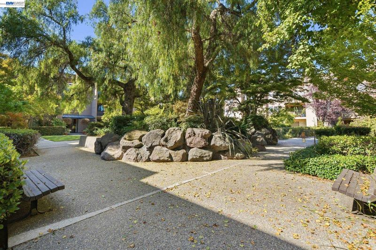
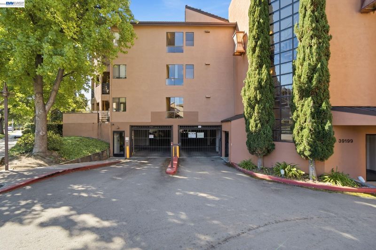
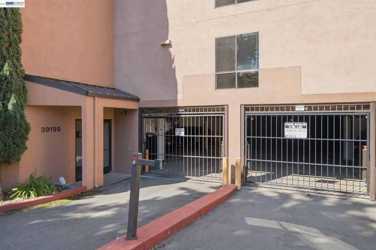
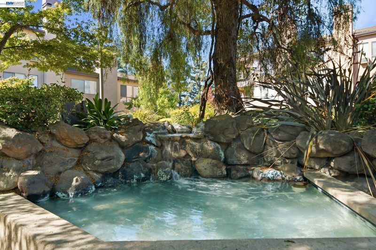
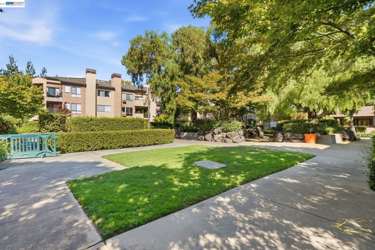
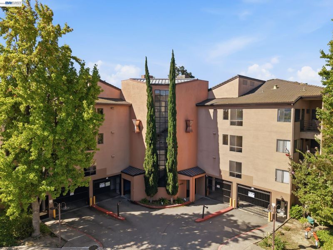
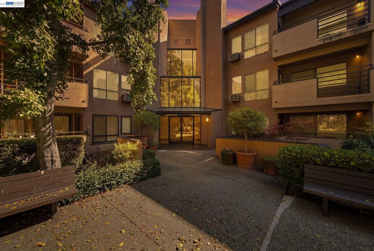
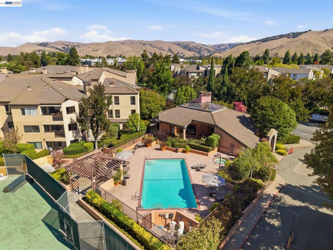
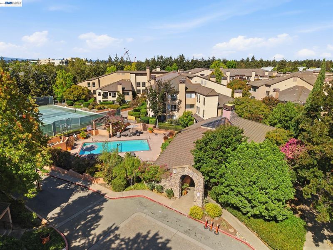
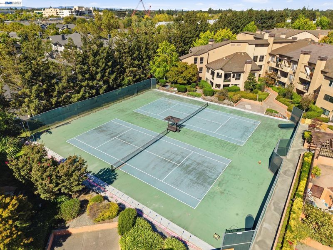
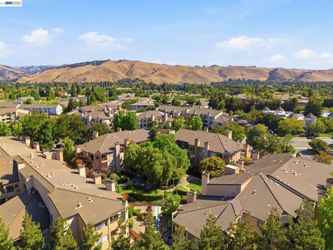
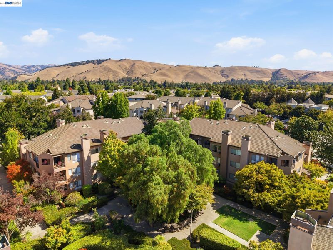
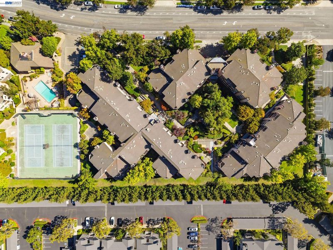
Welcome to this beautifully updated top-floor residence in Fremont’s desirable Monte Merano community, offering an inviting blend of style, comfort, and convenience. Ideally positioned on the third floor with stunning courtyard views, this light-filled 1 bedroom, 1 bathroom condominium features soaring vaulted ceilings and a spacious private patio overlooking the beautifully landscaped grounds and fountain—creating a peaceful setting for relaxing or entertaining. The thoughtfully refreshed interior showcases hardwood flooring, new carpet, fresh interior paint, and a new light fixture. The updated kitchen is appointed with granite countertops, stainless steel appliances, and ample cabinetry, while a full-size in-unit washer and dryer adds everyday convenience. Additional highlights include assigned underground parking and private storage. Residents enjoy an impressive collection of community amenities, including a swimming pool, tennis court, fitness center, and clubhouse. Centrally located just minutes from Fremont Central Park and Lake Elizabeth, with convenient access to shopping, dining, Kaiser Permanente, BART, and Highways 680 and 880. A wonderful opportunity to enjoy top-floor living, tranquil courtyard views, and an exceptional central Fremont location.

- Current Status
- Active - Coming Soon
- Original Price
- $419,000
- List Price
- $419,000
- On Market Date
- Sep 17, 2026
- Property Type
- Condominium
- D/N/S
- Monte Merano
- Zip Code
- 94538
- MLS ID
- 41148521
- APN
- 50782224
- Year Built
- 1987
- Stories in Building
- 1
- Possession
- Close Of Escrow
- Data Source
- MAXEBRDI
- Origin MLS System
- BAY EAST
California School For The Deaf-Fremont
Public PK-12
Students: 372 Distance: 0.3mi
California School For The Blind
Public K-12
Students: 66 Distance: 0.4mi
BASIS Independent Fremont
Private K-8 Coed
Students: 330 Distance: 0.7mi
Parkmont Elementary School
Public K-6 Elementary
Students: 885 Distance: 0.8mi
Kimber Hills Academy
Private K-8 Elementary, Religious, Coed
Students: 261 Distance: 0.9mi
J. Haley Durham Elementary School
Public K-6 Elementary
Students: 707 Distance: 1.1mi
- Bed
- 1
- Bath
- 1
- Parking
- 1
- Int Access From Garage, Assigned, Space Per Unit - 1, Underground, Guest, Enclosed, On Street, Garage Door Opener
- SQ FT
- 693
- SQ FT Source
- Public Records
- Lot SQ FT
- 266,122.0
- Lot Acres
- 6.11 Acres
- Pool Info
- In Ground, Community
- Kitchen
- Dishwasher, Electric Range, Microwave, Dryer, Washer, Gas Water Heater, Breakfast Bar, Stone Counters, Electric Range/Cooktop, Disposal, Updated Kitchen
- Cooling
- Wall/Window Unit(s)
- Disclosures
- Nat Hazard Disclosure
- Entry Level
- 3
- Exterior Details
- No Yard
- Flooring
- Hardwood, Linoleum, Carpet
- Foundation
- Fire Place
- Living Room, Wood Burning
- Heating
- Baseboard, Individual Rm Controls
- Laundry
- Dryer, Laundry Closet, Washer
- Main Level
- 1 Bedroom, 1 Bath, No Steps to Entry, Main Entry
- Views
- Other
- Possession
- Close Of Escrow
- Architectural Style
- Contemporary
- Construction Status
- Existing
- Additional Miscellaneous Features
- No Yard
- Location
- Rectangular Lot
- Roof
- Unknown
- Water and Sewer
- Public
- Fee
- $595
MLS and other Information regarding properties for sale as shown in Theo have been obtained from various sources such as sellers, public records, agents and other third parties. This information may relate to the condition of the property, permitted or unpermitted uses, zoning, square footage, lot size/acreage or other matters affecting value or desirability. Unless otherwise indicated in writing, neither brokers, agents nor Theo have verified, or will verify, such information. If any such information is important to buyer in determining whether to buy, the price to pay or intended use of the property, buyer is urged to conduct their own investigation with qualified professionals, satisfy themselves with respect to that information, and to rely solely on the results of that investigation.
School data provided by GreatSchools. School service boundaries are intended to be used as reference only. To verify enrollment eligibility for a property, contact the school directly.