


$515,000
1,849
SQ FT
$279
SQ/FT
10848 Iris Bloom Drive
@ Sweet Lilac Way - Spanos Park, Stockton

- 3 Bed
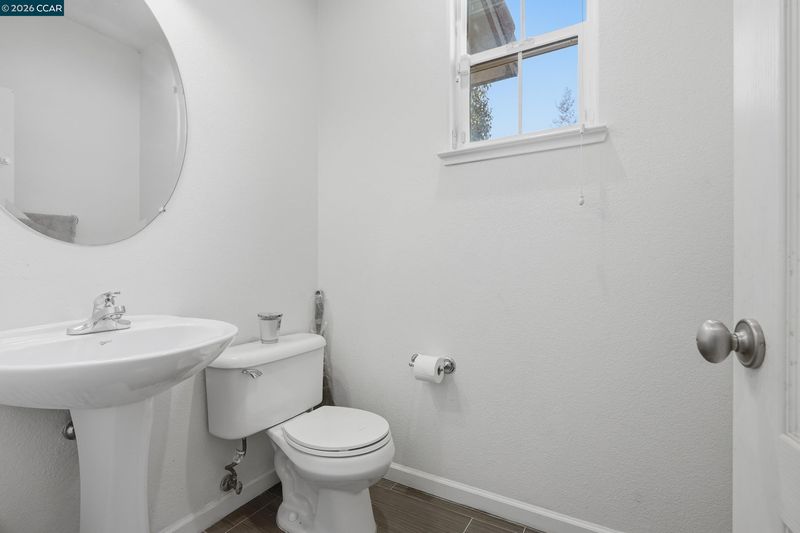
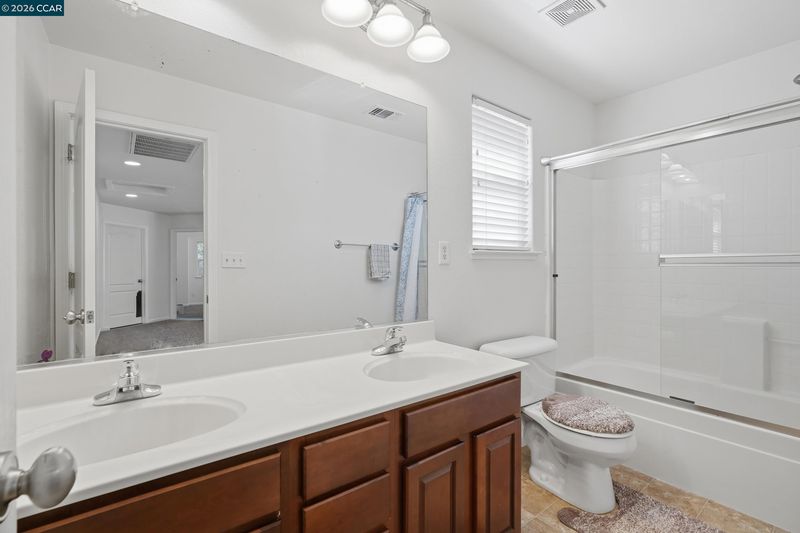
- 2.5 (2/1) Bath
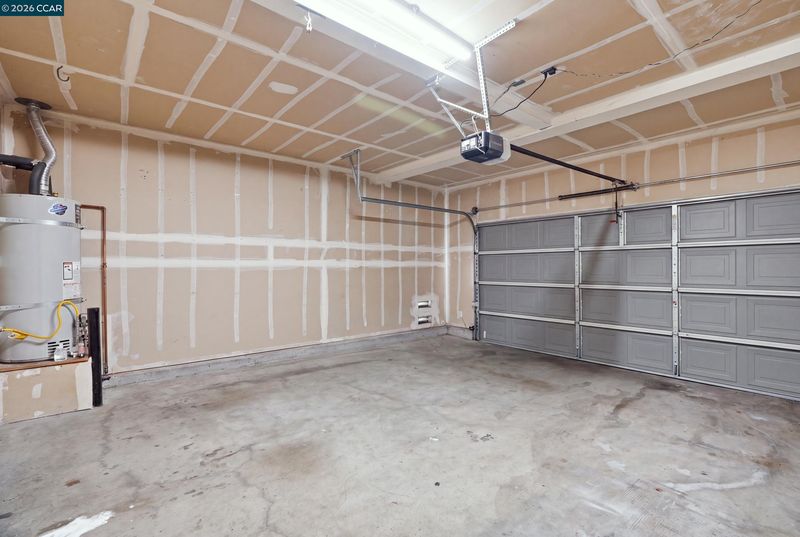
- 2 Park
- 1,849 sqft
- Stockton
-

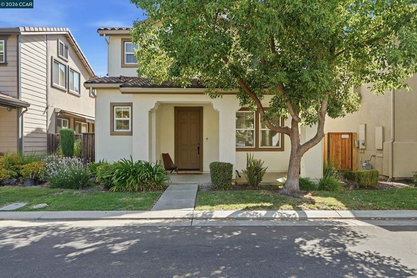
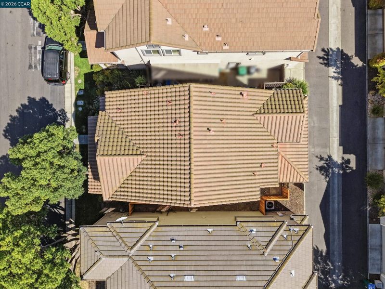
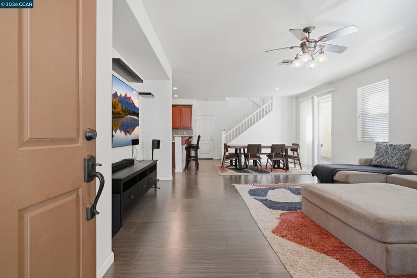
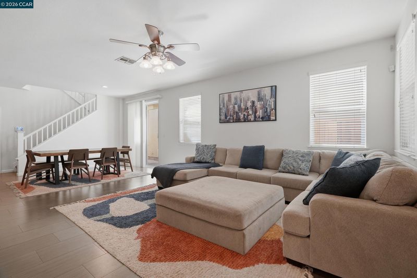
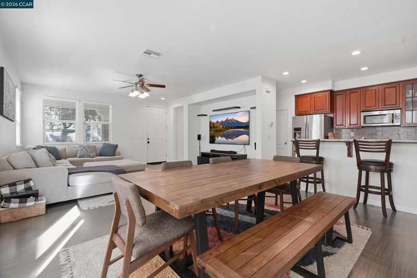
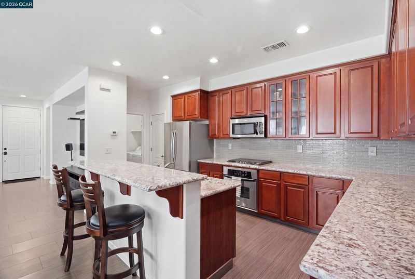
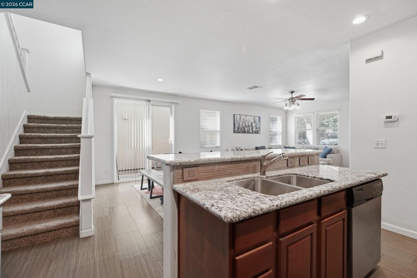
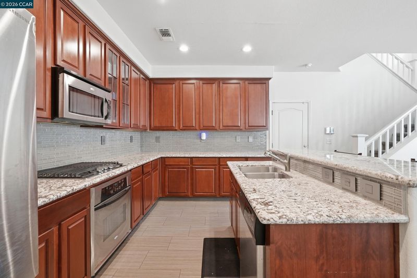
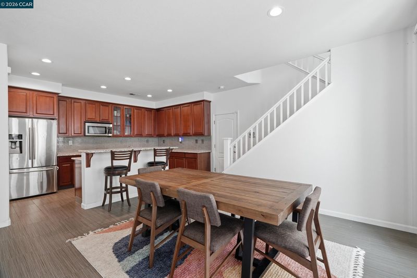
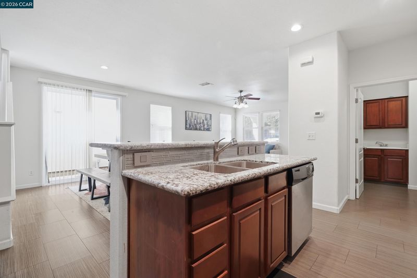
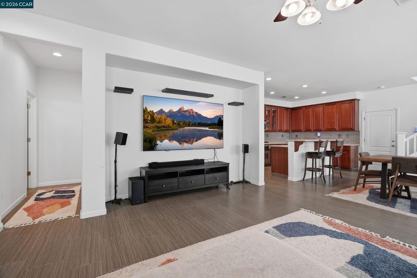
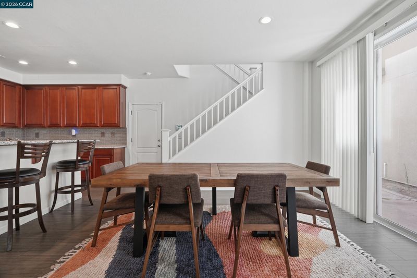
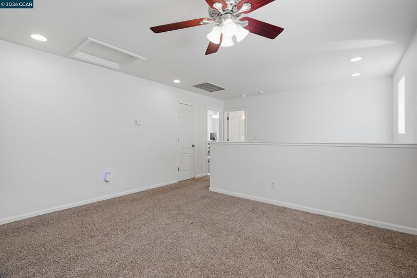
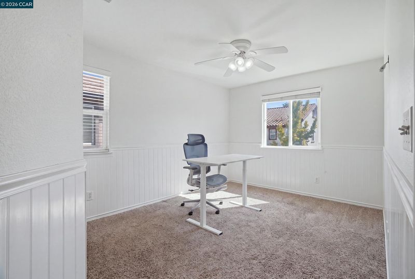
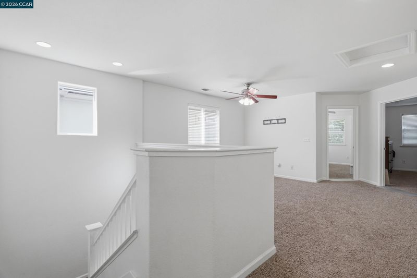
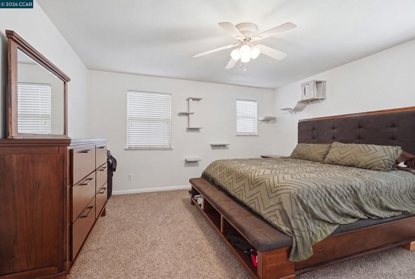
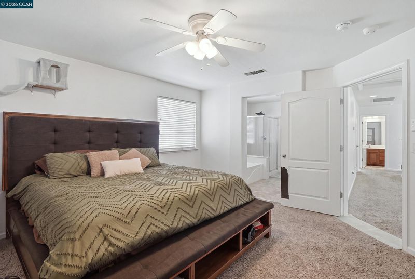
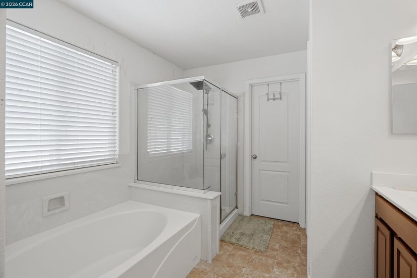
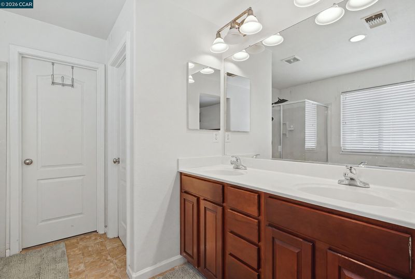
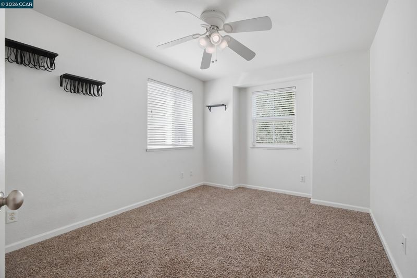
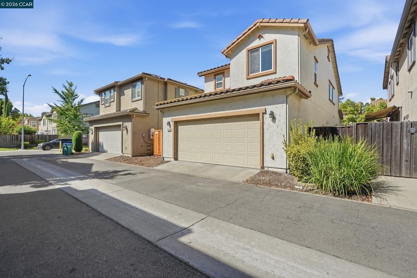
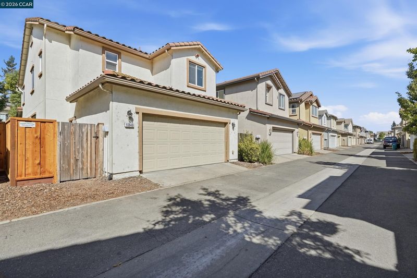
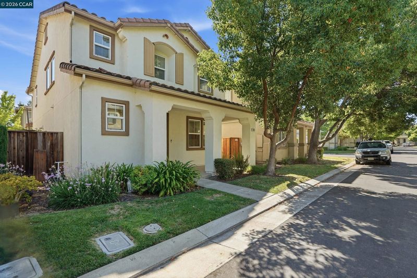
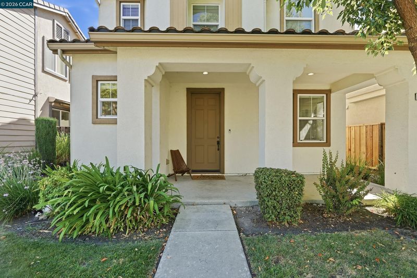
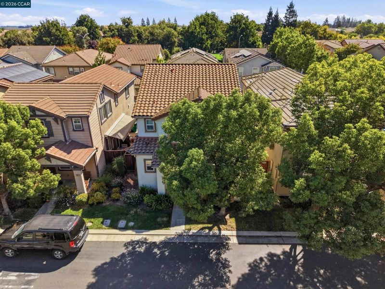
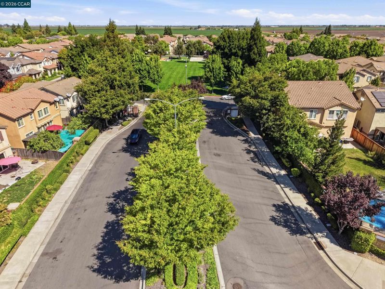
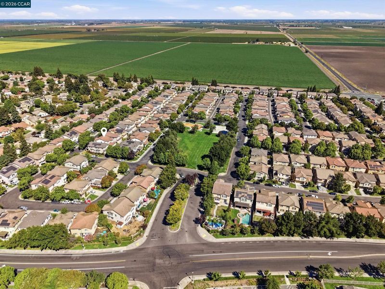
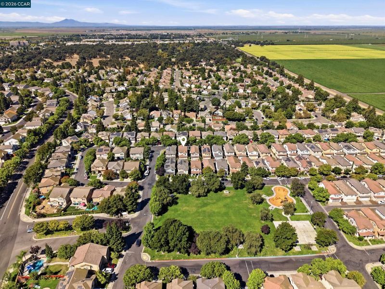
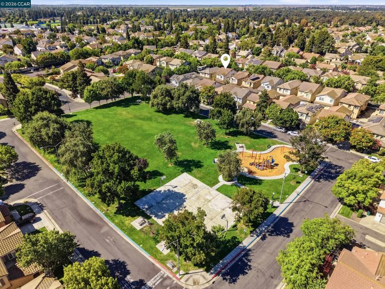
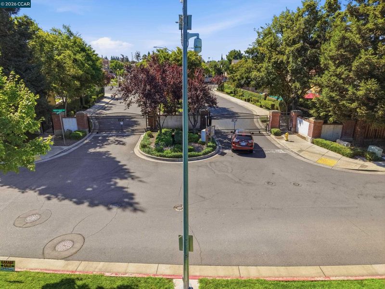
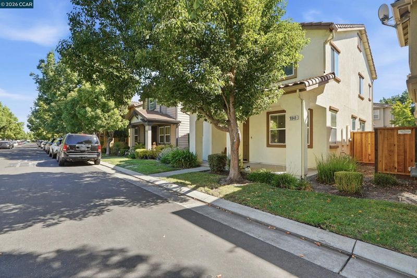
Welcome to Springbrook, a gated community in Spanos Park. This move in ready home offers three bedrooms, two and a half bathrooms, 1,849 square feet of living space, and a practical two story layout. Furnishings may be included with the sale, subject to an agreed upon list of items. Residents enjoy access to the neighborhood park and playground, with schools and Interstate 5 nearby. The growing Park West Place shopping and dining area is also just minutes away, with a new Chick-fil-A already open and an In-N-Out now under construction. A great opportunity to own a well maintained home in an established North Stockton community.

- Current Status
- Active - Coming Soon
- Original Price
- $515,000
- List Price
- $515,000
- On Market Date
- Sep 10, 2026
- Property Type
- Detached
- D/N/S
- Spanos Park
- Zip Code
- 95209
- MLS ID
- 41147724
- APN
- 068380320000
- Year Built
- 2006
- Stories in Building
- 2
- Possession
- Close Of Escrow
- Data Source
- MAXEBRDI
- Origin MLS System
- CONTRA COSTA
Bear Creek High School
Public 9-12 Secondary
Students: 2172 Distance: 0.4mi
Julia Morgan Elementary School
Public K-6 Elementary
Students: 517 Distance: 0.4mi
John Muir Elementary School
Public K-6 Elementary
Students: 605 Distance: 0.7mi
Christa McAuliffe Middle School
Public 7-8 Middle
Students: 759 Distance: 0.9mi
Creekside Elementary School
Public PK-6 Elementary
Students: 571 Distance: 1.1mi
Elkhorn School
Public 4-8 Elementary
Students: 259 Distance: 1.3mi
- Bed
- 3
- Bath
- 2.5 (2/1)
- Parking
- 2
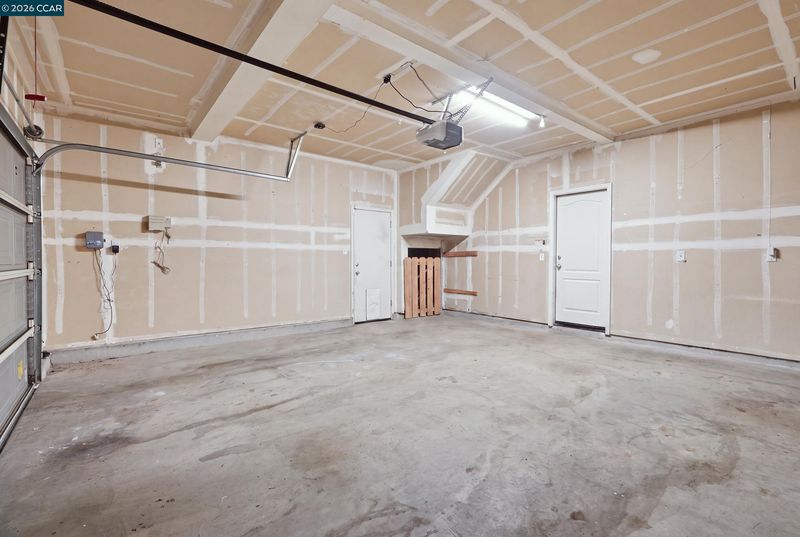
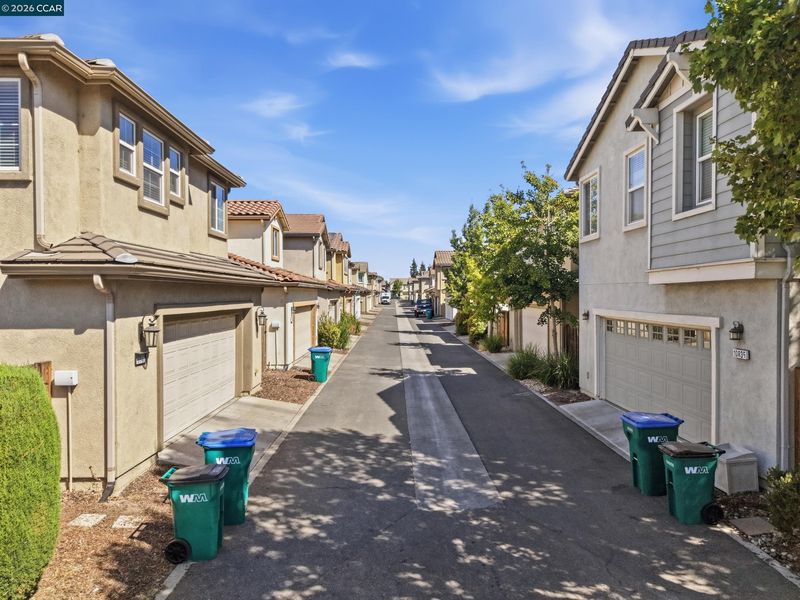
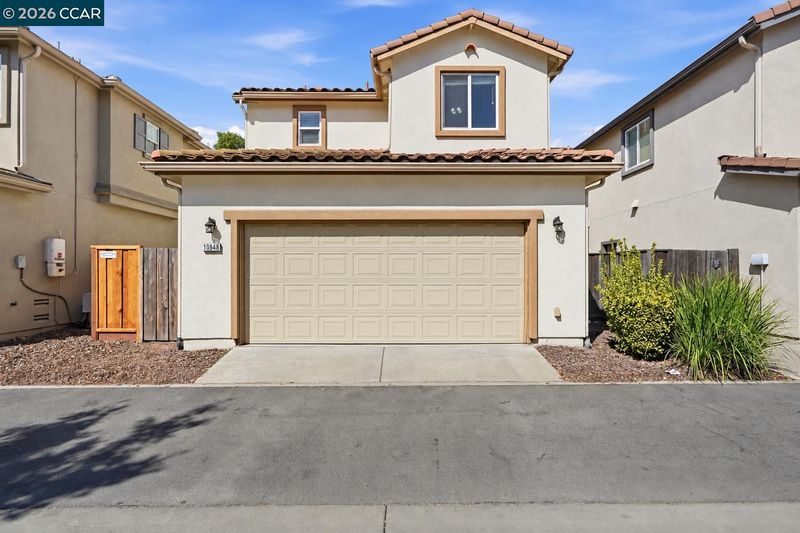
- Attached, Alley Access, Garage Faces Rear, Side By Side
- SQ FT
- 1,849
- SQ FT Source
- Assessor Auto-Fill
- Lot SQ FT
- 2,550.0
- Lot Acres
- 0.06 Acres
- Pool Info
- None
- Kitchen
- Dishwasher, Gas Range, Oven, Refrigerator, Disposal, Gas Range/Cooktop, Kitchen Island, Oven Built-in, Updated Kitchen
- Cooling
- Central Air
- Disclosures
- None
- Entry Level
- Exterior Details
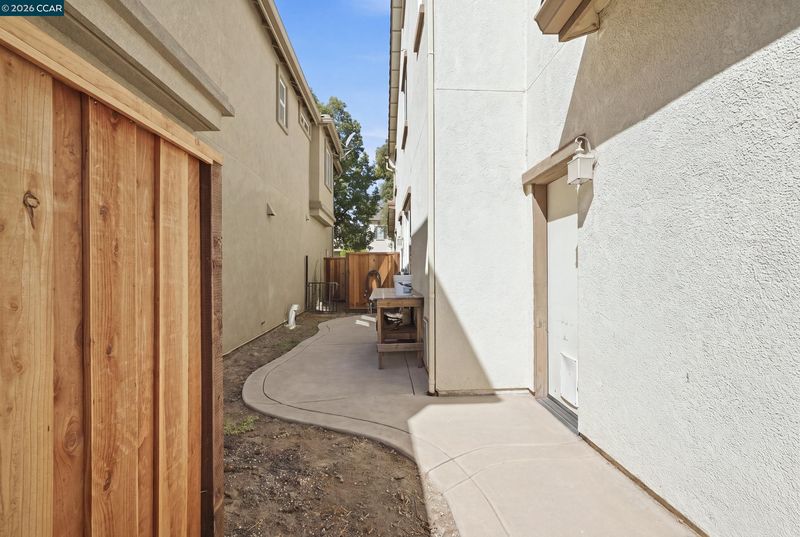
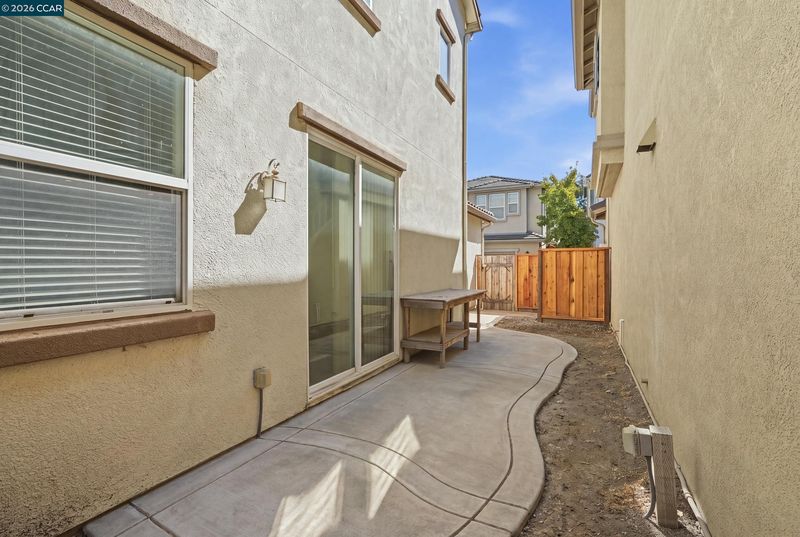
- Side Yard
- Flooring
- Tile, Vinyl, Carpet
- Foundation
- Fire Place
- None
- Heating
- Central
- Laundry
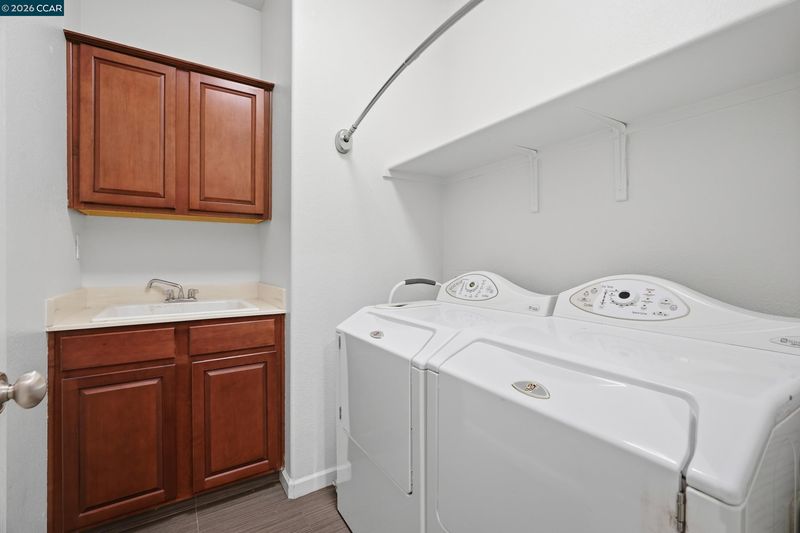
- Cabinets, In Kitchen, Inside Room
- Main Level
- 0.5 Bath, Laundry Facility, No Steps to Entry, Main Entry
- Possession
- Close Of Escrow
- Architectural Style
- Spanish
- Non-Master Bathroom Includes
- Shower Over Tub, Double Vanity
- Construction Status
- Existing
- Additional Miscellaneous Features
- Side Yard
- Location
- Zero Lot Line, Front Yard
- Roof
- Other
- Water and Sewer
- Public, Meter on Site
- Fee
- $135
MLS and other Information regarding properties for sale as shown in Theo have been obtained from various sources such as sellers, public records, agents and other third parties. This information may relate to the condition of the property, permitted or unpermitted uses, zoning, square footage, lot size/acreage or other matters affecting value or desirability. Unless otherwise indicated in writing, neither brokers, agents nor Theo have verified, or will verify, such information. If any such information is important to buyer in determining whether to buy, the price to pay or intended use of the property, buyer is urged to conduct their own investigation with qualified professionals, satisfy themselves with respect to that information, and to rely solely on the results of that investigation.
School data provided by GreatSchools. School service boundaries are intended to be used as reference only. To verify enrollment eligibility for a property, contact the school directly.