


$325,000
1,160
SQ FT
$280
SQ/FT
751 Mountain Aire, Ln
@ Long Canyon Road - Other, Trinity Center

- 2 Bed
- 2 Bath
- 2 Park
- 1,160 sqft
- Trinity Center
-

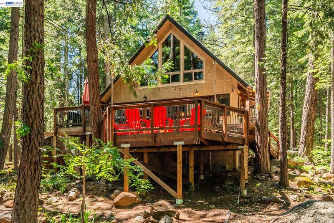
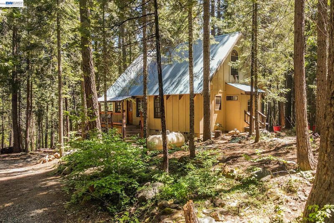
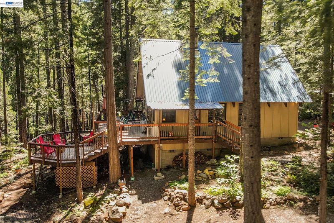
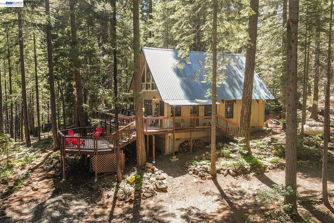
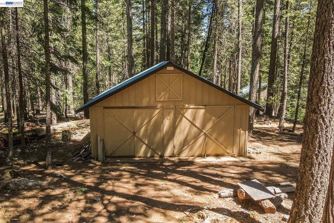
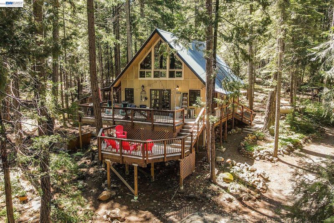
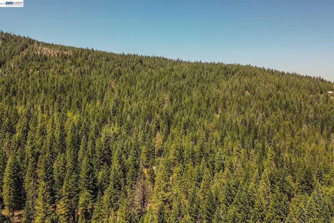
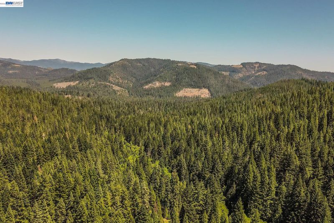
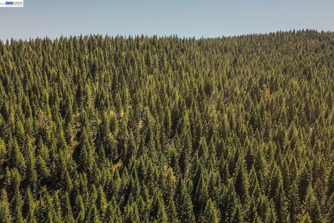
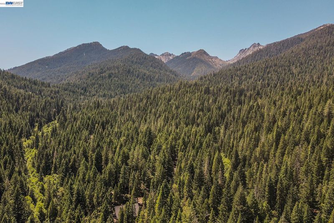
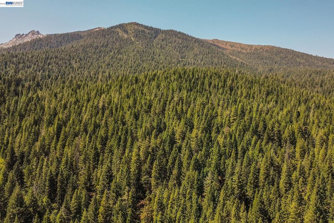
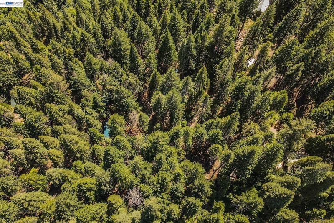
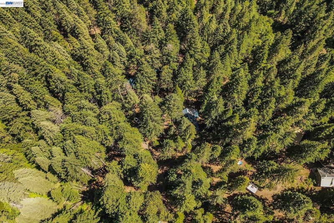
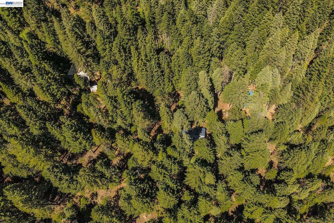
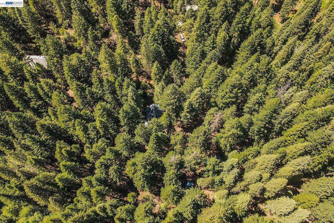
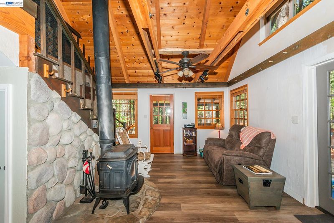
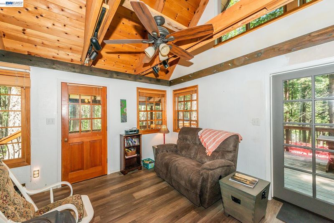
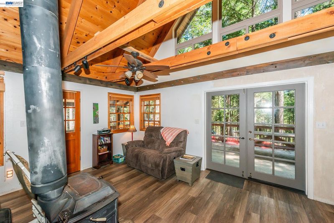
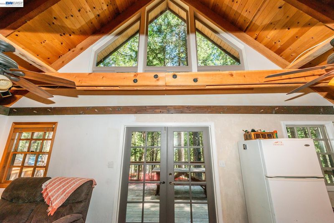
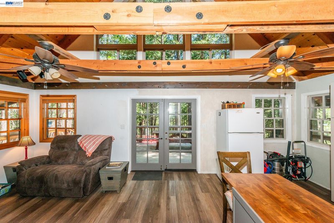
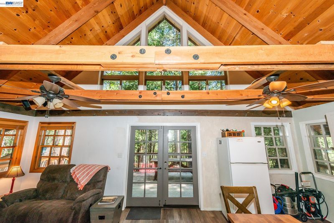
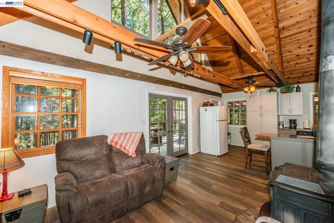
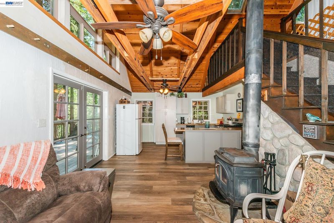
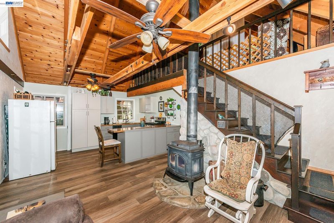
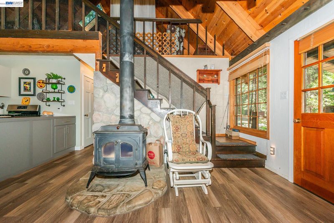
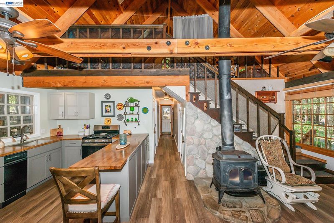
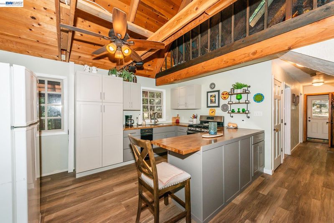
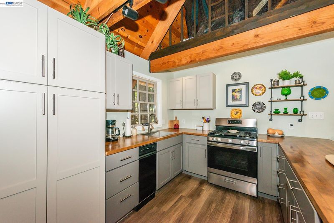
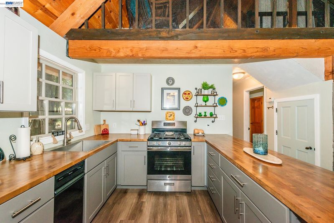
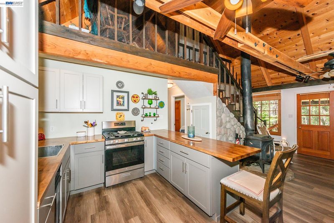
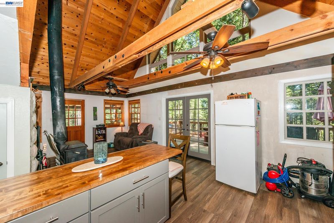
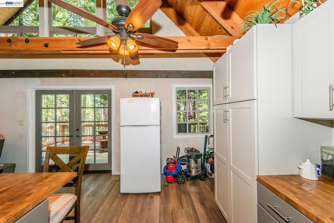
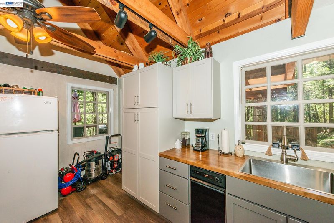
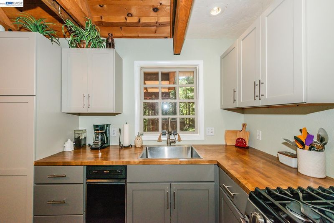
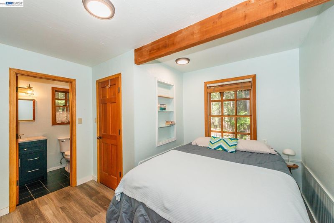
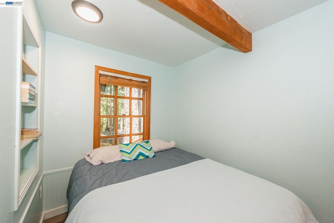
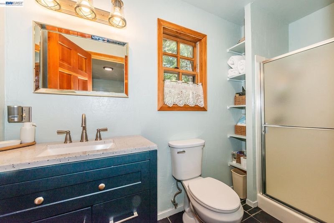
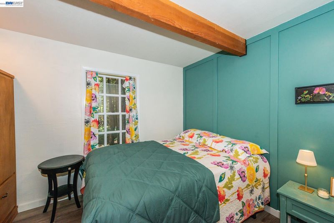
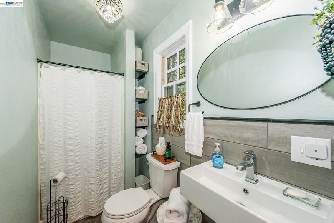
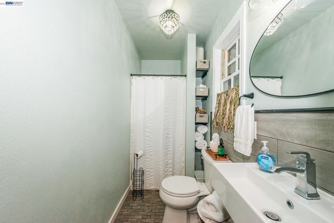
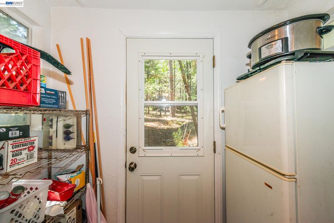
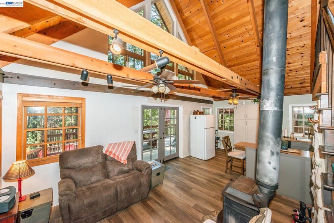
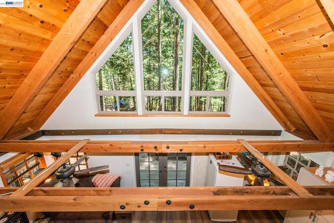
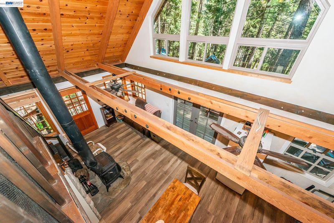
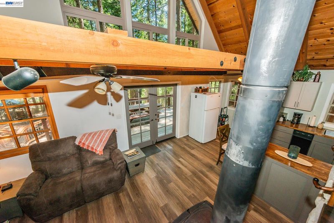
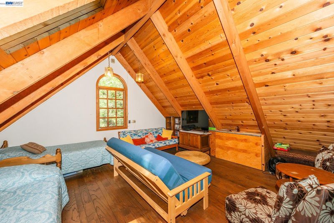
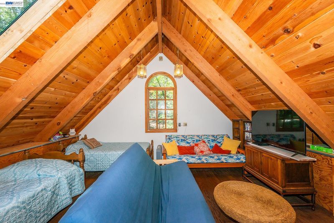
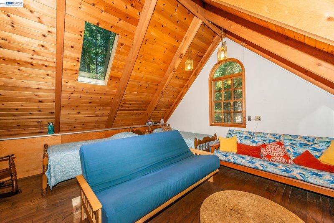
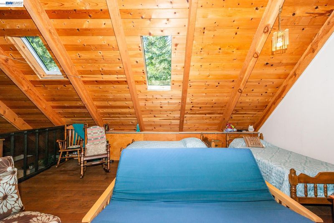
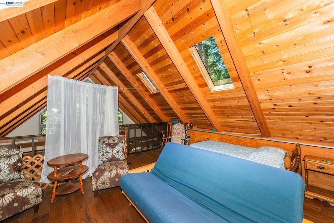
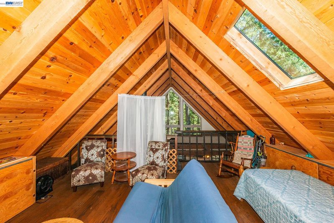
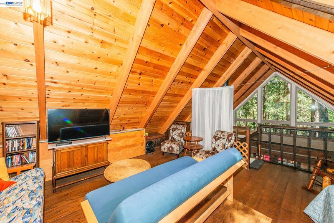
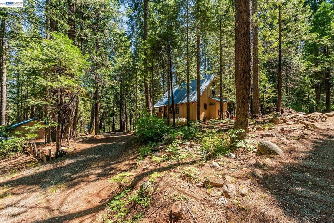
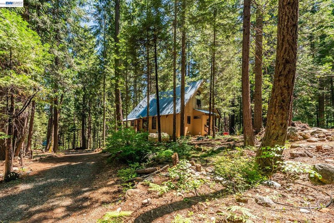
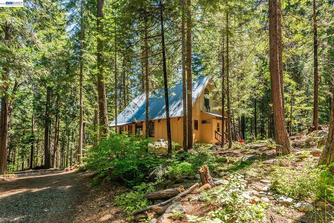
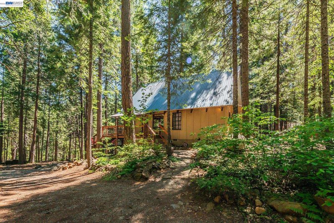
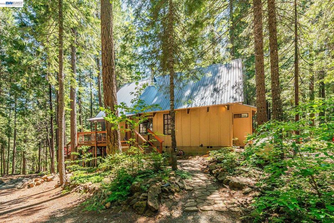
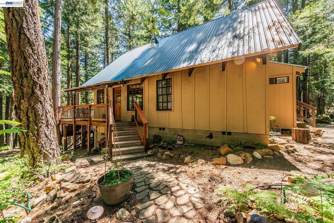
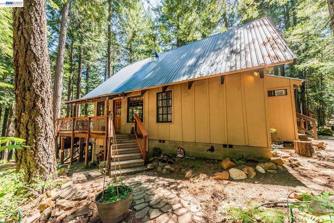
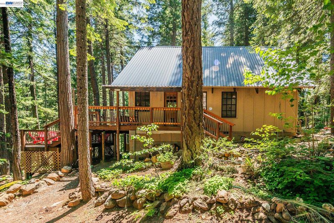
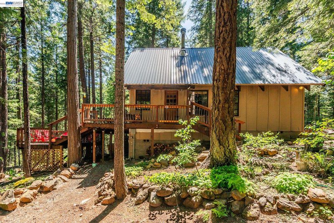
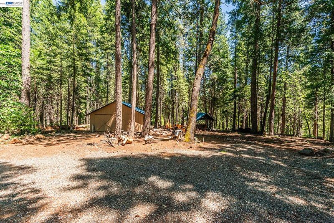
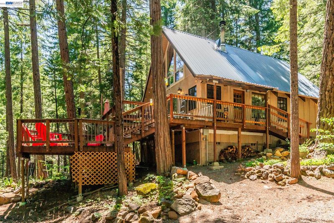
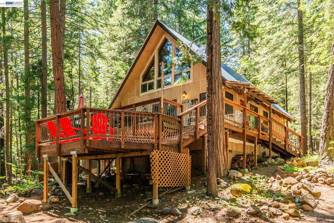
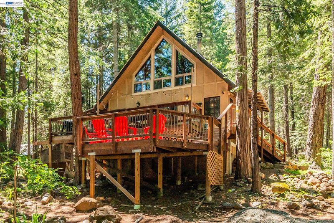
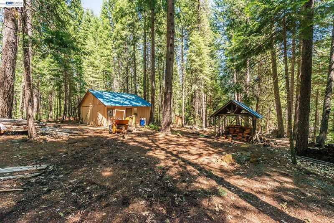
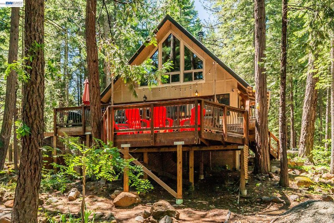
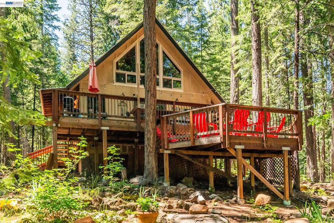
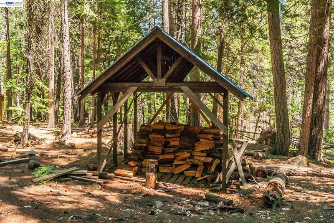
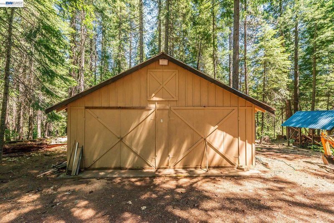
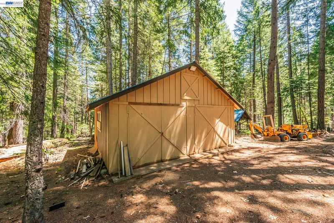
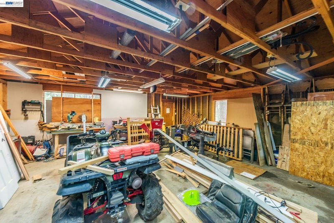
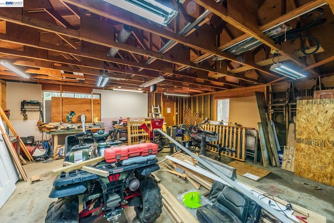
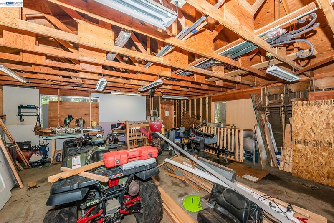
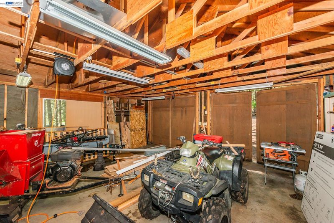
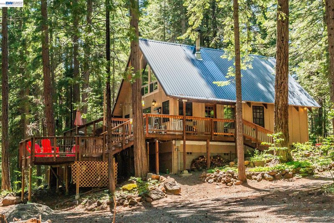
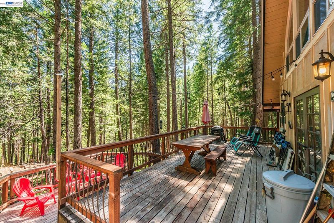
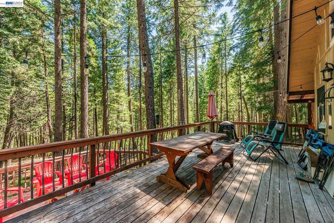
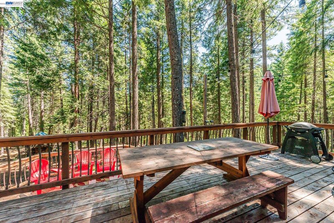
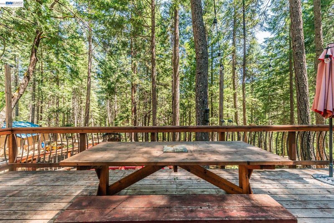
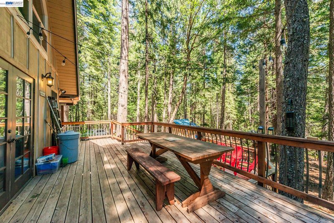
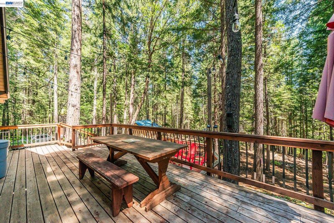
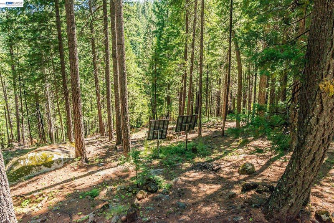
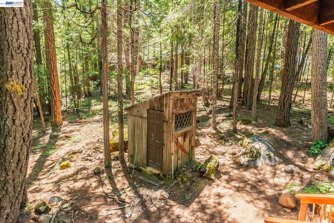
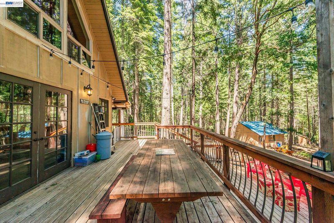
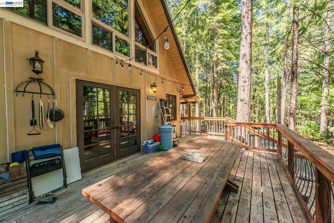
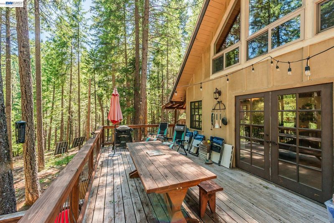
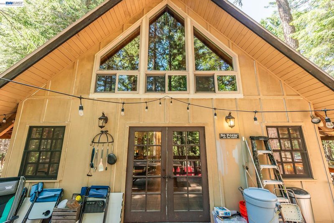
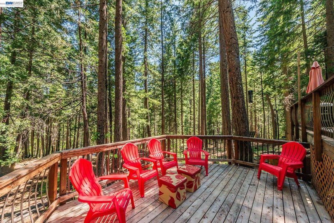
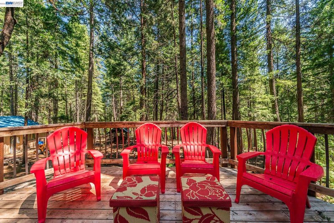
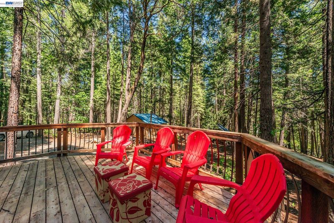
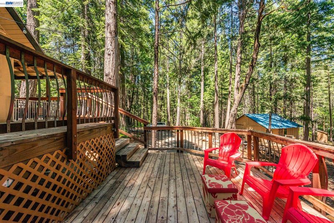
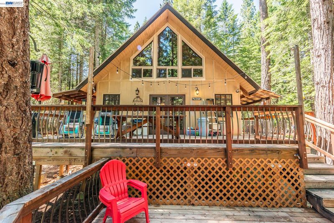
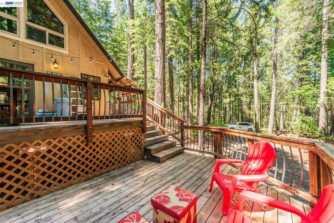
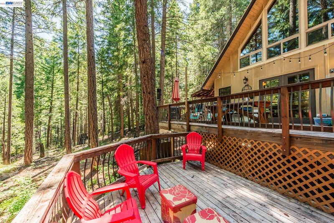
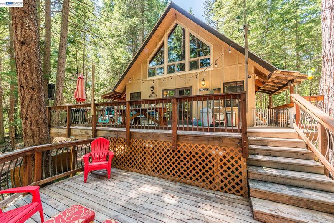
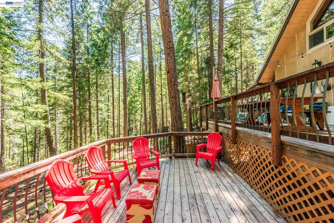
Escape to your own mountain retreat in beautiful Trinity Center! Nestled on 2.51 acres with a year-round creek, this charming 1,160 sf cabin offers the perfect blend of rustic character and modern updates. Built in 1987, home features 2 bd, 2 bathrooms, plus a spacious loft that can easily serve as a 3rd bedroom, office, or bonus space. Inside, you'll find soaring vaulted tongue-and-groove cedar ceilings, newer luxury vinyl plank flooring throughout, inviting living room centered around a cozy wood stove. The remodeled kitchen boasts custom cabinetry, butcher block countertops, and updated appliances. The main-level primary bedroom provides convenience and comfort, while a mudroom adds practical storage for all your outdoor adventures. Step outside to enjoy expansive split-level decking overlooking the peaceful wooded setting and creek below. Additional amenities include a detached two-car garage, backup generator, RV hookups with a 50-amp service, and plenty of room to relax, entertain, or explore your own private slice of Trinity County. Whether you're seeking a full-time residence, vacation getaway, or investment property, this creek side cabin offers the tranquility you deserve.

- Current Status
- New
- Original Price
- $325,000
- List Price
- $325,000
- On Market Date
- Jul 13, 2026
- Property Type
- Detached
- D/N/S
- Other
- Zip Code
- 96091
- MLS ID
- 41141491
- APN
- 010410003000
- Year Built
- 1987
- Stories in Building
- 2
- Possession
- Close Of Escrow
- Data Source
- MAXEBRDI
- Origin MLS System
- BAY EAST
Trinity Center Elementary
Public K-8 Elementary
Students: 14 Distance: 6.5mi
Coffee Creek Elementary School
Public K-8 Elementary
Students: 9 Distance: 12.2mi
Nawa Academy
Private 8-12 Special Education Program, Secondary, Boarding, Nonprofit
Students: 24 Distance: 13.9mi
Trinity County Special Education School
Public K-12 Special Education
Students: 1 Distance: 14.8mi
Weaverville Elementary School
Public K-8 Elementary
Students: 385 Distance: 14.9mi
Trinity Adult
Public n/a Adult Education
Students: NA Distance: 14.9mi
- Bed
- 2
- Bath
- 2
- Parking
- 2
- Detached, Workshop in Garage
- SQ FT
- 1,160
- SQ FT Source
- Not Verified
- Lot SQ FT
- 109,336.0
- Lot Acres
- 2.51 Acres
- Pool Info
- None
- Kitchen
- Gas Range, Counter - Solid Surface, Gas Range/Cooktop
- Cooling
- Wall/Window Unit(s)
- Disclosures
- Nat Hazard Disclosure
- Entry Level
- Exterior Details
- Storage, Garden
- Flooring
- Laminate, Tile
- Foundation
- Fire Place
- Wood Stove Insert
- Heating
- Forced Air, Propane, Wood Stove
- Laundry
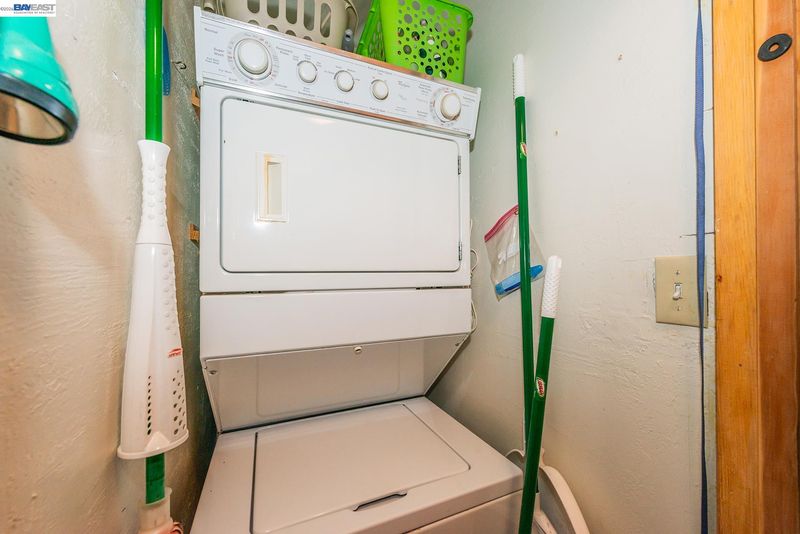
- Dryer, Washer
- Main Level
- Main Entry
- Possession
- Close Of Escrow
- Architectural Style
- Ranch
- Construction Status
- Existing
- Additional Miscellaneous Features
- Storage, Garden
- Roof
- Metal
- Water and Sewer
- Water District
- Fee
- Unavailable
MLS and other Information regarding properties for sale as shown in Theo have been obtained from various sources such as sellers, public records, agents and other third parties. This information may relate to the condition of the property, permitted or unpermitted uses, zoning, square footage, lot size/acreage or other matters affecting value or desirability. Unless otherwise indicated in writing, neither brokers, agents nor Theo have verified, or will verify, such information. If any such information is important to buyer in determining whether to buy, the price to pay or intended use of the property, buyer is urged to conduct their own investigation with qualified professionals, satisfy themselves with respect to that information, and to rely solely on the results of that investigation.
School data provided by GreatSchools. School service boundaries are intended to be used as reference only. To verify enrollment eligibility for a property, contact the school directly.