



$1,260,000
1,938
SQ FT
$650
SQ/FT
218 Lakeridge Way
@ Lakemont Drive - Cany0n Lakes, San Ramon

- 3 Bed
- 2.5 (2/1) Bath
- 21938 Park
- 1,938 sqft
- San Ramon
-

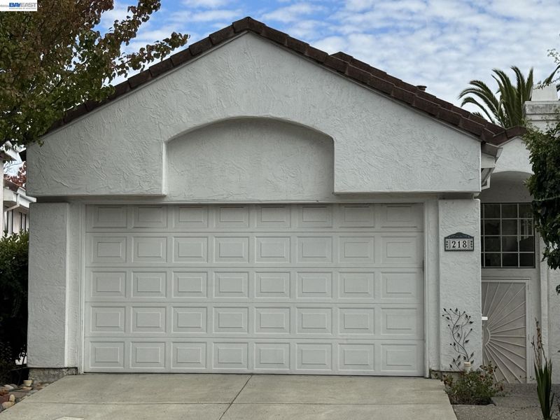
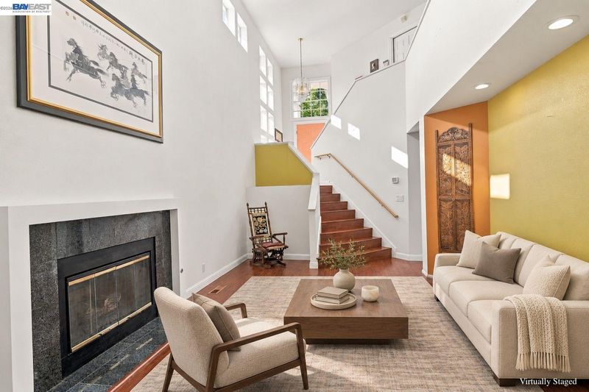
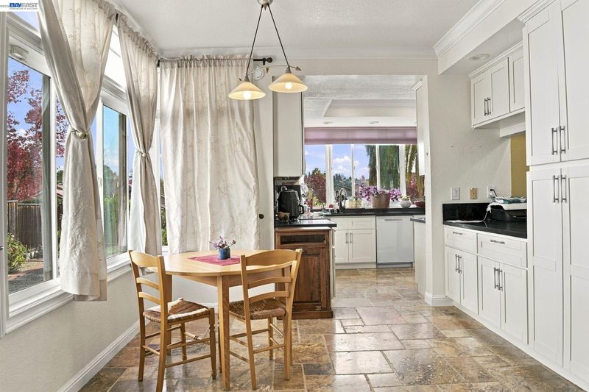
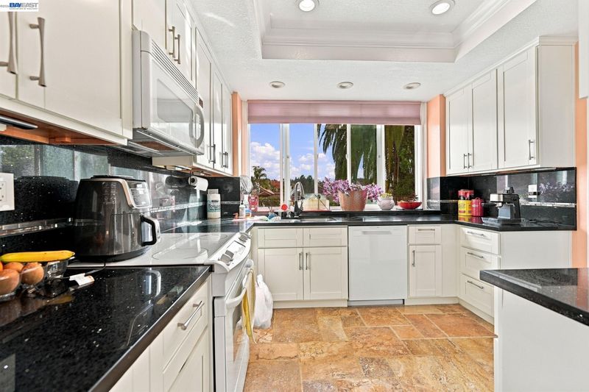
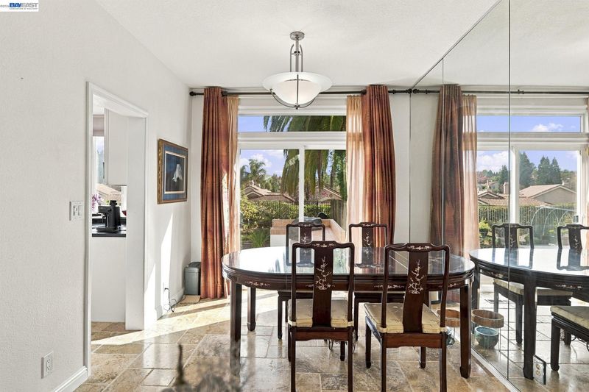
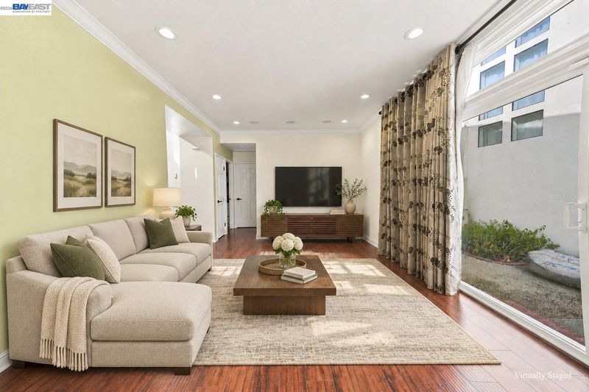
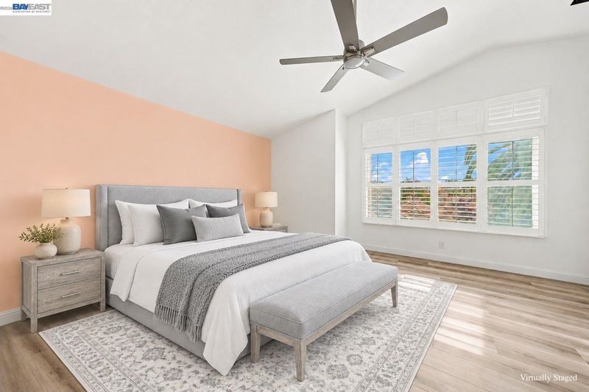
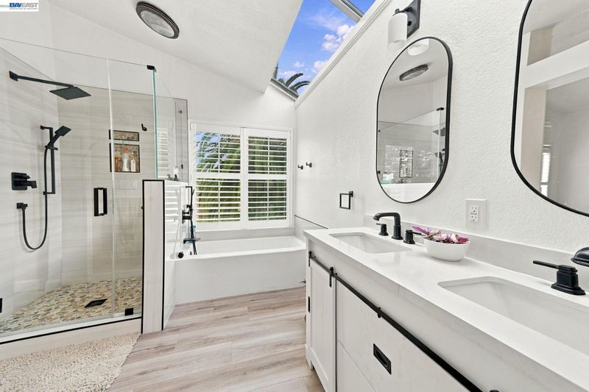
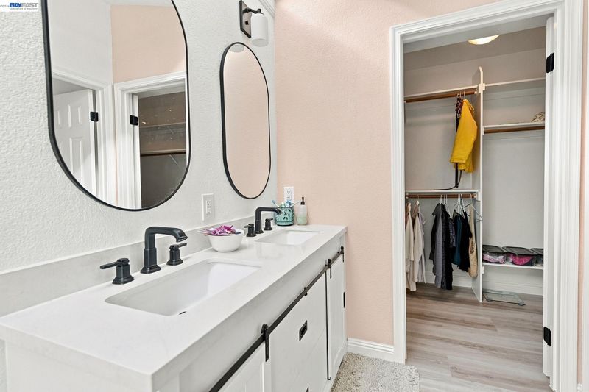
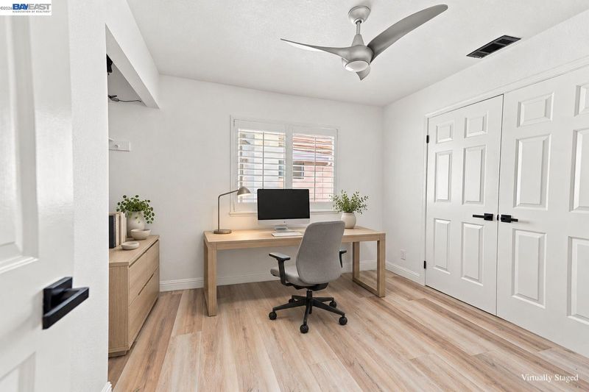
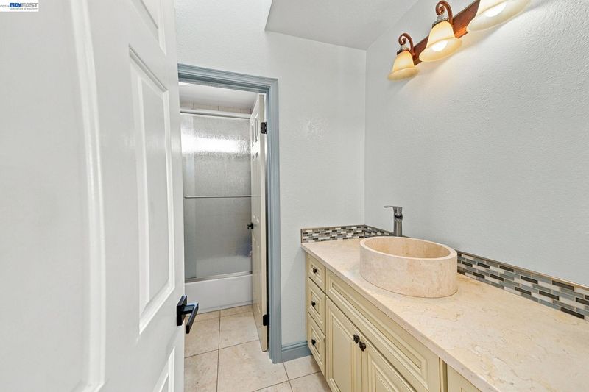
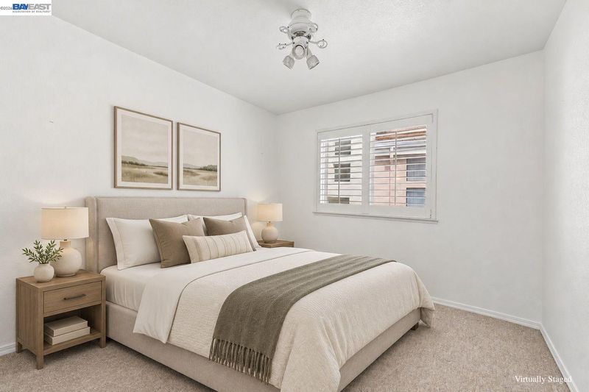
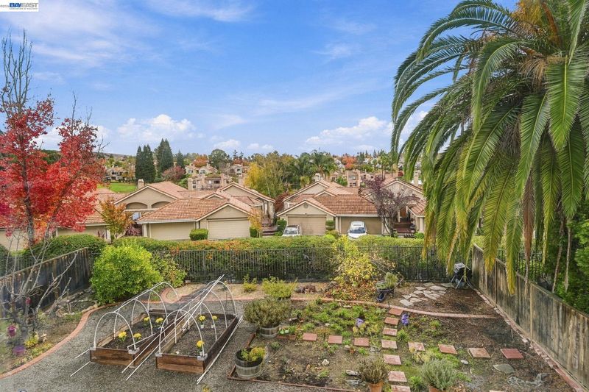
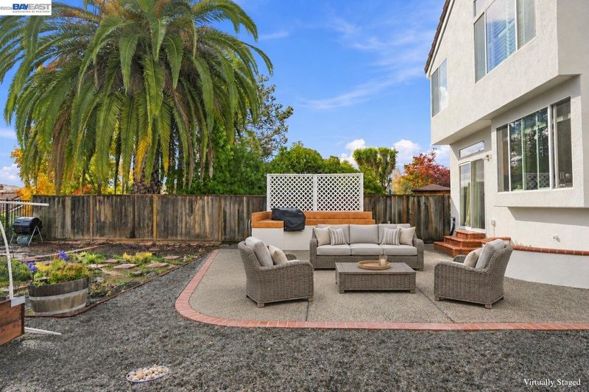
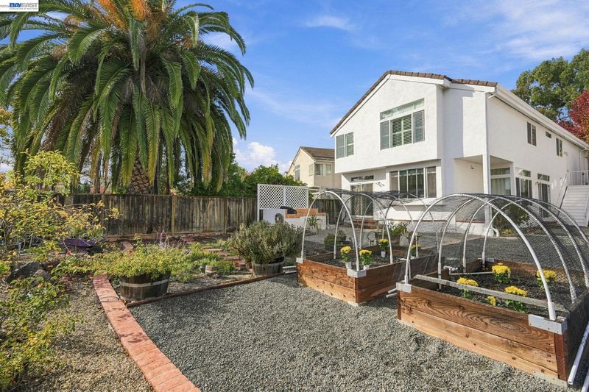
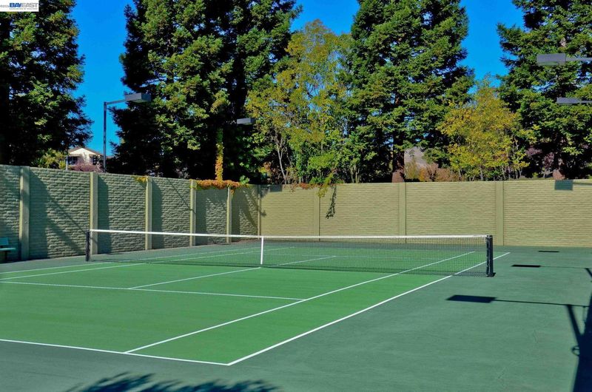
Tucked on a quiet cul-de-sac with no rear neighbors, this upgraded 3-bedroom, 2.5-bathroom Canyon Lakes home pairs privacy with resort-style living. Vaulted ceilings, hardwood floors, and a gas fireplace anchor the bright, open living areas, flowing into a remodeled kitchen with granite counters and custom cabinetry along with a half-bath. Upstairs, the spacious primary suite features a spa-inspired bath with dual vanities, a walk-in closets and is complemented by two additional bedrooms and a refreshed hall bath. Step outside to an expansive, low-maintenance backyard built for entertaining, complete with a built-in BBQ and plenty of room to lounge or grow flowers, fruit, or vegetables. Enjoy 24/7 guard-gated security and low HOA dues with access to pools, tennis and pickleball courts, scenic trails, and the lake bordering the 18-hole golf course—all minutes from top-rated SRVUSD schools, City Center, the Iron Horse Trail, and I-680/I-580.

- Current Status
- New
- Original Price
- $1,260,000
- List Price
- $1,260,000
- On Market Date
- Nov 17, 2026
- Property Type
- Detached
- D/N/S
- Cany0n Lakes
- Zip Code
- 94582
- MLS ID
- 41153975
- APN
- Year Built
- 1989
- Stories in Building
- 2
- Possession
- Close Of Escrow
- Data Source
- MAXEBRDI
- Origin MLS System
- BAY EAST
Golden View Elementary School
Public K-5 Elementary
Students: 668 Distance: 0.3mi
Iron Horse Middle School
Public 6-8 Middle
Students: 1069 Distance: 1.2mi
Coyote Creek Elementary School
Public K-5 Elementary
Students: 920 Distance: 1.3mi
Sycamore Valley Elementary School
Public K-5 Elementary
Students: 573 Distance: 1.4mi
Greenbrook Elementary School
Public K-5 Elementary
Students: 630 Distance: 1.4mi
Dorris-Eaton School, The
Private PK-8 Elementary, Coed
Students: 300 Distance: 1.6mi
- Bed
- 3
- Bath
- 2.5 (2/1)
- Parking
- 21938
- Attached, Off Street, Garage Door Opener
- SQ FT
- 1,938
- SQ FT Source
- Assessor Agent-Fill
- Lot SQ FT
- 6,506.0
- Lot Acres
- 0.15 Acres
- Pool Info
- In Ground, Community
- Kitchen
- Dishwasher, Gas Range, Microwave, Oven, Refrigerator, Dryer, Washer, Gas Water Heater, Gas Range/Cooktop, Oven Built-in, Updated Kitchen, Wet Bar
- Cooling
- Central Air
- Disclosures
- Nat Hazard Disclosure
- Entry Level
- Exterior Details
- Back Yard, Front Yard, Garden/Play, Side Yard
- Flooring
- Hardwood Flrs Throughout, Carpet
- Foundation
- Fire Place
- Family Room
- Heating
- Forced Air
- Laundry
- 220 Volt Outlet, Dryer, Gas Dryer Hookup, Laundry Room, Washer
- Main Level
- 3 Bedrooms, 2 Baths, Primary Bedrm Suite - 1, Laundry Facility, Main Entry
- Possession
- Close Of Escrow
- Architectural Style
- Contemporary
- Construction Status
- Existing
- Additional Miscellaneous Features
- Back Yard, Front Yard, Garden/Play, Side Yard
- Location
- Sloped Down
- Roof
- Tile
- Water and Sewer
- Public
- Fee
- $260
MLS and other Information regarding properties for sale as shown in Theo have been obtained from various sources such as sellers, public records, agents and other third parties. This information may relate to the condition of the property, permitted or unpermitted uses, zoning, square footage, lot size/acreage or other matters affecting value or desirability. Unless otherwise indicated in writing, neither brokers, agents nor Theo have verified, or will verify, such information. If any such information is important to buyer in determining whether to buy, the price to pay or intended use of the property, buyer is urged to conduct their own investigation with qualified professionals, satisfy themselves with respect to that information, and to rely solely on the results of that investigation.
School data provided by GreatSchools. School service boundaries are intended to be used as reference only. To verify enrollment eligibility for a property, contact the school directly.