

$830,000
1,049
SQ FT
$791
SQ/FT
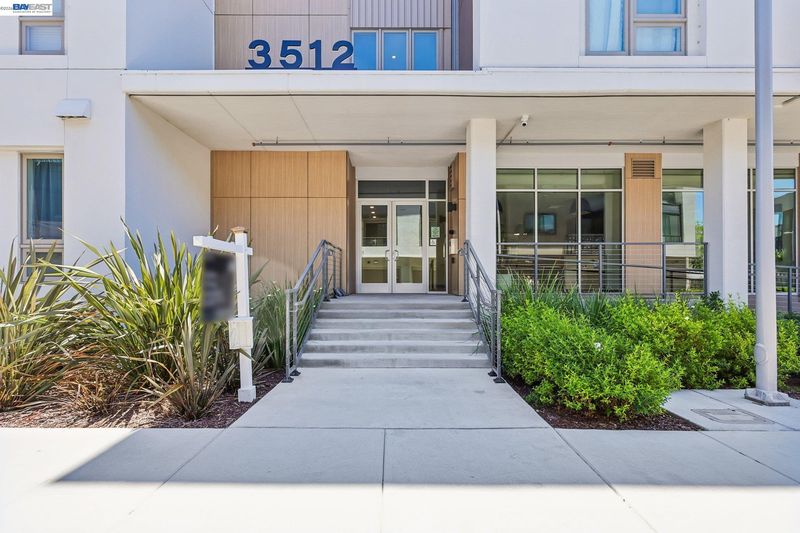
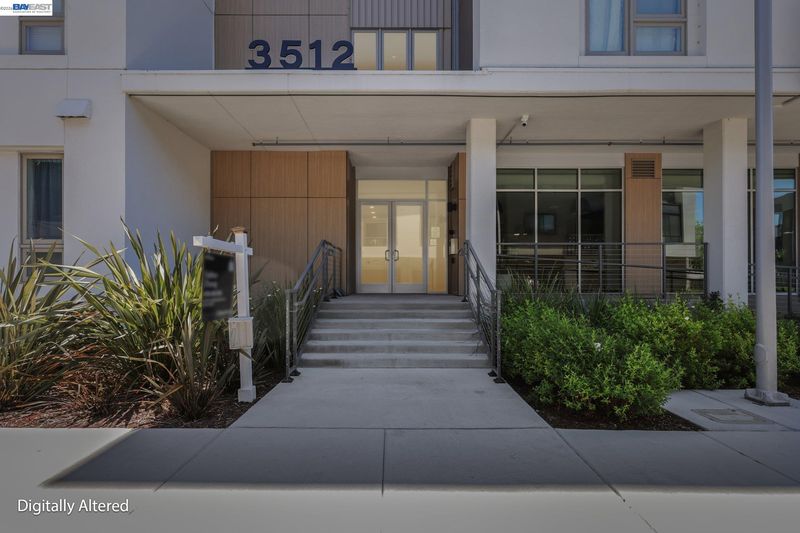
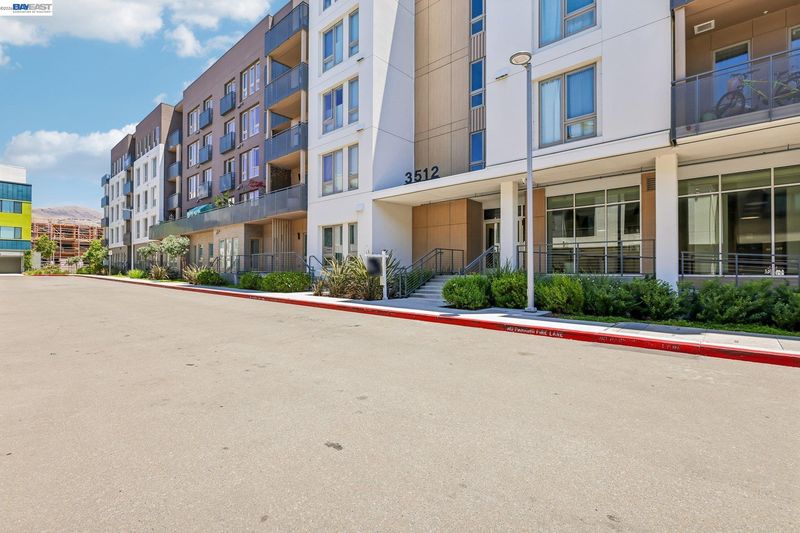
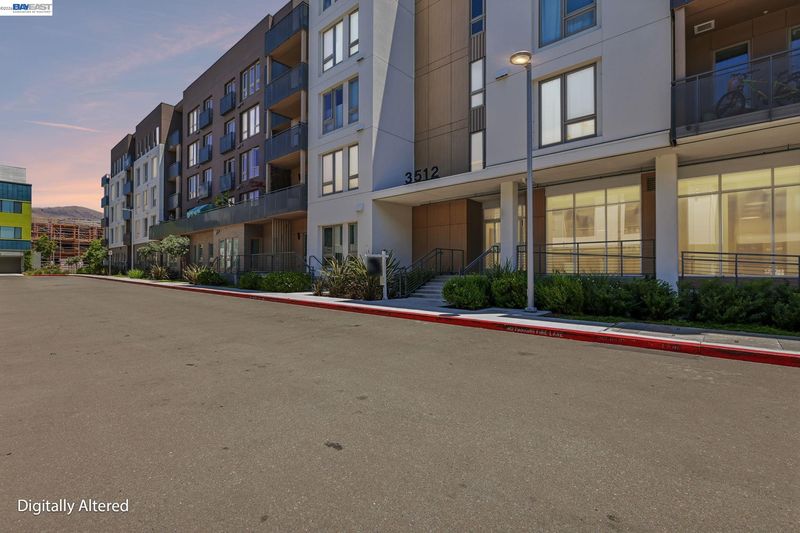
3512 Vision Cmn, #503
@ Talent Common - Warm Springs, Fremont

- 2 Bed
- 2 Bath
- 2 Park
- 1,049 sqft
- Fremont
-

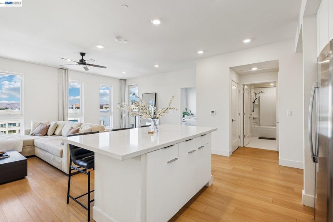
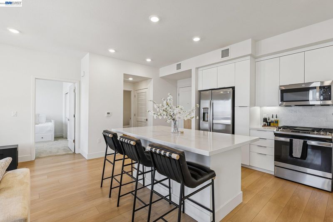
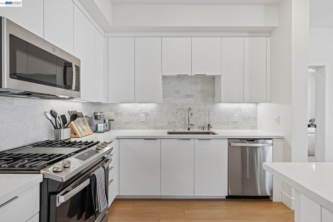
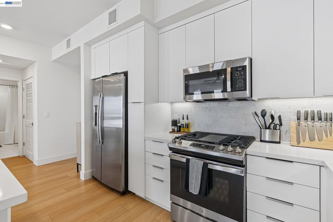
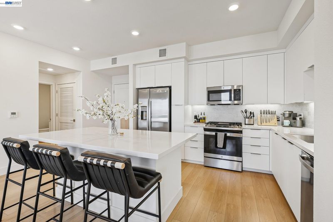
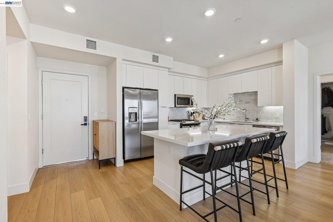
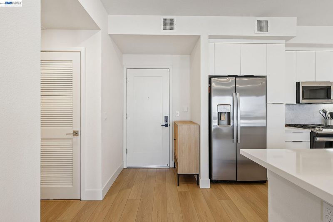
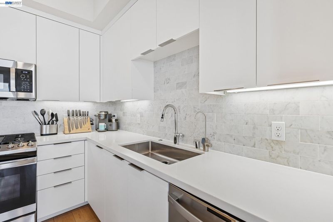
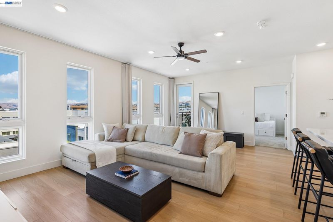
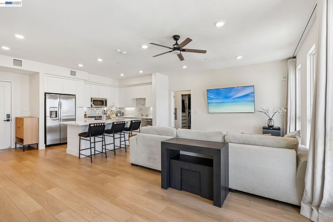
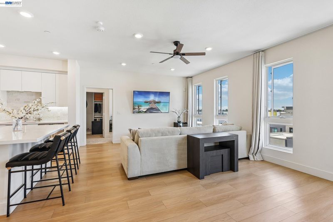
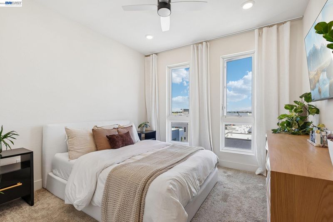
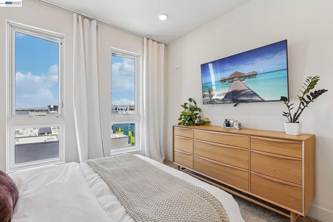
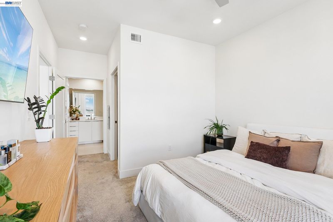
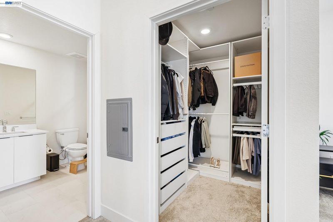
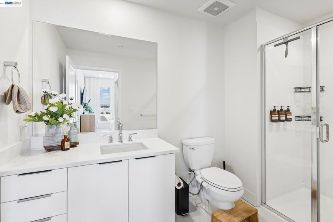
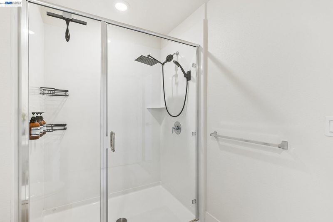
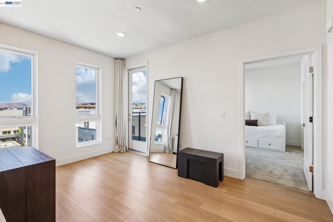
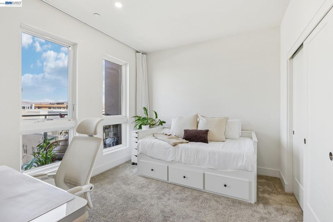
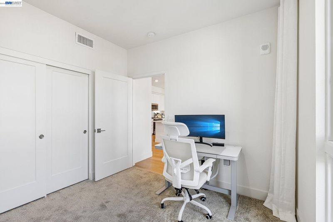
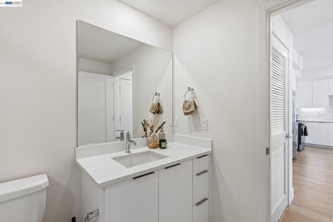
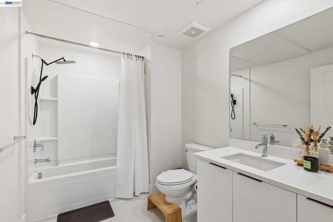
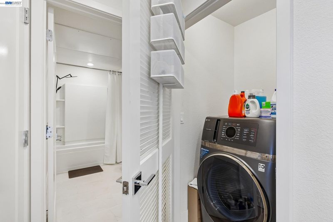
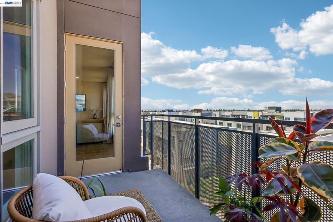
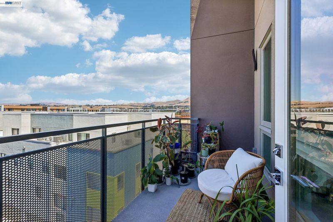
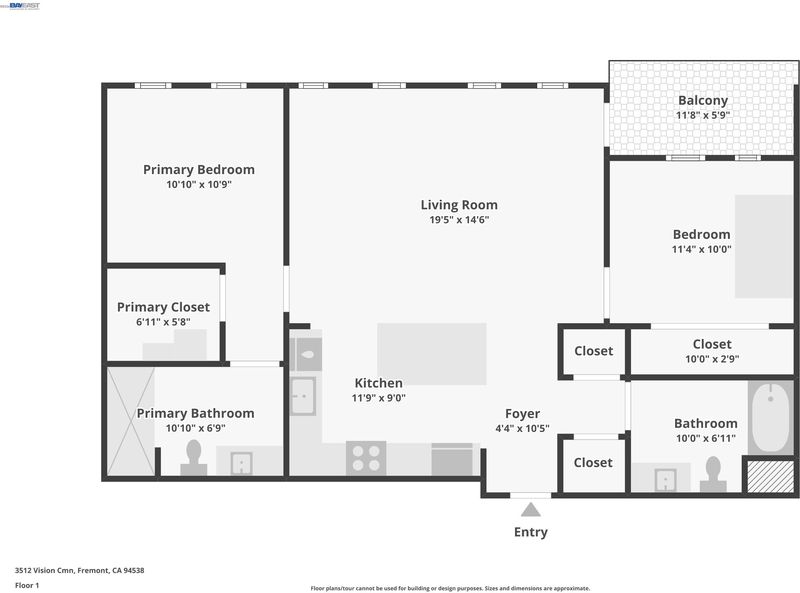
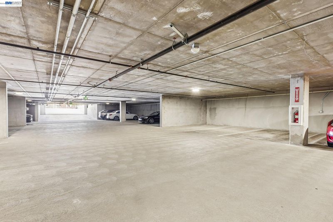
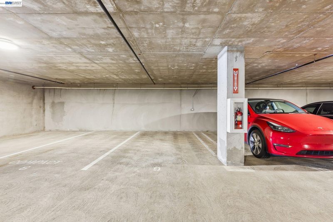
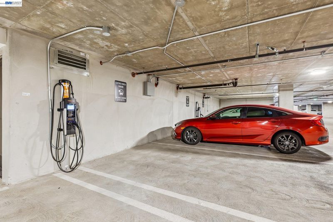
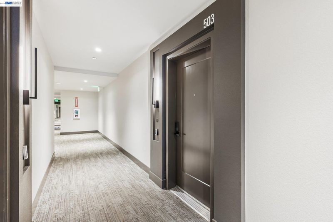
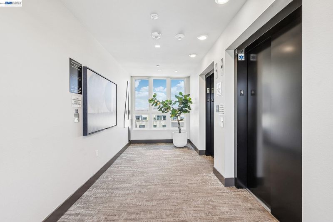
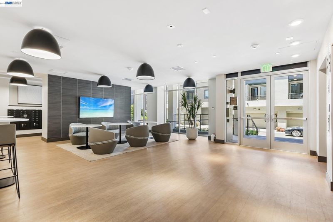
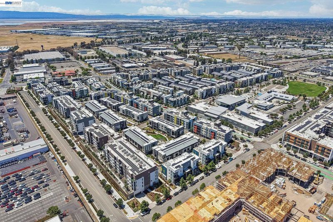
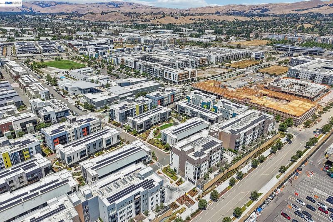
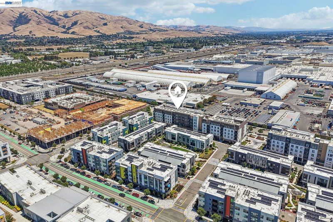
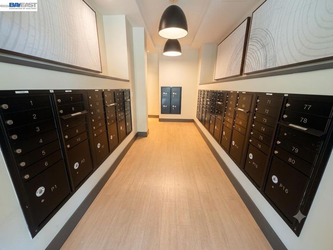
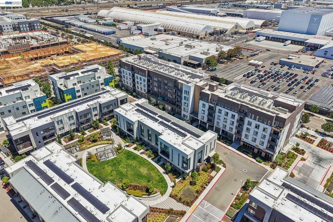
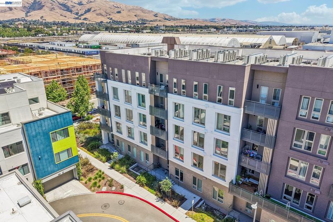
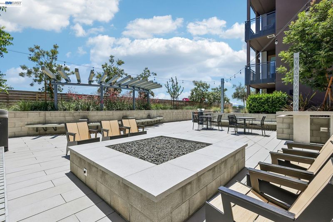
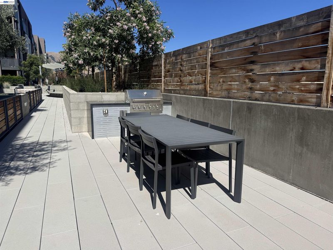
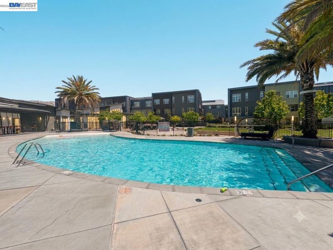
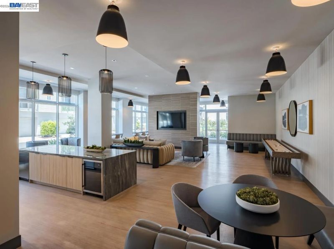
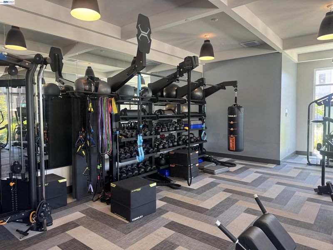
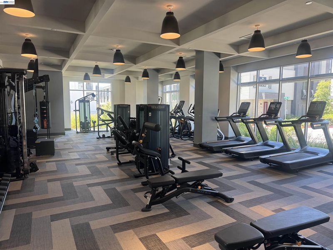
This stunning 1,049 sq. ft., 2-bedroom, 2-bathroom top-floor condominium at 3512 Vision Common Unit 503 offers the pinnacle of modern, low-maintenance living within South Fremont’s highly sought-after Warm Springs district. Built in 2023, the sun-drenched residence features premium luxury vinyl flooring, large windows framing scenic mountain views from every room, and a private balcony that seamlessly extends the open-concept living room, dining room, and gourmet kitchen, which comes complete with an expansive quartz island and high-end stainless steel appliances. The thoughtfully designed, single-level split floor plan positions the primary owner’s suite boasting a spacious walk-in closet and a spa like en-suite bath on the opposite side of the home from the versatile second bedroom and full guest bath, maximizing privacy for roommates or a home office. Complete with an in-unit laundry closet, central A/C, and two rare, side-by-side parking spaces with EV capability in a secured garage, this exceptional home also offers resort-inspired amenities including a fitness center, pool, BBQ areas, fire pits, table tennis, and a secure indoor lobby, with the HOA conveniently covering water, gas, and trash. Ideally situated in the Warm Springs tech corridor near major employers like Tesla, the property places you just minutes from local shopping at Pacific Commons, outdoor trails at Mission Peak, and a commuter-friendly setup with effortless access to Interstates 880, 680, Highway 237, and the Warm Springs BART station for a seamless commute across Silicon Valley.

- Current Status
- New
- Original Price
- $830,000
- List Price
- $830,000
- On Market Date
- Jul 13, 2026
- Property Type
- Condominium
- D/N/S
- Warm Springs
- Zip Code
- 94538
- MLS ID
- 41141474
- APN
- 5191764233
- Year Built
- 2023
- Stories in Building
- 3
- Possession
- See Remarks
- Data Source
- MAXEBRDI
- Origin MLS System
- BAY EAST
Fred E. Weibel Elementary School
Public K-6 Elementary
Students: 796 Distance: 1.1mi
Averroes High School
Private 9-12
Students: 52 Distance: 1.4mi
James Leitch Elementary School
Public K-3 Elementary
Students: 857 Distance: 1.5mi
E. M. Grimmer Elementary School
Public K-6 Elementary
Students: 481 Distance: 1.5mi
Harvey Green Elementary School
Public K-6 Elementary
Students: 517 Distance: 1.5mi
Warm Springs Elementary School
Public 3-6 Elementary
Students: 1054 Distance: 1.5mi
- Bed
- 2
- Bath
- 2
- Parking
- 2
- Below Building Parking
- SQ FT
- 1,049
- SQ FT Source
- Public Records
- Pool Info
- In Ground, Community
- Kitchen
- Dishwasher, Gas Range, Microwave, Free-Standing Range, Refrigerator, Counter - Solid Surface, Gas Range/Cooktop, Kitchen Island, Range/Oven Free Standing
- Cooling
- Central Air
- Disclosures
- Disclosure Package Avail
- Entry Level
- 5
- Exterior Details
- No Yard
- Flooring
- Vinyl, Carpet
- Foundation
- Fire Place
- None
- Heating
- Forced Air
- Laundry
- In Unit
- Main Level
- Main Entry
- Views
- Hills
- Possession
- See Remarks
- Architectural Style
- Contemporary, Modern/High Tech
- Construction Status
- Existing
- Additional Miscellaneous Features
- No Yard
- Location
- Other
- Pets
- Yes
- Roof
- Other
- Water and Sewer
- Public
- Fee
- $746
MLS and other Information regarding properties for sale as shown in Theo have been obtained from various sources such as sellers, public records, agents and other third parties. This information may relate to the condition of the property, permitted or unpermitted uses, zoning, square footage, lot size/acreage or other matters affecting value or desirability. Unless otherwise indicated in writing, neither brokers, agents nor Theo have verified, or will verify, such information. If any such information is important to buyer in determining whether to buy, the price to pay or intended use of the property, buyer is urged to conduct their own investigation with qualified professionals, satisfy themselves with respect to that information, and to rely solely on the results of that investigation.
School data provided by GreatSchools. School service boundaries are intended to be used as reference only. To verify enrollment eligibility for a property, contact the school directly.