

$439,900
1,350
SQ FT
$326
SQ/FT
1945 66th Avenue
@ 21st - 10822, Sacramento

- 3 Bed
- 2 Bath
- 0 Park
- 1,350 sqft
- Sacramento
-

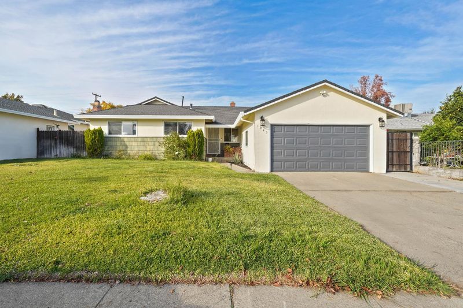
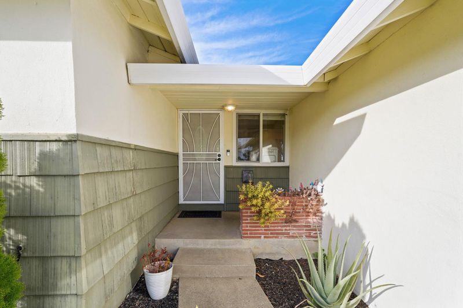
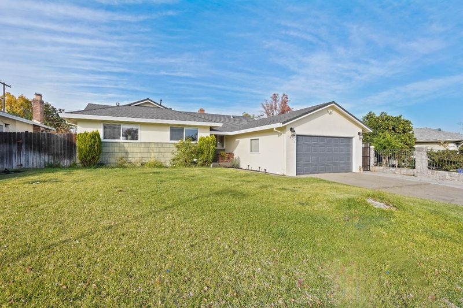
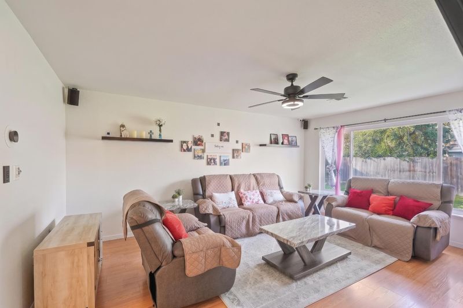
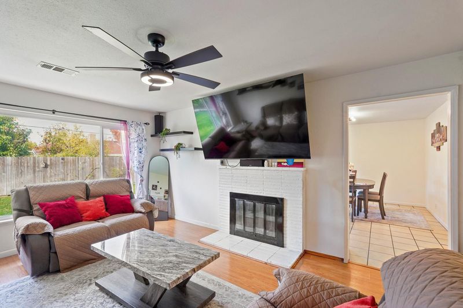
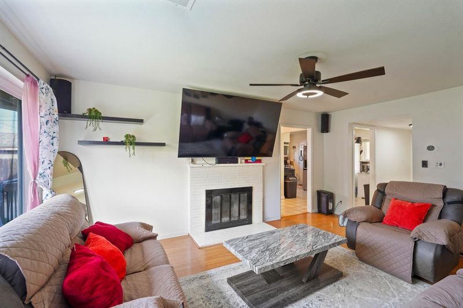
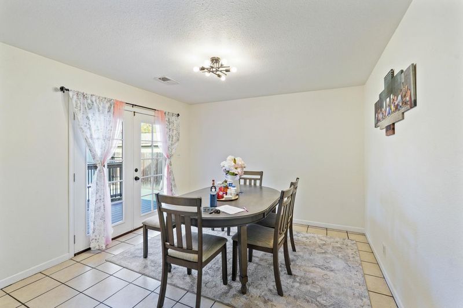
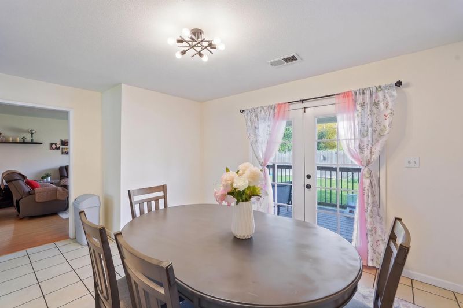
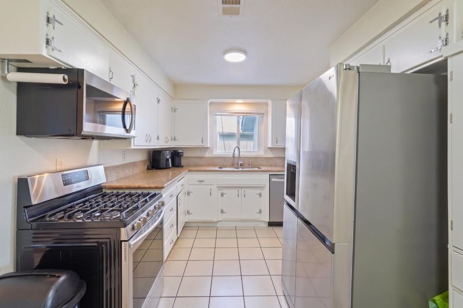
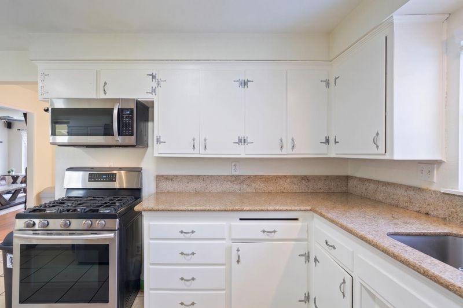
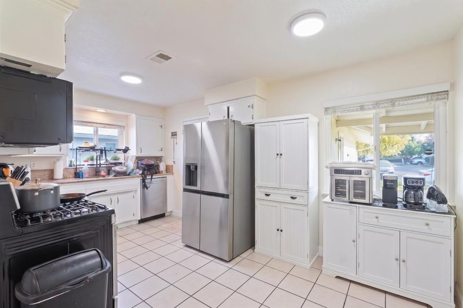
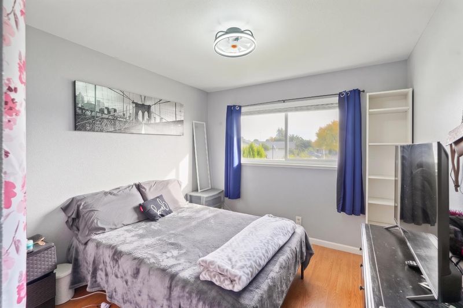
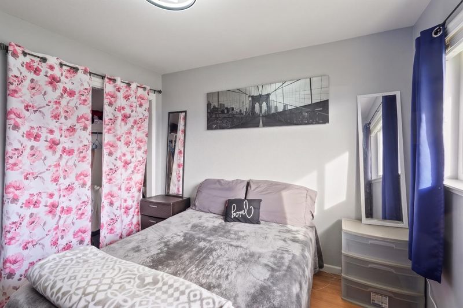
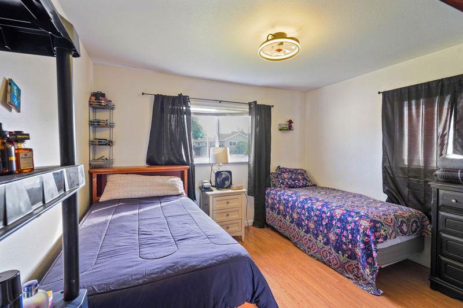
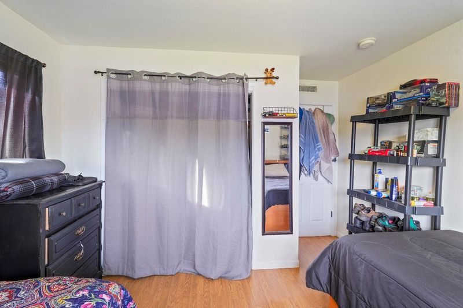
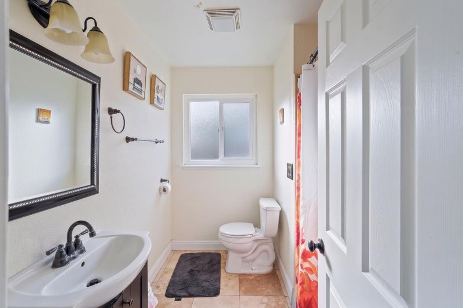
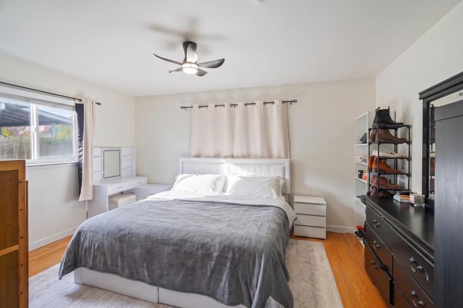
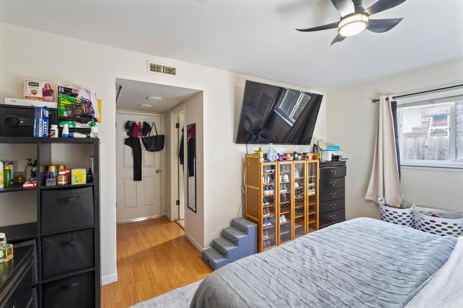
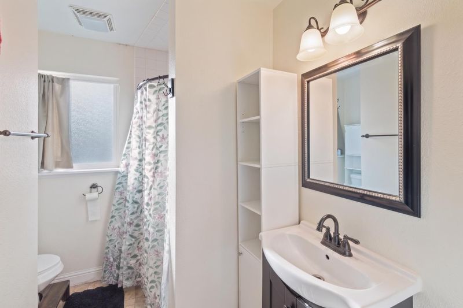
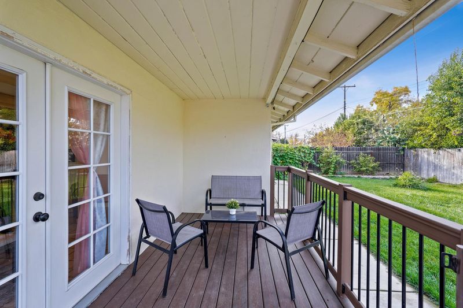
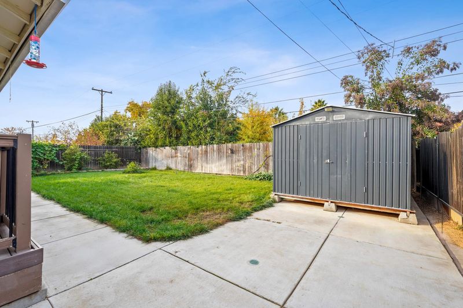
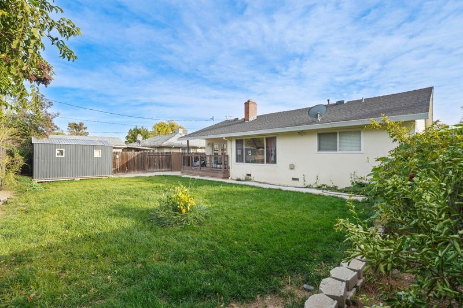
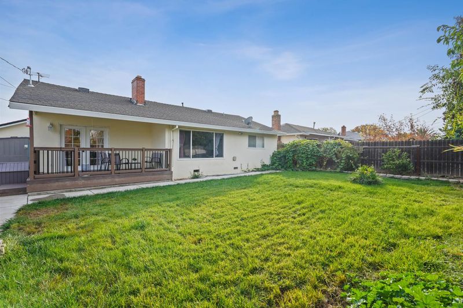
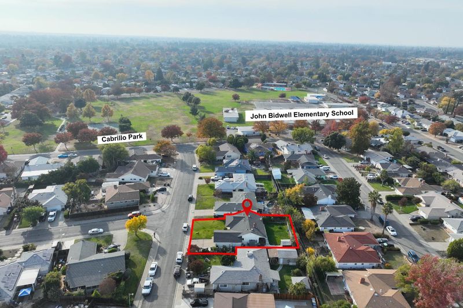
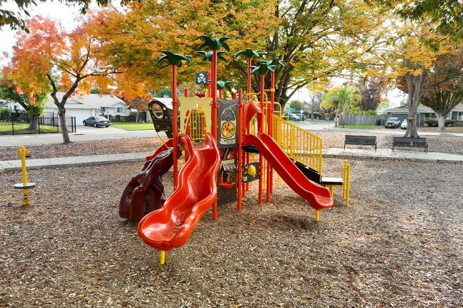
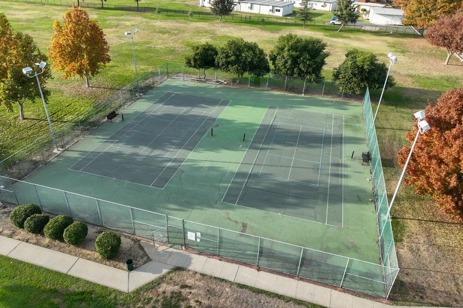
Welcome home to this charming, well-maintained single-story home offering 3 bedrooms, 2 full baths, and 1,350 sq. ft. of comfortable living space. Step inside and enjoy the warm, inviting atmosphere, complete with a cozy fireplace and interior paint updated in 2023. The spacious backyard, fully fenced in 2022, offers a wonderful place to relax, entertain, or simply unwind on the back deck. There's even a storage shed for added convenience! Additional features include central heating and air installed in July 2014 and a 2-car garage. Conveniently located near a neighborhood park and elementary school, this lovely home offers comfort, charm, and a place to make lasting memories. Come see what makes this home so welcoming!

- Days on Market
- 0 days
- Current Status
- Active
- Original Price
- List Price
- $439,900
- On Market Date
- Nov 15, 2026
- Property Type
- Single Family Residence
- Area
- 10822
- Zip Code
- 95822
- MLS ID
- 226138473
- APN
- 04701830050000
- Year Built
- 1959
- Stories in Building
- 1
- Possession
- Close Of Escrow
- Data Source
- BAREIS
- Origin MLS System
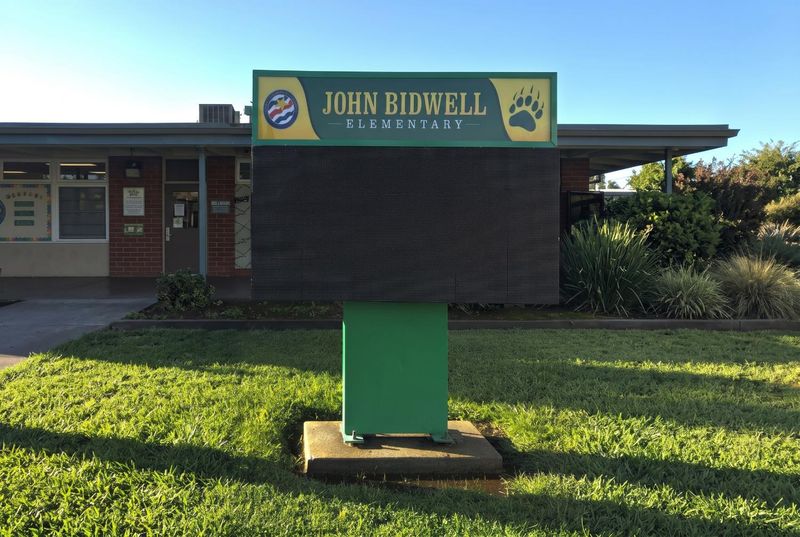
John Bidwell Elementary School
Public K-6 Elementary
Students: 281 Distance: 0.2mi
Rosa Parks Elementary School
Public K-8 Middle
Students: 814 Distance: 0.5mi
John D. Sloat Elementary School
Public K-6 Elementary
Students: 256 Distance: 0.6mi
Capital City Independent Study School
Public K-12 Alternative
Students: 383 Distance: 0.7mi
H. W. Harkness Elementary School
Public K-6 Elementary
Students: 351 Distance: 0.8mi
Capitol Collegiate Academy
Charter K-6
Students: 372 Distance: 0.8mi
- Bed
- 3
- Bath
- 2
- Tub w/Shower Over
- Parking
- 0
- Garage Faces Front, Attached
- SQ FT
- 1,350
- SQ FT Source
- Assessor Auto-Fill
- Lot SQ FT
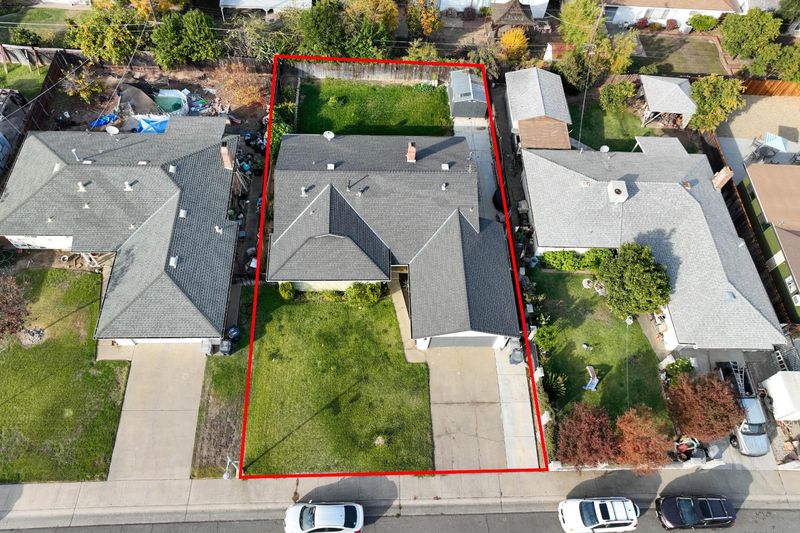
- 6,534.0
- Lot Acres
- 0.15 Acres
- Kitchen
- Granite Counters, Breakfast Area
- Cooling
- Central Air, Ceiling Fan(s)
- Dining Room
- Formal Area
- Disclosures
- Standard
- Living Room
- Other
- Flooring
- Tile, Laminate
- Foundation
- Slab
- Fire Place
- Living Room
- Heating
- Fireplace(s), Central
- Laundry
- In Garage
- Main Level
- Street Entrance, Kitchen, Garage, Full Bath(s), Dining Room, Living Room, Bedroom(s)
- Possession
- Close Of Escrow
- Fee
- $0
MLS and other Information regarding properties for sale as shown in Theo have been obtained from various sources such as sellers, public records, agents and other third parties. This information may relate to the condition of the property, permitted or unpermitted uses, zoning, square footage, lot size/acreage or other matters affecting value or desirability. Unless otherwise indicated in writing, neither brokers, agents nor Theo have verified, or will verify, such information. If any such information is important to buyer in determining whether to buy, the price to pay or intended use of the property, buyer is urged to conduct their own investigation with qualified professionals, satisfy themselves with respect to that information, and to rely solely on the results of that investigation.
School data provided by GreatSchools. School service boundaries are intended to be used as reference only. To verify enrollment eligibility for a property, contact the school directly.