

$2,888,000
2,049
SQ FT
$1,409
SQ/FT
410 Gene Court
@ Monroe--> Rayan - 233 - South Palo Alto, Palo Alto

- 4 Bed
- 4 (3/1) Bath
- 2 Park
- 2,049 sqft
- PALO ALTO
-

-
Sat Aug 29, 1:30 pm - 4:30 pm
-
Sun Aug 30, 1:30 pm - 4:30 pm
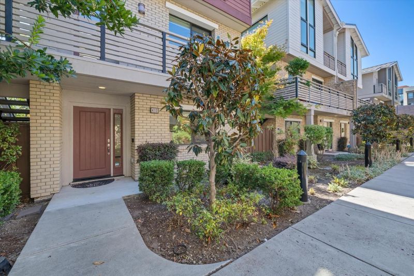
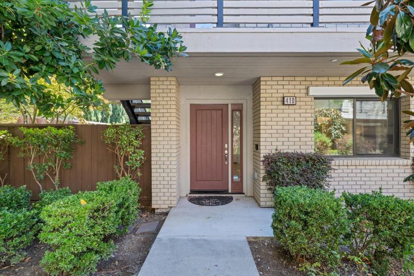
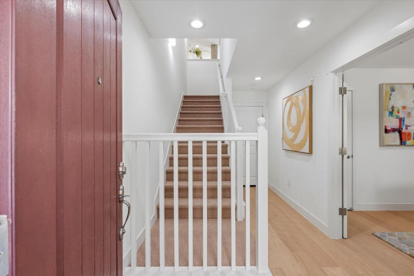
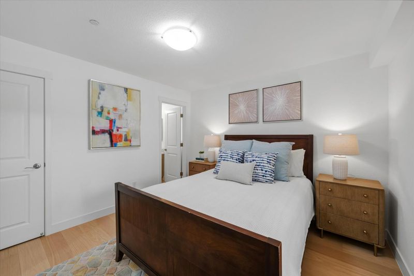
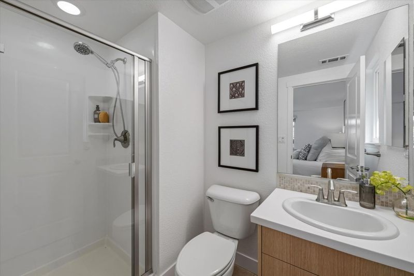
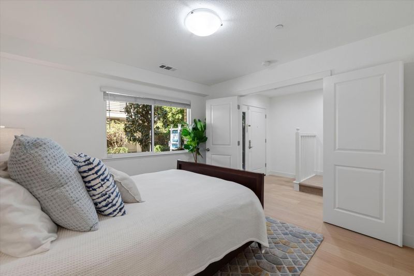
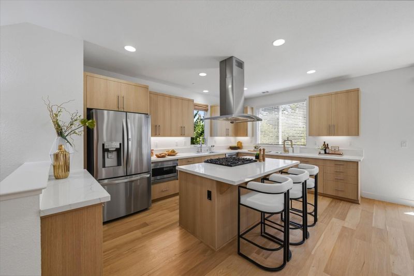
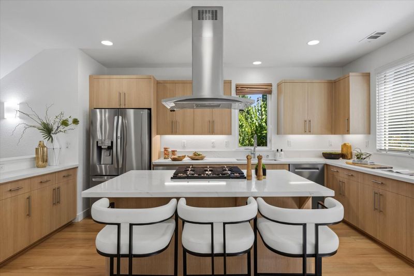
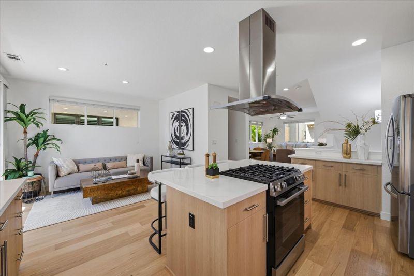
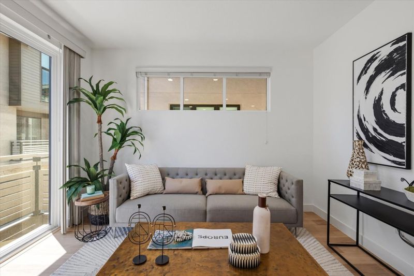
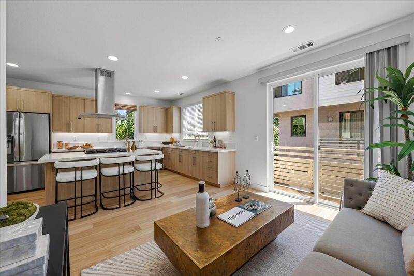
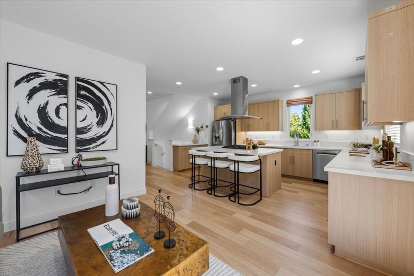
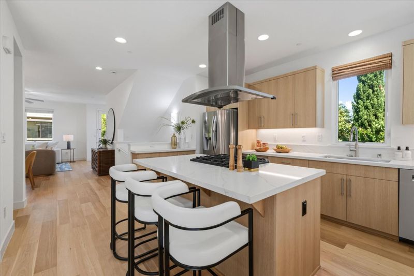
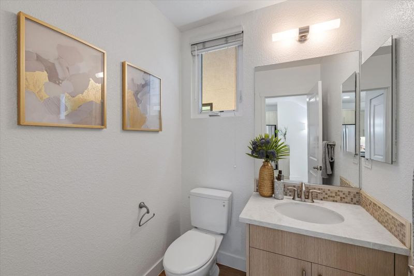
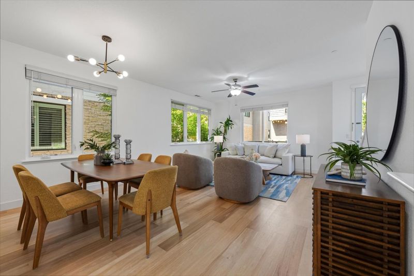
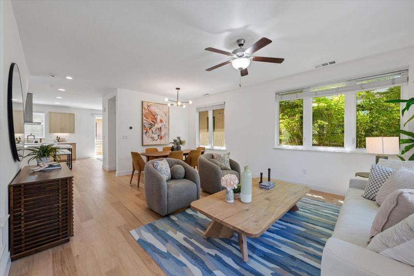
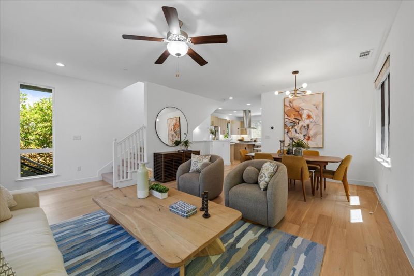
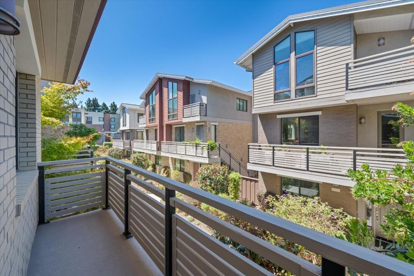
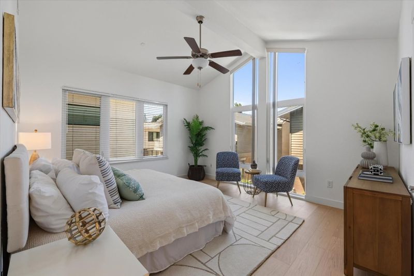
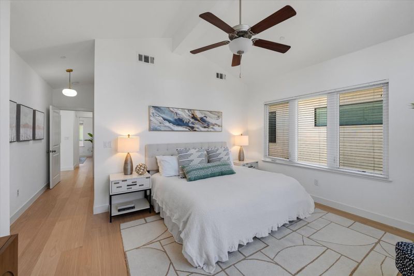
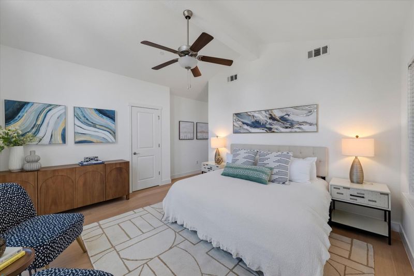
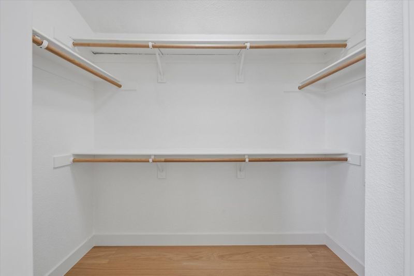
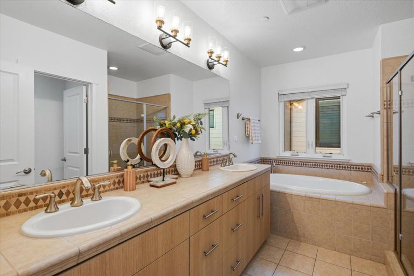
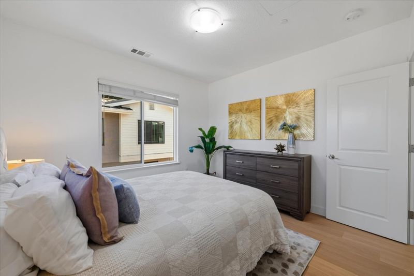
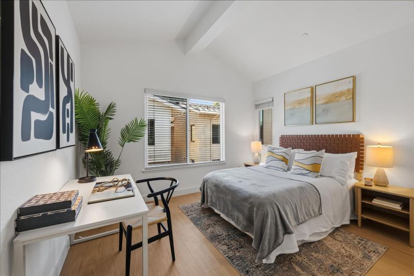
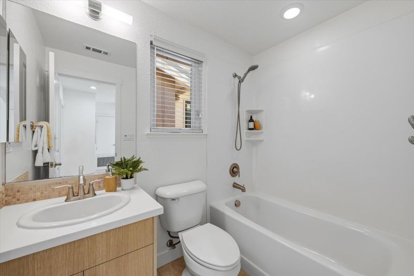
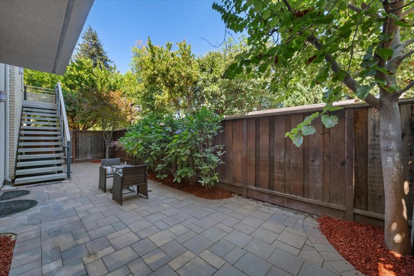
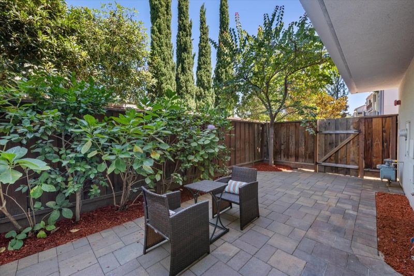
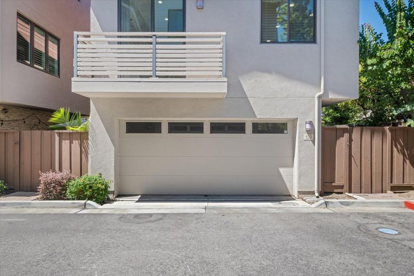
Rarely available and thoughtfully reimagined, this detached residence offers the privacy of a single-family home with low-maintenance living in one of Palo Altos most desirable communities - all within Los Altos School District. The light-filled tri-level floor plan offers with soaring ceilings, expansive windows, and open living and dining spaces. The beautifully renovated kitchen features quartz countertops, European-style cabinetry, and new stainless steel Bosch range and dishwasher, plus LG refrigerator. Wide-plank European oak flooring and fresh interior paint create a contemporary feel. Modern upgrades include Nest thermostats, Ring cameras and sensors, Ethernet wiring, and Level 2 EV charging in the attached two-car garage. A private patio extends living outdoors. The primary suite features a walk-in closet and spa-inspired bath with dual vanities and a soaking tub. A private ground-floor bedroom and full bath offer flexibility for guests, a home office, or multigenerational living. Low HOA fees, Walk to The Village at San Antonio Center, with restaurants, cafes, a movie theater, and everyday shopping. Stanford, downtown Palo Alto, Los Altos, Mountain View, Caltrain, parks, and major Silicon Valley employers are minutes away.

- Days on Market
- 1 day
- Current Status
- Active
- Original Price
- $2,888,000
- List Price
- $2,888,000
- On Market Date
- Aug 26, 2026
- Property Type
- Townhouse
- Area
- 233 - South Palo Alto
- Zip Code
- 94306
- MLS ID
- ML82059073
- APN
- 148-09-048
- Year Built
- 2014
- Stories in Building
- 3
- Possession
- COE
- Data Source
- MLSL
- Origin MLS System
- MLSListings, Inc.
School For Independent Learners
Private 8-12 Alternative, Secondary, Independent Study, Virtual Online
Students: 13 Distance: 0.5mi
Terman Middle School
Public 6-8 Middle
Students: 668 Distance: 0.5mi
Bowman International School
Private K-8 Montessori, Combined Elementary And Secondary, Coed
Students: 243 Distance: 0.6mi
Bullis Charter School
Charter K-8 Elementary
Students: 915 Distance: 0.6mi
Ardis G. Egan Junior High School
Public 7-8 Combined Elementary And Secondary
Students: 585 Distance: 0.6mi
Juana Briones Elementary School
Public K-5 Elementary
Students: 307 Distance: 0.8mi
- Bed
- 4
- Bath
- 4 (3/1)
- Double Sinks, Full on Ground Floor, Primary - Stall Shower(s), Shower and Tub, Tub in Primary Bedroom, Updated Bath
- Parking
- 2
- Attached Garage
- SQ FT
- 2,049
- SQ FT Source
- Unavailable
- Lot SQ FT
- 1,580.0
- Lot Acres
- 0.036272 Acres
- Kitchen
- Countertop - Quartz, Dishwasher, Garbage Disposal, Hood Over Range, Microwave, Oven Range - Gas, Refrigerator
- Cooling
- Central AC
- Dining Room
- Breakfast Bar, Dining Area in Living Room
- Disclosures
- Natural Hazard Disclosure
- Family Room
- Kitchen / Family Room Combo
- Flooring
- Carpet, Tile, Wood
- Foundation
- Concrete Slab
- Heating
- Central Forced Air - Gas
- Laundry
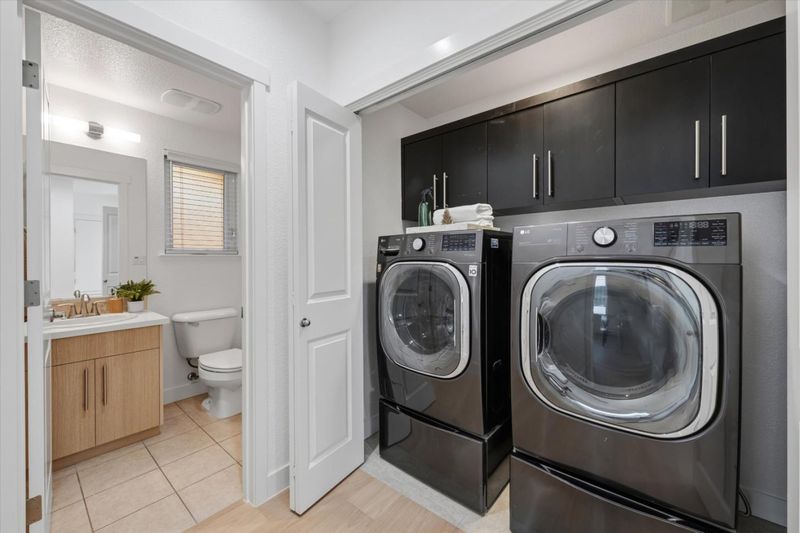
- Dryer, Inside, Upper Floor, Washer
- Possession
- COE
- * Fee
- $227
- Name
- MONROE PLACE OWNERS ASSOCIATION
- *Fee includes
- Common Area Electricity, Insurance - Common Area, Landscaping / Gardening, Maintenance - Common Area, Maintenance - Road, Management Fee, and Reserves
MLS and other Information regarding properties for sale as shown in Theo have been obtained from various sources such as sellers, public records, agents and other third parties. This information may relate to the condition of the property, permitted or unpermitted uses, zoning, square footage, lot size/acreage or other matters affecting value or desirability. Unless otherwise indicated in writing, neither brokers, agents nor Theo have verified, or will verify, such information. If any such information is important to buyer in determining whether to buy, the price to pay or intended use of the property, buyer is urged to conduct their own investigation with qualified professionals, satisfy themselves with respect to that information, and to rely solely on the results of that investigation.
School data provided by GreatSchools. School service boundaries are intended to be used as reference only. To verify enrollment eligibility for a property, contact the school directly.