

$1,188,000
1,369
SQ FT
$868
SQ/FT
2562 South Park Lane
@ South Dr - 8 - Santa Clara, Santa Clara

- 3 Bed
- 3 (2/1) Bath
- 2 Park
- 1,369 sqft
- SANTA CLARA
-

-
Sat Aug 29, 1:30 pm - 4:30 pm
-
Sun Aug 30, 1:30 pm - 4:30 pm
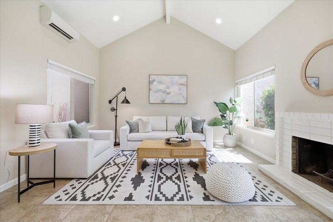
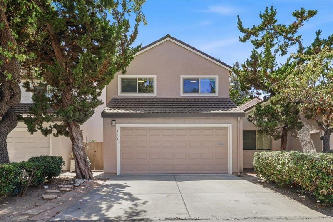
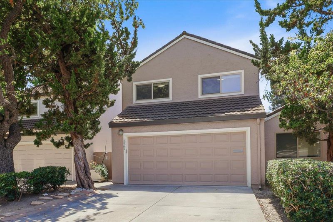
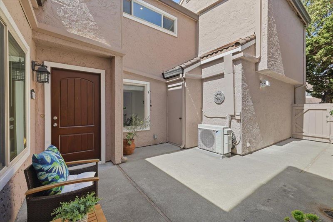
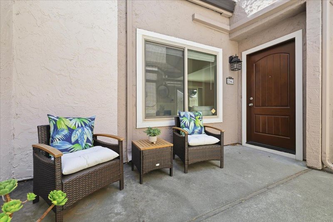
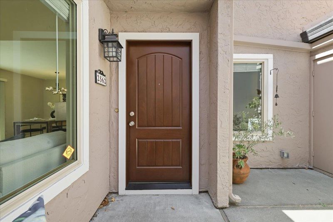
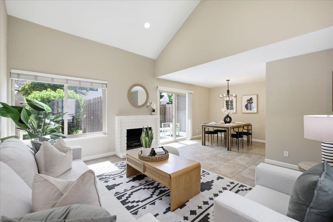
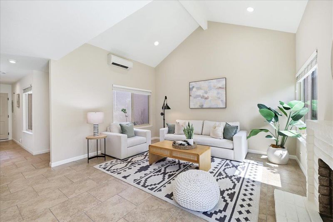
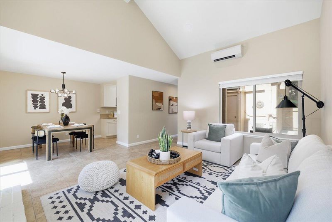
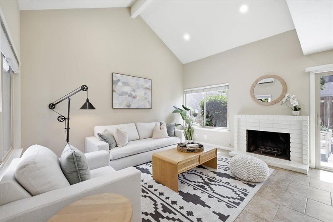
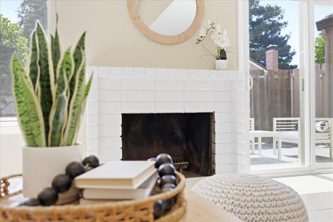
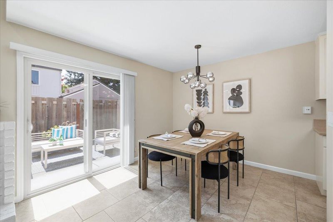
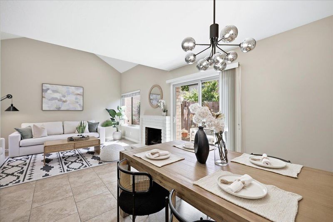
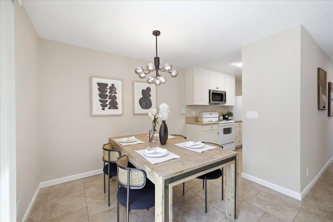
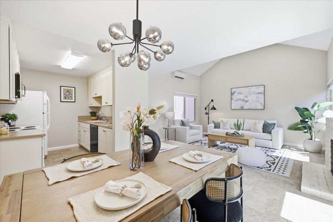
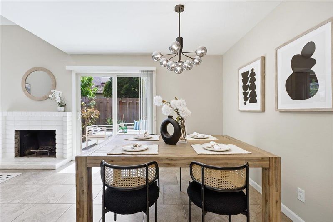
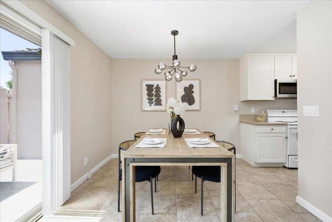
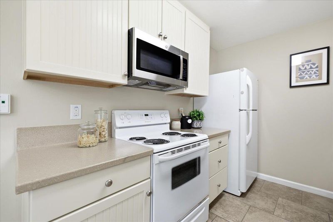
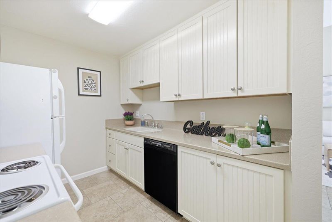
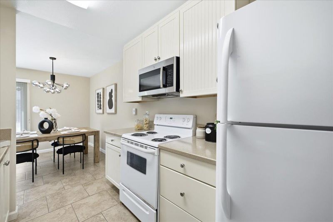
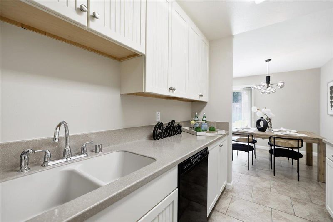
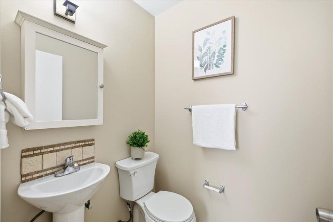
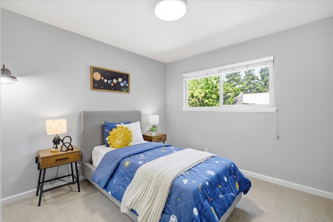
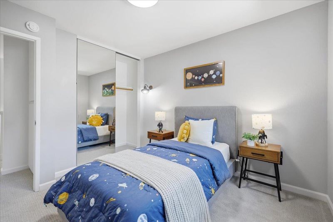
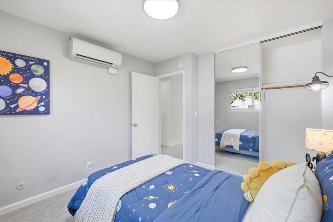
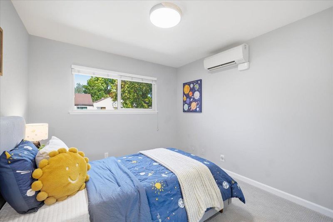
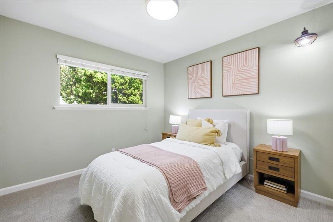
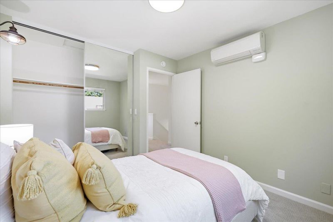
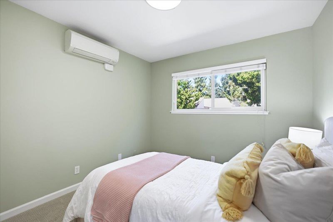
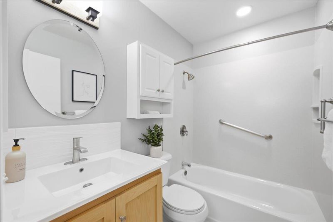
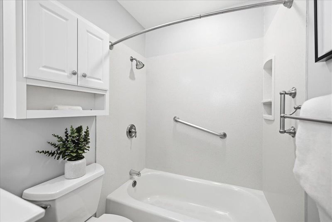
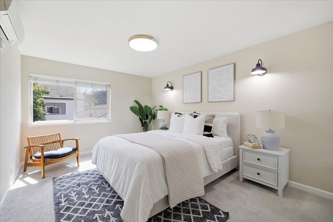
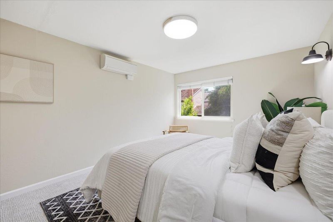
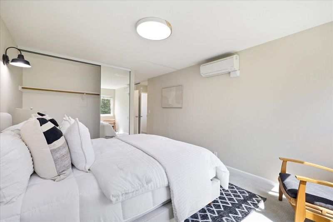
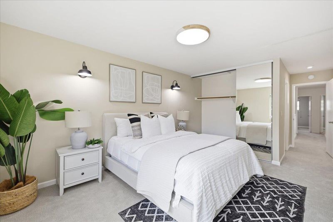
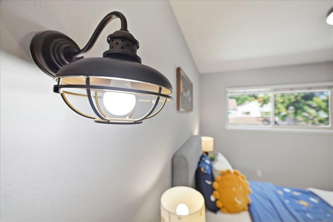
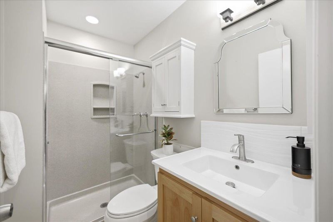
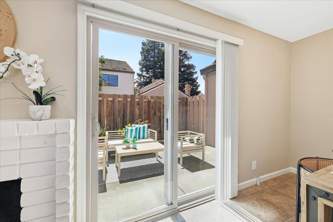
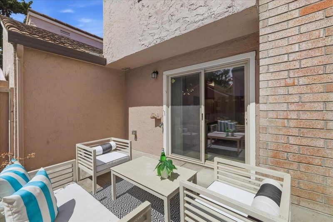
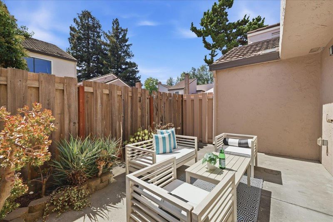
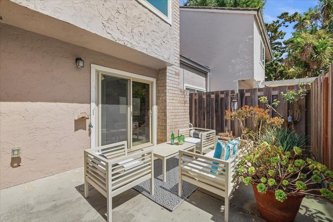
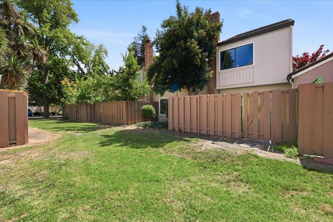
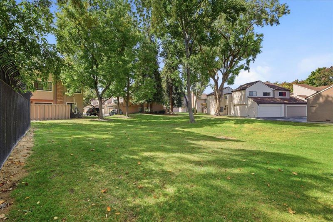
Welcome to 2562 S Park Ln, a rare opportunity offering the privacy and feel of a single-family home with the convenience of a community living. This beautifully updated 3b 2.5b home offers 1,369 sqft interior space. Step inside to a bright and airy living room featuring vaulted ceilings, flowing seamlessly into a formal dining area and renovated kitchen. A convenient half bath completes the main level. Upstairs, you'll find three generously sized bedrooms, each without shared walls with neighboring homes, offering a level of privacy rarely found in townhouse community. Homes on South Park Ln has private driveway and its own front yard, this residence also features a two-car attached garage and a private backyard that opens directly to a peaceful greenbelt ideal for morning coffee, entertaining, and weekend gatherings. Additional highlights include permitted split HVAC, in-unit laundry, and brand-new carpet upstairs. This mature has a low HOA fee of $424/month. The location is truly hard to beat, with exceptional proximity to all major companies. Enjoy being minutes from grocery stores, restaurants, and shopping. Convenient access to Highways 101, 280, 880, San Tomas and Lawrence Expressway. Nearby Caltrain and public transportation further enhance the convenience. Hard to miss!

- Days on Market
- 1 day
- Current Status
- Active
- Original Price
- $1,188,000
- List Price
- $1,188,000
- On Market Date
- Aug 26, 2026
- Property Type
- Townhouse
- Area
- 8 - Santa Clara
- Zip Code
- 95051
- MLS ID
- ML82059118
- APN
- 216-41-002
- Year Built
- 1973
- Stories in Building
- 2
- Possession
- Unavailable
- Data Source
- MLSL
- Origin MLS System
- MLSListings, Inc.
Bracher Elementary School
Public K-5 Elementary
Students: 344 Distance: 0.2mi
Institute for Business Technology
Private n/a Coed
Students: 1000 Distance: 0.2mi
Cabrillo Montessori School
Private K-3 Montessori, Elementary, Coed
Students: 94 Distance: 0.5mi
Juan Cabrillo Middle School
Public 6-8 Middle
Students: 908 Distance: 0.6mi
Bowers Elementary School
Public K-5 Elementary
Students: 282 Distance: 0.7mi
Adrian Wilcox High School
Public 9-12 Secondary
Students: 1961 Distance: 0.8mi
- Bed
- 3
- Bath
- 3 (2/1)
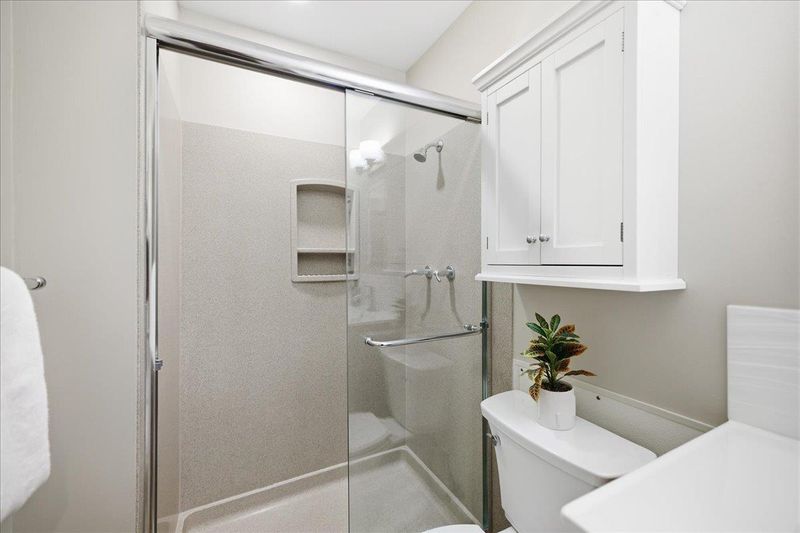
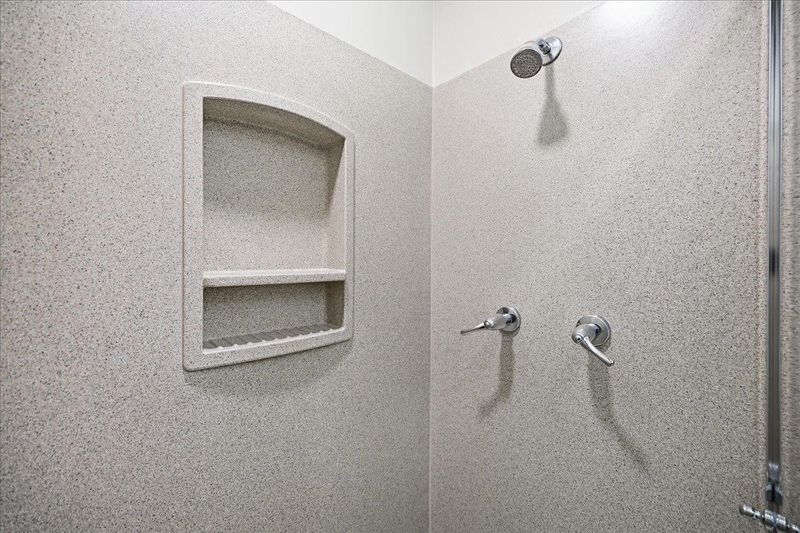
- Primary - Stall Shower(s)
- Parking
- 2
- Attached Garage, Guest / Visitor Parking
- SQ FT
- 1,369
- SQ FT Source
- Unavailable
- Pool Info
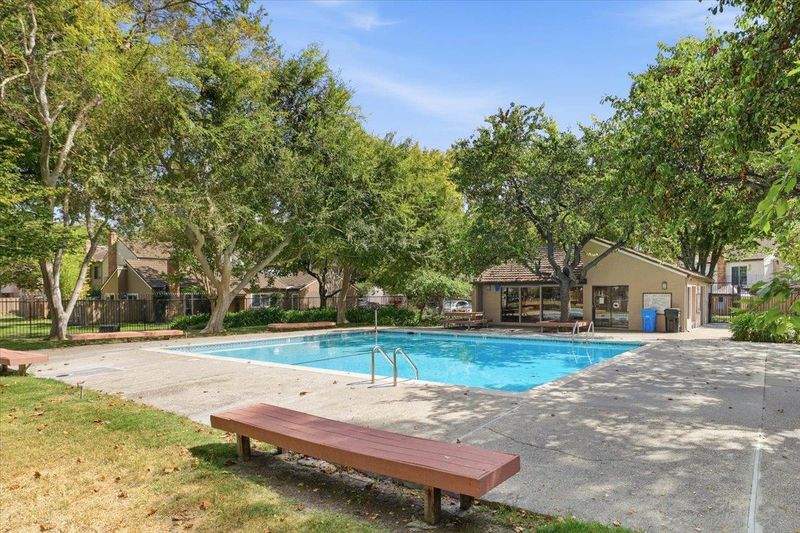
- Community Facility
- Kitchen
- Countertop - Solid Surface / Corian, Oven Range - Electric
- Cooling
- Multi-Zone
- Dining Room
- Dining Area in Living Room
- Disclosures
- NHDS Report
- Family Room
- Kitchen / Family Room Combo
- Flooring
- Carpet, Tile
- Foundation
- Concrete Slab
- Fire Place
- Living Room
- Heating
- Electric, Individual Room Controls
- Laundry
- In Garage, Washer / Dryer
- * Fee
- $424
- Name
- South Park Home Association
- *Fee includes
- Insurance, Insurance - Common Area, Landscaping / Gardening, Maintenance - Common Area, Maintenance - Exterior, Management Fee, Pool, Spa, or Tennis, Reserves, and Roof
MLS and other Information regarding properties for sale as shown in Theo have been obtained from various sources such as sellers, public records, agents and other third parties. This information may relate to the condition of the property, permitted or unpermitted uses, zoning, square footage, lot size/acreage or other matters affecting value or desirability. Unless otherwise indicated in writing, neither brokers, agents nor Theo have verified, or will verify, such information. If any such information is important to buyer in determining whether to buy, the price to pay or intended use of the property, buyer is urged to conduct their own investigation with qualified professionals, satisfy themselves with respect to that information, and to rely solely on the results of that investigation.
School data provided by GreatSchools. School service boundaries are intended to be used as reference only. To verify enrollment eligibility for a property, contact the school directly.