

$2,799,000
1,664
SQ FT
$1,682
SQ/FT
820 Londonderry Dr
@ Heron Ave - Other, Sunnyvale

- 4 Bed
- 2 Bath
- 2 Park
- 1,664 sqft
- Sunnyvale
-

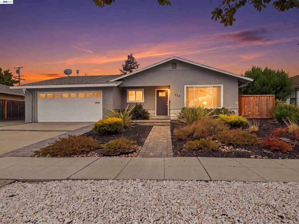
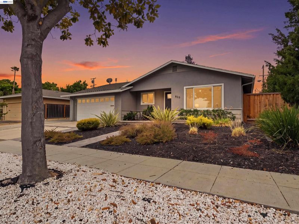
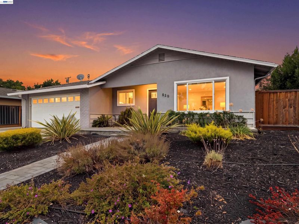
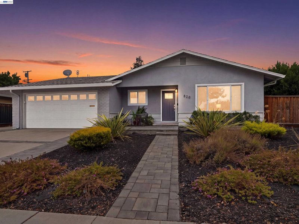
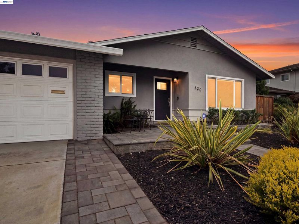
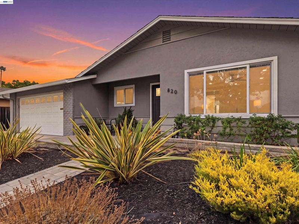
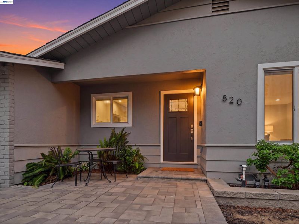
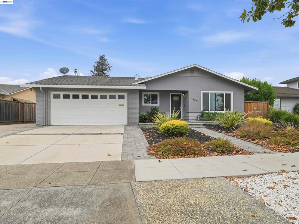
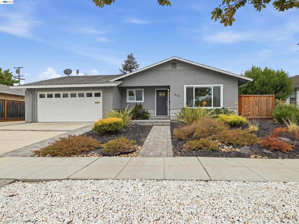
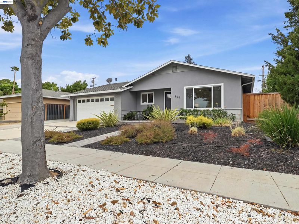
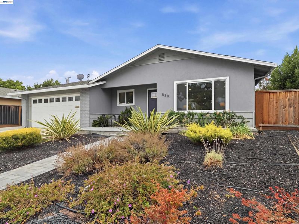
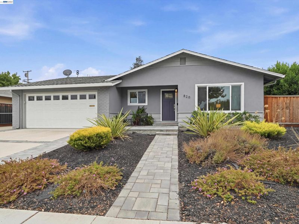
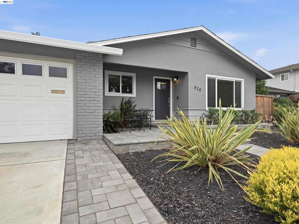
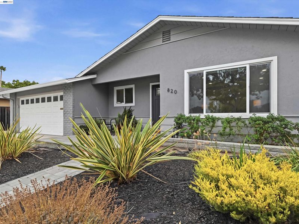
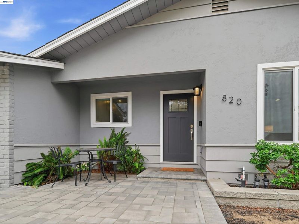
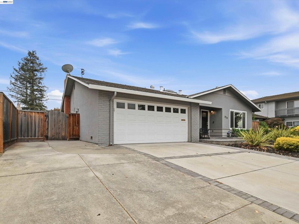
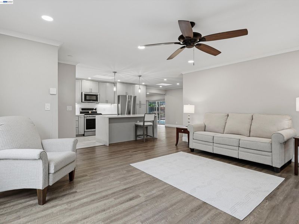
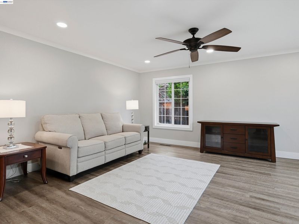
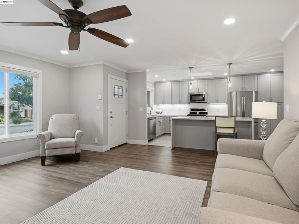
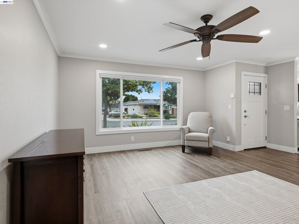
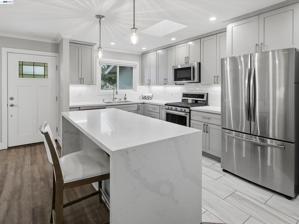
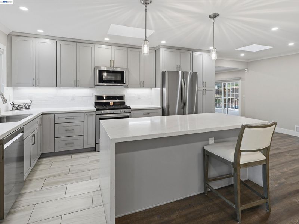
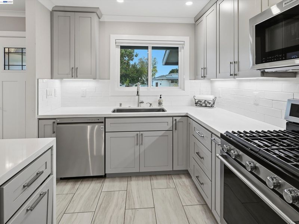
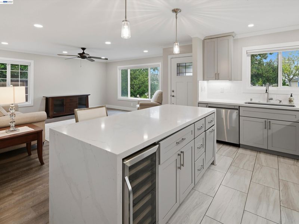
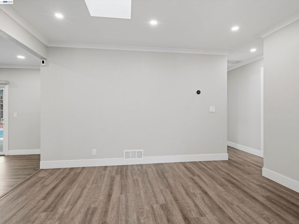
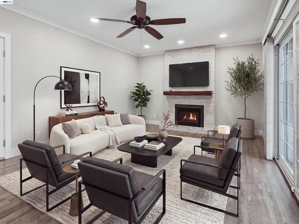
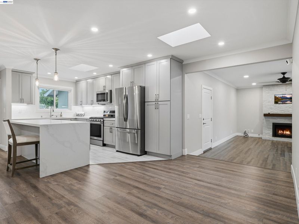
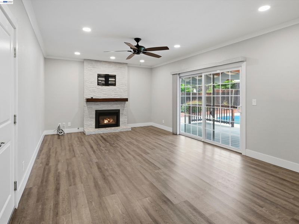
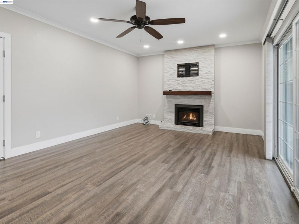
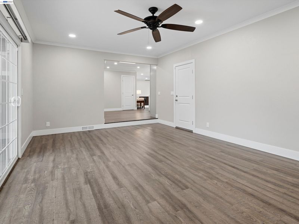
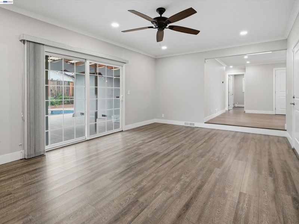
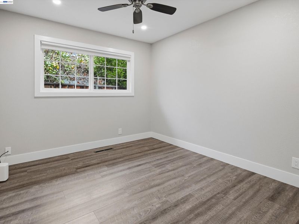
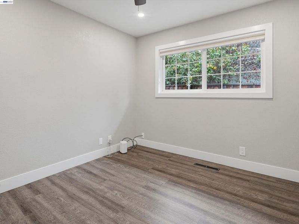
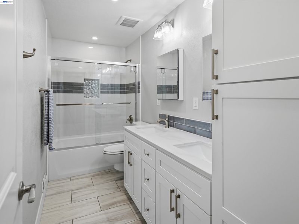
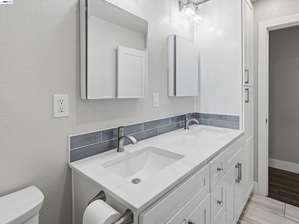
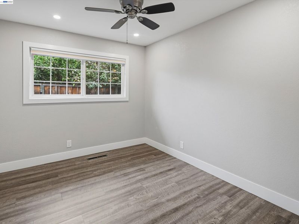
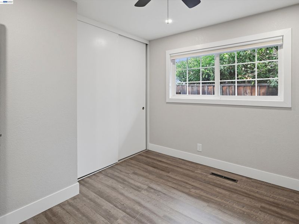
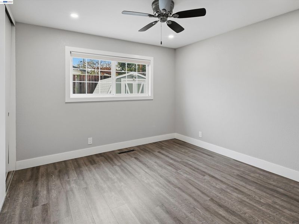
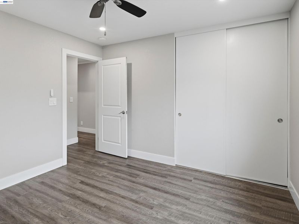
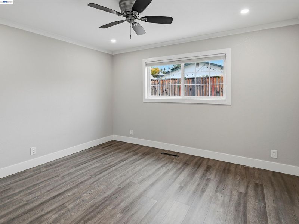
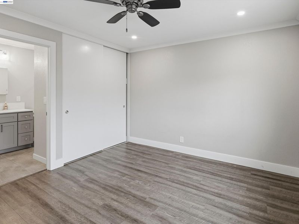
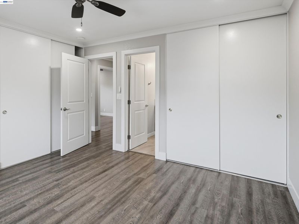
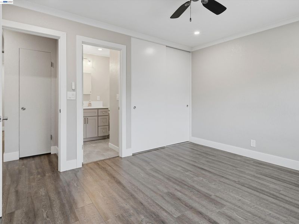
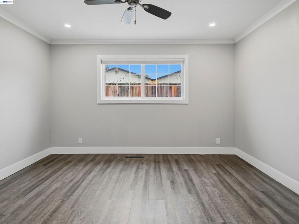
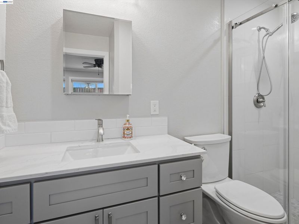
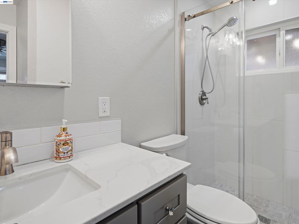
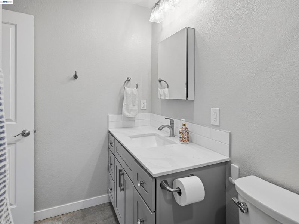
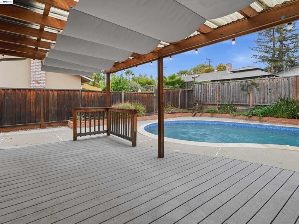
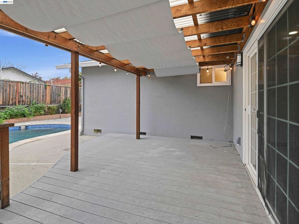
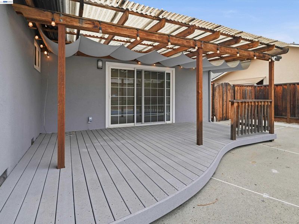
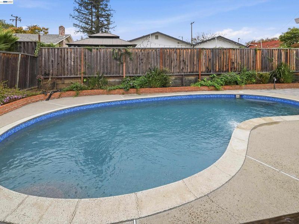
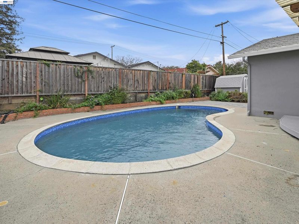
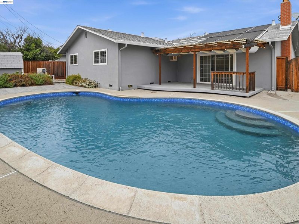
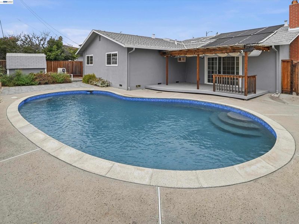
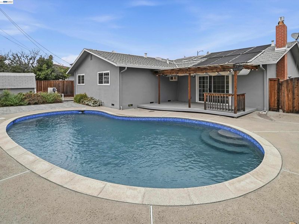
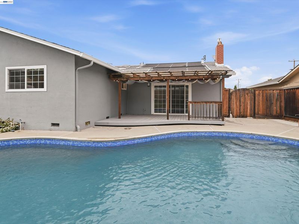
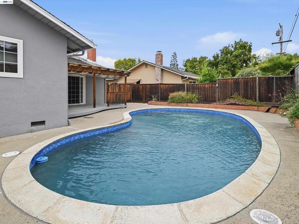
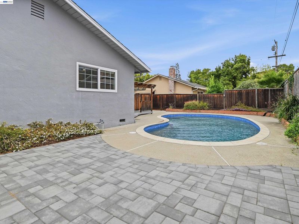
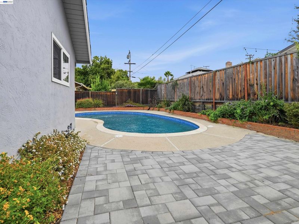
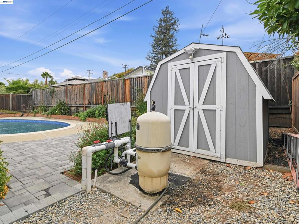
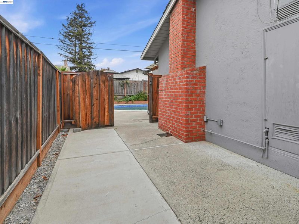
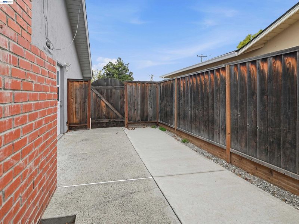
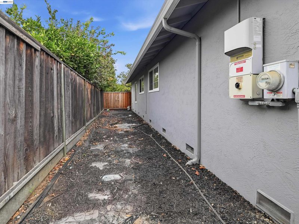
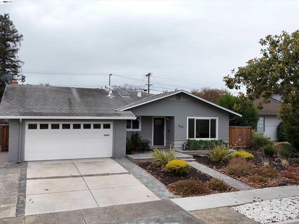
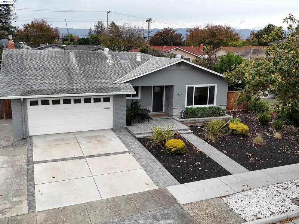
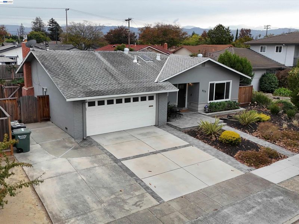
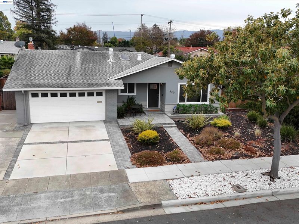
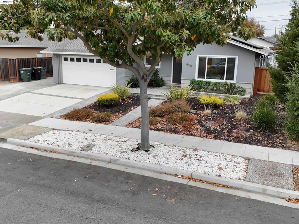
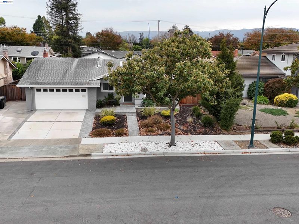
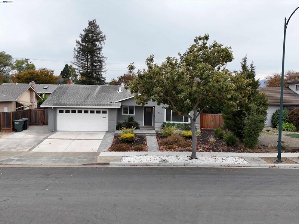
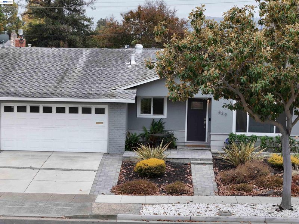
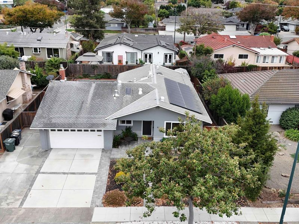
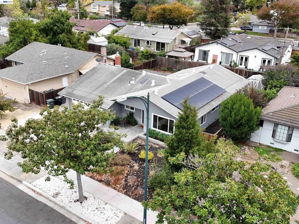
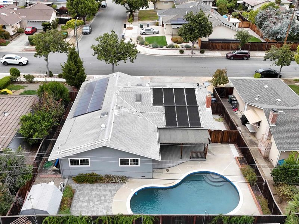
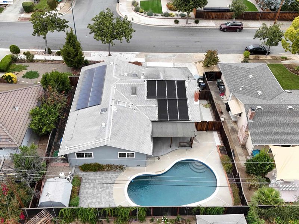
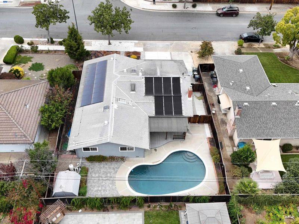
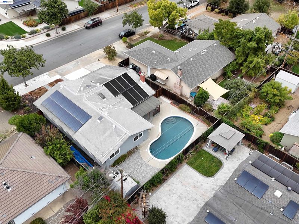
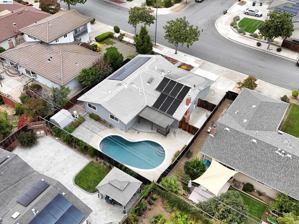
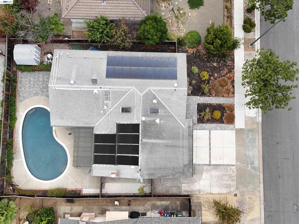
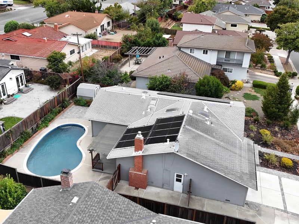
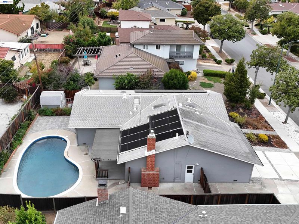
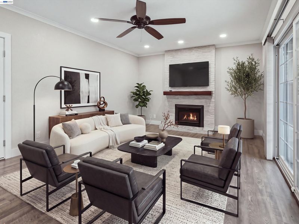
Located on a quiet street approximately an 11-minute walk from Apple Park Drive, this beautifully updated 4-bedroom, 2-bathroom, single-level home offers 1,664 square feet of living space and a recent $200,000 interior and exterior renovation. The remodeled kitchen offers new appliances, including a gas range, convection microwave oven, and 15-inch wine refrigerator, along with new cabinetry, countertops, waterfall island, sink, fixtures, and color-adjustable under-cabinet lighting. Thoughtful upgrades throughout include waterproof vinyl flooring, porcelain tile in the kitchen and bathrooms, new doors, 3-inch flat moldings, Bali window treatments, remote-controlled ceiling fans, and dimmable recessed LED lighting. Four skylights bring in natural light, while a gas fireplace insert with a heater adds comfort. A retractable TV wall mount, Nest thermostat, and leased Sunrun solar system round out the home’s features. The remodeled bathrooms offer wall-mounted toilets, new vanities, updated fixtures, lighting, medicine cabinets, and multiple electrical outlets. The finished garage includes overhead LED lighting, a front-loading washer and electric dryer, stainless steel sink, folding tables, adjustable shelving, and a workbench. An upgraded electrical subpanel supports installation of a 50-amp EV charger. Outside, a covered rear deck with a retractable sunshade overlooks the sparkling, solar-heated pool. Paver seating areas in both the front and rear yards provide inviting places to relax, while drought-tolerant landscaping, no lawn, and front-yard drip irrigation simplify upkeep. An 8-by-10-foot storage shed offers additional storage. Ideally located near Raynor and Ortega parks, Cupertino Village, and Apple Park, the home offers convenient access to top rated schools, recreation, shopping, and dining. Nearby Highways 280, 85, and 101, along with Lawrence Expressway, provide convenient routes throughout Silicon Valley.

- Current Status
- Active - Coming Soon
- Original Price
- $2,799,000
- List Price
- $2,799,000
- On Market Date
- Oct 22, 2026
- Property Type
- Detached
- D/N/S
- Other
- Zip Code
- 94087
- MLS ID
- 41152013
- APN
- 30951022
- Year Built
- 1962
- Stories in Building
- 1
- Possession
- Close Of Escrow
- Data Source
- MAXEBRDI
- Origin MLS System
- BAY EAST
Stratford School - Sunnyvale Raynor Middle School
Private 6-8
Students: 310 Distance: 0.7mi
Louis E. Stocklmeir Elementary School
Public K-5 Elementary
Students: 1106 Distance: 0.7mi
Laurelwood Elementary School
Public K-5 Elementary
Students: 644 Distance: 0.9mi
Sam H. Lawson Middle School
Public 6-8 Middle
Students: 1138 Distance: 0.9mi
Our Mother of Peace Montessori
Private K-4 Religious, Nonprofit
Students: NA Distance: 0.9mi
School of Choice
Private 6-12 Combined Elementary And Secondary, Religious, Coed
Students: NA Distance: 0.9mi
- Bed
- 4
- Bath
- 2
- Parking
- 2
- Attached
- SQ FT
- 1,664
- SQ FT Source
- Public Records
- Lot SQ FT
- 6,800.0
- Lot Acres
- 0.16 Acres
- Pool Info
- In Ground
- Kitchen
- Dryer, Washer, Counter - Solid Surface
- Cooling
- Central Air
- Disclosures
- Disclosure Package Avail
- Entry Level
- Exterior Details
- See Remarks
- Flooring
- Vinyl
- Foundation
- Fire Place
- Insert
- Heating
- Central, Fireplace(s)
- Laundry
- In Garage
- Main Level
- Main Entry
- Possession
- Close Of Escrow
- Basement
- Crawl Space
- Architectural Style
- Contemporary
- Construction Status
- Existing
- Additional Miscellaneous Features
- See Remarks
- Location
- Front Yard
- Roof
- Composition Shingles
- Water and Sewer
- Public
- Fee
- Unavailable
MLS and other Information regarding properties for sale as shown in Theo have been obtained from various sources such as sellers, public records, agents and other third parties. This information may relate to the condition of the property, permitted or unpermitted uses, zoning, square footage, lot size/acreage or other matters affecting value or desirability. Unless otherwise indicated in writing, neither brokers, agents nor Theo have verified, or will verify, such information. If any such information is important to buyer in determining whether to buy, the price to pay or intended use of the property, buyer is urged to conduct their own investigation with qualified professionals, satisfy themselves with respect to that information, and to rely solely on the results of that investigation.
School data provided by GreatSchools. School service boundaries are intended to be used as reference only. To verify enrollment eligibility for a property, contact the school directly.