


$585,000
1,320
SQ FT
$443
SQ/FT
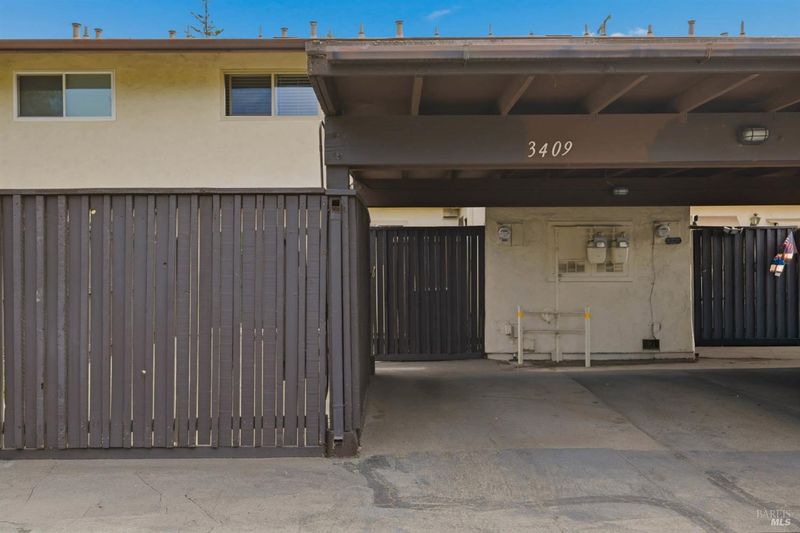
3409 Willis Drive
@ Rubicon St - Napa

- 3 Bed
- 2 (1/1) Bath
- 1 Park
- 1,320 sqft
- Napa
-

-
Sat Jul 18, 1:00 pm - 3:00 pm
Hosted by Christine Rikers
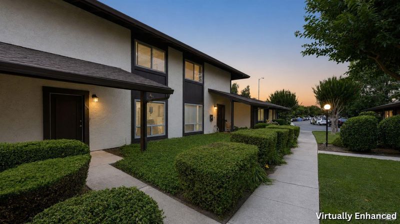
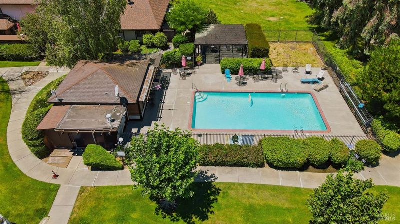
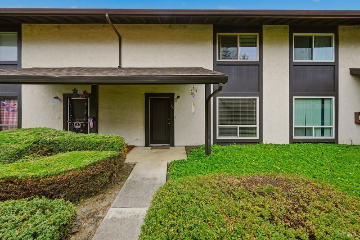
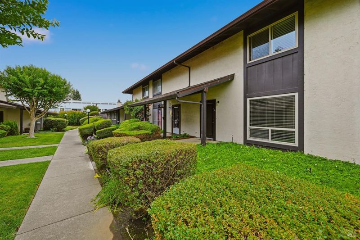
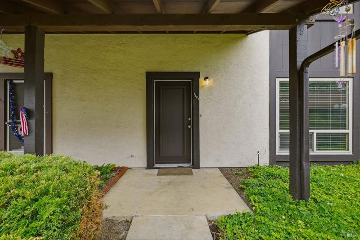
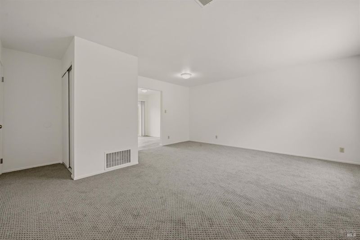
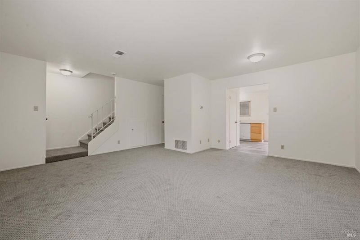
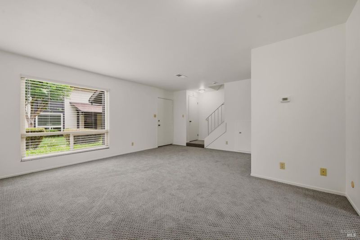
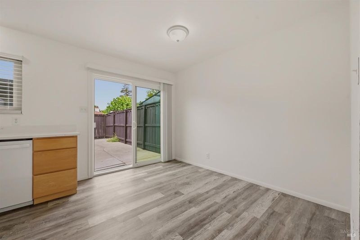
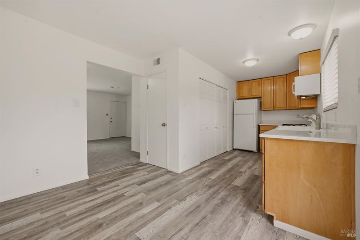
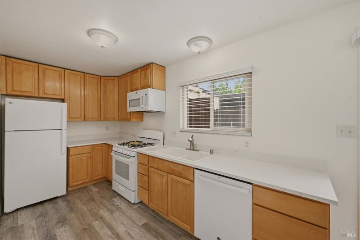
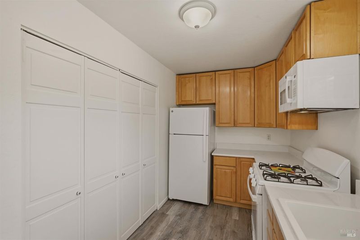
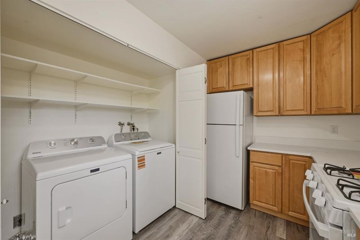
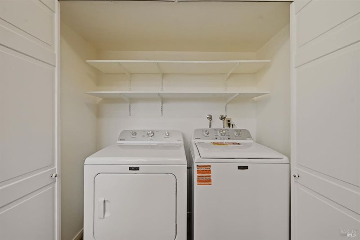
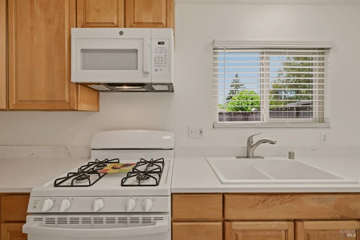
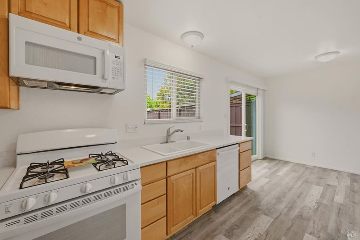
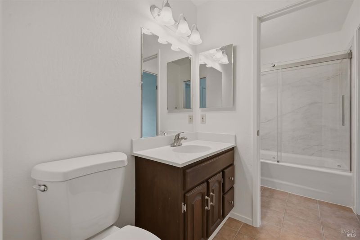
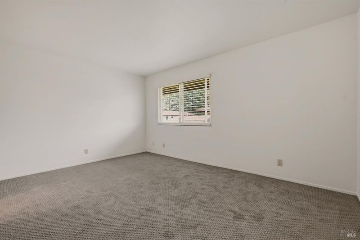
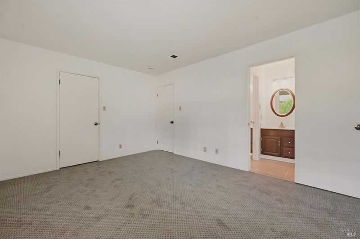
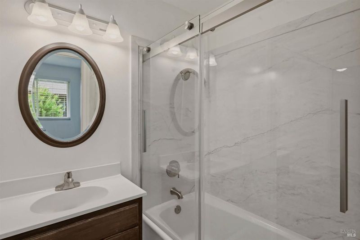
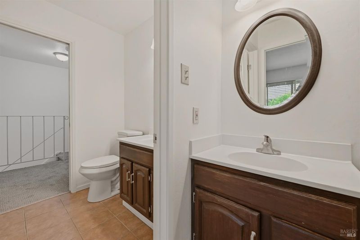
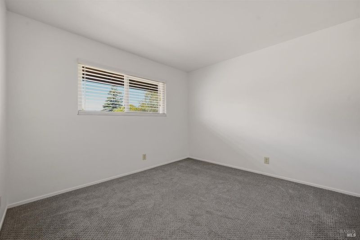
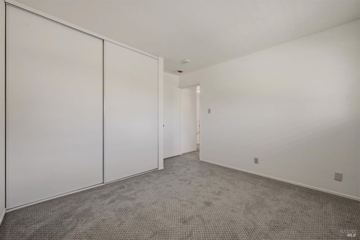
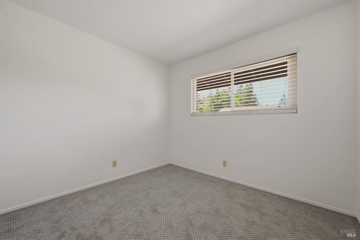
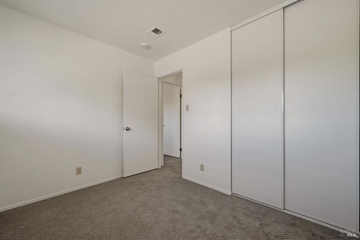
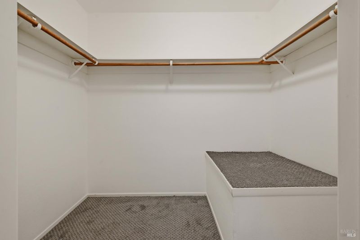
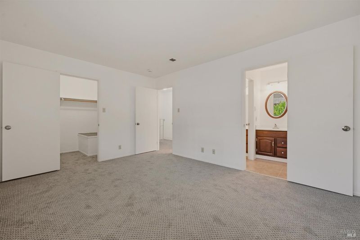
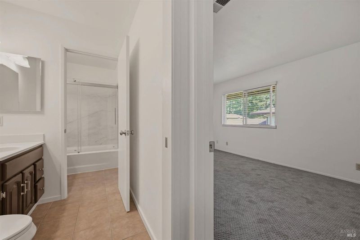
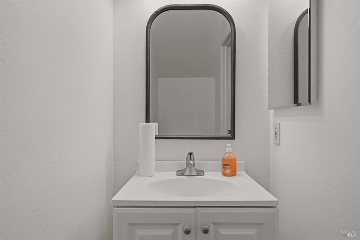
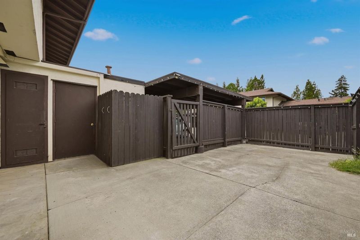
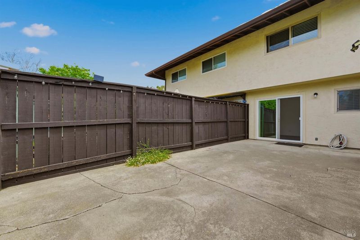
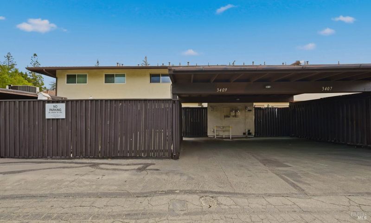
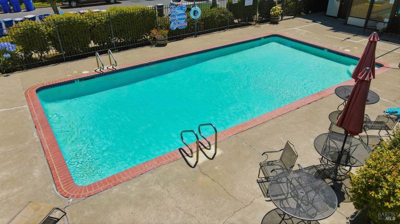
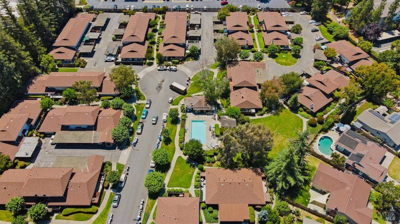
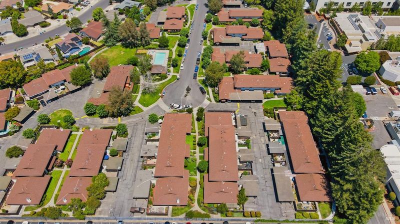
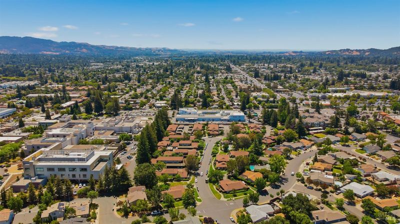
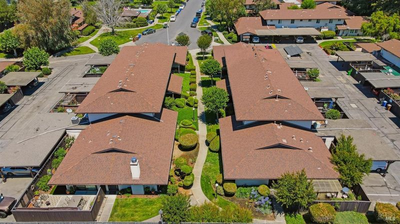
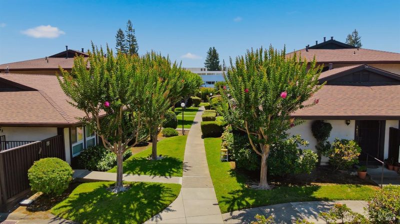
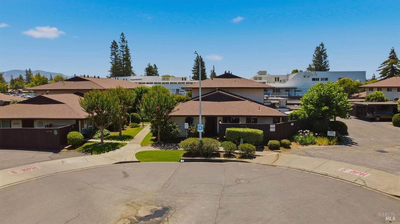
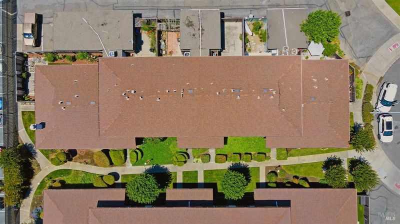
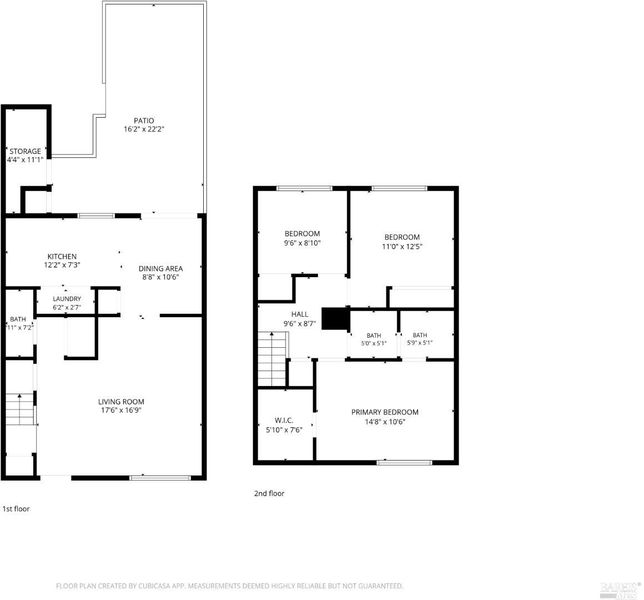
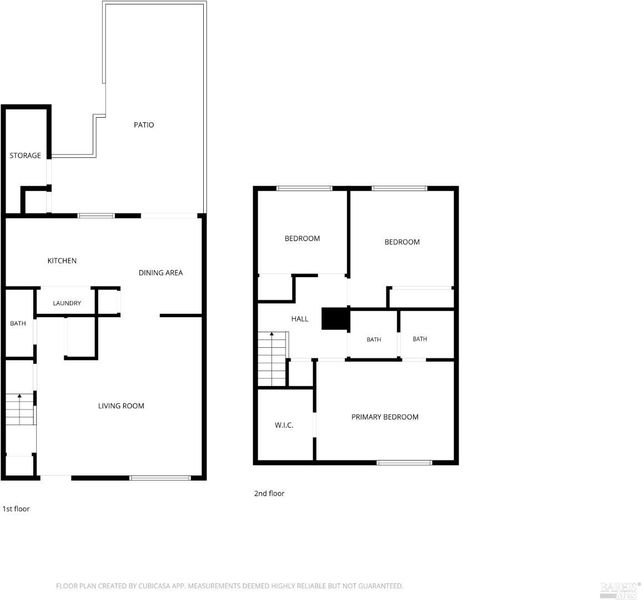
Welcome home to this beautifully updated 3-bedroom, 1.5-bath residence offering 1,320 square feet of comfortable living space in a very desirable Napa location. Thoughtfully refreshed and truly move-in ready, this home is perfect for first-time buyers, downsizers, or anyone looking to enjoy the Napa lifestyle. With a large outdoor patio for entertaining and a short walk to the pool, the location of this condo is perfect. With new appliances, new paint, new flooring, updated bathrooms, and updated kitchen with quartz countertops; move in and just start living!

- Days on Market
- 0 days
- Current Status
- Active
- Original Price
- $585,000
- List Price
- $585,000
- On Market Date
- Jul 13, 2026
- Property Type
- Condominium
- Area
- Napa
- Zip Code
- 94558
- MLS ID
- 326059716
- APN
- 038-321-035-000
- Year Built
- 1974
- Stories in Building
- Unavailable
- Possession
- Close Of Escrow
- Data Source
- BAREIS
- Origin MLS System
Faith Learning Center
Private K-12 Combined Elementary And Secondary, Religious, Nonprofit
Students: NA Distance: 0.1mi
Kolbe Academy & Trinity Prep
Private K-12 Combined Elementary And Secondary, Religious, Coed
Students: 104 Distance: 0.2mi
Bel Aire Park Elementary School
Public K-5 Elementary
Students: 415 Distance: 0.5mi
Mcpherson Elementary School
Public K-5 Elementary
Students: 428 Distance: 0.7mi
Harvest Christian Academy
Private 1-12
Students: 91 Distance: 0.7mi
St. Apollinaris Elementary School
Private K-8 Elementary, Religious, Core Knowledge
Students: 278 Distance: 0.8mi
- Bed
- 3
- Bath
- 2 (1/1)
- Parking
- 1
- Covered
- SQ FT
- 1,320
- SQ FT Source
- Assessor Auto-Fill
- Lot SQ FT
- 1,451.0
- Lot Acres
- 0.0333 Acres
- Pool Info
- See Remarks
- Kitchen
- Breakfast Area
- Cooling
- Central
- Flooring
- Carpet, Luxury Vinyl Plank, Tile
- Heating
- Central
- Laundry
- Dryer Included, Laundry Closet, Washer Included
- Upper Level
- Bedroom(s), Full Bath(s), Primary Bedroom
- Main Level
- Dining Room, Kitchen, Living Room, Partial Bath(s), Street Entrance
- Possession
- Close Of Escrow
- Basement
- None
- * Fee
- $400
- Name
- BEL AIRE VILLAGE HOMEOWNERS ASSOCIATION
- Phone
- (941) 960-5000
- *Fee includes
- Common Areas, Maintenance Exterior, Maintenance Grounds, Management, Pool, Road, Roof, Sewer, and Trash
MLS and other Information regarding properties for sale as shown in Theo have been obtained from various sources such as sellers, public records, agents and other third parties. This information may relate to the condition of the property, permitted or unpermitted uses, zoning, square footage, lot size/acreage or other matters affecting value or desirability. Unless otherwise indicated in writing, neither brokers, agents nor Theo have verified, or will verify, such information. If any such information is important to buyer in determining whether to buy, the price to pay or intended use of the property, buyer is urged to conduct their own investigation with qualified professionals, satisfy themselves with respect to that information, and to rely solely on the results of that investigation.
School data provided by GreatSchools. School service boundaries are intended to be used as reference only. To verify enrollment eligibility for a property, contact the school directly.