

$285,000
865
SQ FT
$329
SQ/FT
140 W Bissell Ave
@ Collins - Atchison Village, Richmond

- 2 Bed
- 2 Bath
- 0 Park
- 865 sqft
- Richmond
-

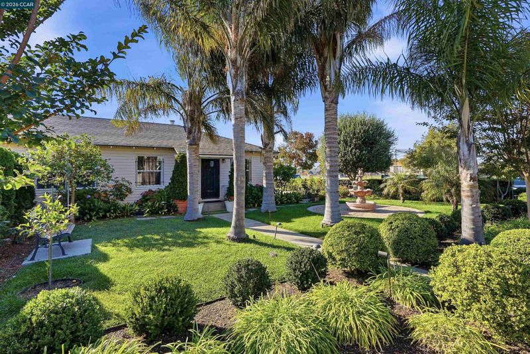
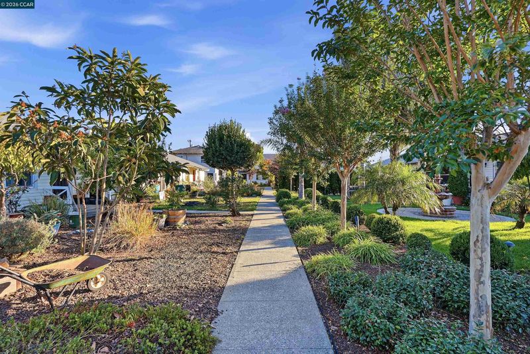
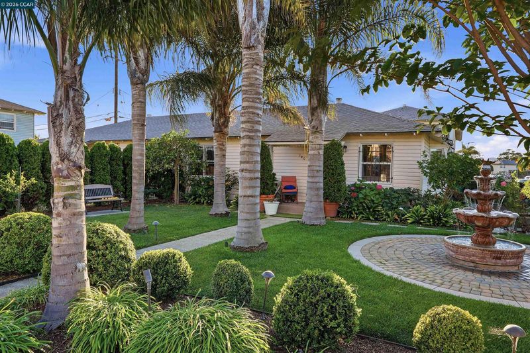
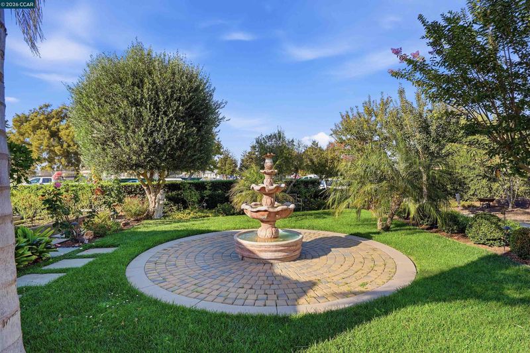
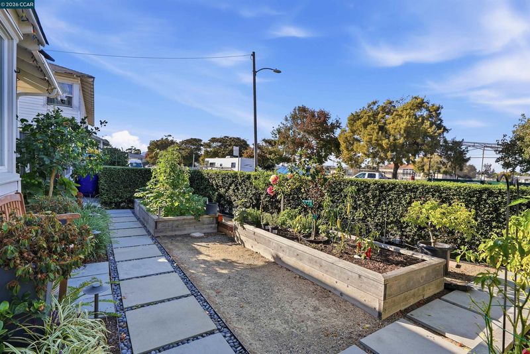
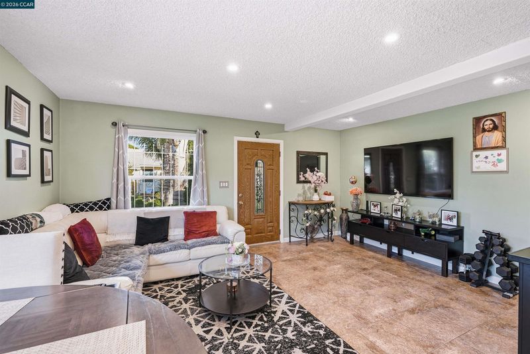
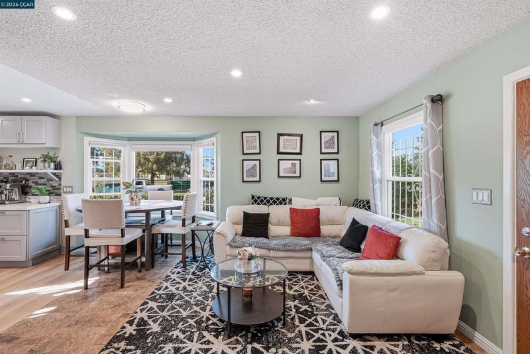
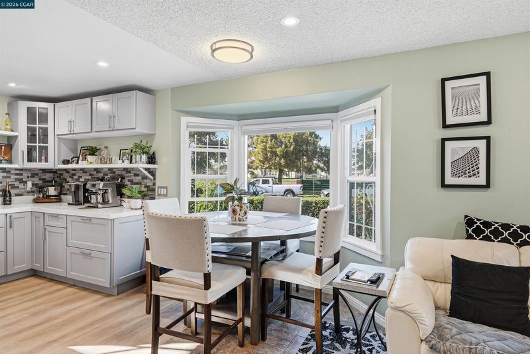
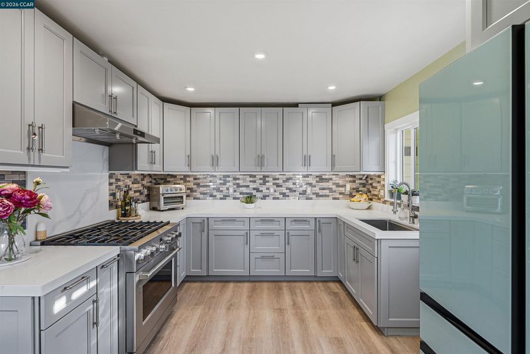
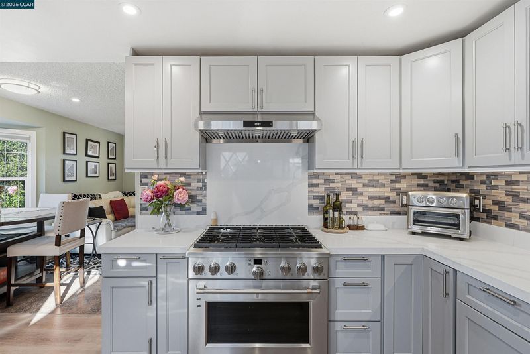
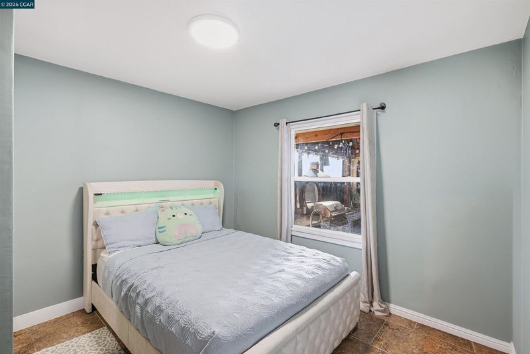
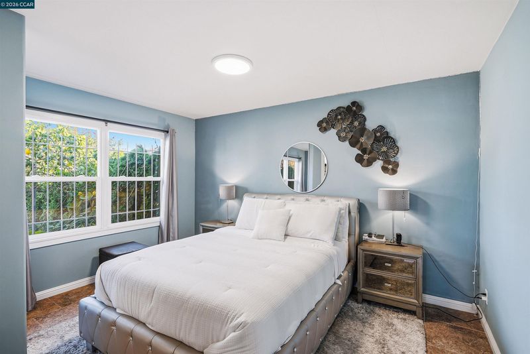
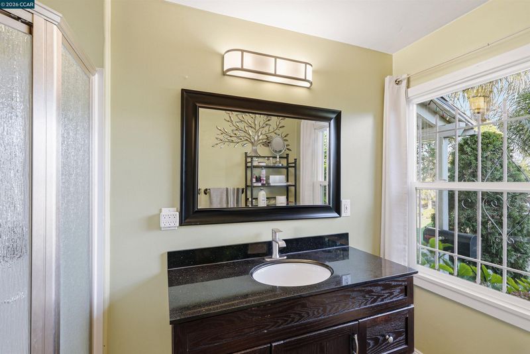
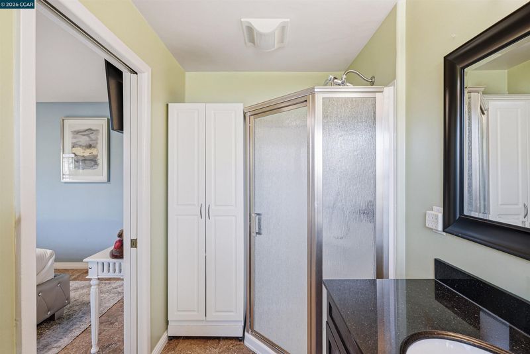
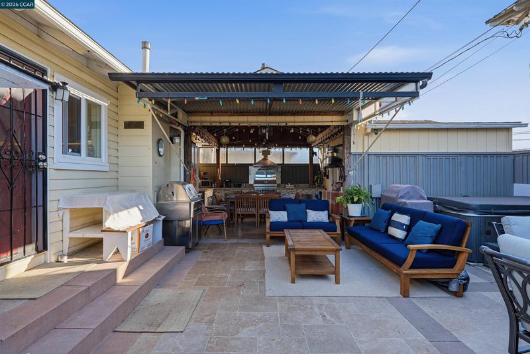
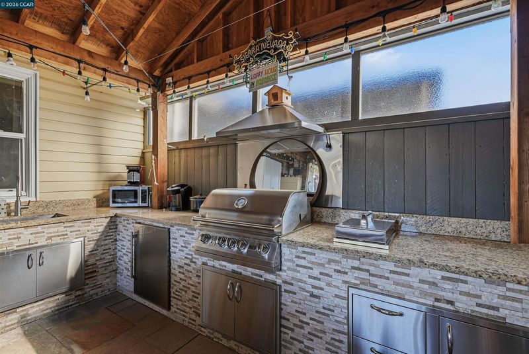
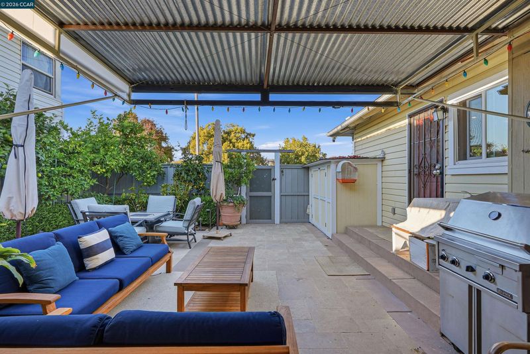
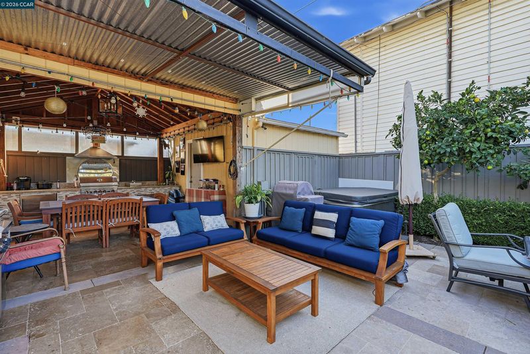
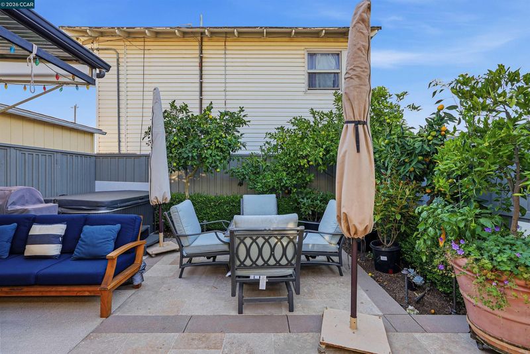
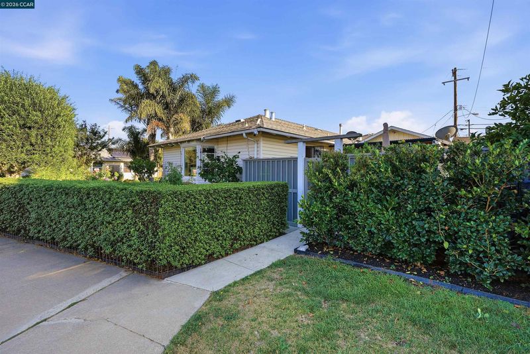
Charming single-story 2-bedroom home with stunning landscaping in the front, side, and back. Queen palms and sculpted hedges frame the front, where a paver courtyard with a three-tier fountain and path lighting greets you. The side yard has raised garden beds ready for vegetables and herbs. The private backyard has a covered travertine patio, an open-beam pavilion with a full outdoor kitchen, and a sitting area ringed by citrus trees. The outdoor kitchen includes a built-in grill, granite counters, a sink, and stainless storage, perfect for weekend gatherings. Inside, the bright living area has a bay window and recessed lighting, and the updated kitchen has gray shaker cabinets and a tile backsplash. Minutes from I-580, I-80, BART, and the SF Ferry, so commutes to San Francisco, Oakland, and Marin are easy. A true garden retreat!

- Current Status
- Active - Coming Soon
- Original Price
- $285,000
- List Price
- $285,000
- On Market Date
- Oct 14, 2026
- Property Type
- Condominium
- D/N/S
- Atchison Village
- Zip Code
- 94801
- MLS ID
- 41151110
- APN
- 9010303056
- Year Built
- 1942
- Stories in Building
- 1
- Possession
- Close Of Escrow
- Data Source
- MAXEBRDI
- Origin MLS System
- CONTRA COSTA
Lincoln Elementary School
Public K-6 Elementary
Students: 403 Distance: 0.4mi
Gompers (Samuel) Continuation School
Public 9-12 Continuation
Students: 313 Distance: 0.5mi
Leadership Public Schools: Richmond
Charter 9-12 High
Students: 597 Distance: 0.5mi
Elim Christian School
Private K-12 Combined Elementary And Secondary, Religious, Coed
Students: 18 Distance: 0.6mi
Nystrom Elementary School
Public K-6 Elementary
Students: 520 Distance: 0.7mi
Richmond College Preparatory School
Charter K-8 Elementary, Yr Round
Students: 542 Distance: 0.7mi
- Bed
- 2
- Bath
- 2
- Parking
- 0
- Carport
- SQ FT
- 865
- SQ FT Source
- Public Records
- Pool Info
- None
- Kitchen
- Stone Counters
- Cooling
- Ceiling Fan(s)
- Disclosures
- Other - Call/See Agent
- Entry Level
- 1
- Exterior Details
- Back Yard, Front Yard, Side Yard
- Flooring
- Tile, Vinyl
- Foundation
- Fire Place
- None
- Heating
- Wall Furnace
- Laundry
- Laundry Closet, In Unit
- Main Level
- 2 Bedrooms
- Possession
- Close Of Escrow
- Architectural Style
- Other
- Construction Status
- Existing
- Additional Miscellaneous Features
- Back Yard, Front Yard, Side Yard
- Location
- Corner Lot
- Roof
- Composition Shingles
- Water and Sewer
- Public
- Fee
- $650
MLS and other Information regarding properties for sale as shown in Theo have been obtained from various sources such as sellers, public records, agents and other third parties. This information may relate to the condition of the property, permitted or unpermitted uses, zoning, square footage, lot size/acreage or other matters affecting value or desirability. Unless otherwise indicated in writing, neither brokers, agents nor Theo have verified, or will verify, such information. If any such information is important to buyer in determining whether to buy, the price to pay or intended use of the property, buyer is urged to conduct their own investigation with qualified professionals, satisfy themselves with respect to that information, and to rely solely on the results of that investigation.
School data provided by GreatSchools. School service boundaries are intended to be used as reference only. To verify enrollment eligibility for a property, contact the school directly.