

$1,771,133
1,381
SQ FT
$1,283
SQ/FT
375 W El Pintado, #221
@ El Cerro - Not Listed, Danville

- 2 Bed
- 2 Bath
- 2 Park
- 1,381 sqft
- Danville
-

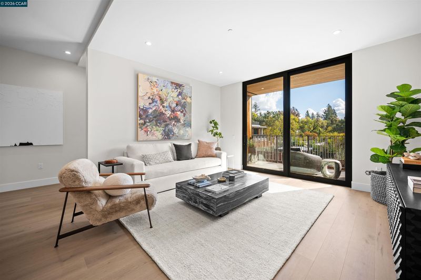
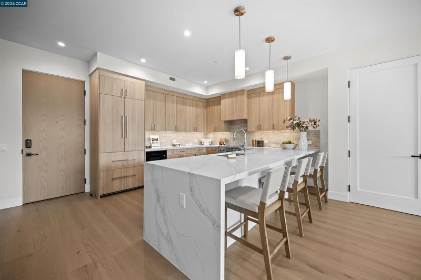
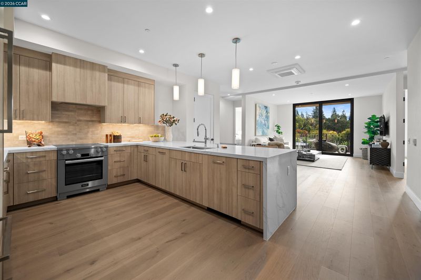
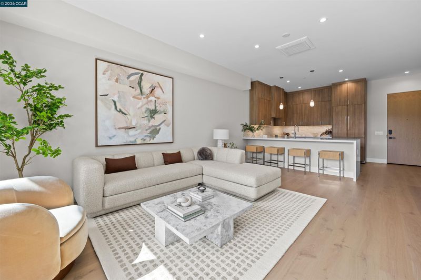
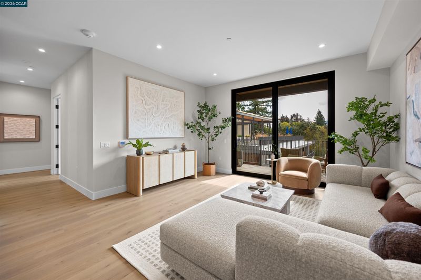
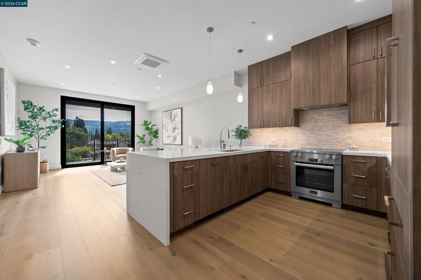
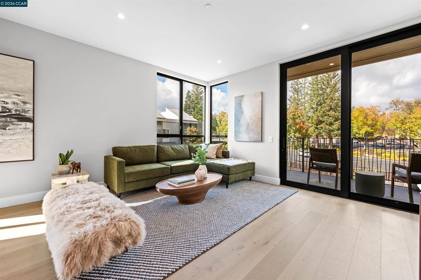
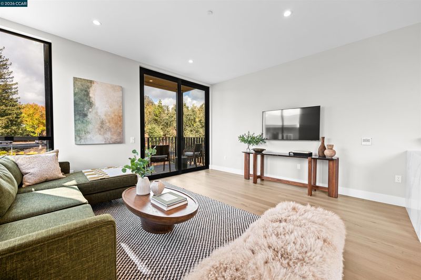
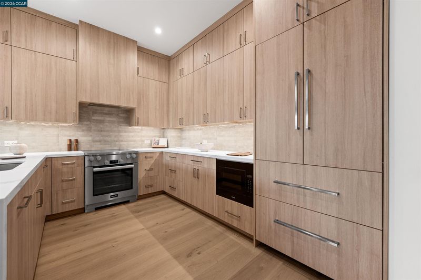
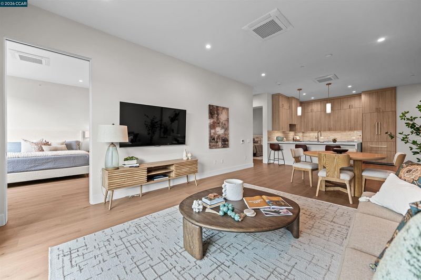
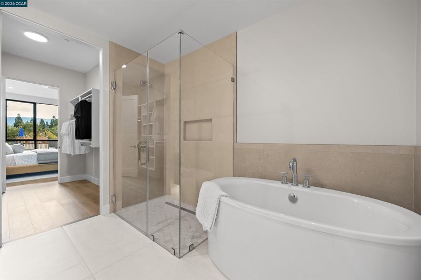
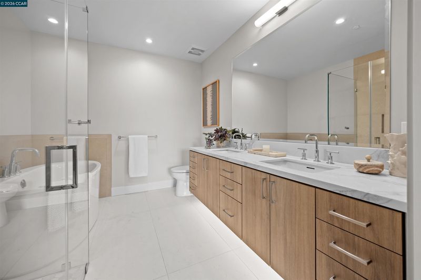
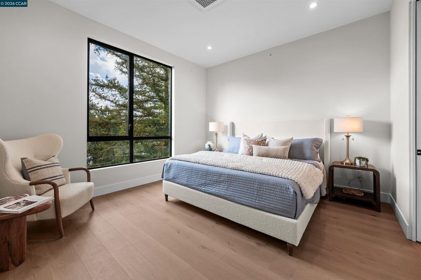
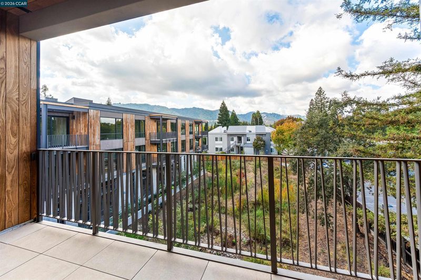
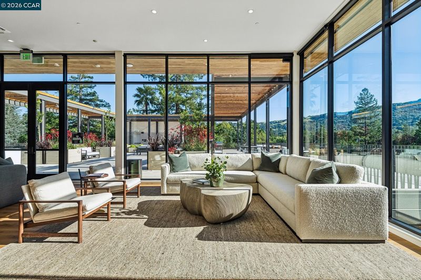
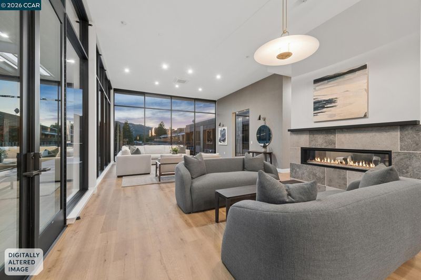
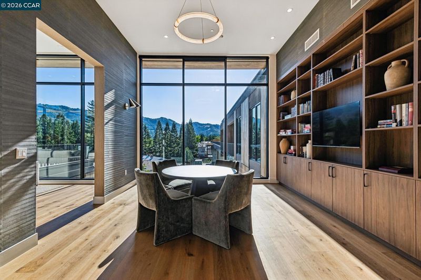
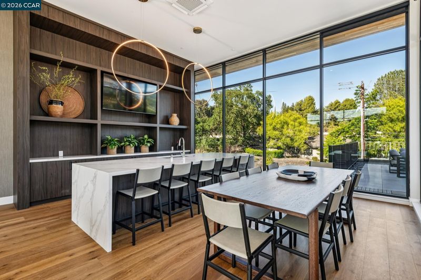
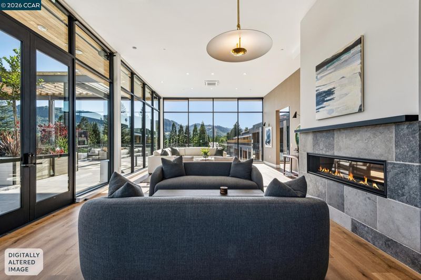
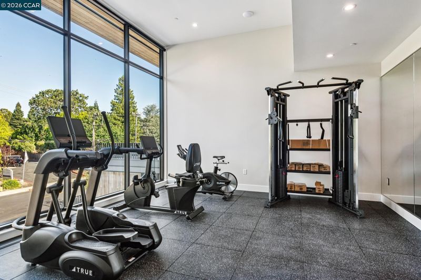
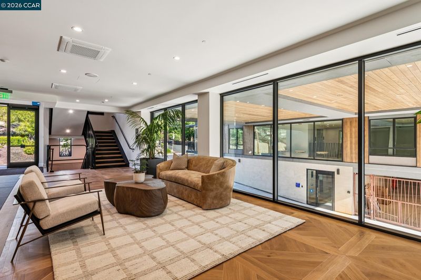
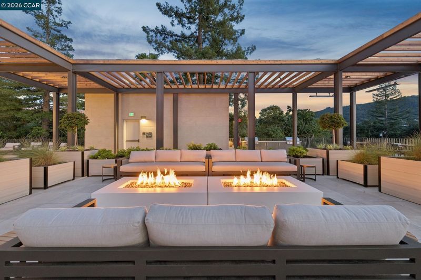
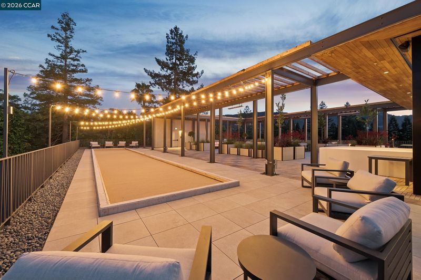
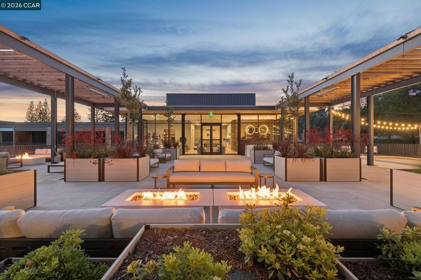
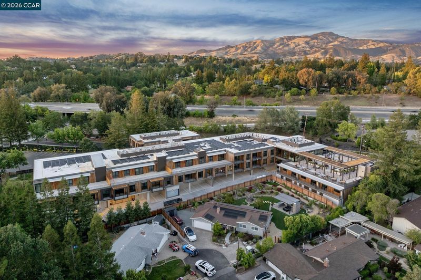
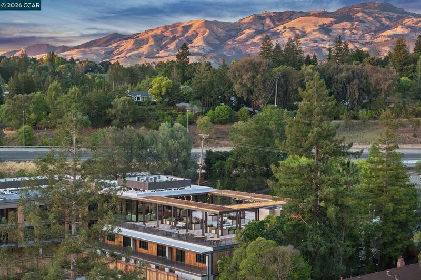
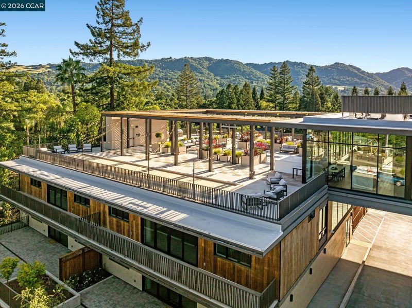
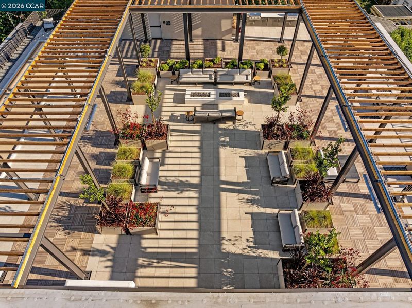
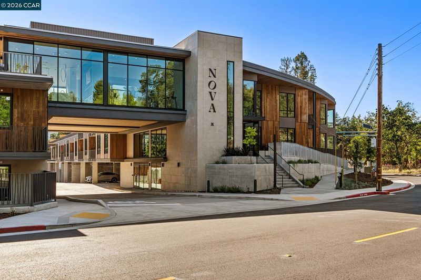
Discover The Nova: Effortless Living in Downtown Danville The Nova sits just three blocks from downtown Danville, one of California’s safest and best-run cities. Mornings on the Iron Horse Trail, the weekly farmers market, a favorite table for dinner, an afternoon in the boutiques. All of it is an easy walk from home. The Nova is an age-qualified 55+ community built for active people with full calendars and no interest in looking after a house. Designed by award-winning FORM4 Architecture with interiors by LKM Interior Design, this intimate collection of just 50 single-level residences is made for lock-and-leave living. No stairs, no yard, no upkeep. Thoughtfully crafted interiors feature warm white oak flooring, abundant natural light, Miele appliances, custom soft-close cabinetry, engineered quartz countertops, and refined finishes in calming neutrals with subtle natural accents. Single-family comfort and elegance, without the upkeep. The amenities are genuinely exceptional. Gather on the expansive rooftop terrace with firepits, built-in BBQs, a bocce court, and unobstructed views of Mount Diablo. Unwind in the elegant library anchored by a dramatic double-sided limestone fireplace. Stay active in the on-site fitness center. The elevated indoor-outdoor amenity bridge connects it all a seamless flow between interior comfort and open-air Danville living. Pets are fully welcome: a dedicated dog wash station and dog run are on site. Spacious 1-, 2-, and 3-bedroom homes range from approximately 898 to 1,917 sq ft, priced from $1.1M. Parking and storage are included. Every home is designed for the lock-and-leave life, travel freely, and return to a community that's taken care of. The Nova is a 55+ age-qualified community, developed by respected local developer Diamond Construction. Now selling. Private tours available by appointment. *Photos shown 214,217 and 321common area amenity spaces 221 is not staged. Sales Center open Thur/Fri 10-4pm and Sat/Sun 11-4pm. Holiday hours may differ.

- Current Status
- New
- Original Price
- $1,771,133
- List Price
- $1,771,133
- On Market Date
- Nov 15, 2026
- Property Type
- Condominium
- D/N/S
- Not Listed
- Zip Code
- 94526
- MLS ID
- 41153873
- APN
- 2001400114
- Year Built
- 2026
- Stories in Building
- 1
- Possession
- Close Of Escrow
- Data Source
- MAXEBRDI
- Origin MLS System
- CONTRA COSTA
San Ramon Valley Christian Academy
Private K-12 Elementary, Religious, Coed
Students: 300 Distance: 0.2mi
St. Isidore
Private K-8 Elementary, Middle, Religious, Coed
Students: 630 Distance: 0.2mi
San Ramon Valley High School
Public 9-12 Secondary
Students: 2094 Distance: 0.3mi
Del Amigo High (Continuation) School
Public 7-12 Continuation
Students: 97 Distance: 0.6mi
Montair Elementary School
Public K-5 Elementary
Students: 556 Distance: 0.7mi
Vista Grande Elementary School
Public K-5 Elementary
Students: 623 Distance: 0.8mi
- Bed
- 2
- Bath
- 2
- Parking
- 2
- Enclosed
- SQ FT
- 1,381
- SQ FT Source
- Builder
- Pool Info
- None
- Kitchen
- Dishwasher, Electric Range, Microwave, Refrigerator, Stone Counters, Eat-in Kitchen, Electric Range/Cooktop, Disposal
- Cooling
- Heat Pump
- Disclosures
- Nat Hazard Disclosure, Senior Living
- Entry Level
- 2
- Exterior Details
- Unit Faces Common Area, Other
- Flooring
- Tile, Engineered Wood
- Foundation
- Fire Place
- None
- Heating
- Heat Pump
- Laundry
- In Unit
- Main Level
- Other
- Possession
- Close Of Escrow
- Architectural Style
- Modern/High Tech
- Construction Status
- New Construction
- Additional Miscellaneous Features
- Unit Faces Common Area, Other
- Location
- Other
- Roof
- Flat
- Water and Sewer
- Public
- Fee
- $720
MLS and other Information regarding properties for sale as shown in Theo have been obtained from various sources such as sellers, public records, agents and other third parties. This information may relate to the condition of the property, permitted or unpermitted uses, zoning, square footage, lot size/acreage or other matters affecting value or desirability. Unless otherwise indicated in writing, neither brokers, agents nor Theo have verified, or will verify, such information. If any such information is important to buyer in determining whether to buy, the price to pay or intended use of the property, buyer is urged to conduct their own investigation with qualified professionals, satisfy themselves with respect to that information, and to rely solely on the results of that investigation.
School data provided by GreatSchools. School service boundaries are intended to be used as reference only. To verify enrollment eligibility for a property, contact the school directly.