







$495,000
1,531
SQ FT
$323
SQ/FT
1316 Farrell Street
@ 9th Street or Central avve - Vallejo 4, Vallejo

- 3 Bed
- 3 (2/1) Bath
- 2 Park
- 1,531 sqft
- Vallejo
-

-
Sun Sep 13, 1:00 pm - 4:00 pm
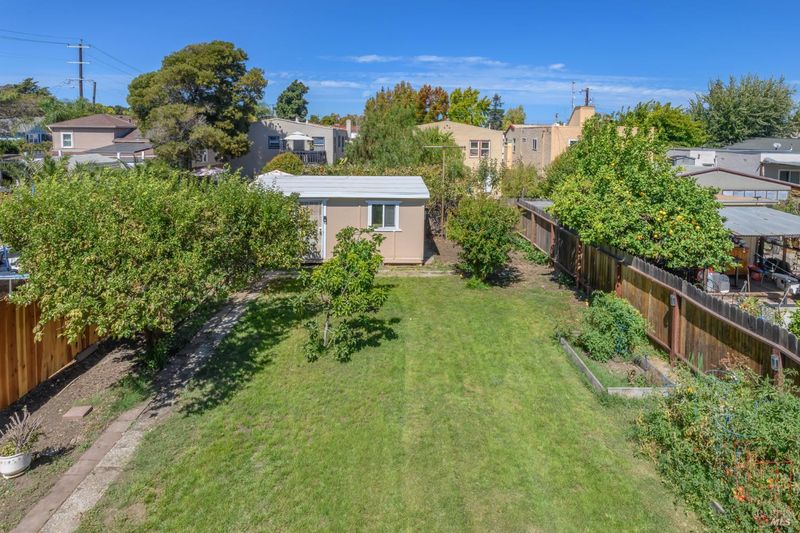
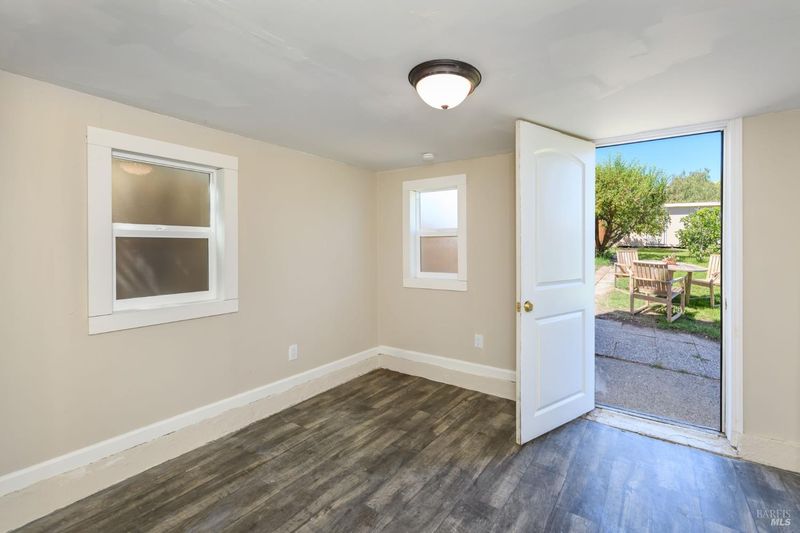
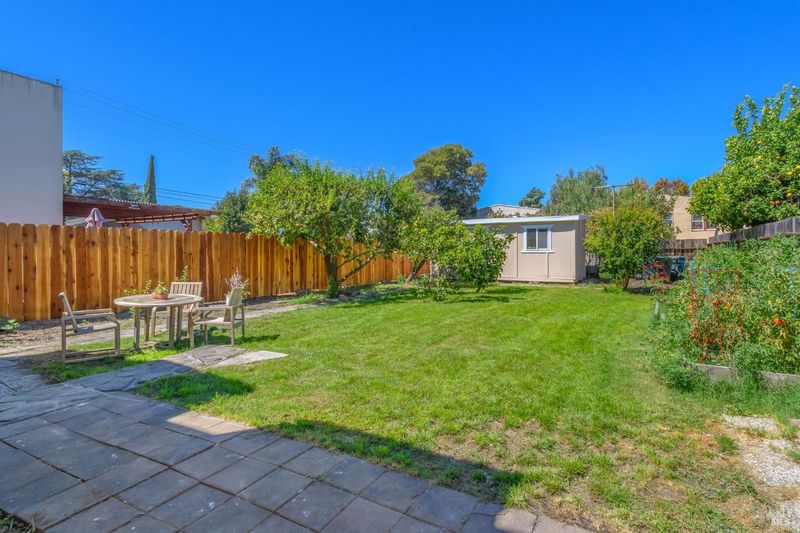
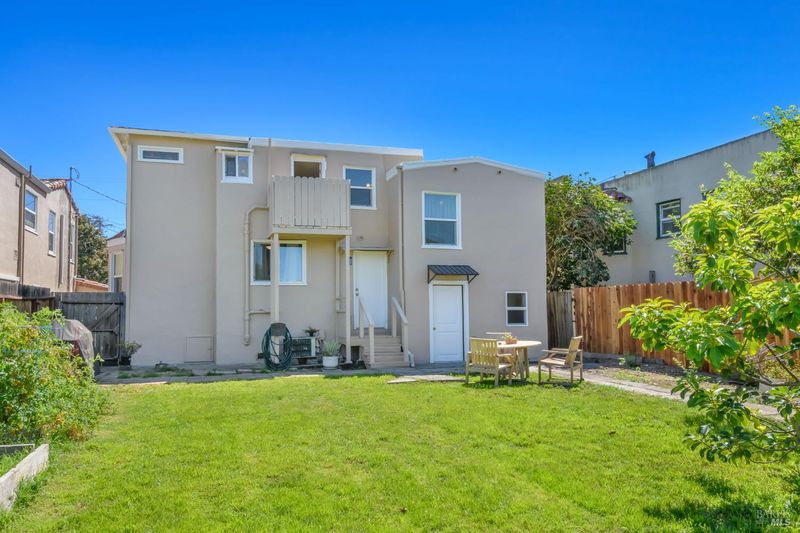
From 9th street to Farrelll Street or Central Ave to Farrell Street. Rare opportunity for a beautiful 3 bedrooms 3 baths updated home, fire place, many upgrades, bonus room with bathroom and separate entry, huge yard, plenty of fruit trees and veggies, shed and space for possible ADU.
-
Sat Sep 19, 2:00 pm - 4:00 pm
From 9th street to Farrelll Street or Central Ave to Farrell Street. Rare opportunity for a beautiful 3 bedrooms 3 baths updated home, fire place, many upgrades, bonus room with bathroom and separate entry, huge yard, plenty of fruit trees and veggies, shed and space for possible ADU.
-
Sun Sep 20, 1:00 pm - 4:00 pm
From 9th street to Farrelll Street or Central Ave to Farrell Street. Rare opportunity for a beautiful 3 bedrooms 3 baths updated home, fire place, many upgrades, bonus room with bathroom and separate entry, huge yard, plenty of fruit trees and veggies, shed and space for possible ADU.
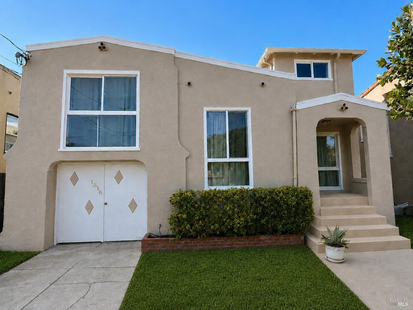
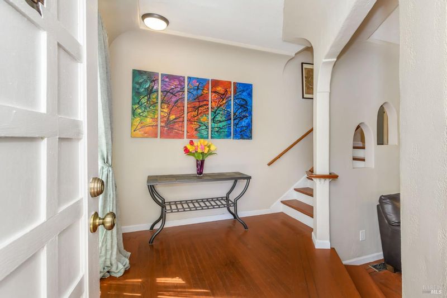
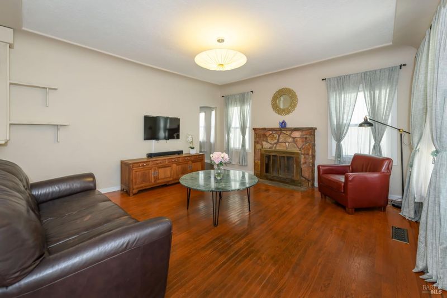
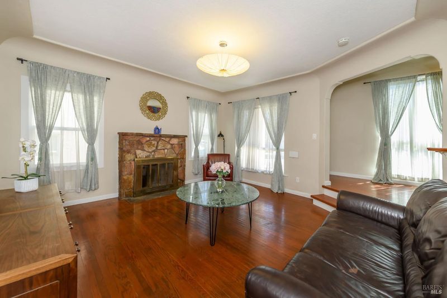
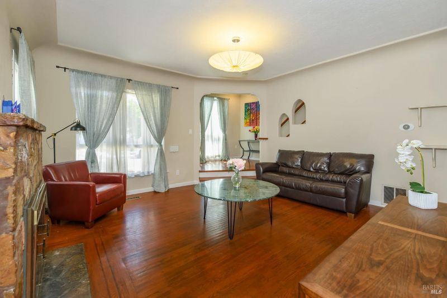
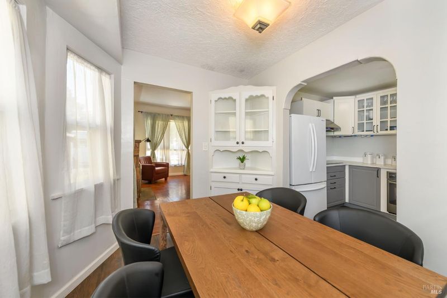
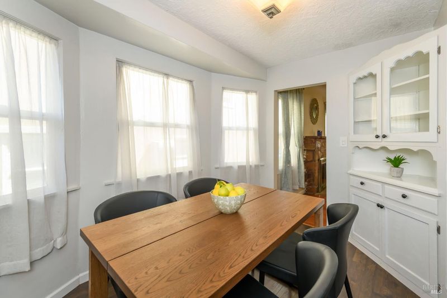
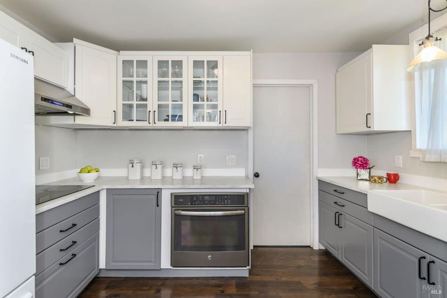
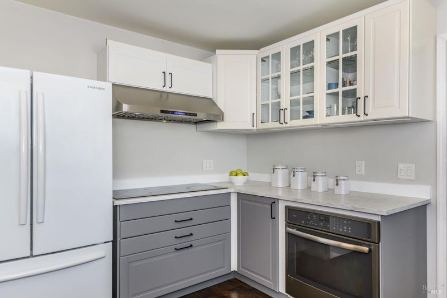
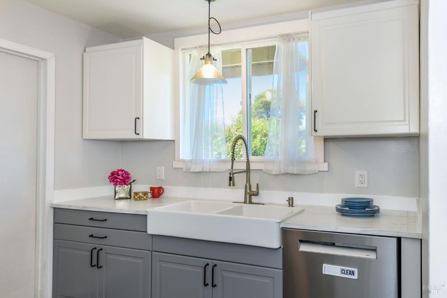
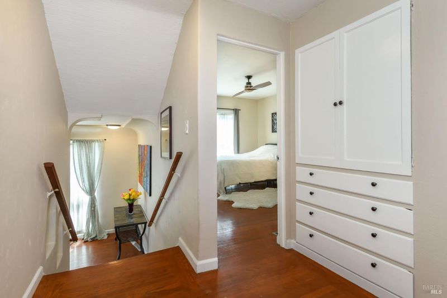
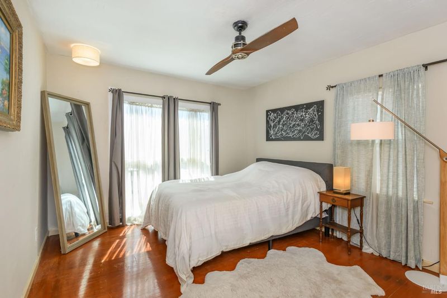
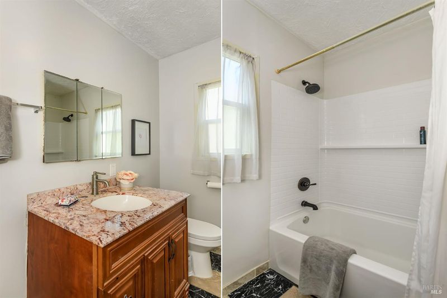
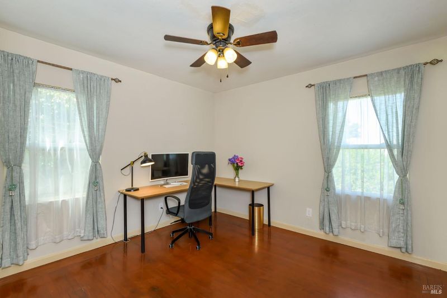
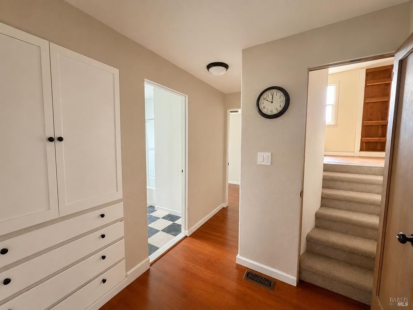
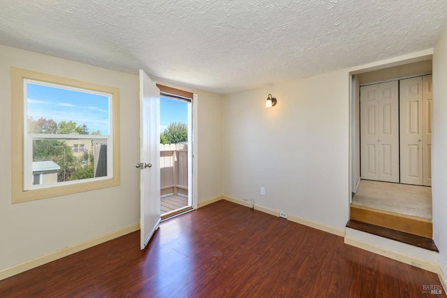
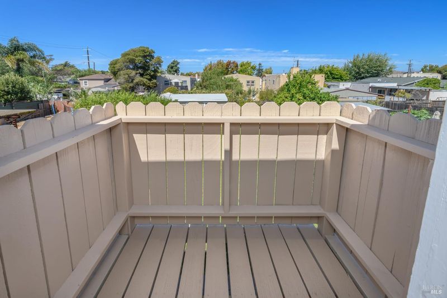
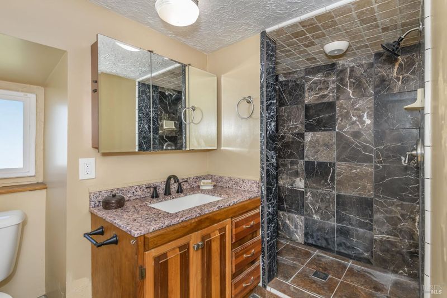
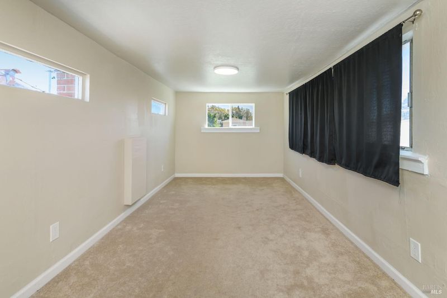
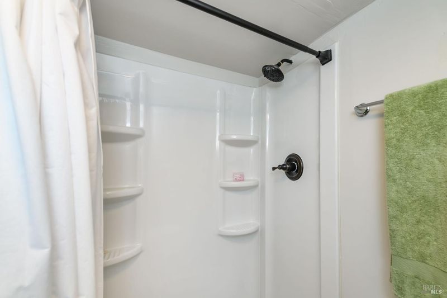
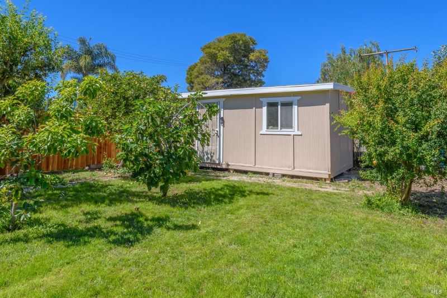
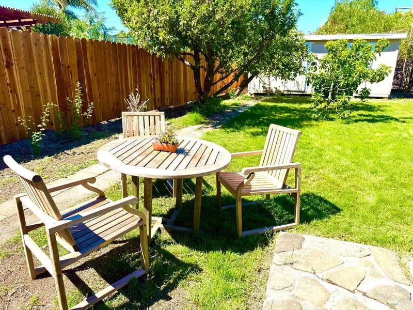
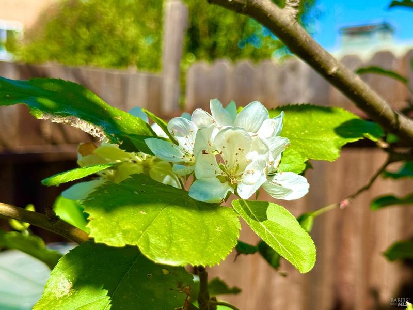
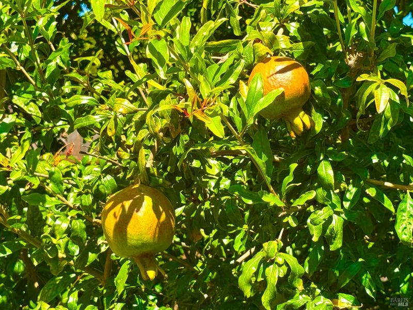
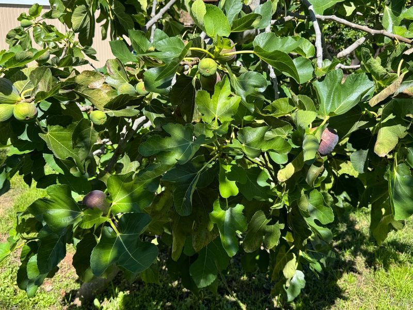
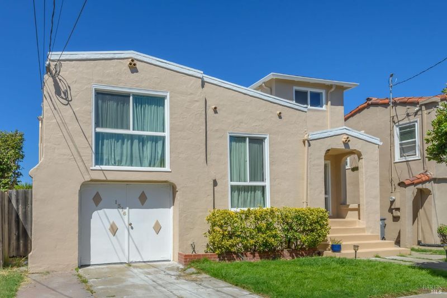
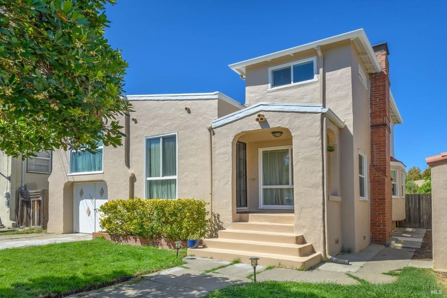
Rarely does a home come along that truly has it all! Step inside this beautifully updated,freshly painted home and discover a warm, inviting layout filled with natural light, thoughtful upgrades and exceptional versatility.The main level welcomes you with a cozy living room featuring beautiful wood floors,a wood-burning fireplace and window coverings.The sun-filled dining area flows into the bright kitchen, complete with white cabinetry and high-end appliances, including a Bosch 800 Series dishwasher, GE Profile convection oven, five dedicated electrical circuits, and more. Upstairs, you'll find two comfortable bedrooms with ceiling fans and a shared bathroom with shower over tub.A few steps away is the spacious primary suite, featuring an attached room perfect for a home office, reading room, nursery, or private sitting area.The primary bathroom offers a beautifully tiled shower,while the private deck provides a wonderful spot to relax and enjoy views of the expansive backyard.The backyard is truly special, offering a garden oasis with mature fruit trees including fig, pomegranate, apple, and plum, along with several vegetable beds already producing fresh vegetables. A newly painted shed which is excellent workshop or storage space.The lower level adds even more flexibility, with an enclosed basement which includes laundry area, and abundant storage connecting to the renovated garage.The garage features four dedicated electrical circuits along the wall, making it ideal for a home business, workshop, hobby space, or other specialized use.The original exterior garage doors remain in place, allowing the space to be converted back to parking if desired.An additional heated room with its own full bathroom and private exterior entrance offers exceptional flexibility and could be ideal for guests,a home office,studio,multigenerational living,or potential rental use.Major upgrades provide peace of mind and modern functionality, including a complete electrical rewire with new 200-amp service,partially repiped with Uponor ProPEX, an electric tankless water heater with 100-amp service capable of supporting up to three showers simultaneously,new roof,fresh interior paint and new toilets.And there's more:the city allows an ADU, offering an exciting opportunity to further expand the property's potential.Sewer,pest and home inspections have been completed.Buyer to verify square footage,permits,ADU requirements and all other property information to Buyer's satisfaction.

- Days on Market
- 0 days
- Current Status
- Active
- Original Price
- $495,000
- List Price
- $495,000
- On Market Date
- Sep 13, 2026
- Property Type
- Single Family Residence
- Area
- Vallejo 4
- Zip Code
- 94590
- MLS ID
- 326072418
- APN
- 0059-046-110
- Year Built
- 1937
- Stories in Building
- Unavailable
- Possession
- Close Of Escrow
- Data Source
- BAREIS
- Origin MLS System
Franklin Middle School
Public 6-8 Middle
Students: 570 Distance: 0.3mi
Reignierd School
Private K-12 Combined Elementary And Secondary, Coed
Students: 15 Distance: 0.4mi
Steffan Manor Elementary School
Public K-5 Elementary
Students: 571 Distance: 0.8mi
Lincoln Elementary School
Public K-5 Elementary
Students: 217 Distance: 0.9mi
Caliber: Changemakers Academy
Charter K-8
Students: 708 Distance: 1.0mi
Beverly Hills Elementary School
Public K-5 Elementary
Students: 273 Distance: 1.1mi
- Bed
- 3
- Bath
- 3 (2/1)
- Tile
- Parking
- 2
- Garage Facing Front
- SQ FT
- 1,531
- SQ FT Source
- Appraiser
- Lot SQ FT
- 4,722.0
- Lot Acres
- 0.1084 Acres
- Kitchen
- Breakfast Area, Laminate Counter
- Cooling
- Ceiling Fan(s)
- Living Room
- Other
- Flooring
- Carpet, Linoleum, Luxury Vinyl Plank, Wood
- Foundation
- Combination, Concrete Perimeter, Slab
- Fire Place
- Living Room
- Heating
- Central, Gas
- Laundry
- Electric, In Basement, Sink, Washer Included
- Upper Level
- Bedroom(s), Full Bath(s)
- Main Level
- Dining Room, Kitchen, Living Room, Street Entrance
- Possession
- Close Of Escrow
- Basement
- Finished
- Fee
- $0
MLS and other Information regarding properties for sale as shown in Theo have been obtained from various sources such as sellers, public records, agents and other third parties. This information may relate to the condition of the property, permitted or unpermitted uses, zoning, square footage, lot size/acreage or other matters affecting value or desirability. Unless otherwise indicated in writing, neither brokers, agents nor Theo have verified, or will verify, such information. If any such information is important to buyer in determining whether to buy, the price to pay or intended use of the property, buyer is urged to conduct their own investigation with qualified professionals, satisfy themselves with respect to that information, and to rely solely on the results of that investigation.
School data provided by GreatSchools. School service boundaries are intended to be used as reference only. To verify enrollment eligibility for a property, contact the school directly.