

$899,000
1,677
SQ FT
$536
SQ/FT
27459 La Porte Ave
@ Coronado St. - Palma Ceia, Hayward

- 5 Bed
- 3 Bath
- 2 Park
- 1,677 sqft
- Hayward
-

-
Sat Nov 21, 1:00 pm - 4:00 pm
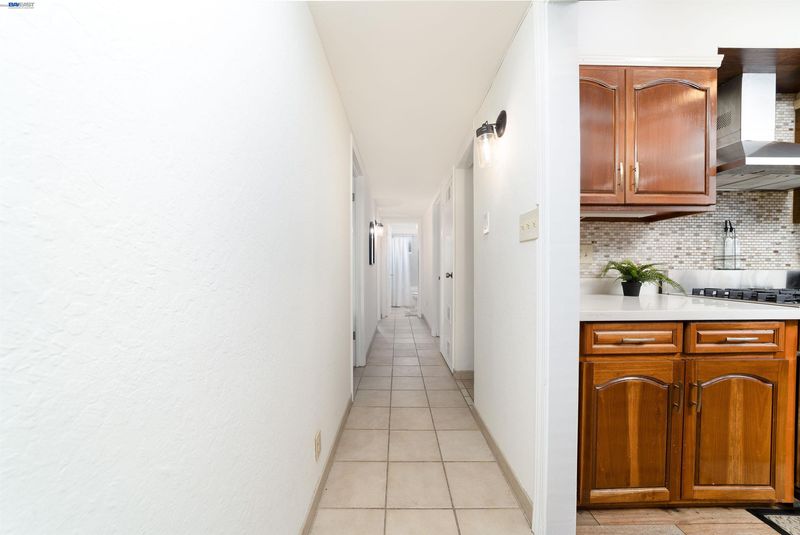
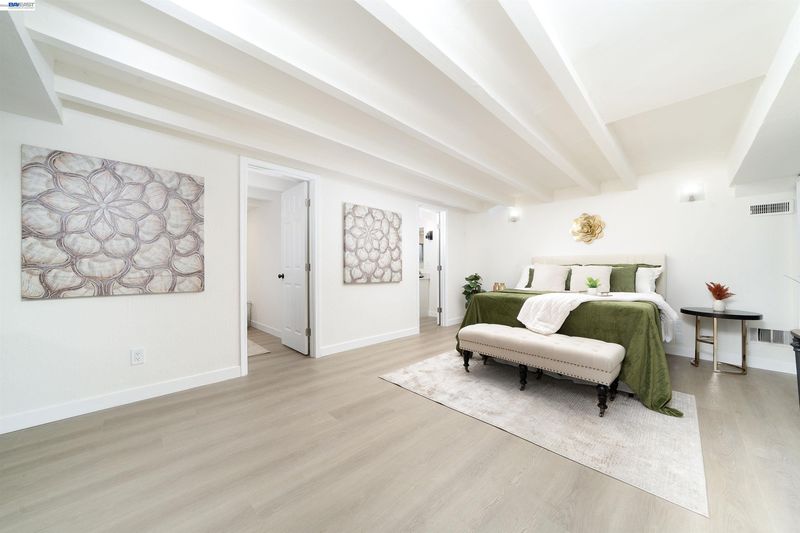
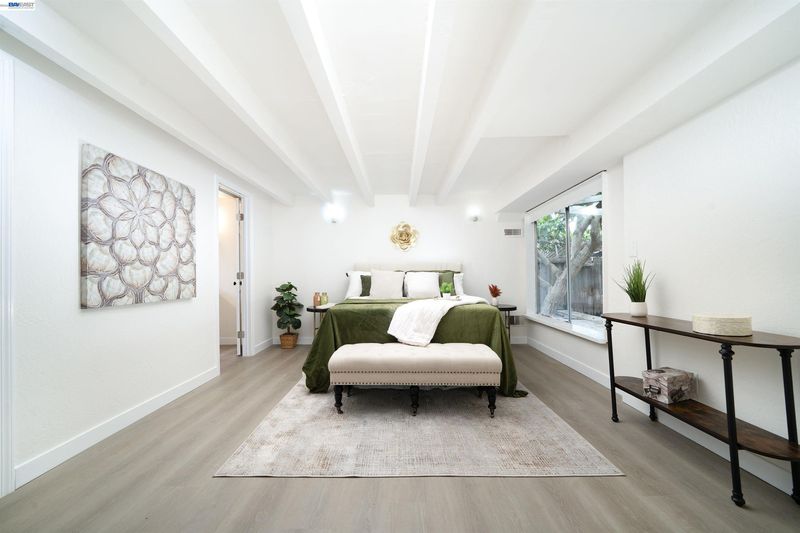
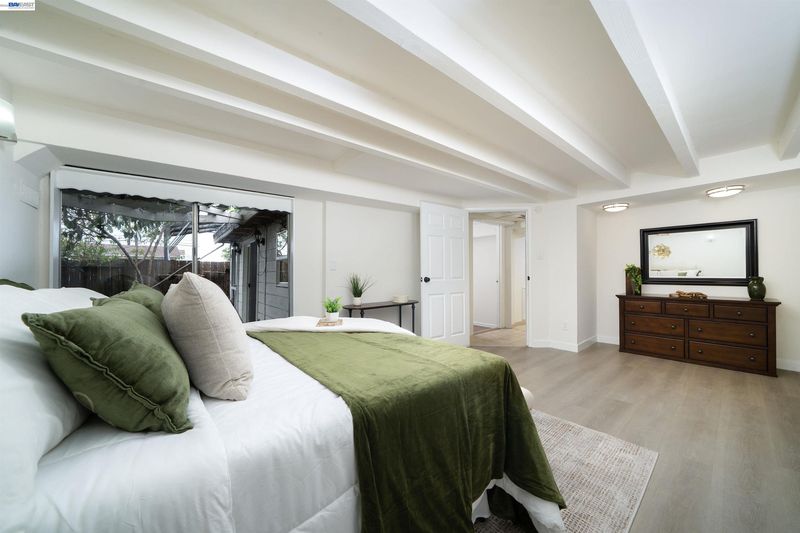
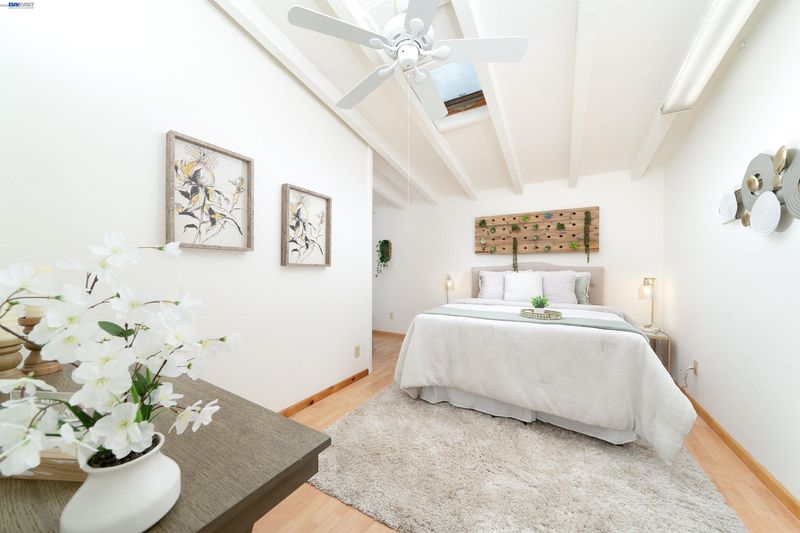
Come see this spacious home for yourself! 5 Bedroom, 3 bathrooms, featuring 2 Primary Suites! Don't miss it!
-
Sun Nov 22, 1:00 pm - 4:00 pm
Come see this spacious home for yourself! 5 Bedroom, 3 bathrooms, featuring 2 Primary Suites! Don't miss it!
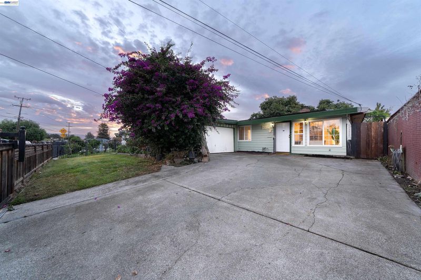
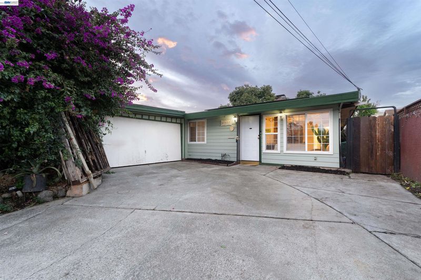
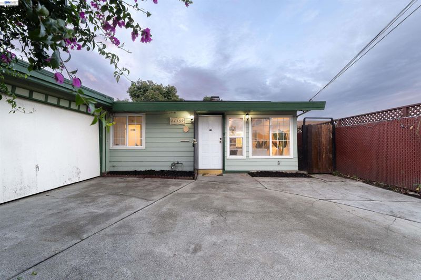
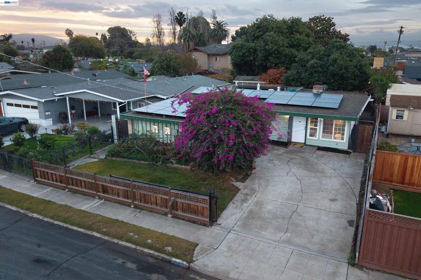
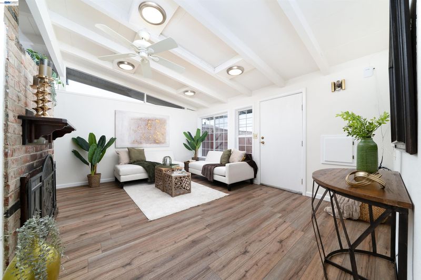
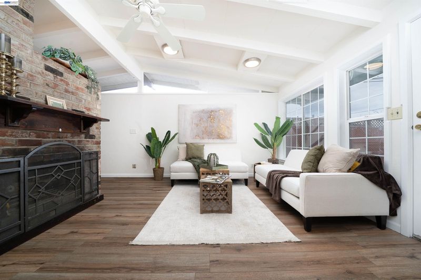
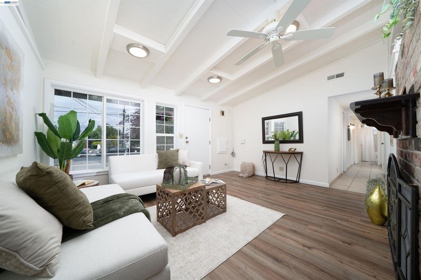
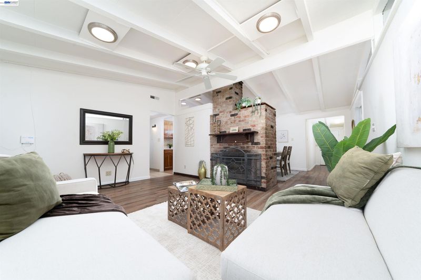
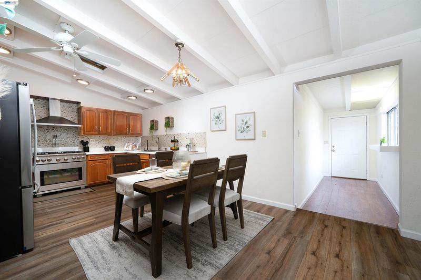
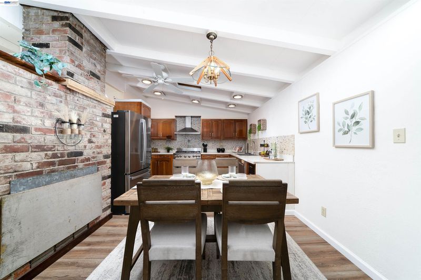
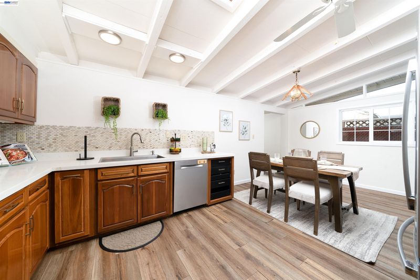
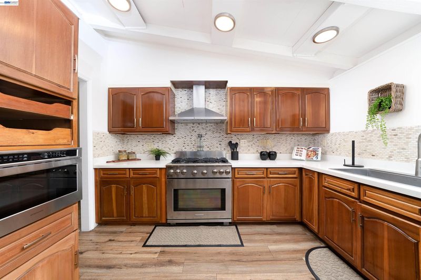
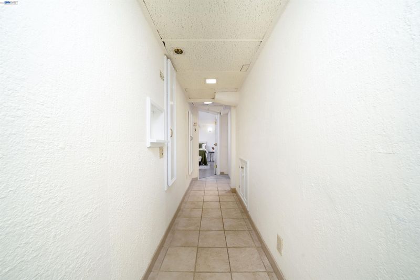
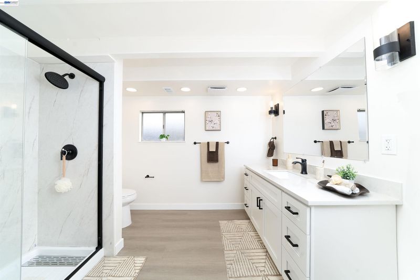
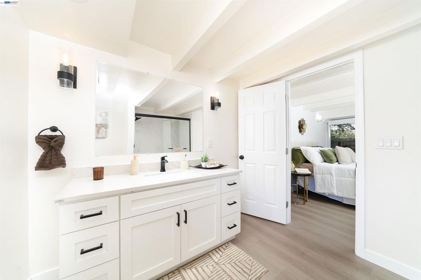
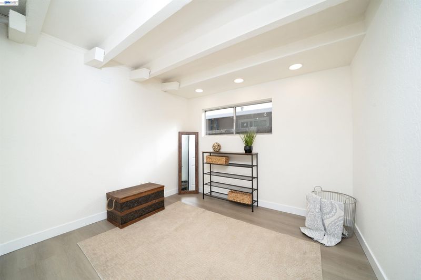
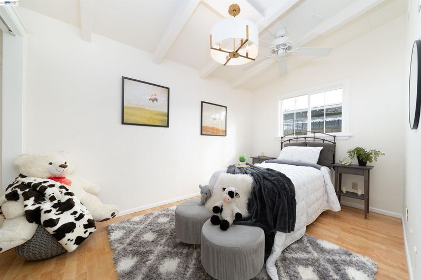
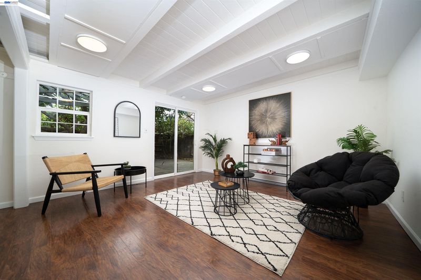
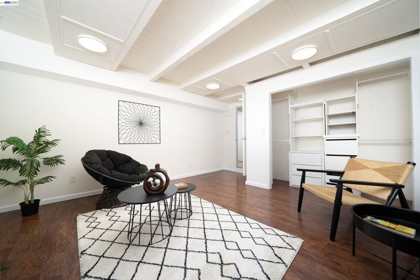
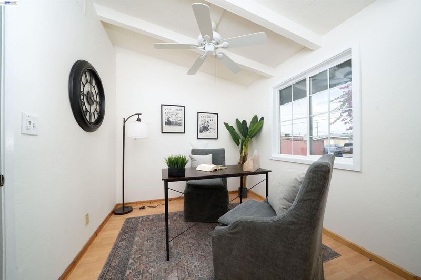
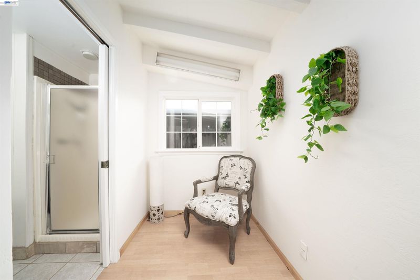
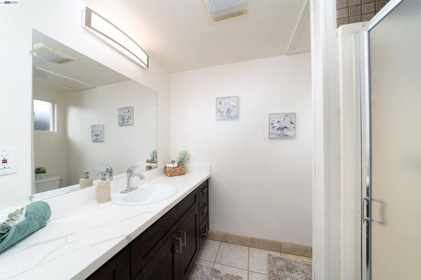
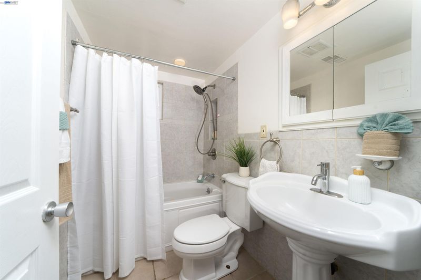
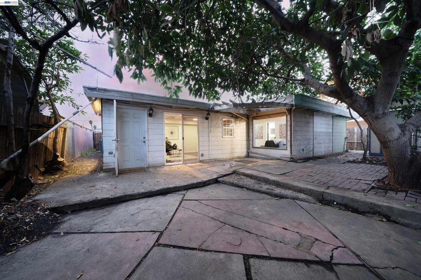
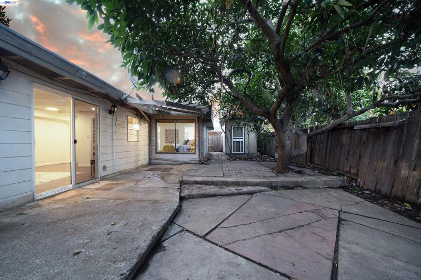
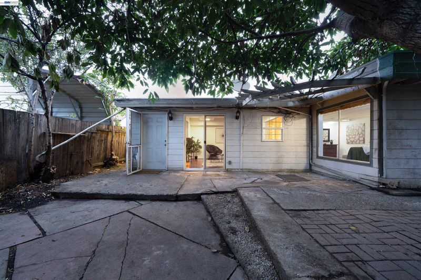
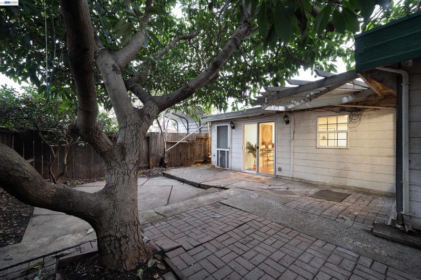
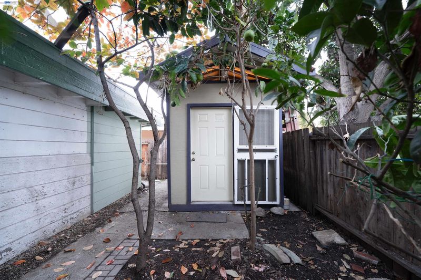
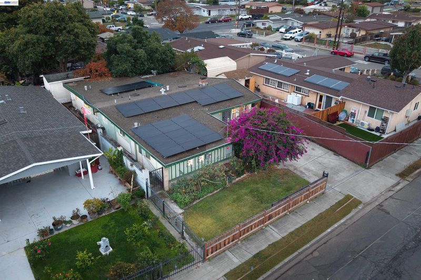
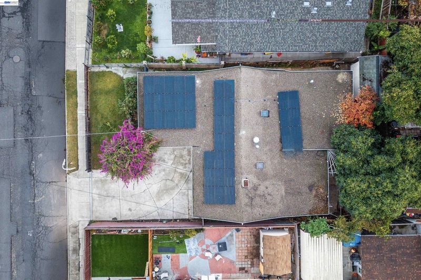
**5 BEDROOM BEAUTY WITH 2 PRIMARY SUITES!** Welcome to 27459 La Porte Avenue in Hayward, where space, versatility, and charm come together! Offering 5 bedrooms, 3 bathrooms, and nearly 1,700 square feet of living space, this home is full of surprises! Step inside and fall in love with the vaulted, open-beam ceilings, light filled room, and striking brick fireplace that adds warmth and character to the inviting living room. The spacious kitchen features stainless steel appliances, generous cabinetry, and an adjoining dining area perfect for everyday living and entertaining. With updates throughout, including beautifully remodeled bathrooms, this home offers comfort and style! Need room for extended family, guests, or a multigenerational living arrangement? You'll love the flexibility of TWO primary suites! But wait, there's more! A detached bonus room offers endless possibilities for a home office, playroom, hobby space, or creative retreat! Outside, enjoy a gated driveway with ample parking and possible RV or boat parking, plus an avocado tree to enjoy! Leased solar offers the potential for energy savings, adding even more appeal to this versatile property. With so much to offer and room to make it your own, this is one you won't want to miss! **Come see all the possibilities**

- Current Status
- New
- Original Price
- $899,000
- List Price
- $899,000
- On Market Date
- Nov 16, 2026
- Property Type
- Detached
- D/N/S
- Palma Ceia
- Zip Code
- 94545
- MLS ID
- 41153929
- APN
- 4555666
- Year Built
- 1955
- Stories in Building
- 1
- Possession
- Close Of Escrow
- Data Source
- MAXEBRDI
- Origin MLS System
- BAY EAST
Palma Ceia Elementary School
Public K-6 Elementary
Students: 551 Distance: 0.3mi
Mount Eden High School
Public 9-12 Secondary
Students: 1979 Distance: 0.4mi
Leadership Public Schools - Hayward
Charter 9-12 Special Education Program, Secondary, Nonprofit
Students: 595 Distance: 0.4mi
Martin Luther King, Jr. Middle School
Public 7-8 Middle
Students: 757 Distance: 0.4mi
Eldridge Elementary School
Public K-6 Elementary, Yr Round
Students: 378 Distance: 0.5mi
Kingdom Builder Christian Private School
Private K-12
Students: 7 Distance: 0.6mi
- Bed
- 5
- Bath
- 3
- Parking
- 2
- Attached, Int Access From Garage, Side Yard Access, Workshop in Garage, Garage Faces Side
- SQ FT
- 1,677
- SQ FT Source
- Other
- Lot SQ FT
- 5,300.0
- Lot Acres
- 0.12 Acres
- Pool Info
- None
- Kitchen
- Dishwasher, Gas Range, Microwave, Refrigerator, Gas Water Heater, Counter - Solid Surface, Eat-in Kitchen, Disposal, Gas Range/Cooktop, Updated Kitchen
- Cooling
- Ceiling Fan(s), No Air Conditioning
- Disclosures
- Nat Hazard Disclosure, Disclosure Package Avail
- Entry Level
- Exterior Details
- Back Yard, Front Yard
- Flooring
- Laminate, Tile, Other
- Foundation
- Fire Place
- Dining Room, Living Room, Wood Burning, See Remarks
- Heating
- Forced Air, Fireplace(s)
- Laundry
- Hookups Only, In Garage
- Main Level
- 5 Bedrooms, 3 Baths, No Steps to Entry, Main Entry
- Possession
- Close Of Escrow
- Architectural Style
- Traditional
- Construction Status
- Existing
- Additional Miscellaneous Features
- Back Yard, Front Yard
- Location
- Back Yard, Front Yard
- Roof
- Flat
- Water and Sewer
- Public
- Fee
- Unavailable
MLS and other Information regarding properties for sale as shown in Theo have been obtained from various sources such as sellers, public records, agents and other third parties. This information may relate to the condition of the property, permitted or unpermitted uses, zoning, square footage, lot size/acreage or other matters affecting value or desirability. Unless otherwise indicated in writing, neither brokers, agents nor Theo have verified, or will verify, such information. If any such information is important to buyer in determining whether to buy, the price to pay or intended use of the property, buyer is urged to conduct their own investigation with qualified professionals, satisfy themselves with respect to that information, and to rely solely on the results of that investigation.
School data provided by GreatSchools. School service boundaries are intended to be used as reference only. To verify enrollment eligibility for a property, contact the school directly.