



$1,250,000
3,827
SQ FT
$327
SQ/FT
700 W Esplanade
@ Great Valley Pkw - Mountain House

- 6 Bed
- 4.5 (4/1) Bath
- 2 Park
- 3,827 sqft
- Mountain House
-

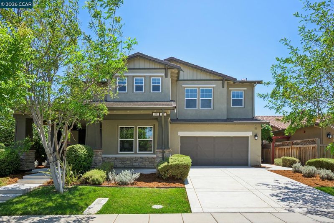
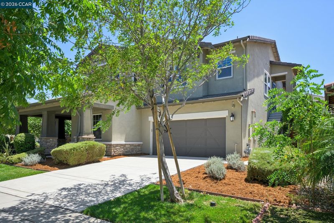
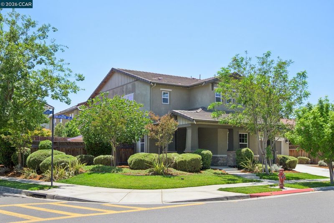
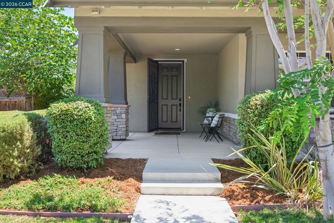
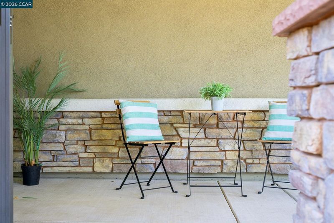
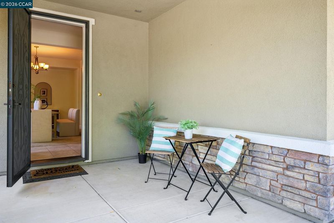
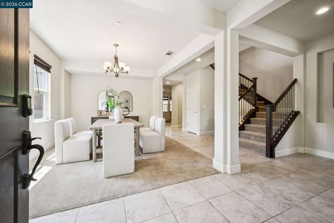
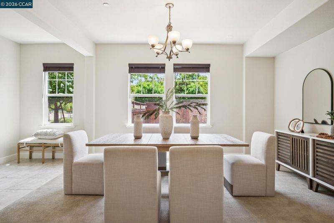
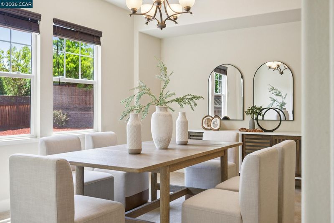
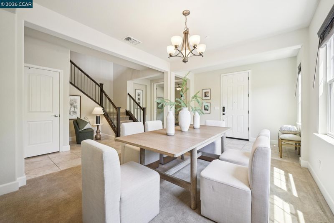
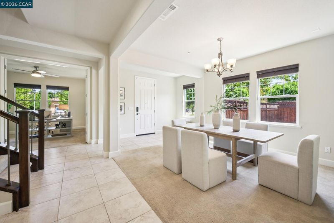
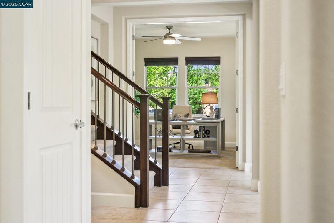
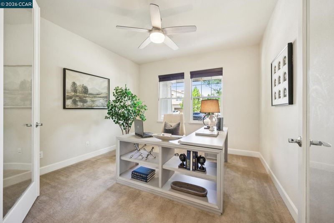
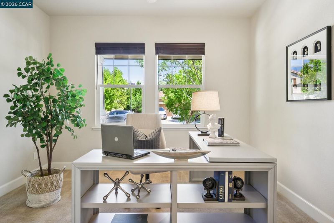
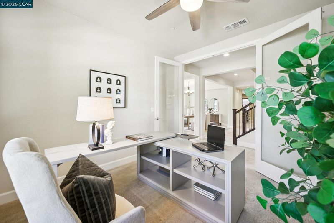
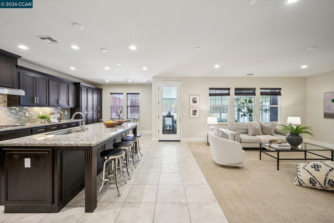
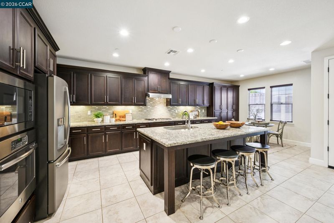
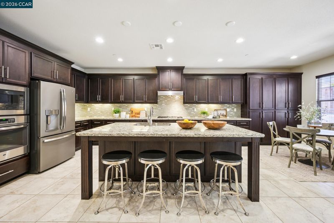
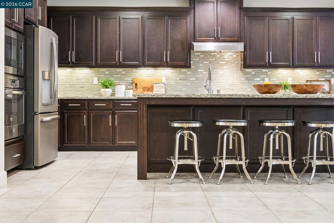
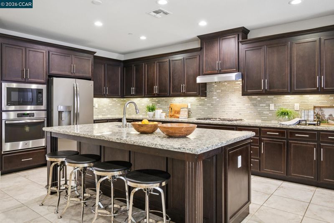
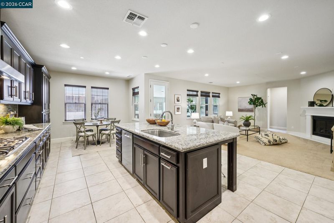
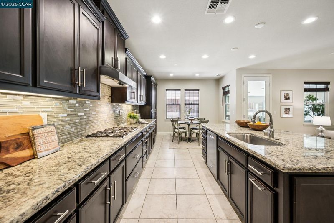
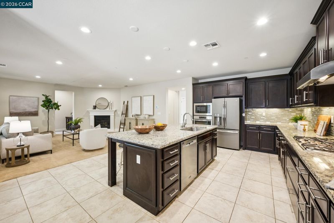
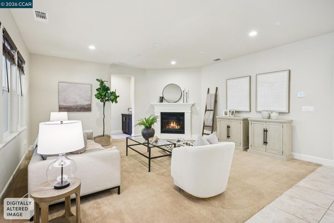
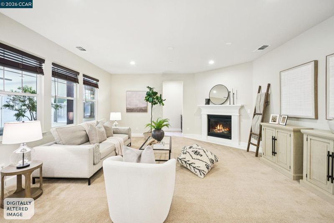
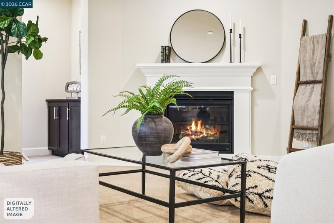
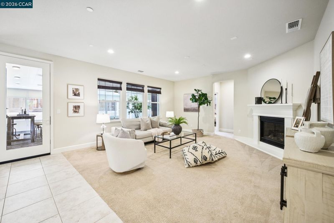
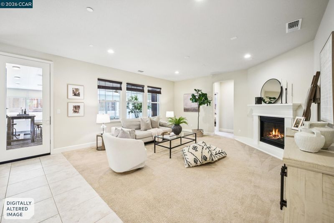
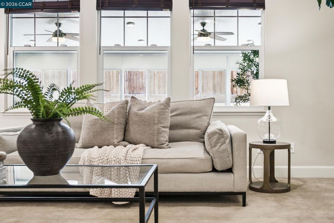
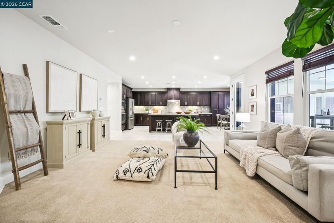
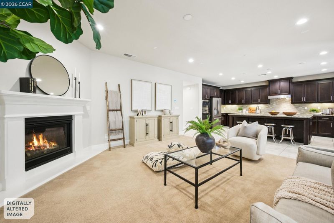
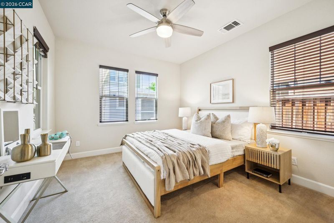
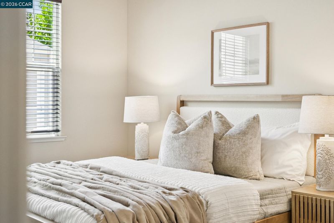
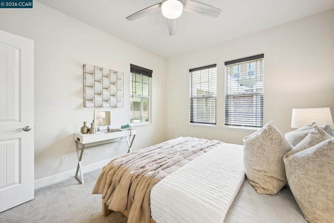
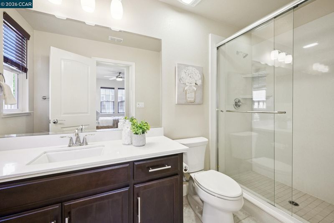
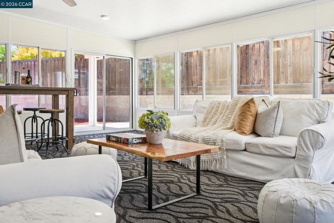
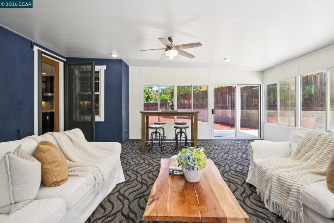
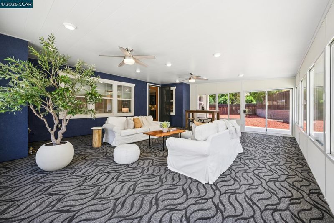
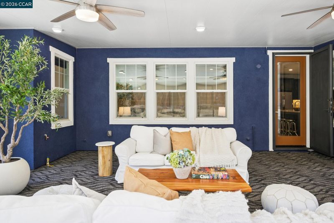
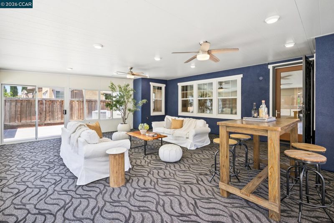
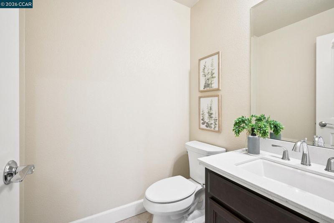
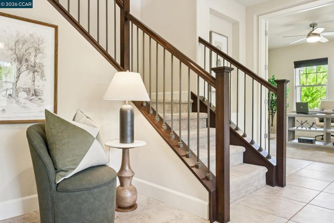
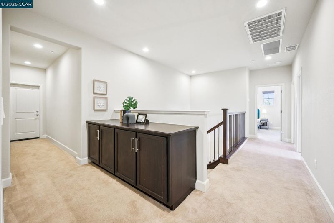
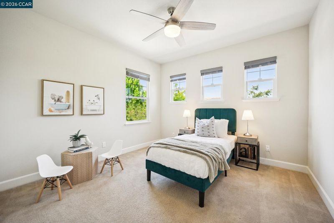
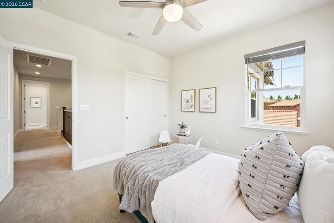
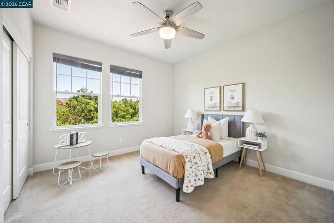
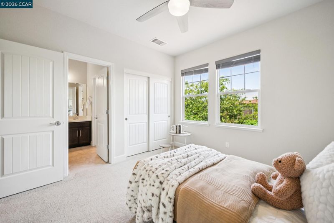
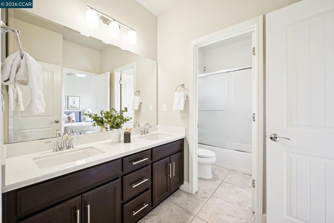
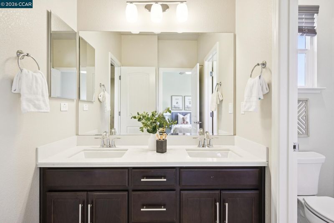
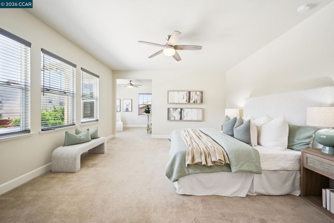
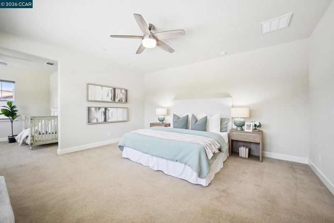
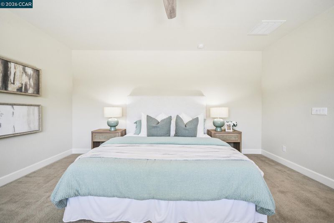
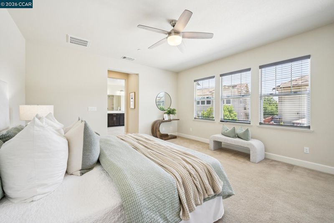
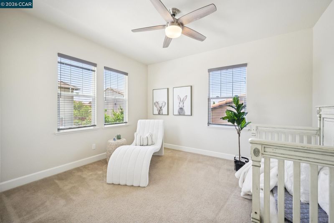
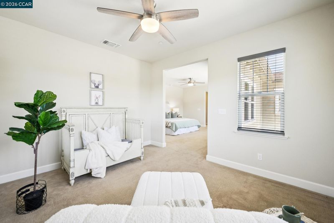
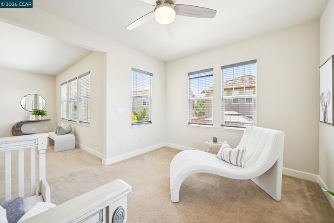
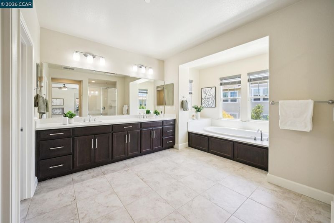
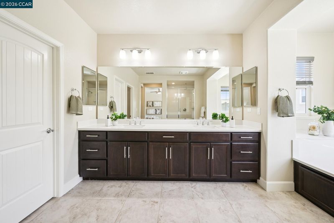
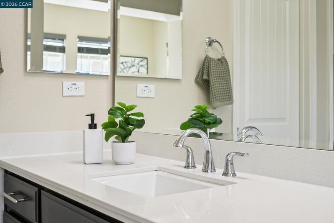
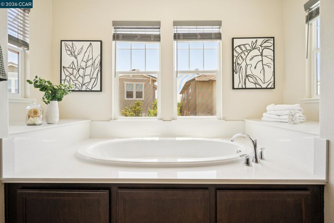
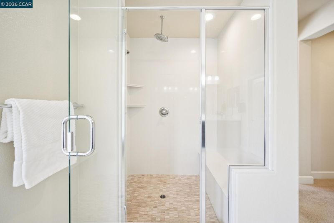
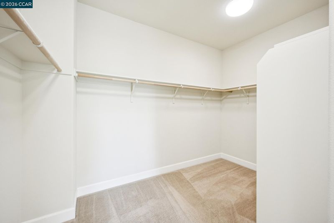
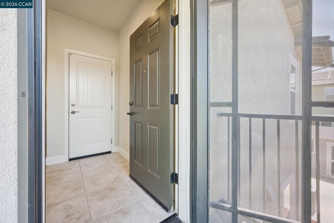
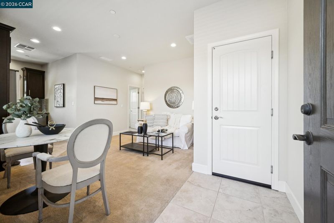
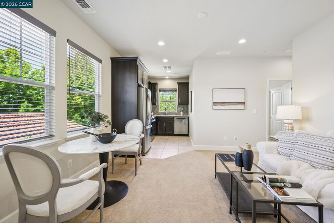
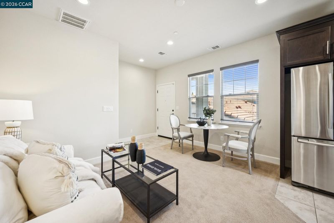
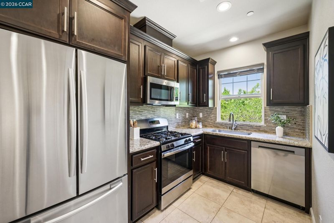
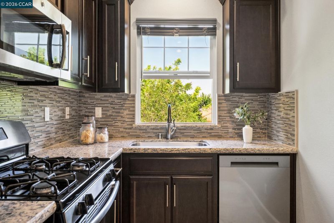
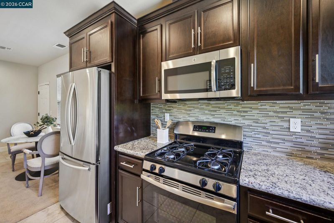
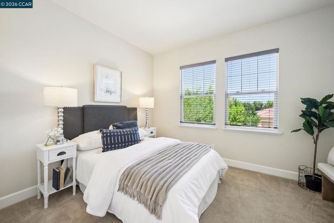
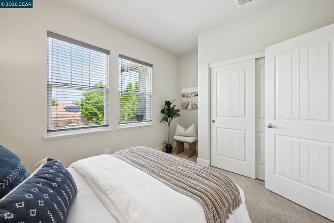
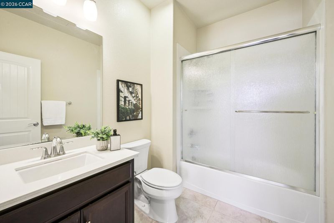
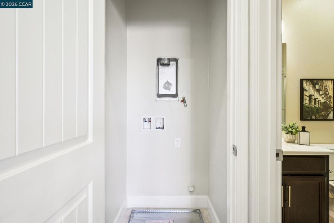
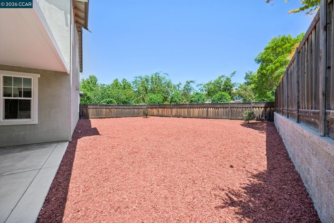
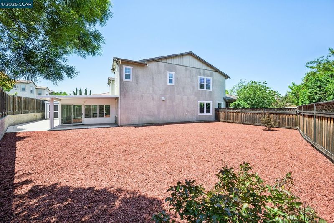
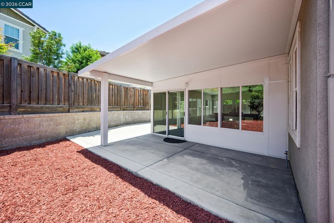
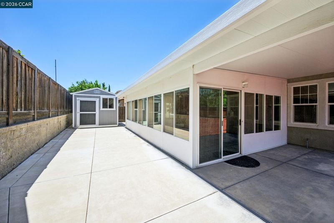
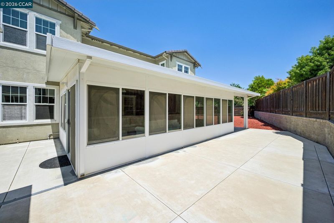
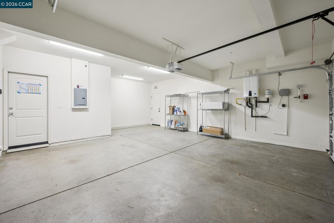
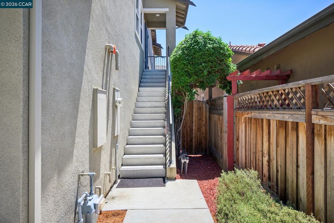
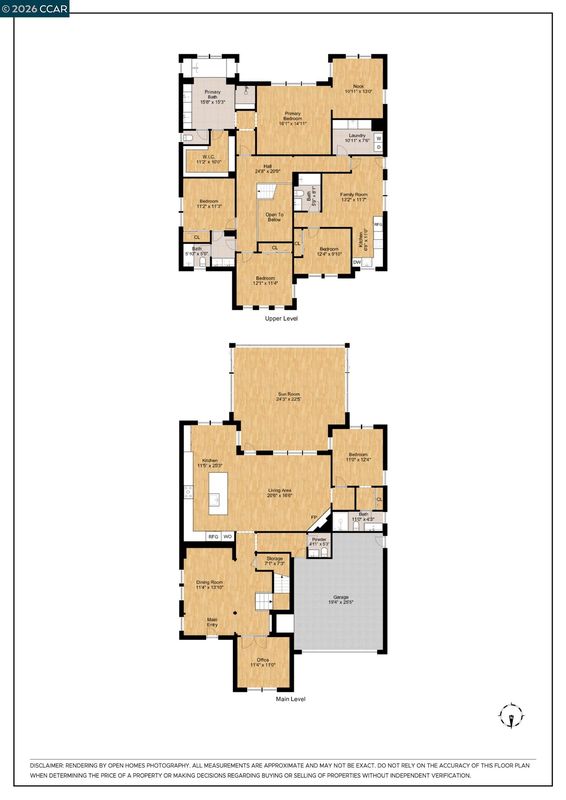
QUESTA VILLAGE MUST-SEE | CORNER LOT | CASITA/IN-LAW UNIT One home. Two addresses. Endless possibilities. Why wait to build? This finished, upgraded, north-facing home is ready now. 3,353 sq ft main home (5 BD/3.5 BA) + a contiguous built-in 474 sq ft Casita/ADU (1 BD/1 BA) = 6 BD/4.5 BA totaling 3,827 livable sq ft, plus an additional 560 sq ft permitted finished sunroom with fans, sliding doors, and abundant glass windows. Main home highlights: Formal dining, chef's kitchen, living room fireplace, and a permitted sunroom opening to a sprawling yard. Downstairs guest suite with private bath. Office or 6th-bedroom option with French doors. Upstairs oversized primary retreat with private nook, plus Jack & Jill bedrooms. The Casita changes everything: Full kitchen, full bath, living room, in-unit laundry hookups, and a private exterior entrance. Rent it, house family, host guests, or offset your mortgage. Features buyers spend years searching for. A corner lot wrapped in mature landscaping delivers instant curb appeal and natural privacy, with room to potentially build the backyard of your dreams. Pool, outdoor kitchen, playground, or all three. Just a short distance to highly rated Questa Elementary & Questa Park. Space to grow, freedom to live, and income potential built right in. Buyer to verify square footage, room count, and school enrollment.

- Current Status
- Back on market
- Original Price
- $1,250,000
- List Price
- $1,250,000
- On Market Date
- Jun 19, 2026
- Property Type
- Detached
- D/N/S
- Mountain House
- Zip Code
- 95391
- MLS ID
- 41138947
- APN
- 256250120000
- Year Built
- 2017
- Stories in Building
- 2
- Possession
- Close Of Escrow
- Data Source
- MAXEBRDI
- Origin MLS System
- CONTRA COSTA
Sebastian Questa Elementary School
Public K-8
Students: 843 Distance: 0.2mi
Altamont Elementary School
Public K-8
Students: 700 Distance: 0.5mi
Bethany Elementary School
Public K-8 Elementary
Students: 857 Distance: 1.1mi
Mountain House Elementary School
Public K-8 Elementary
Students: 17 Distance: 1.2mi
Hansen Elementary
Public K-8
Students: 651 Distance: 1.3mi
Wicklund Elementary School
Public K-8 Elementary
Students: 753 Distance: 1.3mi
- Bed
- 6
- Bath
- 4.5 (4/1)
- Parking
- 2
- Attached, Garage Door Opener
- SQ FT
- 3,827
- SQ FT Source
- Measured
- Lot SQ FT
- 9,297.0
- Lot Acres
- 0.21 Acres
- Pool Info
- None
- Kitchen
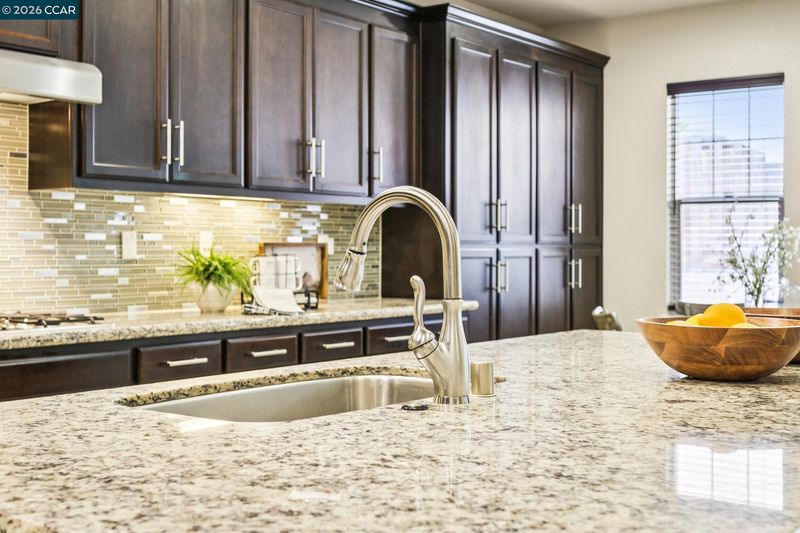
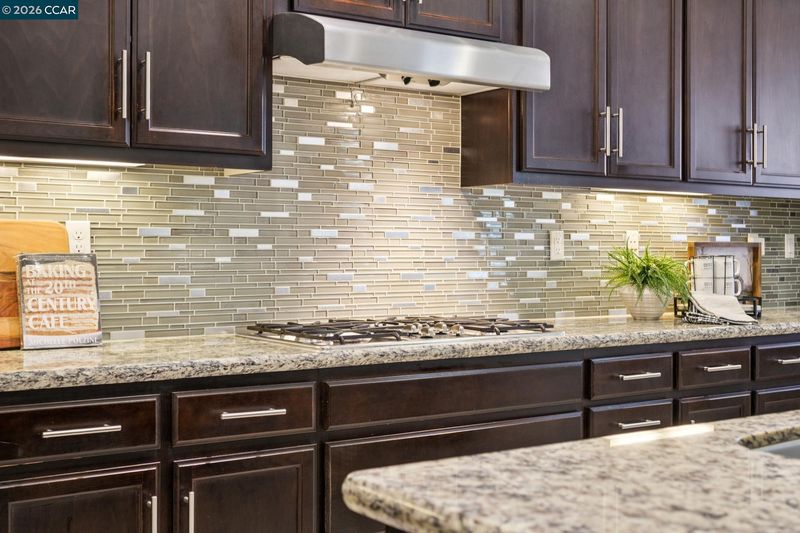
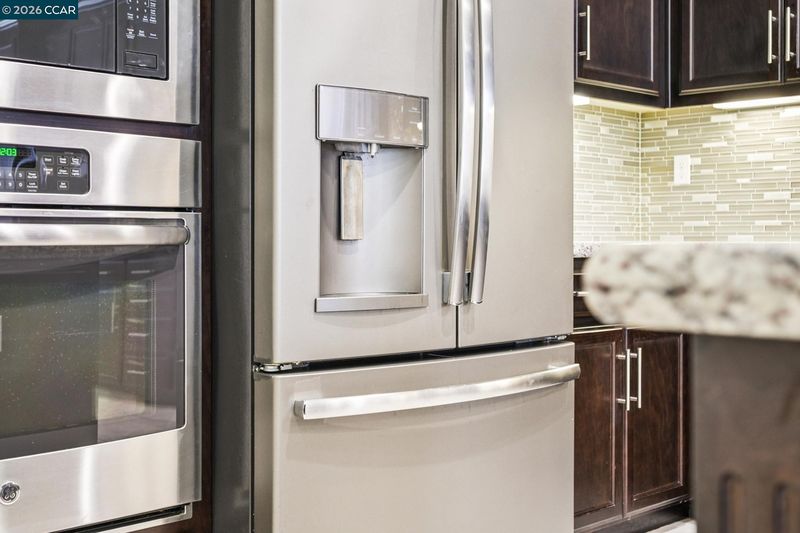
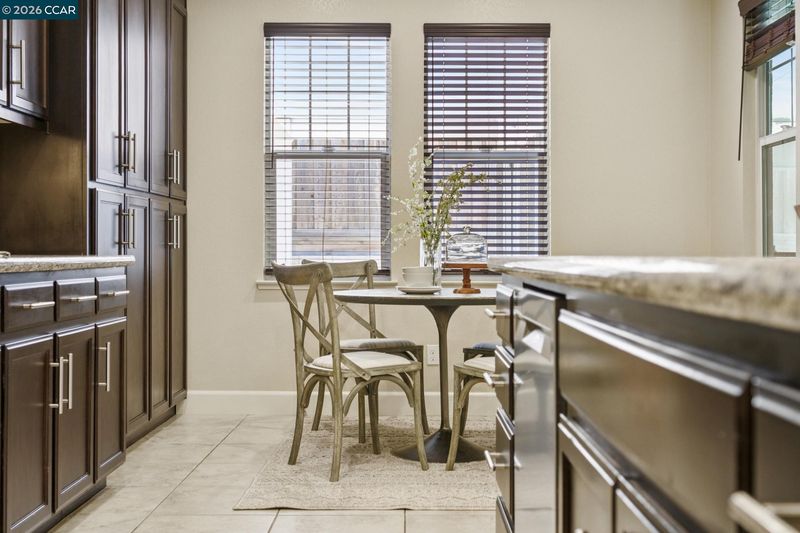
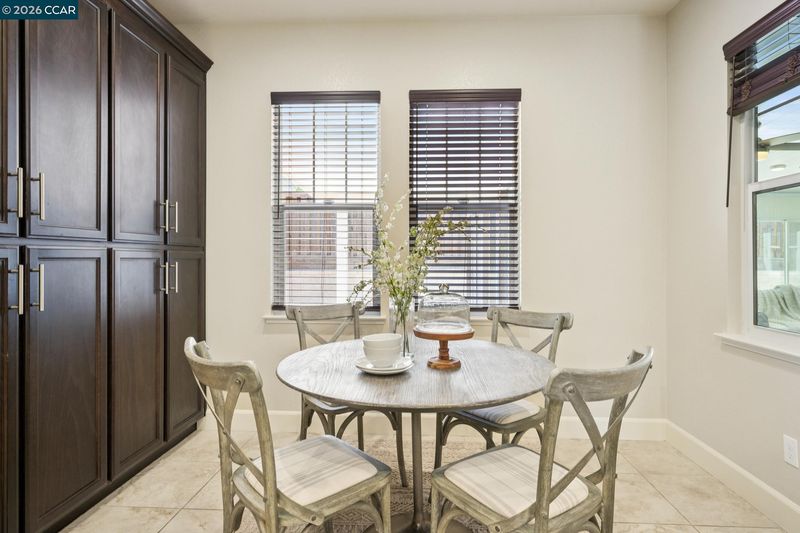
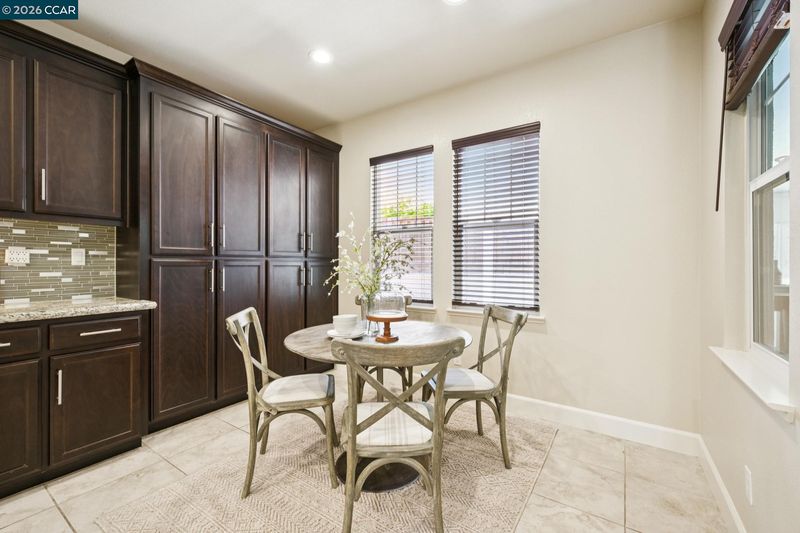
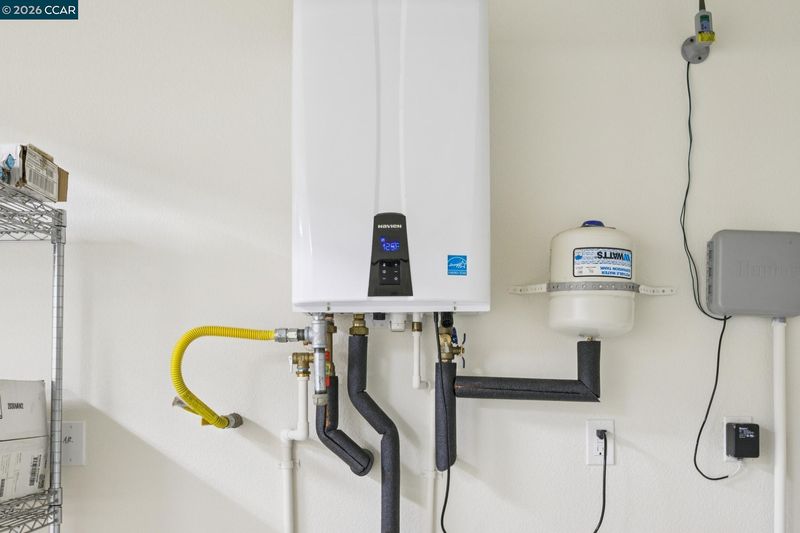
- Dishwasher, Gas Range, Microwave, Oven, Refrigerator, Dryer, Washer, Gas Water Heater, Breakfast Bar, Breakfast Nook, Stone Counters, Eat-in Kitchen, Disposal, Gas Range/Cooktop, Kitchen Island, Oven Built-in, Updated Kitchen
- Cooling
- Central Air
- Disclosures
- Home Warranty Plan, Nat Hazard Disclosure, Disclosure Package Avail
- Entry Level
- Exterior Details
- Back Yard, Front Yard, Side Yard, Sprinklers Front, Storage, Landscape Front, Low Maintenance, Yard Space
- Flooring
- Tile, Carpet
- Foundation
- Fire Place
- Gas Starter
- Heating
- Zoned
- Laundry
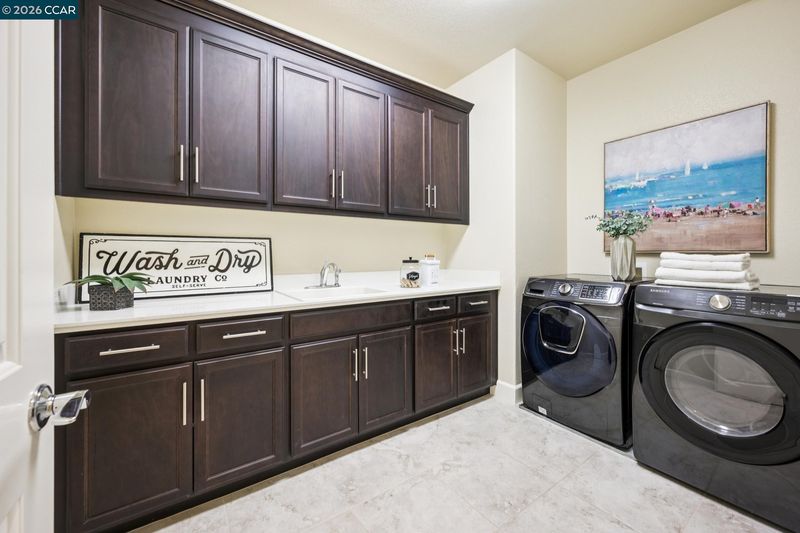
- Dryer, Hookups Only, Laundry Room, Washer
- Upper Level
- 4 Bedrooms, 3 Baths, Primary Bedrm Suite - 1, Laundry Facility, Other
- Main Level
- 1 Bedroom, 1.5 Baths, Other, Main Entry
- Possession
- Close Of Escrow
- Architectural Style
- Contemporary
- Non-Master Bathroom Includes
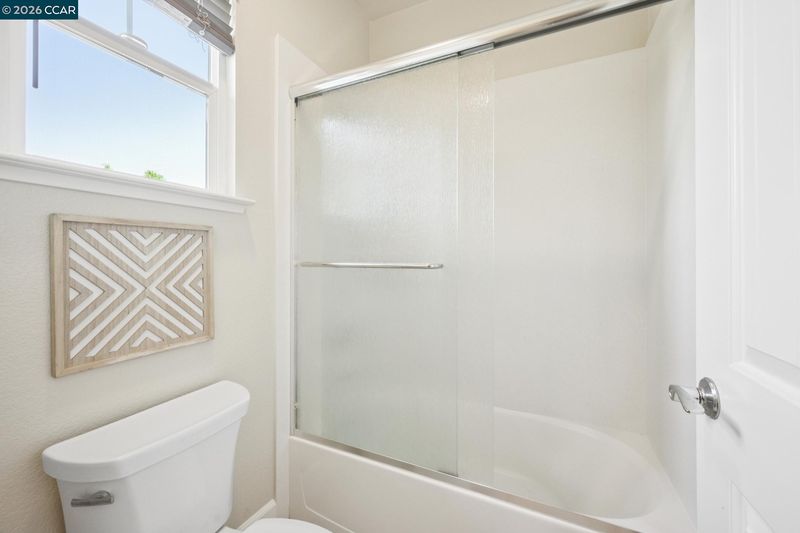
- Shower Over Tub, Jack & Jill
- Construction Status
- Existing
- Additional Miscellaneous Features
- Back Yard, Front Yard, Side Yard, Sprinklers Front, Storage, Landscape Front, Low Maintenance, Yard Space
- Location
- Corner Lot, Premium Lot
- Roof
- Tile, Cement
- Water and Sewer
- Public
- Fee
- Unavailable
MLS and other Information regarding properties for sale as shown in Theo have been obtained from various sources such as sellers, public records, agents and other third parties. This information may relate to the condition of the property, permitted or unpermitted uses, zoning, square footage, lot size/acreage or other matters affecting value or desirability. Unless otherwise indicated in writing, neither brokers, agents nor Theo have verified, or will verify, such information. If any such information is important to buyer in determining whether to buy, the price to pay or intended use of the property, buyer is urged to conduct their own investigation with qualified professionals, satisfy themselves with respect to that information, and to rely solely on the results of that investigation.
School data provided by GreatSchools. School service boundaries are intended to be used as reference only. To verify enrollment eligibility for a property, contact the school directly.