

$719,500
1,568
SQ FT
$459
SQ/FT
2729 Creekside Road
@ Yulupa Ave - Santa Rosa-Southeast, Santa Rosa

- 2 Bed
- 2 Bath
- 4 Park
- 1,568 sqft
- Santa Rosa
-

-
Sun Nov 22, 1:00 pm - 4:00 pm
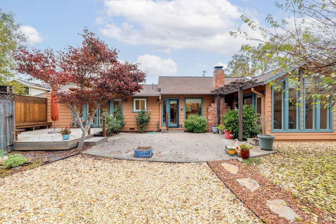
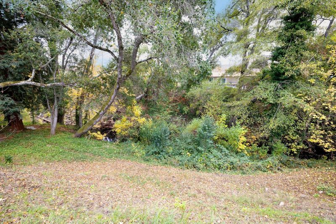
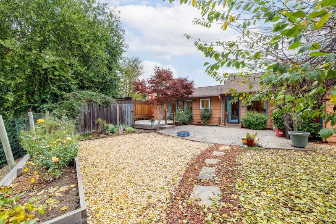
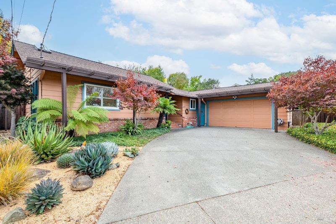
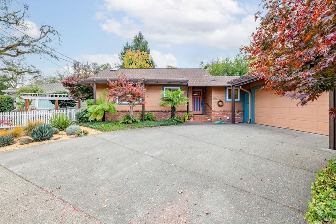
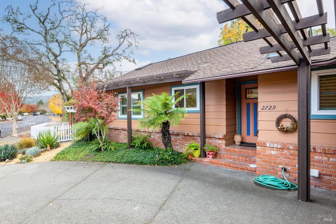
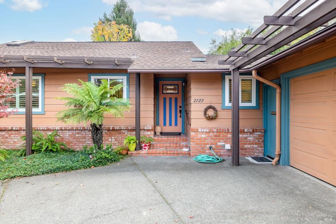
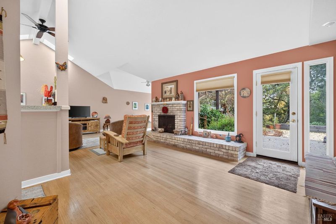
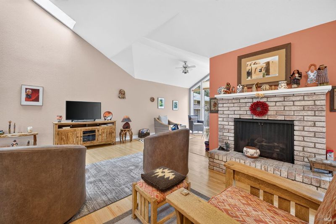
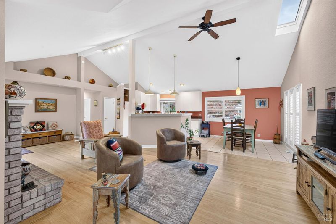
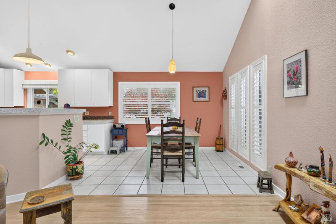
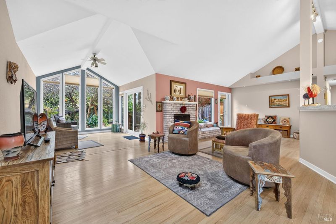
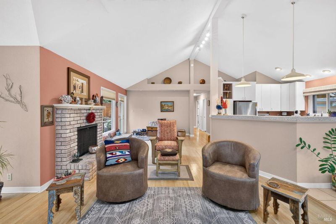
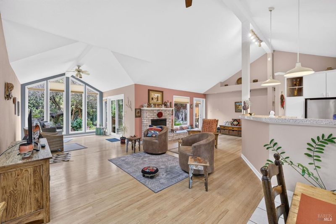
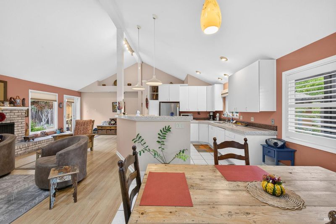
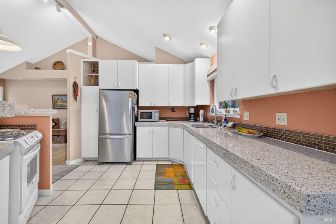
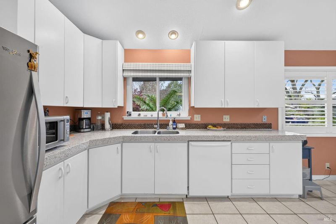
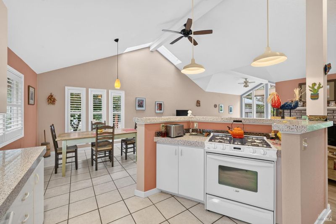
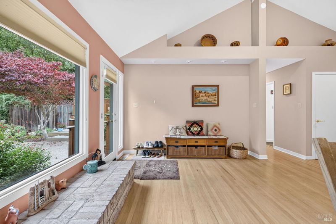
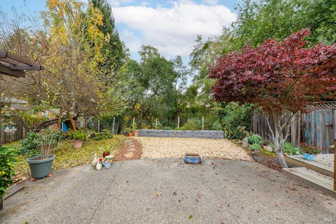
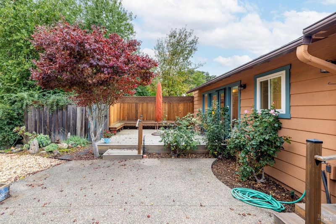
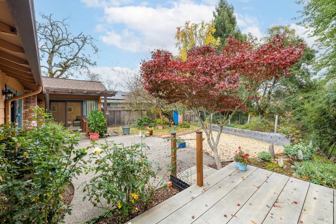
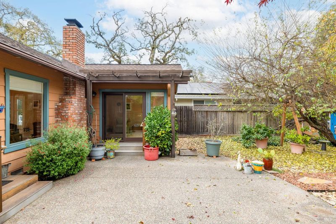
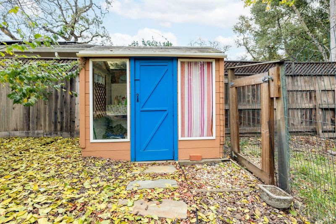
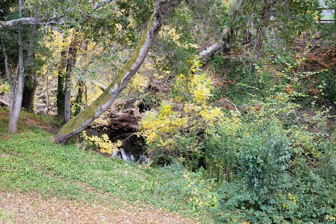
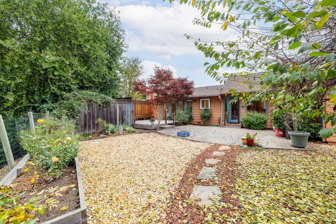
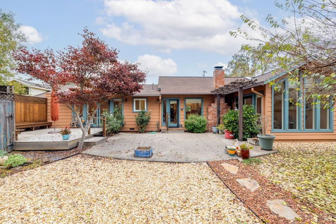
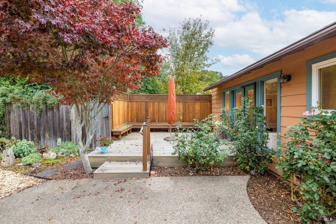
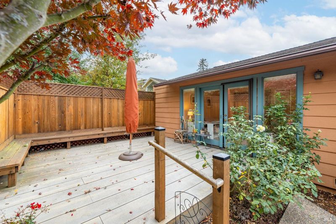
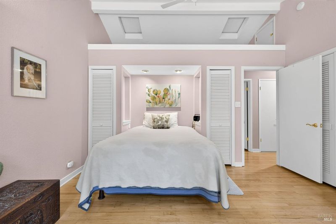
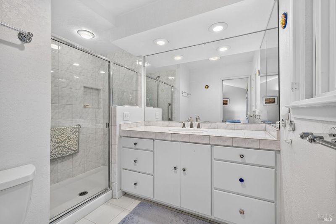
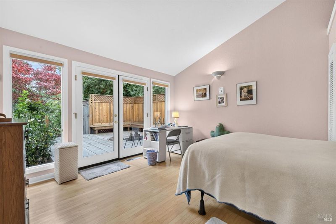
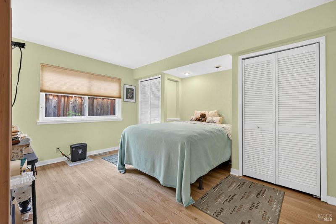
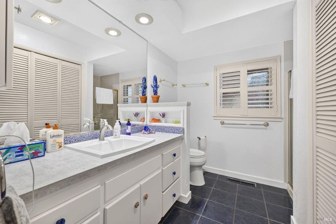
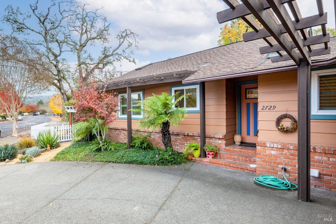
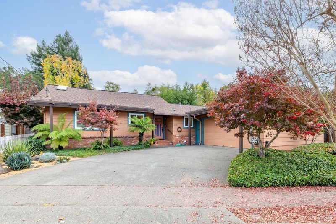
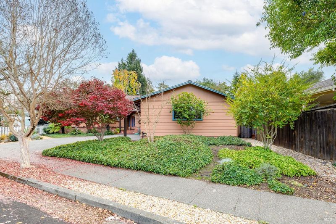
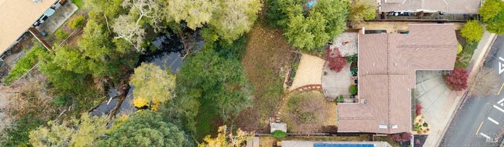
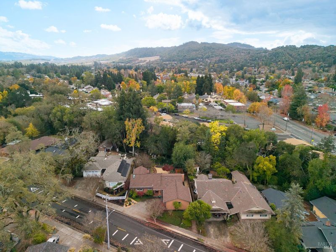
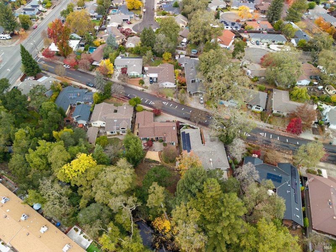
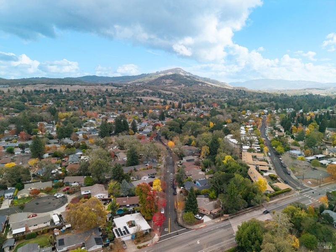
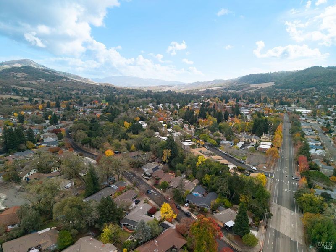
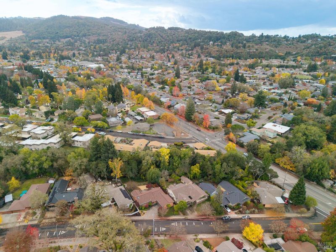
Happy Holidays! Here is the perfect single-story home located in Bennett Valley that you can realize your family's dream of their new home to start 2027. This home has been meticulously cared for, maintained and updated over the 20 years that she has owned this home. This home offers approx. 1568 sq ft., with 2 bedrooms (including a primary bedroom) and 2 bathrooms, a great room with vaulted ceilings and large windows and a sliding glass door that looks out on over 1/4 acre of land that backs to a year-round creek that gives the feel of living on the edge of the forest, yet close to schools, shopping, public transportation and 15 minutes to Costco. The backyard has a large level area with both an uncovered patio off of the great room and an uncovered deck area that can be access from the primary bedroom. Behind the rear fence is the lower sloped area of the yard that leads down to the creek. Numerous possibilities for this area (level and add more decking, raised garden beds, etc. This beautiful home also offers a newer central A/C unit, and the newer roof was installed approx. 3 years ago. Move in ready and make it your own!
Happy Holidays! Here is the perfect single-story home located in Bennett Valley that you can realize your family's dream of their new home to start 2027. This home has been meticulously cared for, maintained and updated over the 20 years that she has owned this home. This home offers approx. 1568 sq ft., with 2 bedrooms (including a primary bedroom) and 2 bathrooms, a great room with vaulted ceilings and large windows and a sliding glass door that looks out on over 1/4 acre of land that backs to a year-round creek that gives the feel of living on the edge of the forest, yet close to schools, shopping, public transportation and 15 minutes to Costco. The backyard has a large level area with both an uncovered patio off of the great room and an uncovered deck area that can be accessed from the primary bedroom. Behind the rear fence is the lower sloped area of the yard that leads down to the creek. Numerous possibilities for this area (level and add more decking, raised garden beds, etc. This beautiful home also offers a newer central A/C unit, and the newer roof was installed approx. 3 years ago. Move in ready and make it your own!

- Days on Market
- 0 days
- Current Status
- Active
- Original Price
- List Price
- $719,500
- On Market Date
- Nov 16, 2026
- Property Type
- Single Family Residence
- Area
- Santa Rosa-Southeast
- Zip Code
- 95405
- MLS ID
- 326093743
- APN
- 014523004000
- Year Built
- 1963
- Stories in Building
- 1
- Possession
- Negotiable, See Remarks
- Data Source
- BAREIS
- Origin MLS System
Strawberry Elementary School
Public 4-6 Elementary
Students: 397 Distance: 0.4mi
Spring Creek Matanzas Charter School
Charter K-6 Elementary
Students: 533 Distance: 0.4mi
Yulupa Elementary School
Public K-3 Elementary
Students: 598 Distance: 0.4mi
Rincon School
Private 10-12 Special Education, Secondary, All Male, Coed
Students: 5 Distance: 0.5mi
Redwood Consortium for Student Services School
Public PK-6 Special Education
Students: 71 Distance: 0.9mi
Village Elementary Charter School
Charter K-6 Elementary
Students: 364 Distance: 0.9mi
- Bed
- 2
- Bath
- 2
- Shower Stall(s), Tile
- Parking
- 4
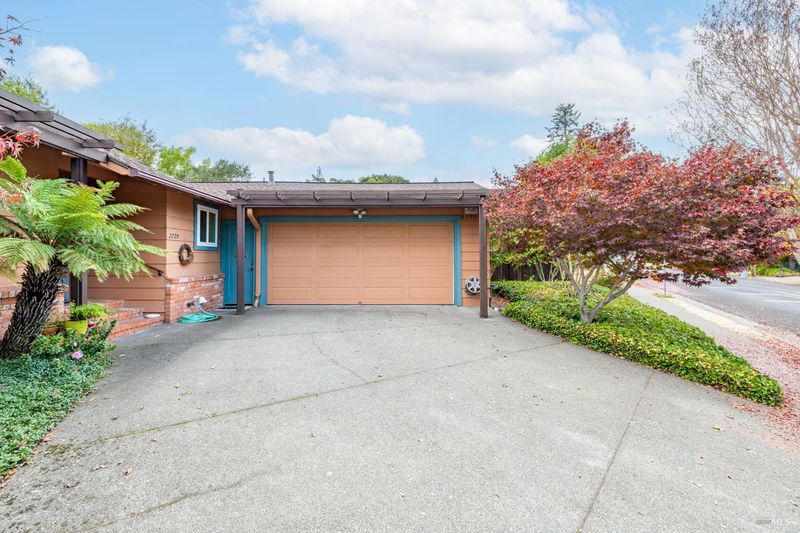
- Attached, Garage Door Opener, Garage Faces Front, Side-by-Side
- SQ FT
- 1,568
- SQ FT Source
- Assessor Auto-Fill
- Lot SQ FT
- 12,750.0
- Lot Acres
- 0.2927 Acres
- Kitchen
- Kitchen Island
- Cooling
- Ceiling Fan(s), Central Air
- Dining Room
- Dining/Family Combo
- Disclosures
- Offer As Is
- Family Room
- Cathedral/Vaulted, Great Room
- Living Room
- Cathedral/Vaulted, Great Room, View
- Flooring
- Tile, Wood, See Remarks
- Foundation
- Concrete Perimeter, Pillar/Post/Pier
- Fire Place
- Gas Starter, Living Room
- Heating
- Central, Gas
- Laundry
- Dryer Included, Laundry Closet, Washer Included
- Main Level
- Bedroom(s), Dining Room, Family Room, Full Bath(s), Garage, Kitchen, Living Room, Primary Bedroom, Street Entrance
- Views
- Trees/Woods
- Possession
- Negotiable, See Remarks
- Basement
- None
- Architectural Style
- Ranch
- Fee
- $0
MLS and other Information regarding properties for sale as shown in Theo have been obtained from various sources such as sellers, public records, agents and other third parties. This information may relate to the condition of the property, permitted or unpermitted uses, zoning, square footage, lot size/acreage or other matters affecting value or desirability. Unless otherwise indicated in writing, neither brokers, agents nor Theo have verified, or will verify, such information. If any such information is important to buyer in determining whether to buy, the price to pay or intended use of the property, buyer is urged to conduct their own investigation with qualified professionals, satisfy themselves with respect to that information, and to rely solely on the results of that investigation.
School data provided by GreatSchools. School service boundaries are intended to be used as reference only. To verify enrollment eligibility for a property, contact the school directly.