

$1,988,000
1,889
SQ FT
$1,052
SQ/FT
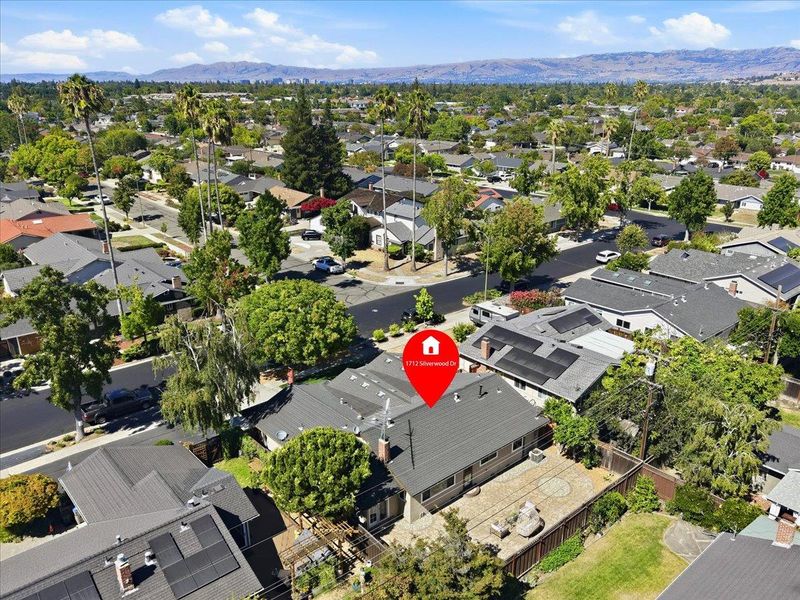
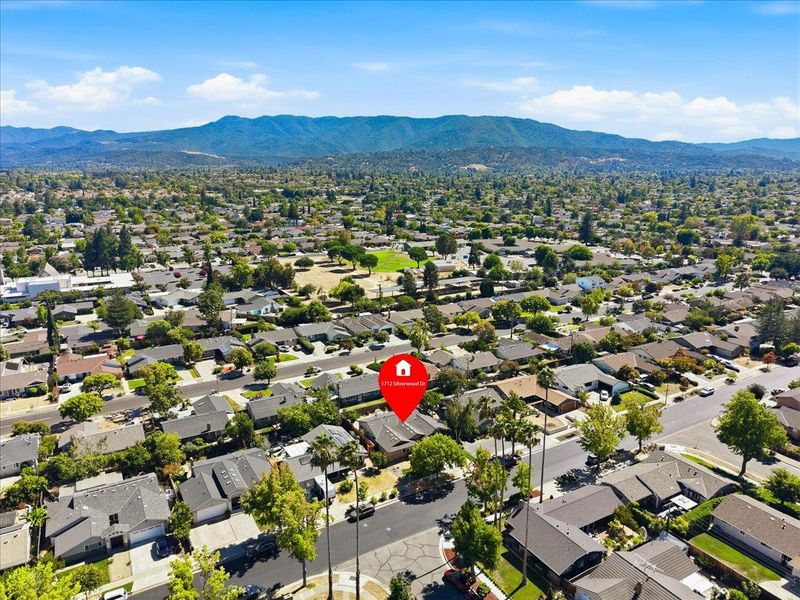
1712 Silverwood Drive
@ Gavota Ave - 14 - Cambrian, San Jose

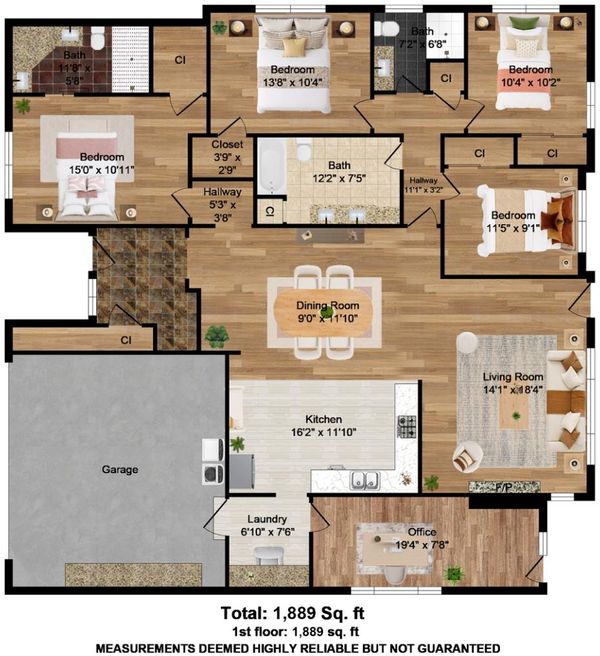
- 4 Bed
- 3 Bath
- 2 Park
- 1,889 sqft
- SAN JOSE
-

-
Sat Aug 29, 1:30 pm - 4:30 pm
-
Sun Aug 30, 1:30 pm - 4:30 pm
-
Sat Sep 5, 1:30 pm - 4:30 pm
-
Sun Sep 6, 1:30 pm - 4:30 pm
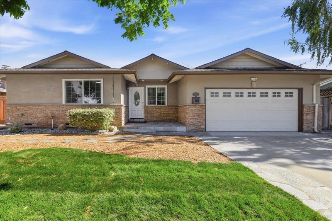
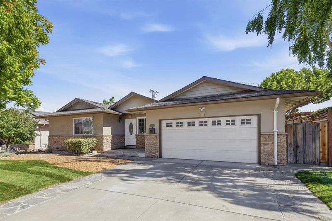
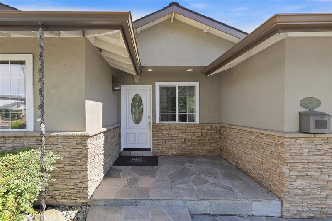
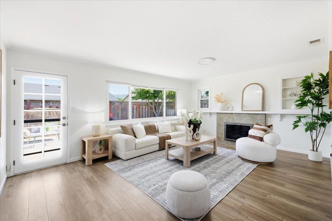
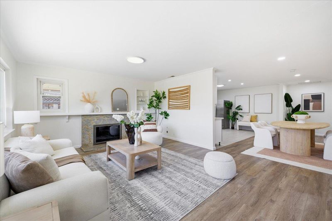
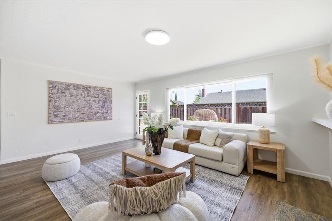
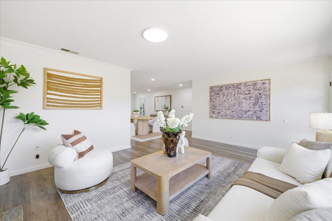
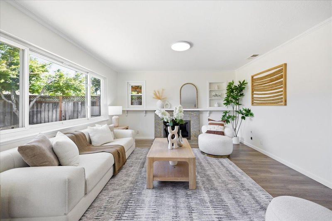
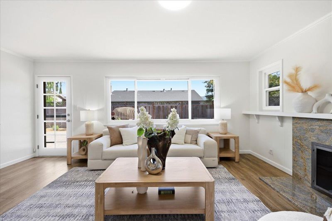
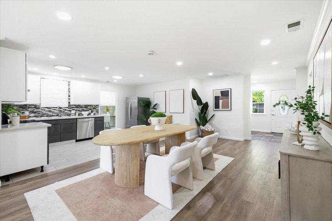
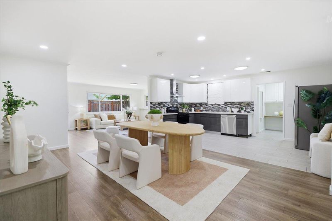
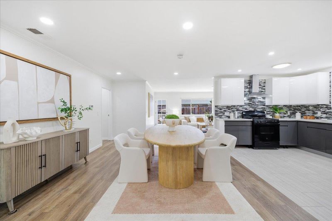
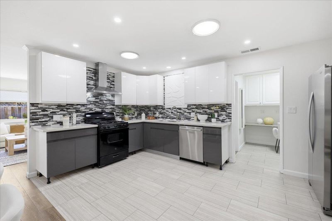
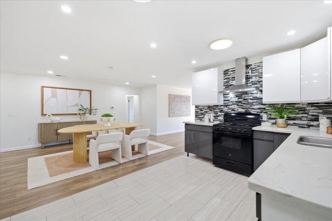
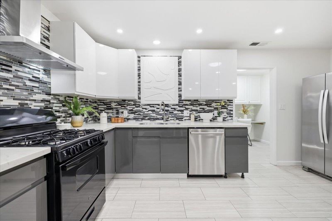
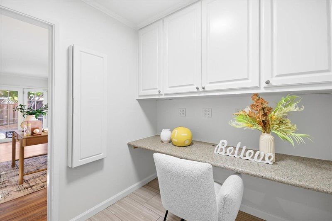
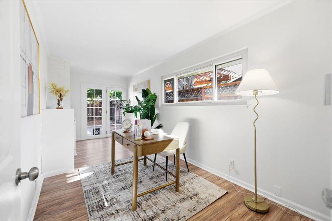
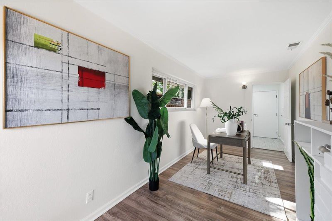
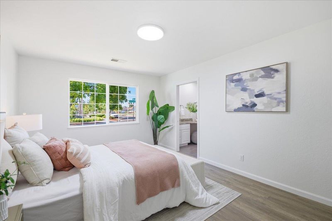
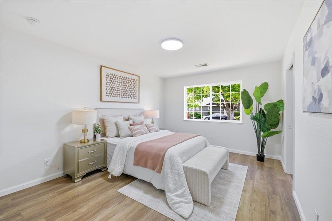
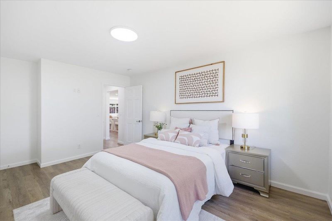
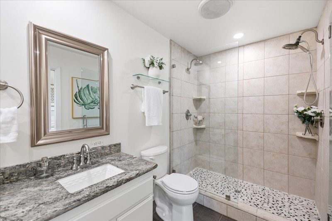
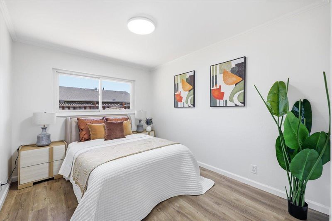
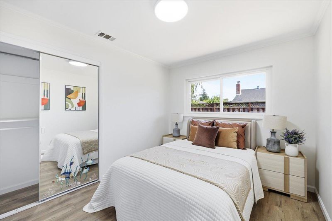
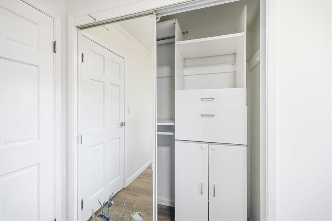
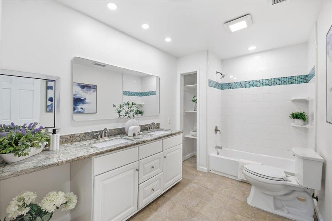
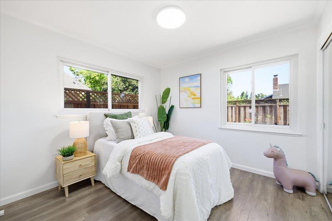
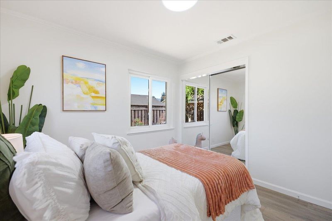
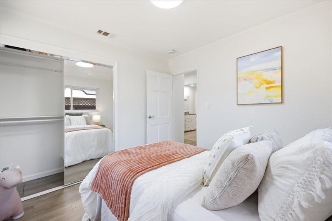
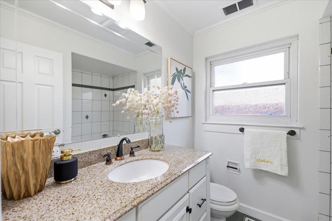
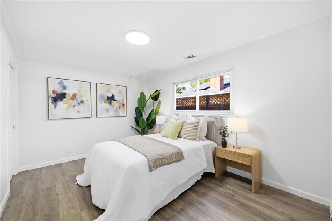
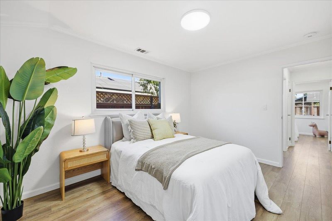
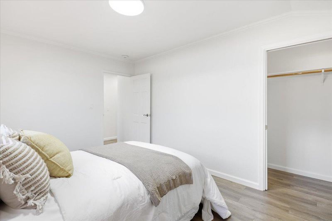
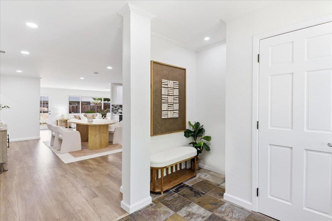
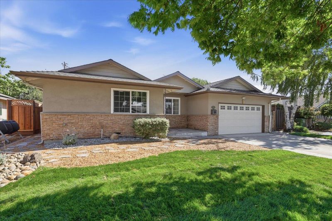
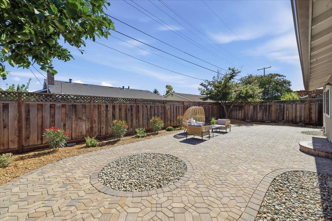
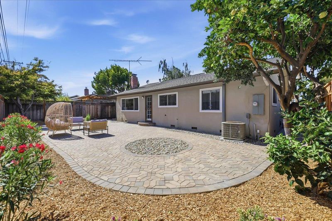
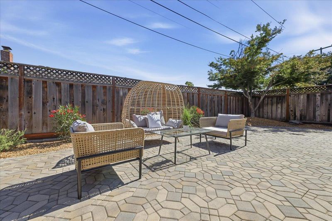
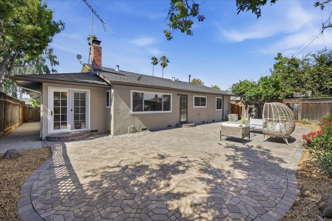
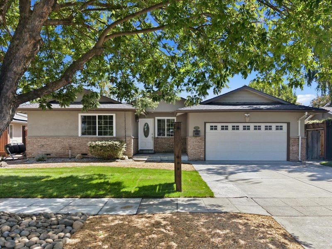
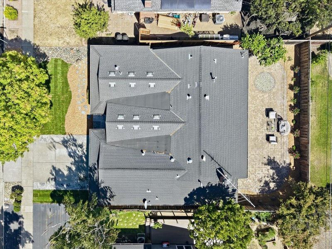
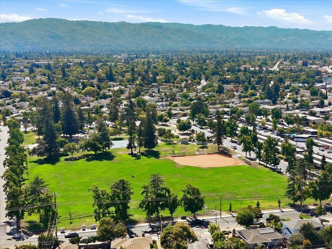
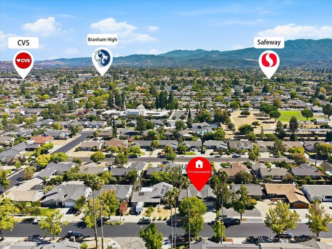
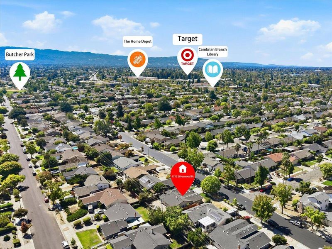
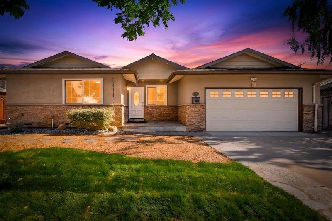
Welcome to this beautifully updated single level home in the highly desirable Cambrian Park neighborhood, featuring an inviting open layout and a remodeled kitchen with sleek stainless steel appliances. Modern comforts abound with central A/C, an energy efficient tankless water heater, and a versatile bonus room offering a separate entrance, perfect for a home office or private retreat. Step outside to an entertainer's backyard oasis complete with lush fruit trees, a cozy fire pit, and a play structure, all complemented by an attached two car garage for convenient parking and storage. Perfectly situated near local parks, the community library, and excellent shopping, this move in ready gem also provides effortless access to major freeways to streamline your daily commute.

- Days on Market
- 1 day
- Current Status
- Active
- Original Price
- $1,988,000
- List Price
- $1,988,000
- On Market Date
- Aug 26, 2026
- Property Type
- Single Family Home
- Area
- 14 - Cambrian
- Zip Code
- 95124
- MLS ID
- ML82059097
- APN
- 447-28-060
- Year Built
- 1958
- Stories in Building
- 1
- Possession
- Unavailable
- Data Source
- MLSL
- Origin MLS System
- MLSListings, Inc.
Sartorette Charter School
Charter K-5 Elementary
Students: 400 Distance: 0.2mi
Glory of Learning
Private 4-9 Coed
Students: NA Distance: 0.3mi
Stratford Middle School
Private 6-8 Core Knowledge
Students: 181 Distance: 0.5mi
Steindorf STEAM School
Public K-8
Students: 502 Distance: 0.7mi
Learning Pathways Kindergarten
Private K
Students: 12 Distance: 0.7mi
Chrysallis Elementary School
Private K-4 Elementary, Coed
Students: 5 Distance: 0.7mi
- Bed
- 4
- Bath
- 3
- Parking
- 2
- Attached Garage
- SQ FT
- 1,889
- SQ FT Source
- Unavailable
- Lot SQ FT
- 5,947.0
- Lot Acres
- 0.136524 Acres
- Cooling
- Central AC
- Dining Room
- Dining Area
- Disclosures
- Natural Hazard Disclosure
- Family Room
- Other
- Foundation
- Concrete Perimeter, Crawl Space, Post and Pier
- Fire Place
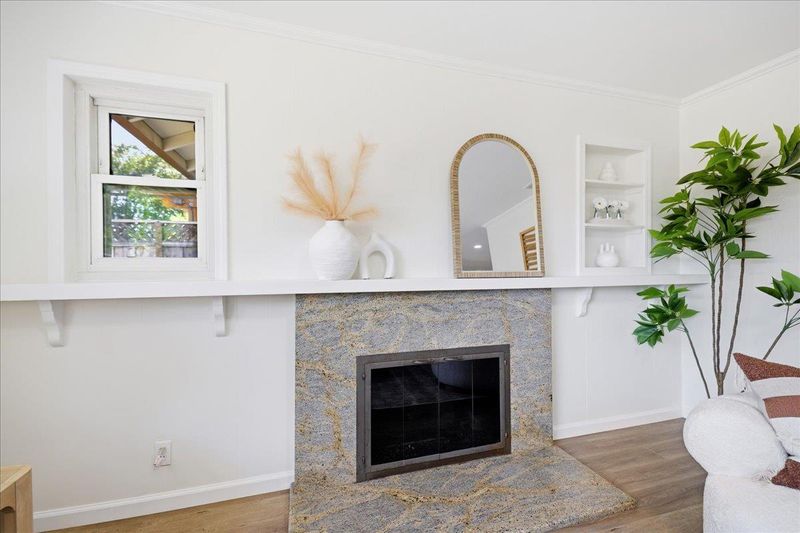
- Gas Log
- Heating
- Gas
- Fee
- Unavailable
MLS and other Information regarding properties for sale as shown in Theo have been obtained from various sources such as sellers, public records, agents and other third parties. This information may relate to the condition of the property, permitted or unpermitted uses, zoning, square footage, lot size/acreage or other matters affecting value or desirability. Unless otherwise indicated in writing, neither brokers, agents nor Theo have verified, or will verify, such information. If any such information is important to buyer in determining whether to buy, the price to pay or intended use of the property, buyer is urged to conduct their own investigation with qualified professionals, satisfy themselves with respect to that information, and to rely solely on the results of that investigation.
School data provided by GreatSchools. School service boundaries are intended to be used as reference only. To verify enrollment eligibility for a property, contact the school directly.