

$880,000
1,517
SQ FT
$580
SQ/FT
429 Roanoke Dr
@ Virginia Hills Dr - Virginia Hills, Martinez

- 3 Bed
- 2 Bath
- 2 Park
- 1,517 sqft
- Martinez
-

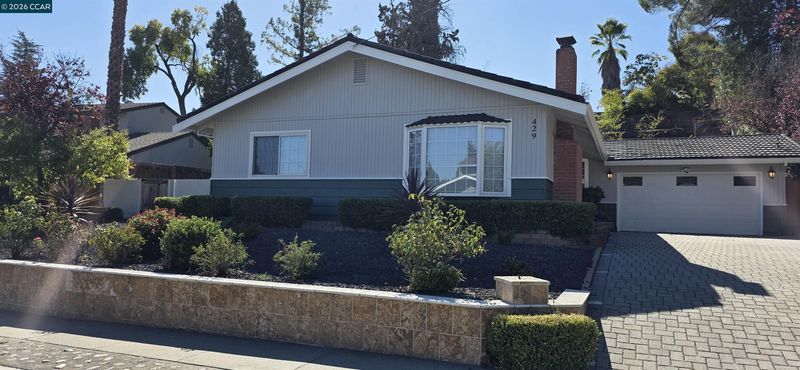
Stunning single-story gem in Martinez’s highly sought-after Virginia Hills! This beautifully refreshed home sits on a quiet street in an established neighborhood, blending modern updates with timeless charm. Step inside to find gleaming original hardwood floors, elegant wainscoting, and crown molding throughout. The formal living/dining room offers a cozy fireplace and custom built-in shelving, while the open kitchen boasts granite countertops, an island, top-grade newer stainless steel appliances, a built-in breakfast nook, skylight, and light-filled bay windows. Unwind in the family room featuring dramatic vaulted ceilings, or retreat to the primary suite complete with dual closet space. Other upgrades include freshly painted exterior stucco/siding in designer colors, a recently installed French drainage system, and a 5-year-new water heater. The attached 2-car garage features an EV charger and a dedicated laundry closet with washer/dryer. Outside, a long paved driveway provides abundant parking, and the generous lot features a spacious backyard with endless potential for gardening, play, and entertaining. Entirely move-in ready for the holiday season! Centrally located with convenient access to I-680, Hwy 24, Amtrak, downtown Martinez, Pleasant Hill, Lafayette, and Walnut Creek. Enjoy nearby parks, trails, and the year-round Farmers Market. Come see it today!

- Current Status
- Active - Coming Soon
- Original Price
- $880,000
- List Price
- $880,000
- On Market Date
- Oct 22, 2026
- Property Type
- Detached
- D/N/S
- Virginia Hills
- Zip Code
- 94553
- MLS ID
- 41152005
- APN
- 1642320269
- Year Built
- 1964
- Stories in Building
- 1
- Possession
- Close Of Escrow
- Data Source
- MAXEBRDI
- Origin MLS System
- CONTRA COSTA
Pleasant Hill Adventist Academy
Private K-12 Combined Elementary And Secondary, Religious, Coed
Students: 148 Distance: 1.1mi
Valhalla Elementary School
Public K-5 Elementary
Students: 569 Distance: 1.3mi
Christ The King Elementary School
Private K-8 Elementary, Religious, Coed
Students: 318 Distance: 1.5mi
Strandwood Elementary School
Public K-5 Elementary
Students: 622 Distance: 1.5mi
Valley View Middle School
Public 6-8 Middle
Students: 815 Distance: 1.8mi
College Park High School
Public 9-12 Secondary
Students: 2036 Distance: 1.8mi
- Bed
- 3
- Bath
- 2
- Parking
- 2
- Attached, Int Access From Garage, Electric Vehicle Charging Station(s), Garage Door Opener
- SQ FT
- 1,517
- SQ FT Source
- Assessor Auto-Fill
- Lot SQ FT
- 11,200.0
- Lot Acres
- 0.26 Acres
- Pool Info
- None
- Kitchen
- Dishwasher, Electric Range, Microwave, Free-Standing Range, Refrigerator, Dryer, Washer, Gas Water Heater, Breakfast Nook, Stone Counters, Eat-in Kitchen, Electric Range/Cooktop, Disposal, Kitchen Island, Range/Oven Free Standing, Updated Kitchen
- Cooling
- No Air Conditioning
- Disclosures
- Nat Hazard Disclosure
- Entry Level
- Exterior Details
- Garden, Back Yard, Front Yard, Side Yard, Sprinklers Automatic, Sprinklers Front, Landscape Front
- Flooring
- Hardwood Flrs Throughout
- Foundation
- Fire Place
- Living Room, Wood Burning
- Heating
- Forced Air, Natural Gas, Central, Fireplace(s)
- Laundry
- Dryer, Laundry Closet, In Garage, Washer
- Main Level
- 3 Bedrooms, 2 Baths, Primary Bedrm Suite - 1, Laundry Facility, Main Entry
- Possession
- Close Of Escrow
- Basement
- Crawl Space
- Architectural Style
- Contemporary, Ranch
- Non-Master Bathroom Includes
- Shower Over Tub, Tile, Updated Baths
- Construction Status
- Existing
- Additional Miscellaneous Features
- Garden, Back Yard, Front Yard, Side Yard, Sprinklers Automatic, Sprinklers Front, Landscape Front
- Location
- Sloped Up, Back Yard, Front Yard
- Roof
- Metal
- Water and Sewer
- Public
- Fee
- Unavailable
MLS and other Information regarding properties for sale as shown in Theo have been obtained from various sources such as sellers, public records, agents and other third parties. This information may relate to the condition of the property, permitted or unpermitted uses, zoning, square footage, lot size/acreage or other matters affecting value or desirability. Unless otherwise indicated in writing, neither brokers, agents nor Theo have verified, or will verify, such information. If any such information is important to buyer in determining whether to buy, the price to pay or intended use of the property, buyer is urged to conduct their own investigation with qualified professionals, satisfy themselves with respect to that information, and to rely solely on the results of that investigation.
School data provided by GreatSchools. School service boundaries are intended to be used as reference only. To verify enrollment eligibility for a property, contact the school directly.