

$425,000
1,181
SQ FT
$360
SQ/FT
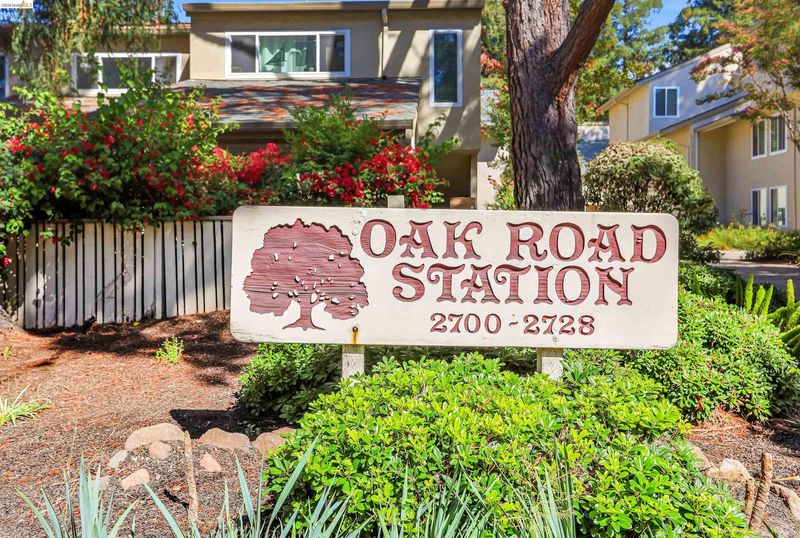
2704 Oak Rd, #75
@ Oak Rd - Oak Rd Station, Walnut Creek

- 3 Bed
- 2 Bath
- 0 Park
- 1,181 sqft
- Walnut Creek
-

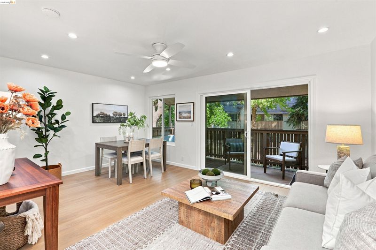
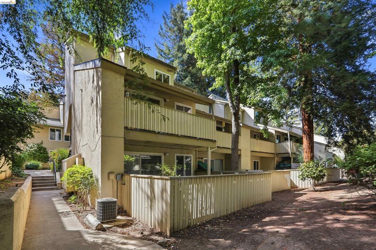
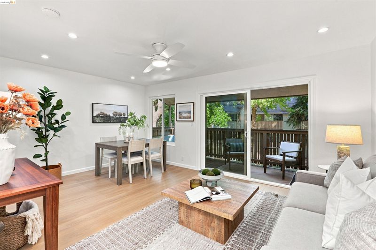
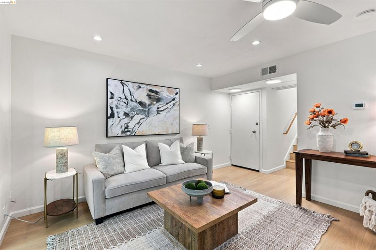
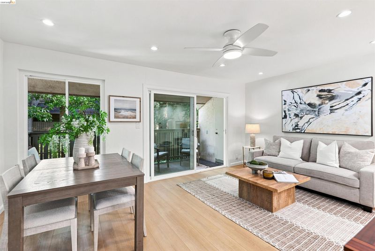
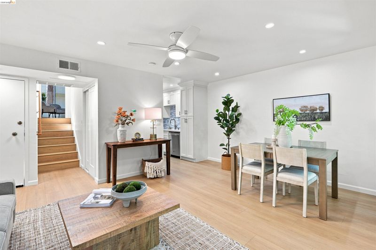
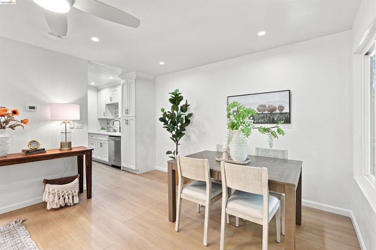
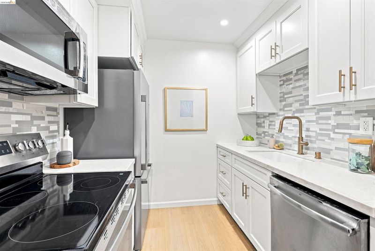
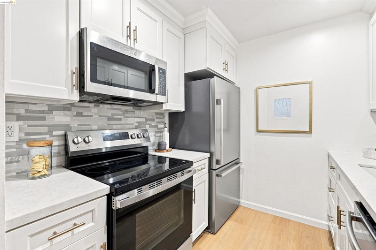
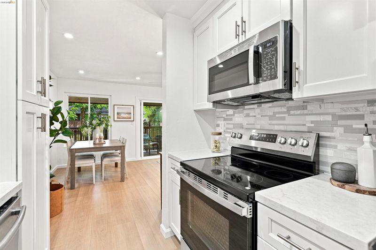
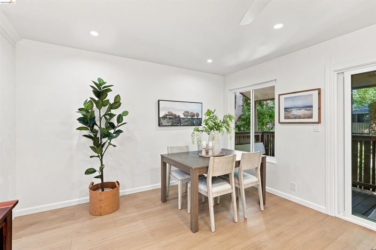
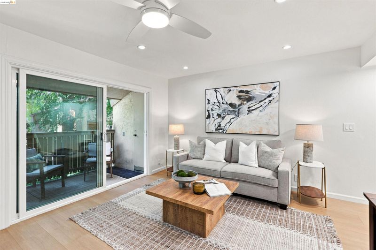
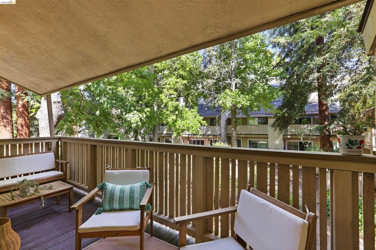
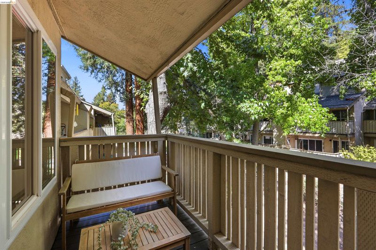
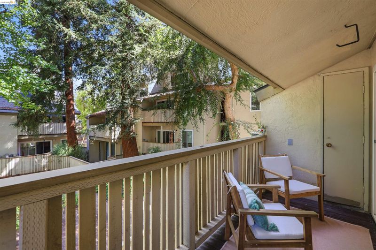
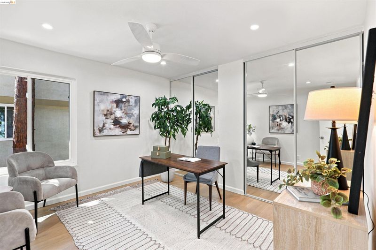
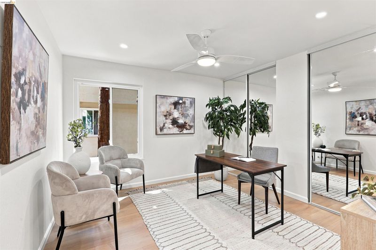
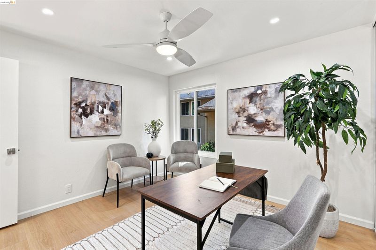
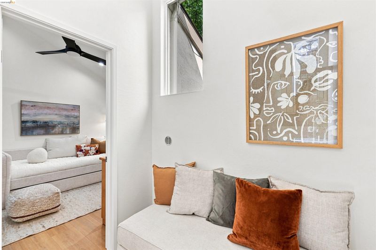
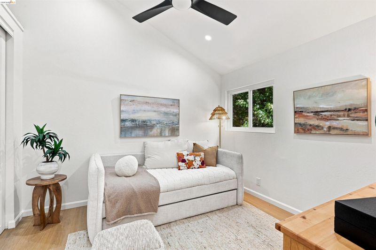
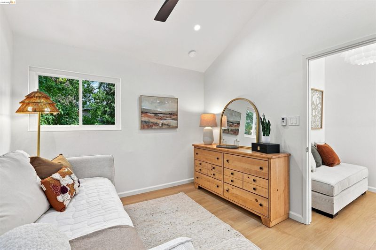
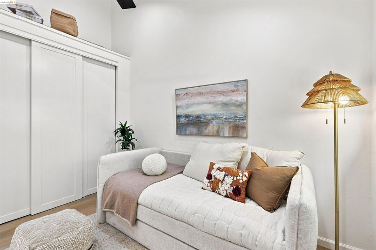
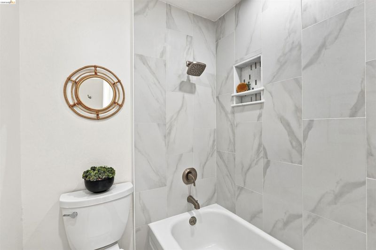
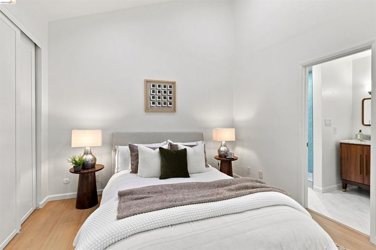
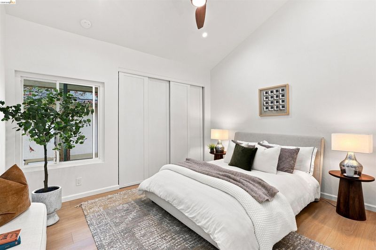
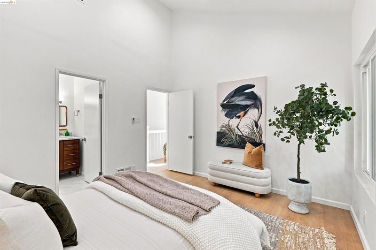
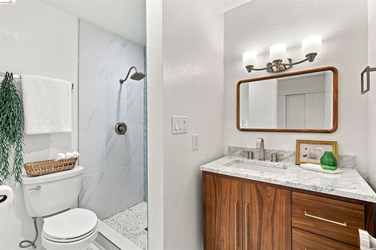
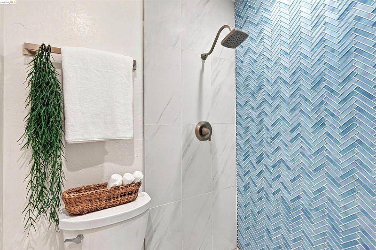
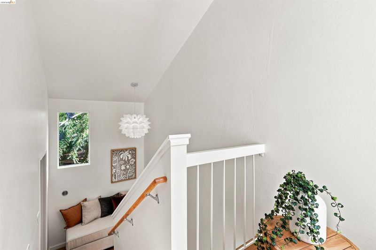
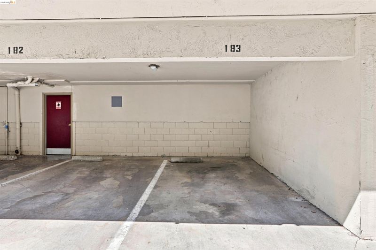
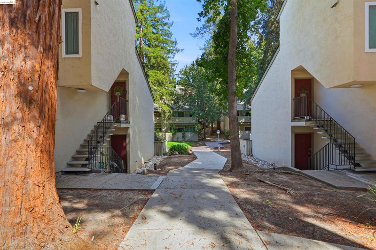
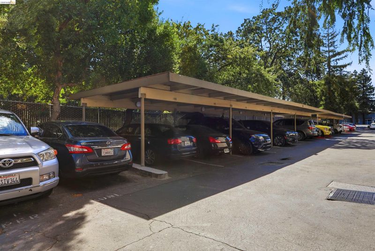
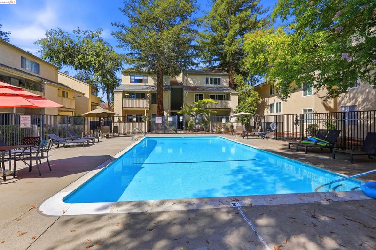
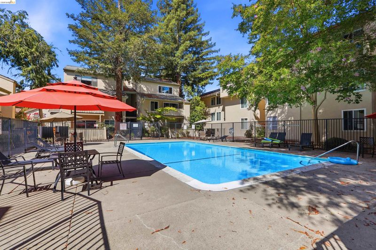
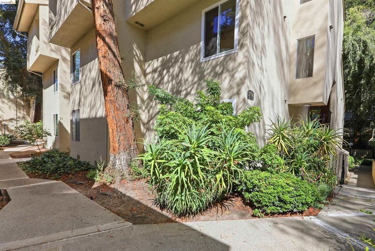
Tucked among mature redwoods and lush greenery, this 3-bedroom, 2-bathroom condo offers an inviting flow of space, abundant natural light and thoughtful attention to detail. The remodeled kitchen features crisp white shaker cabinets, brass hardware, quartz countertops, mosaic tile backsplash, and stainless steel appliances. Light laminate flooring flows through the open living and dining areas, where a sliding door opens to a private covered balcony overlooking landscaped, wooded grounds. The primary bedroom provides a serene retreat with soft natural light and a double sliding-door closet, while the second and third bedrooms are bright and well proportioned, each with a generous built-in closet. High, slanted ceilings in two bedrooms add an airy sense of volume and visual interest. Both bathrooms have been tastefully renovated—one with a herringbone blue-tile shower surround, the other with a rich wood vanity and quartz countertop. Upgraded windows and sliding door, newer appliances, recessed lighting, and covered carport parking add comfort and convenience. Enjoy beautiful park-like grounds and a community pool, just a few blocks from downtown Walnut Creek shops and restaurants, BART, and freeways. Come find your adventure in this special place to call home.

- Current Status
- Active - Coming Soon
- Original Price
- $425,000
- List Price
- $425,000
- On Market Date
- Sep 6, 2026
- Property Type
- Condominium
- D/N/S
- Oak Rd Station
- Zip Code
- 94597
- MLS ID
- 41147342
- APN
- 1722010756
- Year Built
- 1972
- Stories in Building
- Unavailable
- Possession
- Close Of Escrow
- Data Source
- MAXEBRDI
- Origin MLS System
- Bridge AOR
Palmer School For Boys And Girls
Private K-8 Elementary, Coed
Students: 386 Distance: 0.2mi
Seven Hills, The
Private K-8 Elementary, Coed
Students: 399 Distance: 0.4mi
Fusion Academy Walnut Creek
Private 6-12
Students: 55 Distance: 0.5mi
Walnut Creek Intermediate School
Public 6-8 Middle
Students: 1049 Distance: 0.9mi
Buena Vista Elementary School
Public K-5 Elementary
Students: 462 Distance: 0.9mi
Spectrum Center-Pleasant Hill Satellite Camp
Private 6-8 Coed
Students: NA Distance: 1.0mi
- Bed
- 3
- Bath
- 2
- Parking
- 0
- Carport, Parking Lot
- SQ FT
- 1,181
- SQ FT Source
- Public Records
- Pool Info
- In Ground, Community
- Kitchen
- Dishwasher, Refrigerator, Counter - Solid Surface, Updated Kitchen
- Cooling
- Ceiling Fan(s), Central Air
- Disclosures
- None
- Entry Level
- 1
- Exterior Details
- Unit Faces Common Area
- Flooring
- Laminate
- Foundation
- Fire Place
- None
- Heating
- Natural Gas
- Laundry
- Common Area
- Main Level
- Other
- Possession
- Close Of Escrow
- Architectural Style
- Contemporary
- Construction Status
- Existing
- Additional Miscellaneous Features
- Unit Faces Common Area
- Location
- Landscaped
- Roof
- Composition Shingles
- Water and Sewer
- Public
- Fee
- $871
MLS and other Information regarding properties for sale as shown in Theo have been obtained from various sources such as sellers, public records, agents and other third parties. This information may relate to the condition of the property, permitted or unpermitted uses, zoning, square footage, lot size/acreage or other matters affecting value or desirability. Unless otherwise indicated in writing, neither brokers, agents nor Theo have verified, or will verify, such information. If any such information is important to buyer in determining whether to buy, the price to pay or intended use of the property, buyer is urged to conduct their own investigation with qualified professionals, satisfy themselves with respect to that information, and to rely solely on the results of that investigation.
School data provided by GreatSchools. School service boundaries are intended to be used as reference only. To verify enrollment eligibility for a property, contact the school directly.