

$1,998,888
2,747
SQ FT
$728
SQ/FT
962 Arlington
@ Marin - Thousand Oaks, Berkeley

- 4 Bed
- 2.5 (2/1) Bath
- 1 Park
- 2,747 sqft
- Berkeley
-

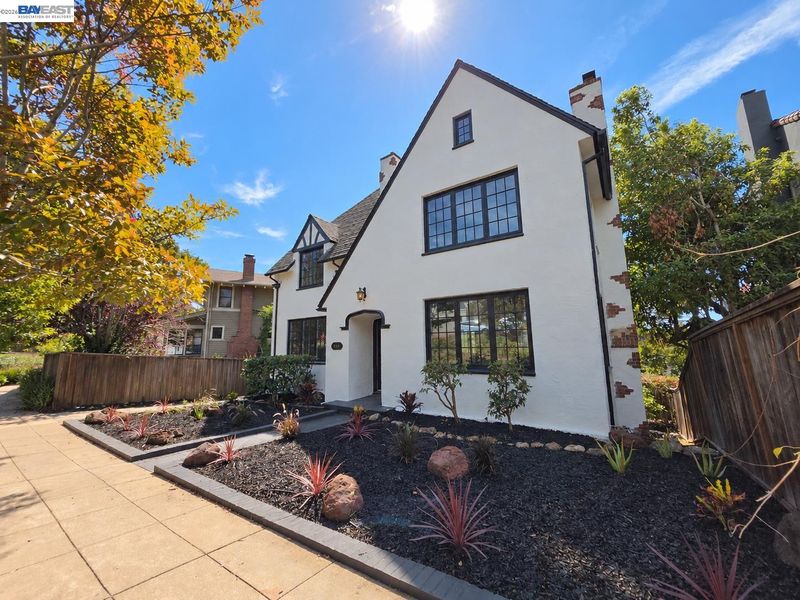
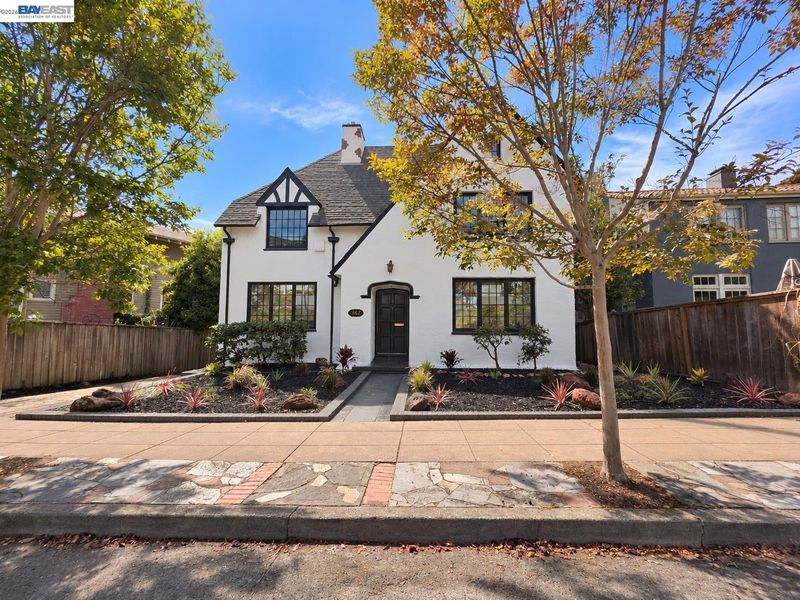
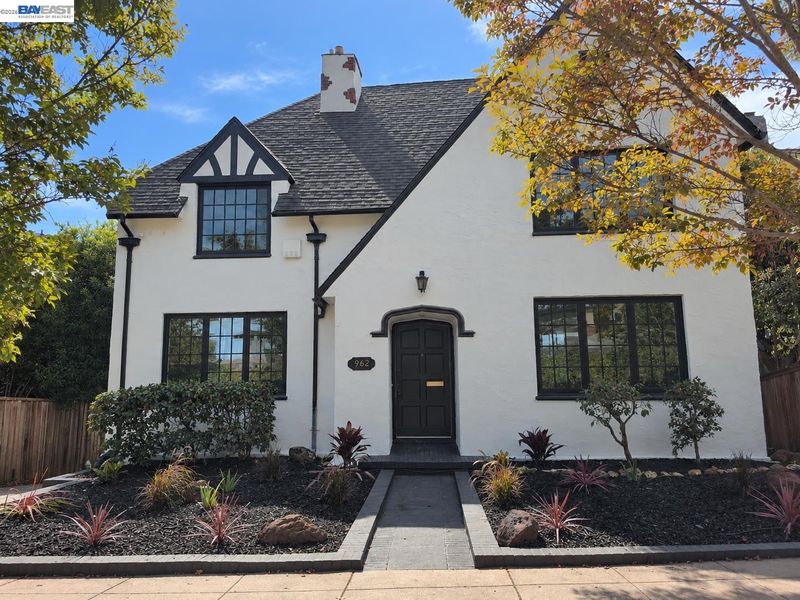
Welcome to 962 Arlington Avenue, a beautifully renovated 1925 Tudor-style residence where timeless Berkeley character meets fresh, modern living. Offering 4 bedrooms, 2.5 bathrooms and approximately 2,747 sq. ft. across four levels, this distinctive home has been extensively updated while retaining the architectural charm and storybook appeal of its original era. The renovation includes a brand-new kitchen, beautifully updated bathrooms, new porcelain tile in the kitchen and baths, bringing modern comfort and functionality to this classic 1925 home. Its signature Tudor architecture remains front and center, with a steeply pitched roofline, white stucco façade, contrasting dark trim, multi-pane window styling and an inviting arched entry. A spacious renovated attic adds another dimension to the home, providing a wonderful flex area with possibilities for a cozy reading retreat, creative studio, home office or additional bonus space. The home's unique four-level layout provides excellent separation and versatility for everyday living, entertaining, guests and working from home. Framed by mature trees and attractive landscaping, 962 Arlington Avenue offers a rare combination of historic Tudor architecture, extensive modern renovations and generous living space. A distinctive Berkeley residence thoughtfully refreshed for today's lifestyle while preserving the character that makes a 1925 Tudor so special.

- Current Status
- Active - Coming Soon
- Original Price
- $1,998,888
- List Price
- $1,998,888
- On Market Date
- Oct 7, 2026
- Property Type
- Detached
- D/N/S
- Thousand Oaks
- Zip Code
- 94707
- MLS ID
- 41150443
- APN
- Year Built
- 1925
- Stories in Building
- 3
- Possession
- Close Of Escrow
- Data Source
- MAXEBRDI
- Origin MLS System
- BAY EAST
Oxford Elementary School
Public K-5 Elementary
Students: 302 Distance: 0.3mi
Oxford Elementary School
Public K-5 Elementary
Students: 281 Distance: 0.3mi
School Of The Madeleine
Private K-8 Elementary, Religious, Coed
Students: 313 Distance: 0.4mi
Thousand Oaks Elementary School
Public K-5 Elementary
Students: 441 Distance: 0.4mi
Thousand Oaks Elementary School
Public K-5 Elementary
Students: 403 Distance: 0.4mi
Cragmont Elementary School
Public K-5 Elementary
Students: 384 Distance: 0.5mi
- Bed
- 4
- Bath
- 2.5 (2/1)
- Parking
- 1
- Garage Faces Rear
- SQ FT
- 2,747
- SQ FT Source
- Public Records
- Lot SQ FT
- 4,160.0
- Lot Acres
- 0.01 Acres
- Pool Info
- None
- Kitchen
- Dishwasher, Free-Standing Range, Refrigerator, Stone Counters, Range/Oven Free Standing
- Cooling
- None
- Disclosures
- Nat Hazard Disclosure
- Entry Level
- Exterior Details
- Back Yard, Front Yard, Other, Landscape Back, Landscape Front, Low Maintenance
- Flooring
- Tile, Wood
- Foundation
- Fire Place
- Living Room
- Heating
- Forced Air
- Laundry
- In Basement
- Upper Level
- 3 Bedrooms, 1 Bath
- Main Level
- 2 Baths, Main Entry
- Possession
- Close Of Escrow
- Basement
- Crawl Space
- Architectural Style
- Tudor
- Non-Master Bathroom Includes
- Stall Shower, Stone
- Construction Status
- Existing
- Additional Miscellaneous Features
- Back Yard, Front Yard, Other, Landscape Back, Landscape Front, Low Maintenance
- Location
- Level, Back Yard, Landscaped, Paved
- Roof
- Composition Shingles
- Water and Sewer
- Public
- Fee
- Unavailable
MLS and other Information regarding properties for sale as shown in Theo have been obtained from various sources such as sellers, public records, agents and other third parties. This information may relate to the condition of the property, permitted or unpermitted uses, zoning, square footage, lot size/acreage or other matters affecting value or desirability. Unless otherwise indicated in writing, neither brokers, agents nor Theo have verified, or will verify, such information. If any such information is important to buyer in determining whether to buy, the price to pay or intended use of the property, buyer is urged to conduct their own investigation with qualified professionals, satisfy themselves with respect to that information, and to rely solely on the results of that investigation.
School data provided by GreatSchools. School service boundaries are intended to be used as reference only. To verify enrollment eligibility for a property, contact the school directly.