

$599,000
1,987
SQ FT
$301
SQ/FT
1030 Betsy Ross DR
@ Pilgrim Dr - Not Listed, Roseville

- 4 Bed
- 2.5 (2/1) Bath
- 3 Park
- 1,987 sqft
- Roseville
-

-
Sat Jul 18, 11:00 am - 2:00 pm
no comments
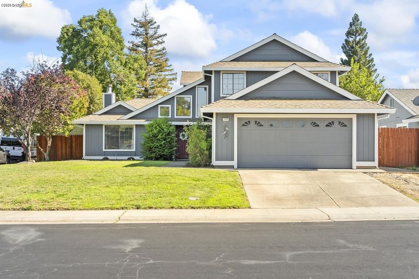
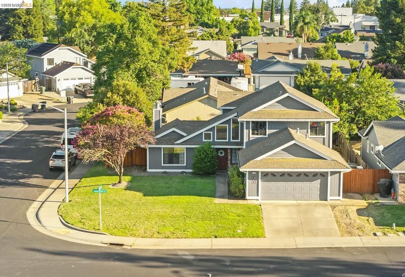
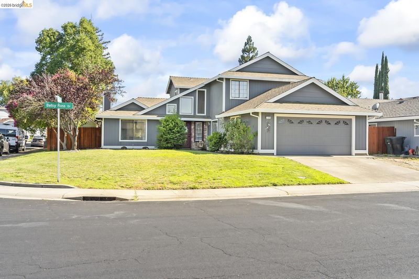
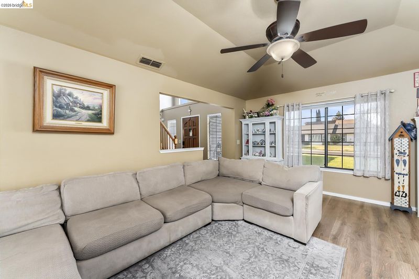
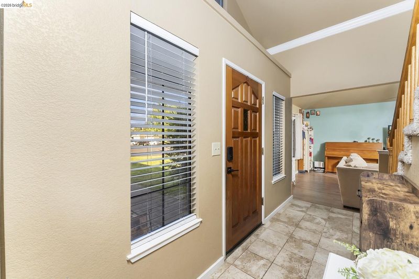
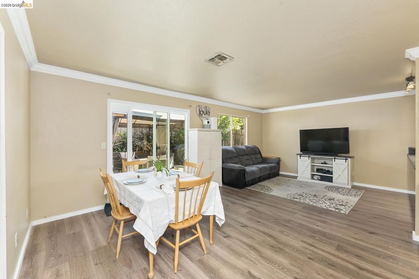
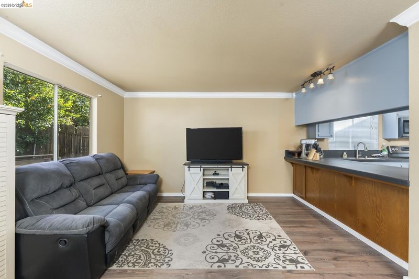
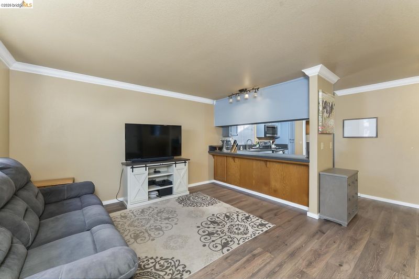
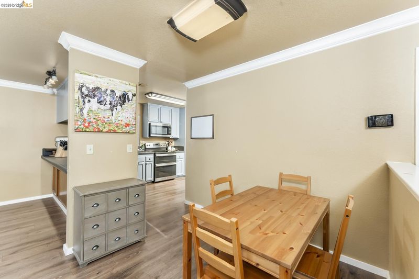
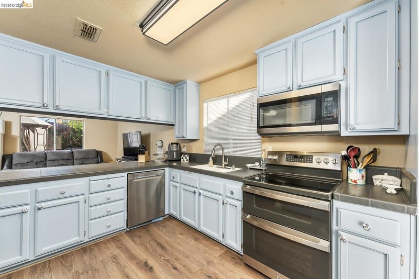
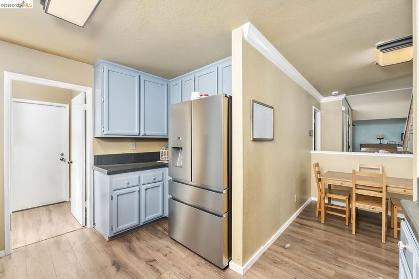
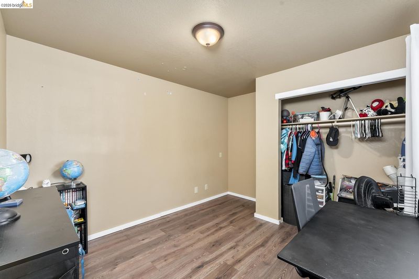
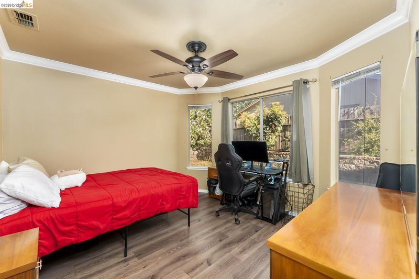
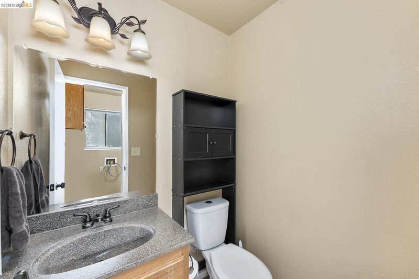
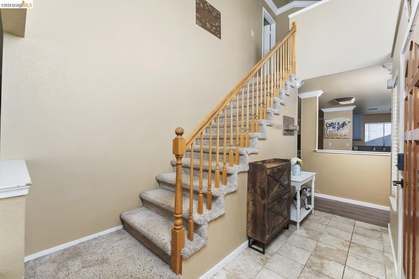
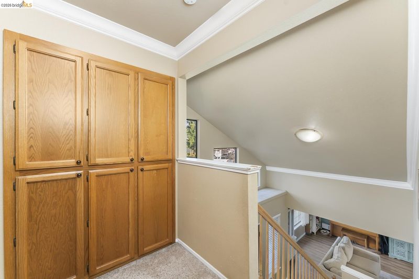
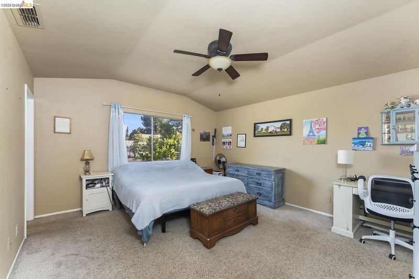
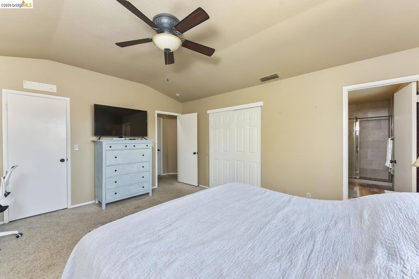
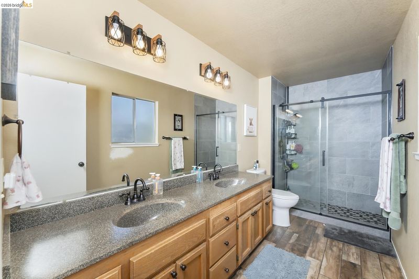
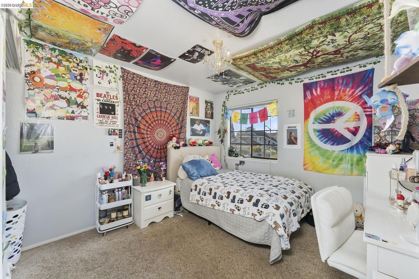
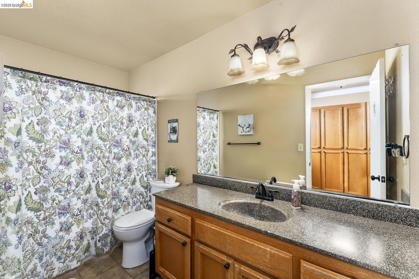
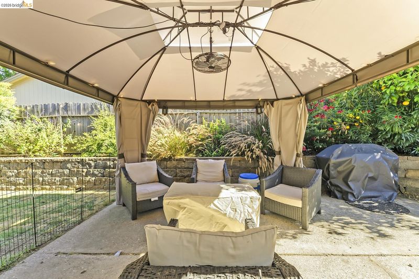
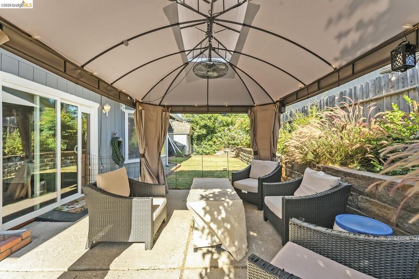
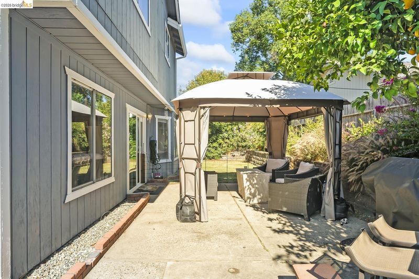
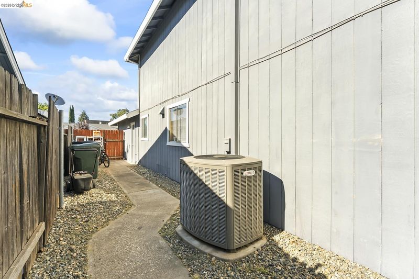
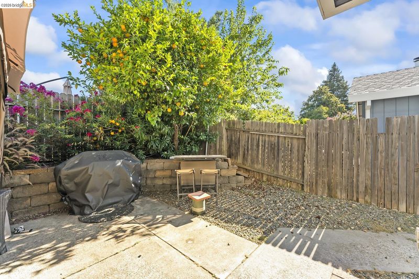
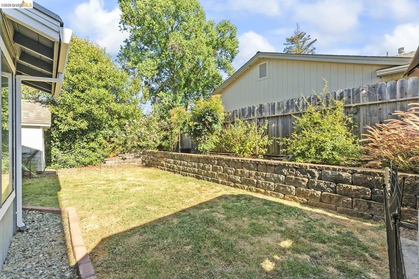
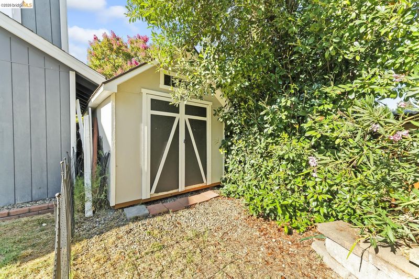
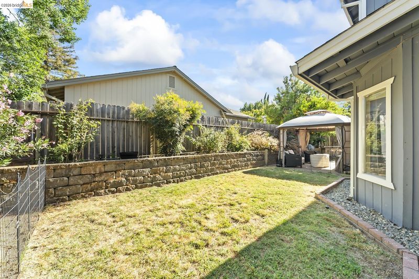
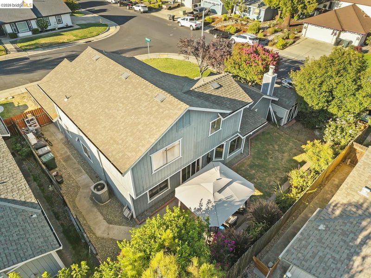
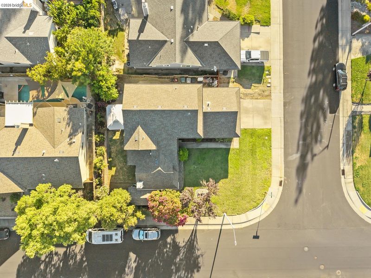
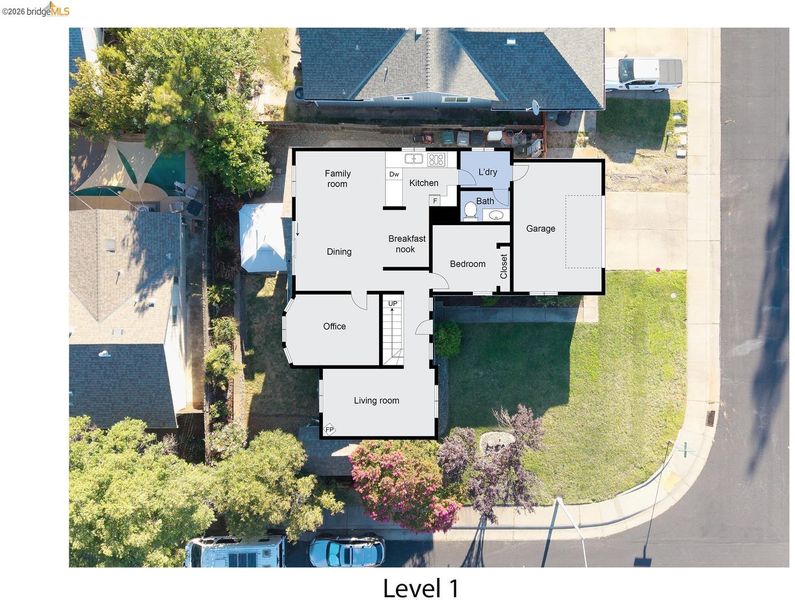
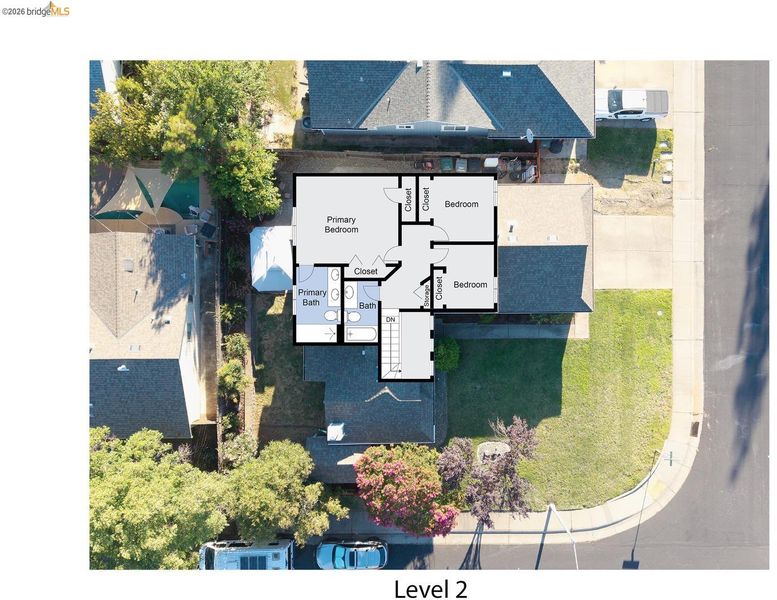
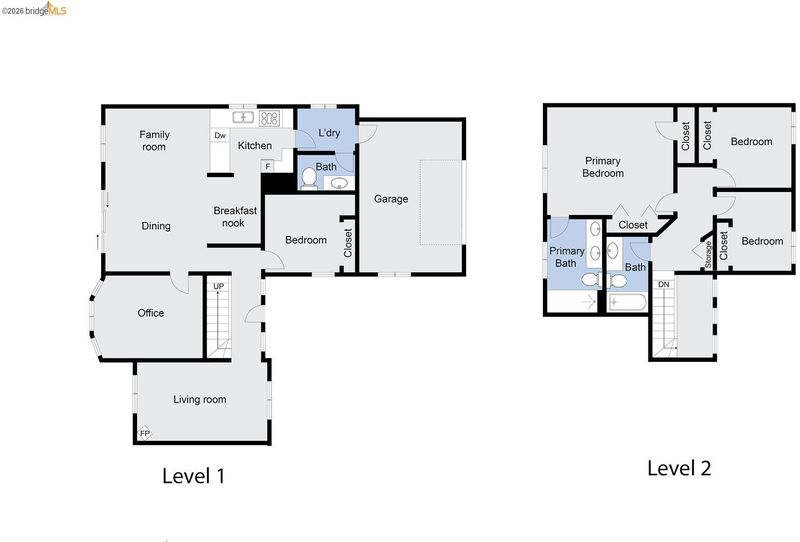
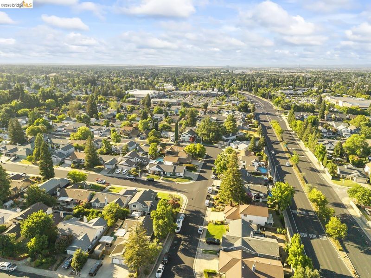
Versatile 2-story home on spacious corner lot in a desirable neighborhood! 4 bedrooms plus office currently used as a 5th bedroom, this flexible floorplan is ideal for remote work. Main level features new laminate flooring, bedroom, office, half bath, and separate living and family rooms. Living room includes wood-burning fireplace, crown molding throughout downstairs. The kitchen offers ample counter space and freestanding range with double ovens. Upstairs, the spacious primary suite includes an ensuite bathroom with a remodeled walk-in shower and new tile flooring. Newer dual-zone HVAC system and whole-house fan provide comfort and efficiency. Recent improvements include completed Section 1 repairs, brand-new backyard sliding glass door, partial new fencing, and a custom-built 12' x 12' storage shed. Perfect backyard for entertaining with a gazebo, mature landscaping, and generous outdoor space. Located near Woodcreek HS, shopping and restaurants.

- Current Status
- New
- Original Price
- $599,000
- List Price
- $599,000
- On Market Date
- Jul 13, 2026
- Property Type
- Detached
- D/N/S
- Not Listed
- Zip Code
- 95747
- MLS ID
- 41141473
- APN
- 017340082000
- Year Built
- 1987
- Stories in Building
- 2
- Possession
- Close Of Escrow
- Data Source
- MAXEBRDI
- Origin MLS System
- Bridge AOR
Heritage Oak Elementary School
Public K-5 Elementary, Coed
Students: 526 Distance: 0.2mi
William Kaseberg Elementary School
Public K-5 Elementary, Coed
Students: 329 Distance: 0.5mi
Bruflat Academy
Private 1-8
Students: NA Distance: 0.5mi
Silverado Middle School
Public 6-8 Middle, Coed
Students: 1055 Distance: 0.8mi
Roseville Community
Private K-6 Elementary, Nonprofit
Students: 50 Distance: 0.9mi
Arbor View Montessori
Private PK-1 Coed
Students: 24 Distance: 1.0mi
- Bed
- 4
- Bath
- 2.5 (2/1)
- Parking
- 3
- Attached, Garage, Parking Spaces, Side Yard Access, RV Possible, Garage Door Opener
- SQ FT
- 1,987
- SQ FT Source
- Public Records
- Lot SQ FT
- 6,920.0
- Lot Acres
- 0.15 Acres
- Pool Info
- None
- Kitchen
- Dishwasher, Double Oven, Electric Range, Plumbed For Ice Maker, Microwave, Free-Standing Range, Self Cleaning Oven, Electric Water Heater, Gas Water Heater, ENERGY STAR Qualified Appliances, 220 Volt Outlet, Breakfast Nook, Counter - Solid Surface, Tile Counters, Electric Range/Cooktop, Disposal, Ice Maker Hookup, Range/Oven Free Standing, Self-Cleaning Oven, Updated Kitchen
- Cooling
- Ceiling Fan(s), Central Air, Whole House Fan
- Disclosures
- Home Warranty Plan, Nat Hazard Disclosure, Hospital Nearby, Hotel/Motel Nearby, Shopping Cntr Nearby, Restaurant Nearby, Disclosure Package Avail
- Entry Level
- Exterior Details
- Garden, Back Yard, Side Yard, Sprinklers Automatic, Storage, Other, Landscape Back, Landscape Front
- Flooring
- Laminate, Tile, Carpet
- Foundation
- Fire Place
- Brick, Living Room
- Heating
- Electric, Zoned, Fireplace(s)
- Laundry
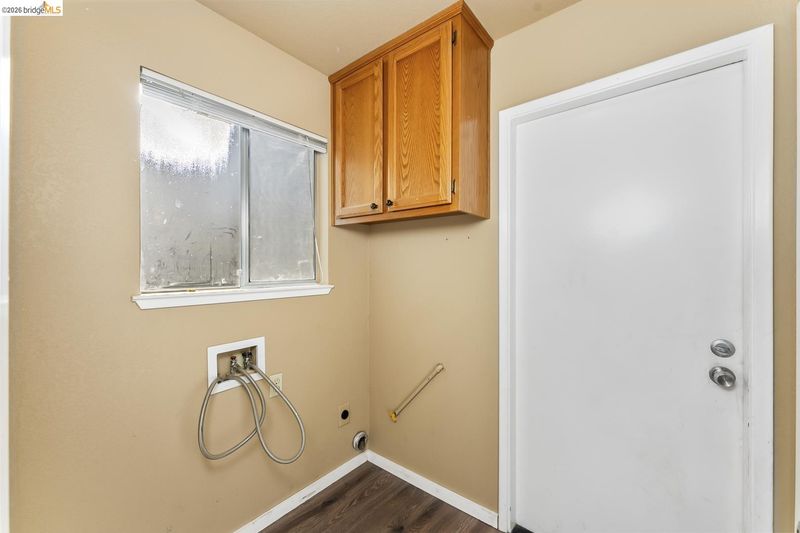
- 220 Volt Outlet, Gas Dryer Hookup, Hookups Only, Laundry Room, Cabinets, Electric, Inside Room
- Upper Level
- 3 Bedrooms, 2 Baths, Primary Bedrm Retreat
- Main Level
- 1 Bedroom, 0.5 Bath, Laundry Facility, No Steps to Entry, Other, Main Entry
- Possession
- Close Of Escrow
- Architectural Style
- Traditional
- Non-Master Bathroom Includes
- Tub, Window
- Construction Status
- Existing
- Additional Miscellaneous Features
- Garden, Back Yard, Side Yard, Sprinklers Automatic, Storage, Other, Landscape Back, Landscape Front
- Location
- Corner Lot, Level, Back Yard, Curb(s), Fire Hydrant(s), Front Yard, Landscaped, Paved, Street Light(s), Sprinklers In Rear, Storm Drain
- Pets
- Yes
- Roof
- Composition
- Water and Sewer
- Public
- Fee
- Unavailable
MLS and other Information regarding properties for sale as shown in Theo have been obtained from various sources such as sellers, public records, agents and other third parties. This information may relate to the condition of the property, permitted or unpermitted uses, zoning, square footage, lot size/acreage or other matters affecting value or desirability. Unless otherwise indicated in writing, neither brokers, agents nor Theo have verified, or will verify, such information. If any such information is important to buyer in determining whether to buy, the price to pay or intended use of the property, buyer is urged to conduct their own investigation with qualified professionals, satisfy themselves with respect to that information, and to rely solely on the results of that investigation.
School data provided by GreatSchools. School service boundaries are intended to be used as reference only. To verify enrollment eligibility for a property, contact the school directly.