
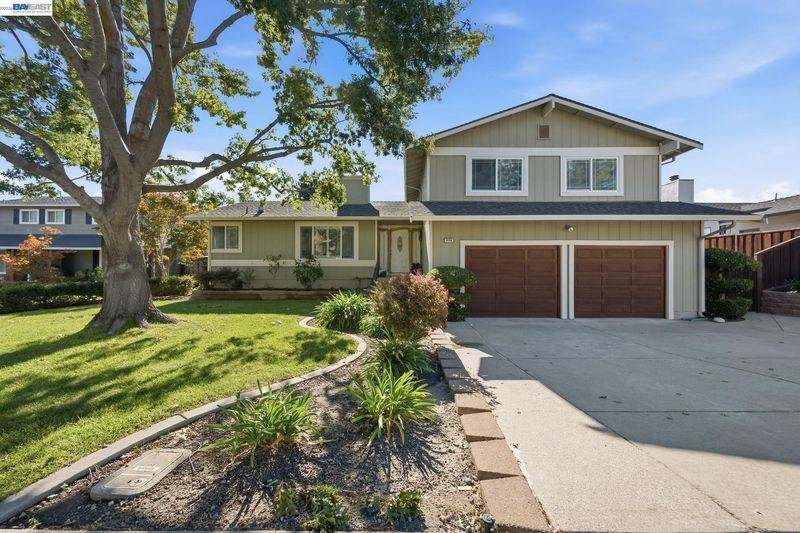

$1,698,000
2,260
SQ FT
$751
SQ/FT
3704 Anderhan Pl
@ Sherbear Dr - Twin Peaks, San Ramon

- 4 Bed
- 3 Bath
- 2 Park
- 2,260 sqft
- San Ramon
-

Beautifully refreshed and ideally situated in a prime court location within San Ramon’s desirable Twin Creeks neighborhood, this exceptional residence offers a spacious and versatile floor plan, thoughtfully updated interiors, and an expansive backyard designed for relaxed California living. A welcoming double-door entry opens to light-filled living spaces enhanced by fresh interior paint, new wide-plank luxury flooring, and stylish updates throughout. The beautifully appointed kitchen features white cabinetry with convenient pull-out drawers, granite countertops, a new designer tile backsplash, new stainless steel sink and faucet, stainless steel appliances including a gas cooktop, and new recessed lighting. The oversized family room provides an inviting gathering space with direct access to the backyard, while a full bedroom and bathroom on the main level offer excellent flexibility for guests, extended family, or a private home office. The bathrooms have also been thoughtfully refreshed, including an extensively updated guest shower with quartz wall surrounds, a glass enclosure, and new fixtures. Additional improvements include new baseboards throughout, updated lighting, and recessed lighting in the primary suite. Outdoors, the expansive backyard offers a lush lawn, covered patio, elevated rear deck, mature landscaping, and an impressive collection of fruit-bearing trees and plantings, including two apple trees, multiple orange trees, a lemon tree, two peach trees, and blackberries. Ideally located near highly regarded San Ramon schools, neighborhood parks, scenic trails, shopping, dining, and convenient commuter routes, this beautifully updated residence combines comfort, versatility, and an exceptional indoor-outdoor lifestyle.

- Current Status
- Active - Coming Soon
- Original Price
- $1,698,000
- List Price
- $1,698,000
- On Market Date
- Sep 15, 2026
- Property Type
- Detached
- D/N/S
- Twin Peaks
- Zip Code
- 94583
- MLS ID
- 41148258
- APN
- 2094410095
- Year Built
- 1978
- Stories in Building
- 2
- Possession
- Close Of Escrow
- Data Source
- MAXEBRDI
- Origin MLS System
- BAY EAST
Twin Creeks Elementary School
Public K-5 Elementary
Students: 557 Distance: 0.4mi
Dorris-Eaton School, The
Private PK-8 Elementary, Coed
Students: 300 Distance: 0.4mi
Bella Vista Elementary
Public K-5
Students: 493 Distance: 0.7mi
Bollinger Canyon Elementary School
Public PK-5 Elementary
Students: 518 Distance: 0.8mi
CA Christian Academy
Private PK-2, 4-5 Elementary, Religious, Coed
Students: NA Distance: 1.0mi
Iron Horse Middle School
Public 6-8 Middle
Students: 1069 Distance: 1.2mi
- Bed
- 4
- Bath
- 3
- Parking
- 2
- Attached
- SQ FT
- 2,260
- SQ FT Source
- Public Records
- Lot SQ FT
- 10,000.0
- Lot Acres
- 0.23 Acres
- Pool Info
- None
- Kitchen
- Dishwasher, Double Oven, Gas Range, Oven, Gas Water Heater, Breakfast Nook, Stone Counters, Disposal, Gas Range/Cooktop, Oven Built-in, Pantry, Wet Bar
- Cooling
- Central Air
- Disclosures
- Nat Hazard Disclosure
- Entry Level
- Exterior Details
- Back Yard, Front Yard, Side Yard, Sprinklers Automatic
- Flooring
- Vinyl
- Foundation
- Fire Place
- Living Room
- Heating
- Forced Air
- Laundry
- Laundry Closet
- Upper Level
- 2 Baths, 3 Baths, Primary Bedrm Suite - 1
- Main Level
- 1 Bedroom, 1 Bath, Main Entry
- Possession
- Close Of Escrow
- Architectural Style
- Contemporary
- Construction Status
- Existing
- Additional Miscellaneous Features
- Back Yard, Front Yard, Side Yard, Sprinklers Automatic
- Location
- Rectangular Lot
- Roof
- Composition Shingles
- Water and Sewer
- Public
- Fee
- Unavailable
MLS and other Information regarding properties for sale as shown in Theo have been obtained from various sources such as sellers, public records, agents and other third parties. This information may relate to the condition of the property, permitted or unpermitted uses, zoning, square footage, lot size/acreage or other matters affecting value or desirability. Unless otherwise indicated in writing, neither brokers, agents nor Theo have verified, or will verify, such information. If any such information is important to buyer in determining whether to buy, the price to pay or intended use of the property, buyer is urged to conduct their own investigation with qualified professionals, satisfy themselves with respect to that information, and to rely solely on the results of that investigation.
School data provided by GreatSchools. School service boundaries are intended to be used as reference only. To verify enrollment eligibility for a property, contact the school directly.