

$2,998,000
2,216
SQ FT
$1,353
SQ/FT
1663 Finch Way
@ Londonderry - 19 - Sunnyvale, Sunnyvale

- 5 Bed
- 3 (2/1) Bath
- 2 Park
- 2,216 sqft
- SUNNYVALE
-

-
Thu Jul 16, 9:30 am - 12:30 pm
Serene, private property in an amazing location!
-
Sat Jul 18, 1:30 pm - 4:30 pm
Serene, private property in an amazing location!
-
Sun Jul 19, 1:30 pm - 4:30 pm
Serene, private property in an amazing location!
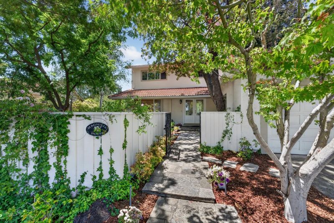
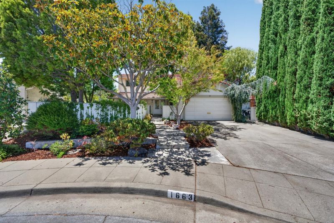
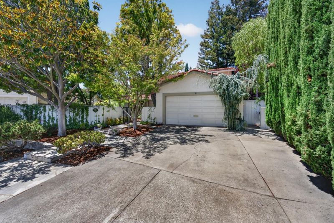
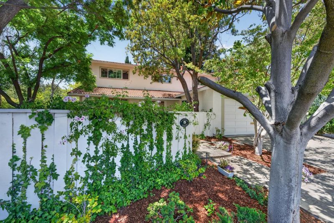
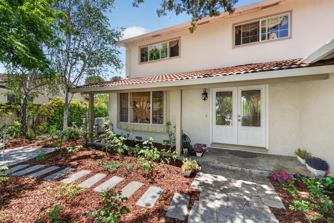
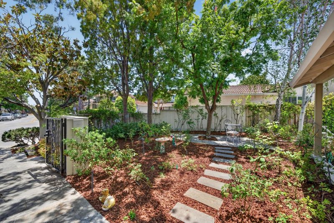
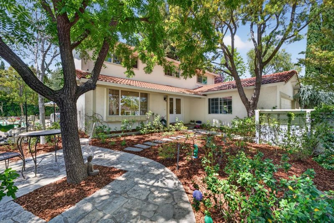
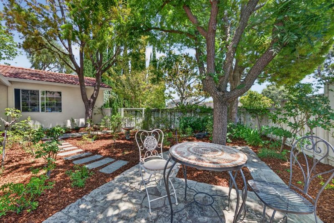
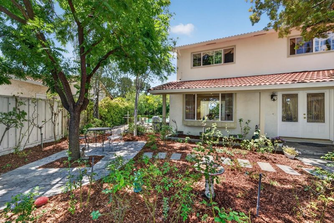
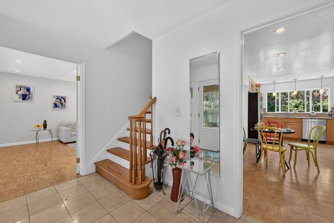
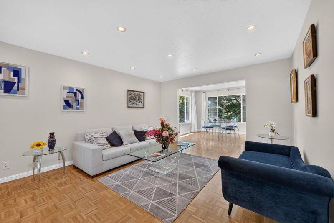
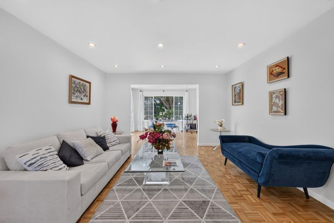
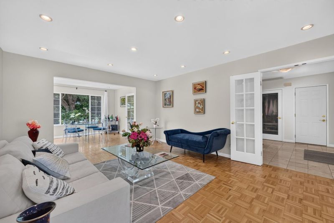
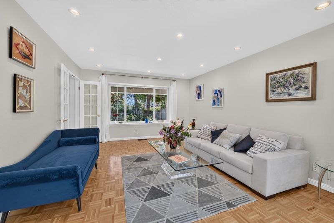
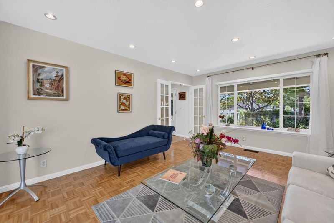
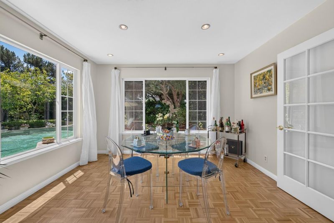
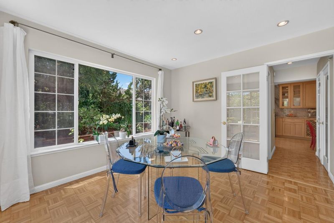
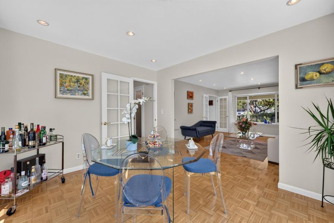
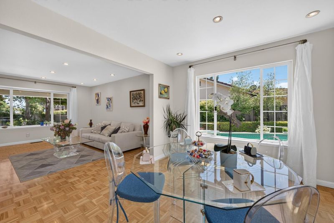
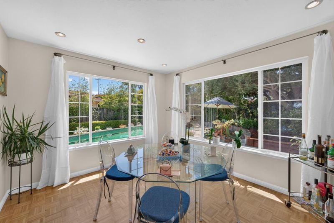
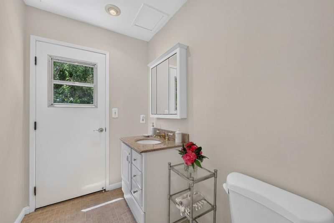
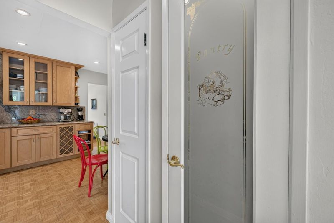
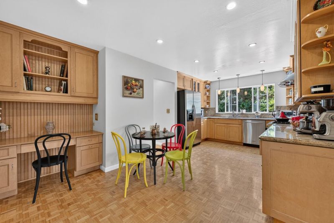
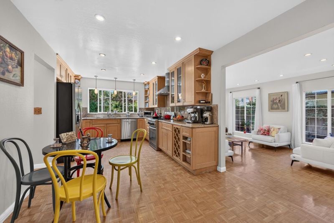
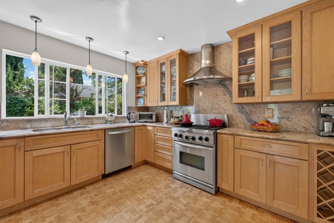
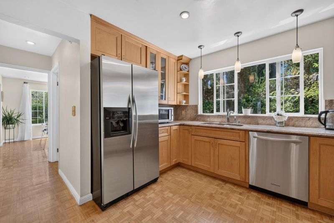
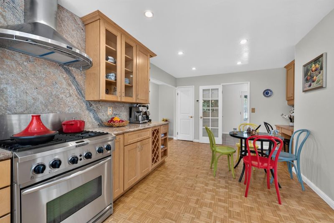
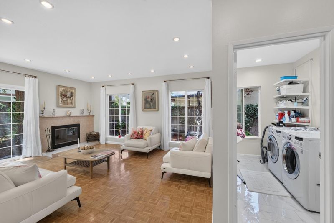
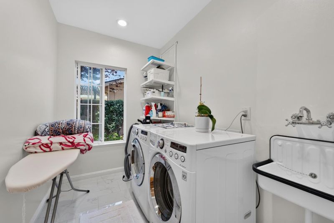
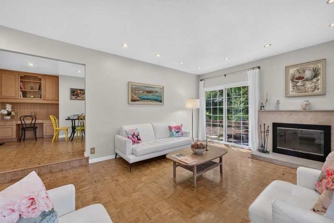
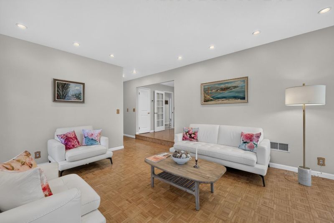
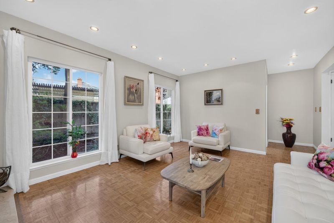
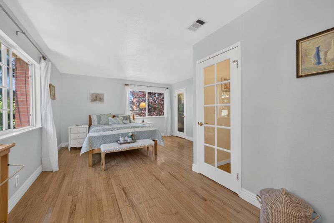
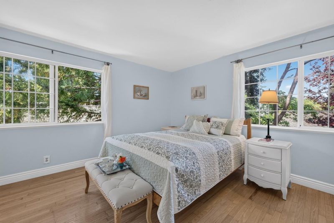
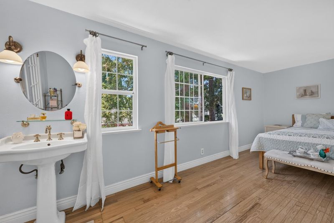
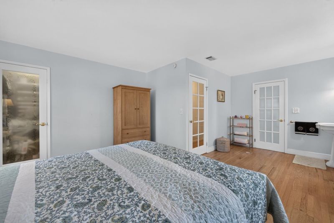
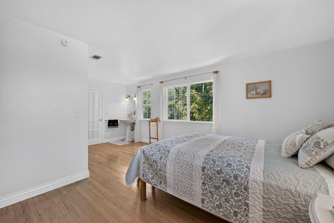
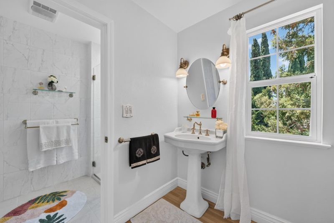
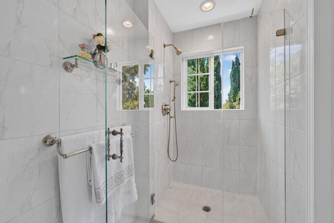
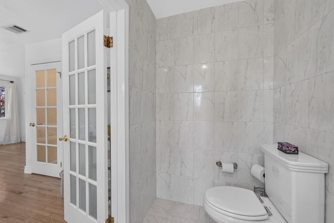
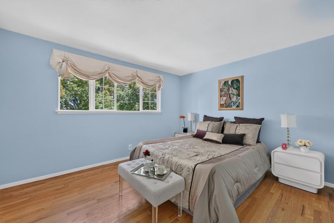
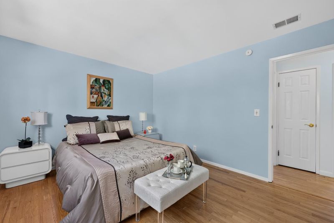
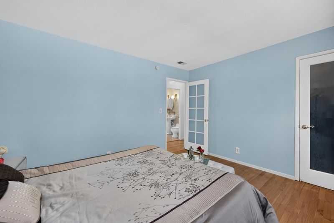
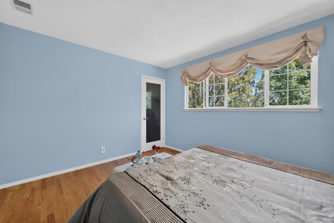
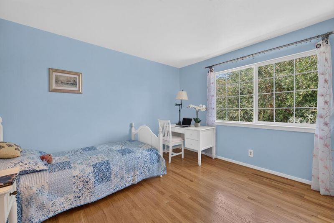
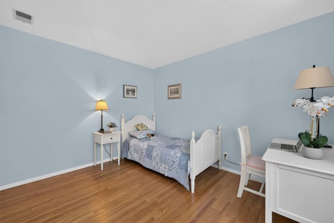
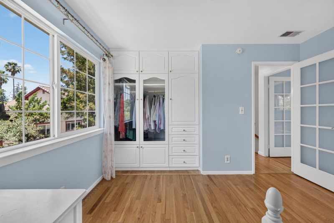
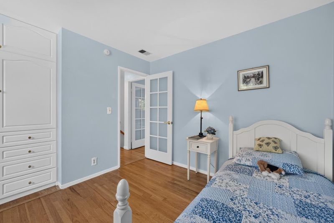
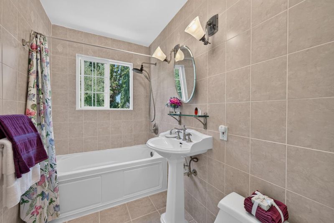
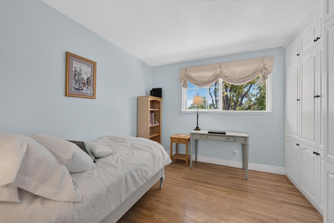
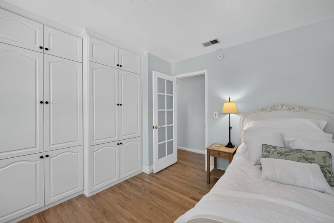
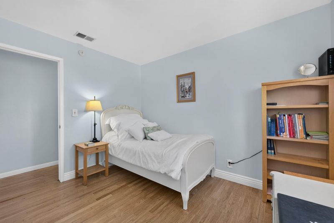
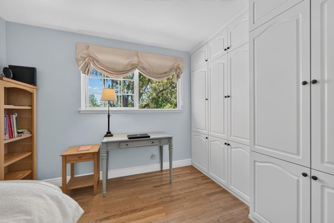
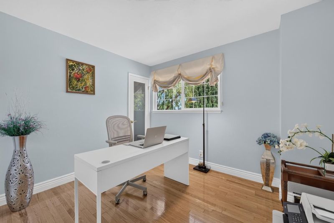
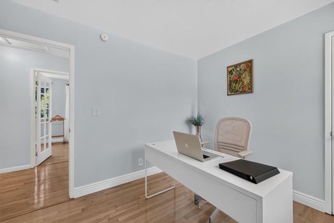
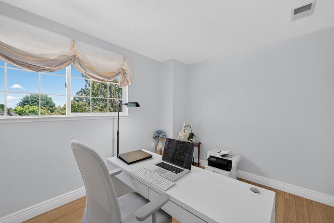
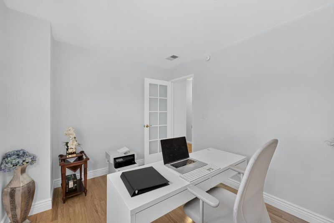
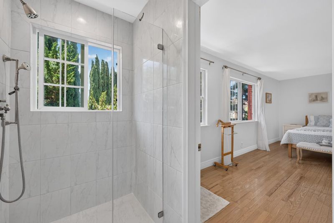
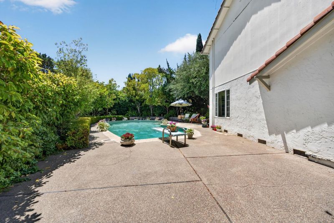
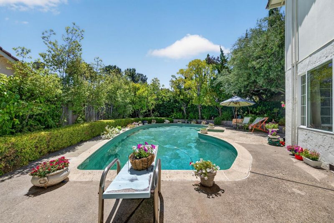
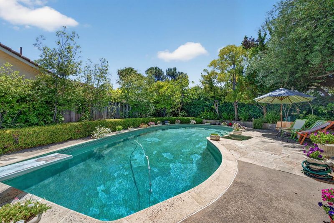
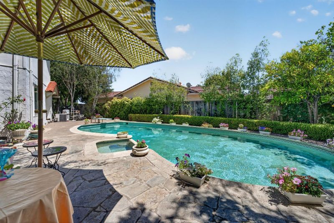
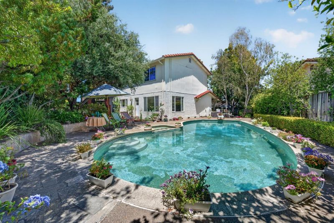
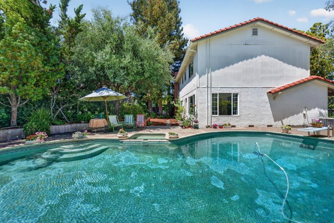
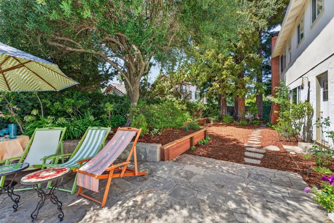
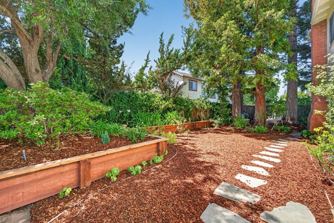
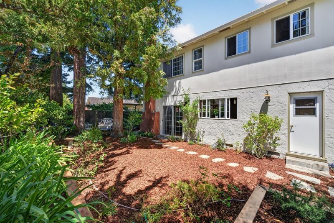
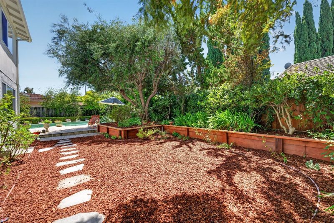
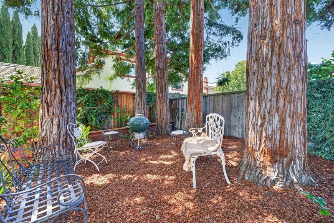
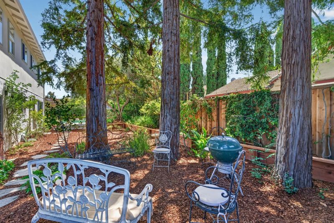
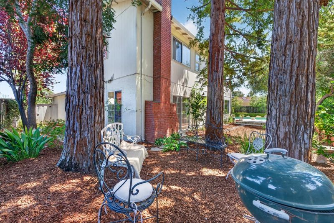
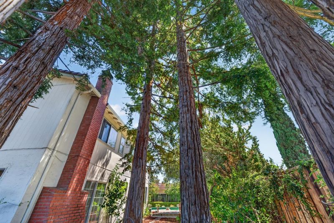
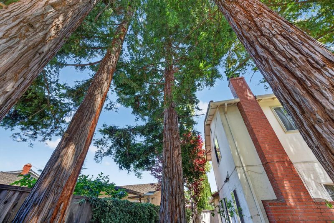
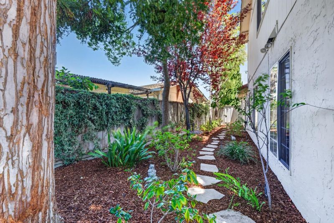
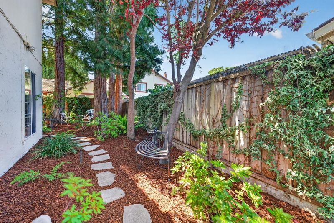
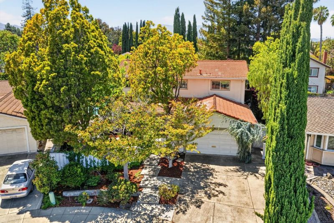
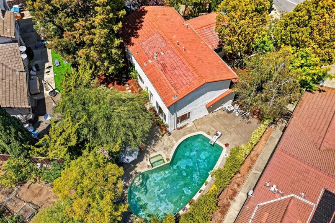
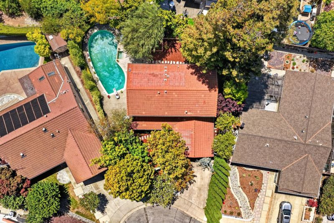
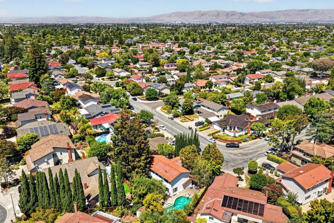
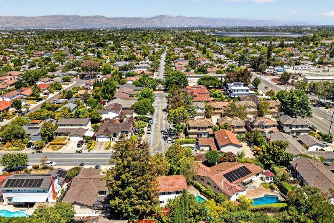
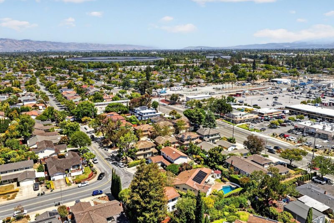
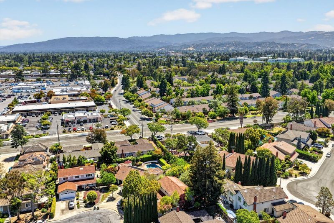
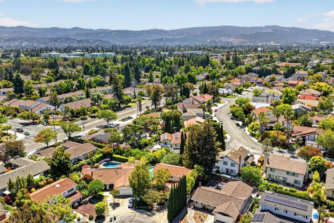
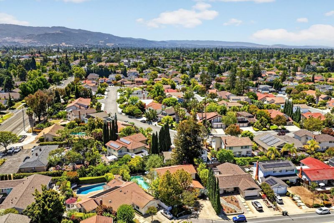
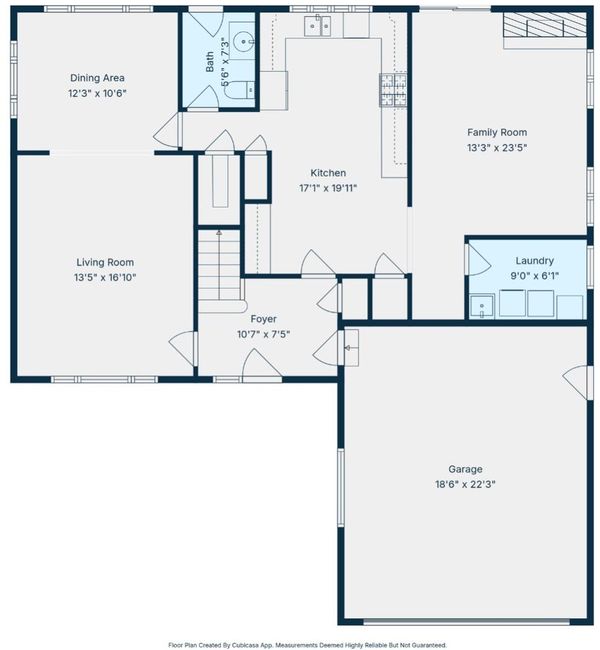
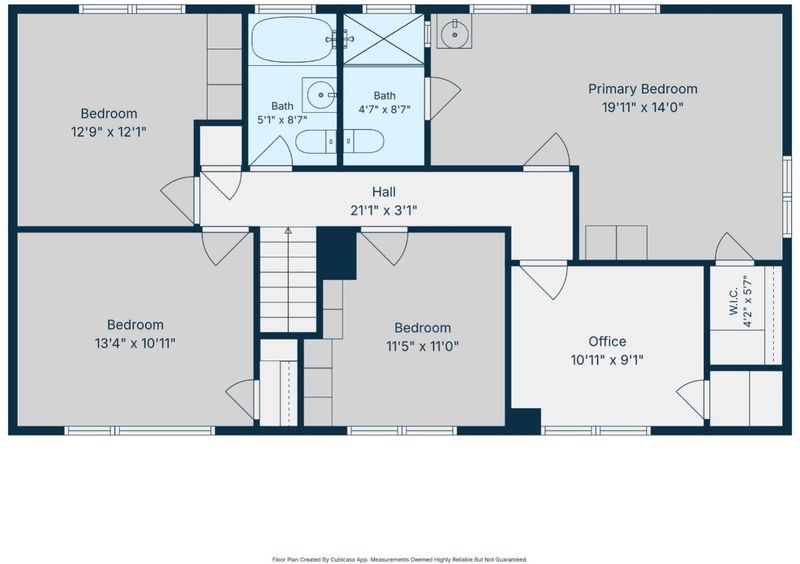
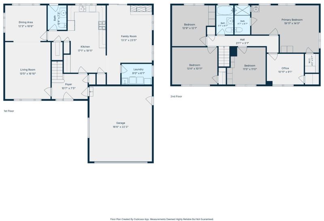
Serene, east-facing home on a premium lot with beautiful sunrise views and exceptional privacy. The property is located at the corner of a private enclave that feels like a cul-de-sac. The home has been meticulously cared for and maintained with thoughtful attention to detail. French doors throughout fill the hallways with light and provide a touch of European flair. Elegant hardwood floors, multiple living spaces, and glorious natural light create an ideal flow for entertaining. The chefs kitchen features stainless steel appliances, a gas stove, a spacious pantry, and a wine rack. This 2,216 sq. ft. home offers 5 sizable bedrooms and 2.5 baths, including a luxurious primary suite with a walk-in closet and a spa-like bath with floor-to-ceiling tile, designed for calm and comfort. Enjoy central AC, an indoor laundry room, a long driveway, and a 2-car epoxy garage. The generous 7,405 sq. ft. lot is equipped with a secluded rose garden, a sunny pool, a meditation corner surrounded by a circle of redwoods, fruit trees, and a thriving olive tree. Spectacular location moments away from the Apple Spaceship Campus and Ortega Park. Exceptional public schools: Stocklmeir Elementary, Cupertino Middle, and Fremont High.

- Days on Market
- 0 days
- Current Status
- Active
- Original Price
- $2,998,000
- List Price
- $2,998,000
- On Market Date
- Jul 13, 2026
- Property Type
- Single Family Home
- Area
- 19 - Sunnyvale
- Zip Code
- 94087
- MLS ID
- ML82054043
- APN
- 309-45-017
- Year Built
- 1968
- Stories in Building
- 2
- Possession
- Unavailable
- Data Source
- MLSL
- Origin MLS System
- MLSListings, Inc.
Louis E. Stocklmeir Elementary School
Public K-5 Elementary
Students: 1106 Distance: 0.5mi
Sam H. Lawson Middle School
Public 6-8 Middle
Students: 1138 Distance: 0.7mi
Chester W. Nimitz Elementary School
Public K-5 Elementary
Students: 628 Distance: 0.9mi
Stratford School - Sunnyvale Raynor Middle School
Private 6-8
Students: 310 Distance: 1.0mi
Amrita Academy
Private 5-12
Students: NA Distance: 1.1mi
St. Joseph of Cupertino Elementary School
Private PK-8 Elementary, Religious, Nonprofit
Students: 310 Distance: 1.1mi
- Bed
- 5
- Bath
- 3 (2/1)
- Half on Ground Floor, Primary - Stall Shower(s), Shower over Tub - 1
- Parking
- 2
- Attached Garage
- SQ FT
- 2,216
- SQ FT Source
- Unavailable
- Lot SQ FT
- 7,405.0
- Lot Acres
- 0.169995 Acres
- Pool Info
- Yes
- Kitchen
- Countertop - Granite, Dishwasher, Freezer, Oven Range - Gas, Pantry, Refrigerator
- Cooling
- Central AC
- Dining Room
- Formal Dining Room
- Disclosures
- NHDS Report
- Family Room
- Separate Family Room
- Flooring
- Hardwood, Tile
- Foundation
- Crawl Space
- Fire Place
- Family Room, Wood Burning
- Heating
- Central Forced Air
- Laundry
- In Utility Room, Washer / Dryer
- Fee
- Unavailable
MLS and other Information regarding properties for sale as shown in Theo have been obtained from various sources such as sellers, public records, agents and other third parties. This information may relate to the condition of the property, permitted or unpermitted uses, zoning, square footage, lot size/acreage or other matters affecting value or desirability. Unless otherwise indicated in writing, neither brokers, agents nor Theo have verified, or will verify, such information. If any such information is important to buyer in determining whether to buy, the price to pay or intended use of the property, buyer is urged to conduct their own investigation with qualified professionals, satisfy themselves with respect to that information, and to rely solely on the results of that investigation.
School data provided by GreatSchools. School service boundaries are intended to be used as reference only. To verify enrollment eligibility for a property, contact the school directly.