

$525,000
913
SQ FT
$575
SQ/FT
6119 Montgomery Court
@ Montogomery Lane - 3 - Evergreen, San Jose

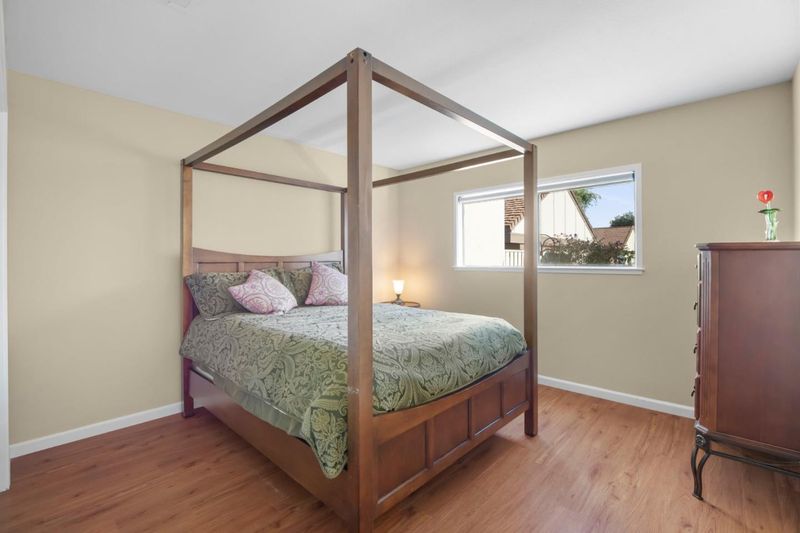
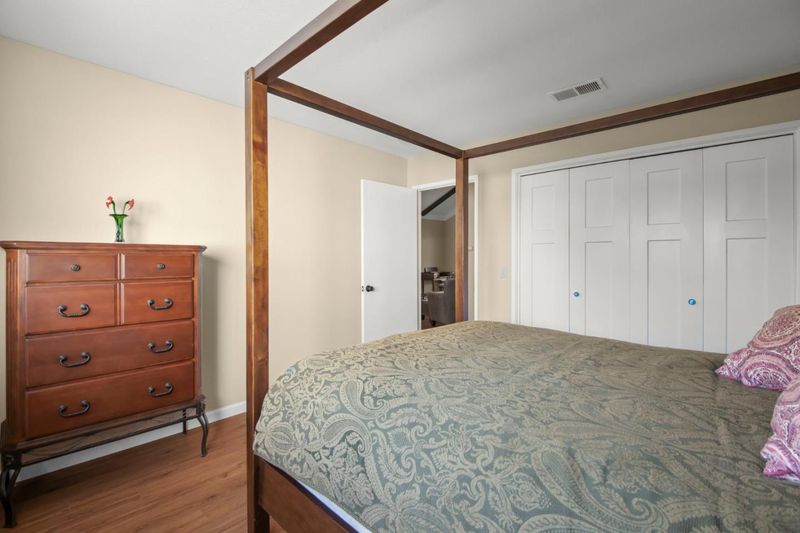
- 2 Bed
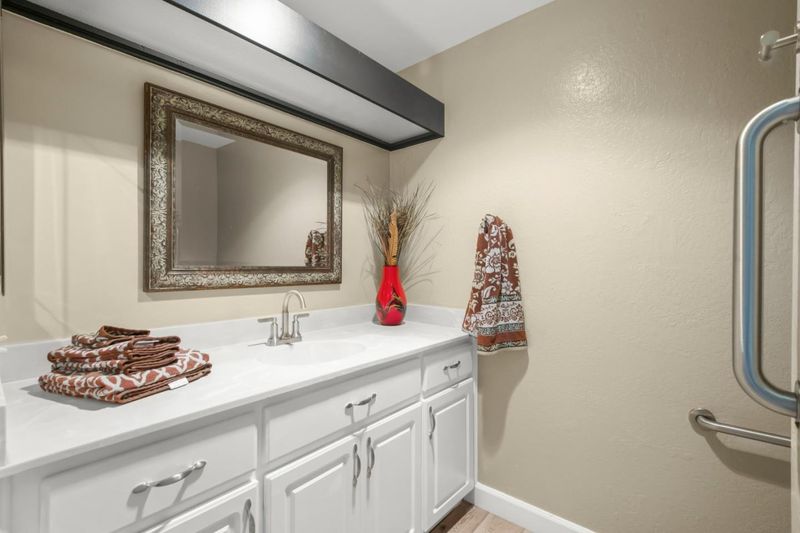
- 1 Bath
- 2 Park
- 913 sqft
- San Jose
-

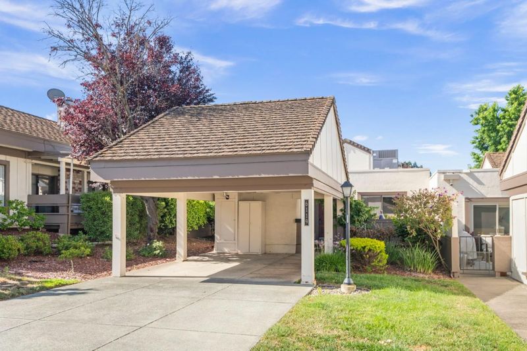
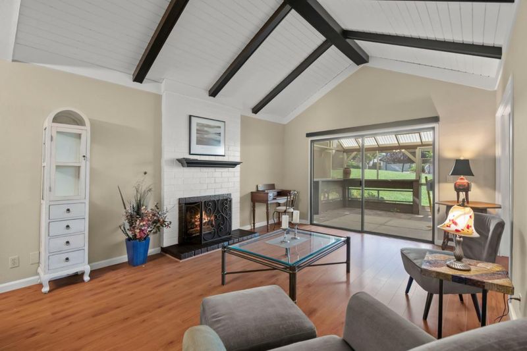
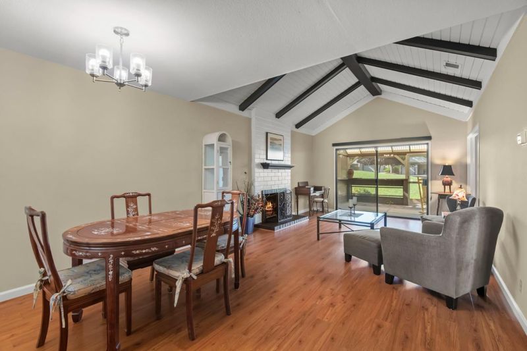
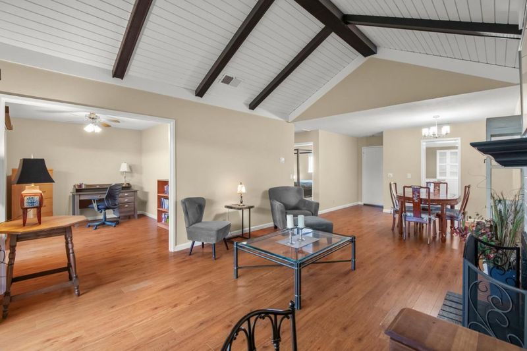
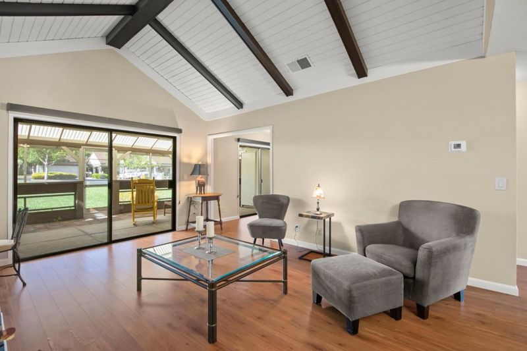
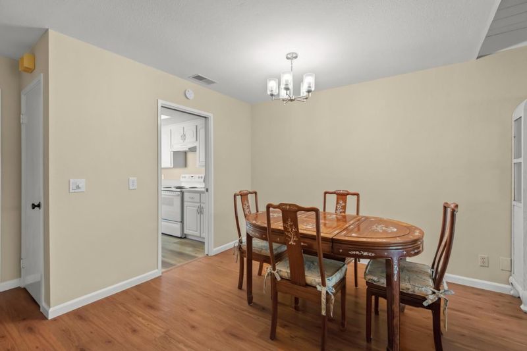
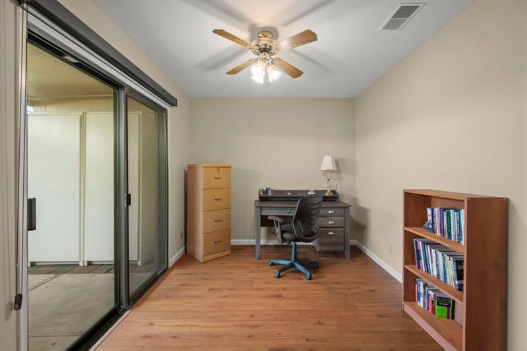
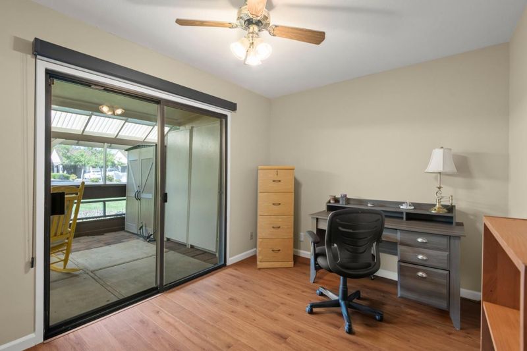
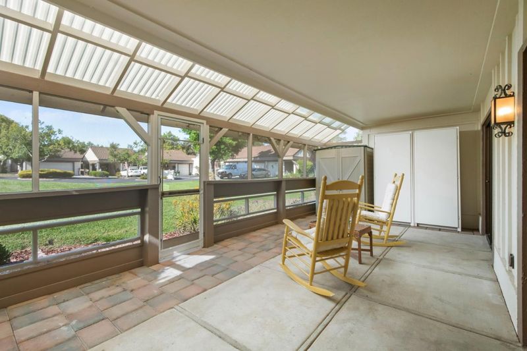
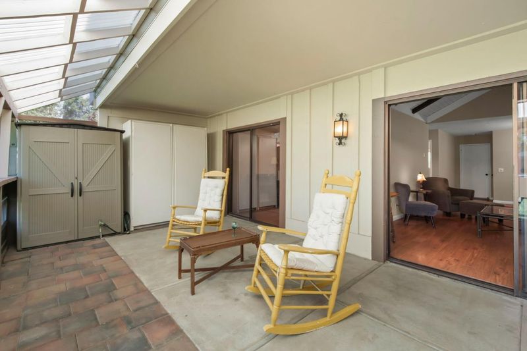
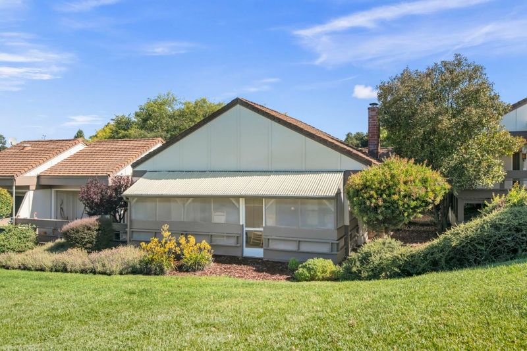
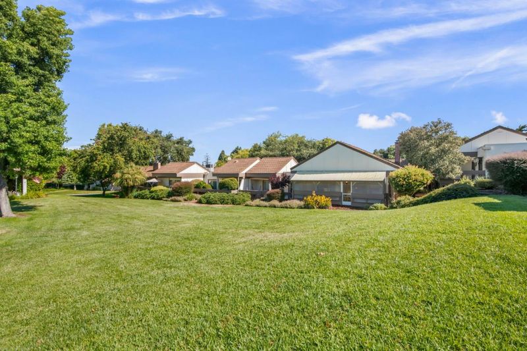
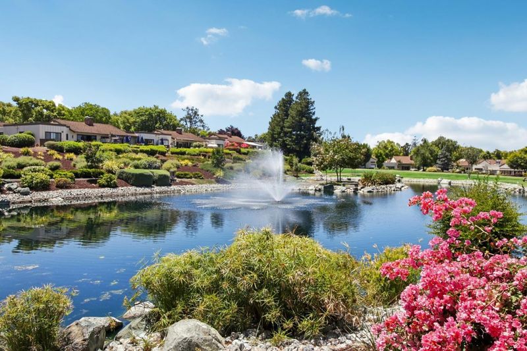
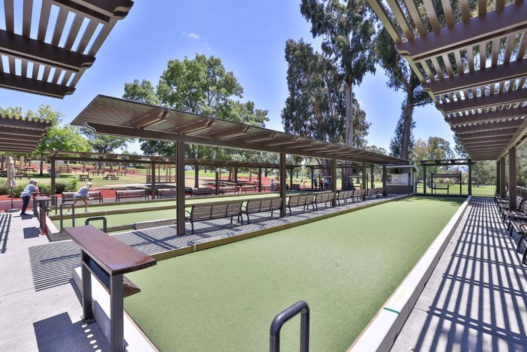
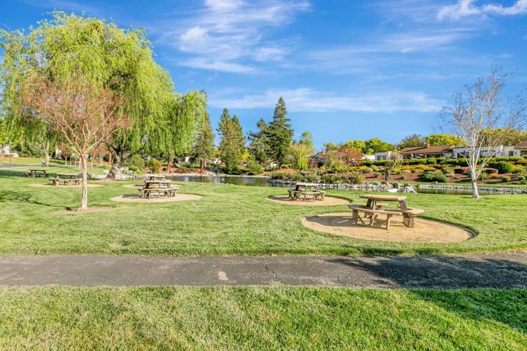
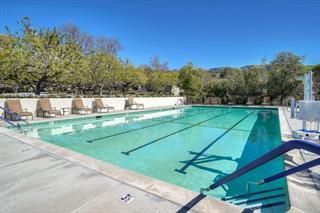
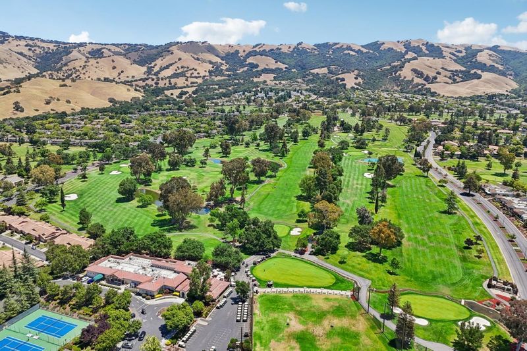
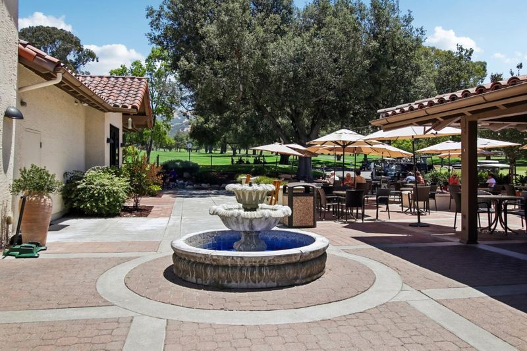
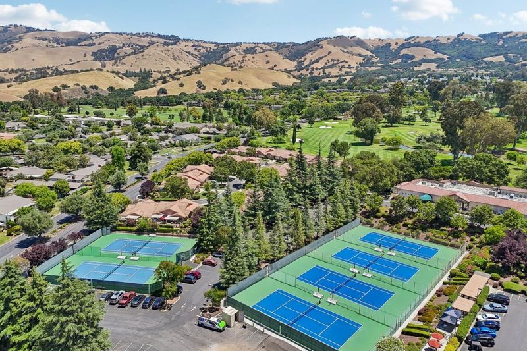
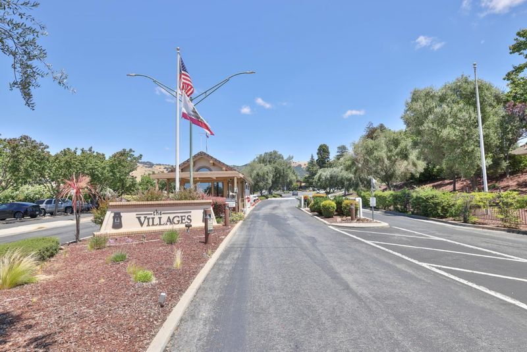
Located in an award-winning, vibrant 55+ gated community, this desirable single-level unit offers privacy, resort-style living and feelings of well-being with a 24-hr guarded entry gate. With no rear neighbors, the home backs up to a tranquil green space and features two bedrooms one full bathroom. The light-filled living and dining area showcases vaulted ceilings and a cozy gas fireplace. new HVAC system,fresh paint, newly installed gas fireplace, water heater, new ice maker and garbage disposal Residents enjoy exceptional amenities including two golf courses, pickleball, tennis three bocce ball courts, BBQ areas and tables, four swimming pools, a fitness center, community rooms, a full-service restaurant, casual bistro, 500 acres of scenic hiking trails, equestrian stables, community garden, and 80+ clubs and social groups-creating the perfect place to connect. The Villager weekly newspaper keeps you informed of what's going on. Join in and make friends with those who share your enthusiasm for resort-style living at its best!

- Days on Market
- 0 days
- Current Status
- Active
- Original Price
- $525,000
- List Price
- $525,000
- On Market Date
- Jul 13, 2026
- Property Type
- Condominium
- Area
- 3 - Evergreen
- Zip Code
- 95135
- MLS ID
- ML82054073
- APN
- 665-10-013
- Year Built
- 1973
- Stories in Building
- 1
- Possession
- COE
- Data Source
- MLSL
- Origin MLS System
- MLSListings, Inc.
Silver Oak Elementary School
Public K-6 Elementary
Students: 607 Distance: 1.0mi
Laurelwood Elementary School
Public K-6 Elementary
Students: 316 Distance: 1.7mi
Tom Matsumoto Elementary School
Public K-6 Elementary
Students: 657 Distance: 1.7mi
Chaboya Middle School
Public 7-8 Middle
Students: 1094 Distance: 1.8mi
James Franklin Smith Elementary School
Public K-6 Elementary
Students: 642 Distance: 1.9mi
Evergreen Montessori School
Private n/a Montessori, Elementary, Coed
Students: 110 Distance: 2.0mi
- Bed
- 2
- Bath
- 1
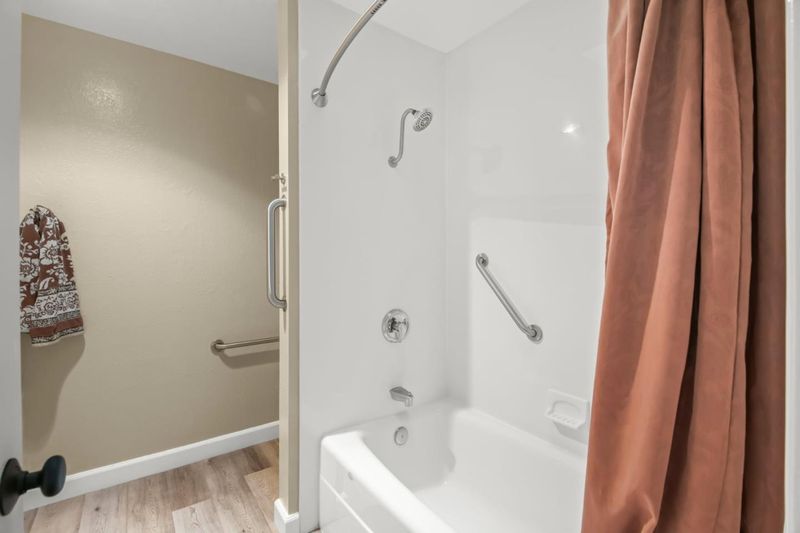
- Shower over Tub - 1
- Parking
- 2
- Carport, Common Parking Area, Covered Parking, Guest / Visitor Parking
- SQ FT
- 913
- SQ FT Source
- Unavailable
- Lot SQ FT
- 1,161.0
- Lot Acres
- 0.026653 Acres
- Pool Info
- Pool - In Ground, Spa / Hot Tub, Community Facility
- Kitchen
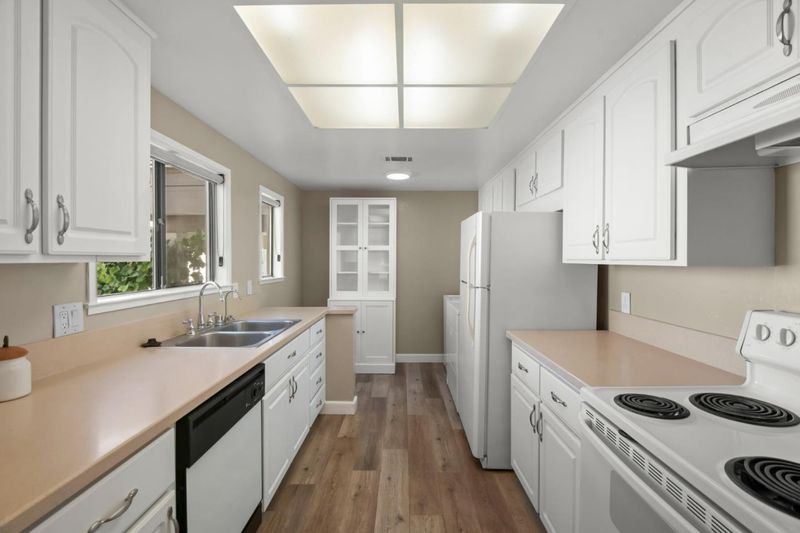
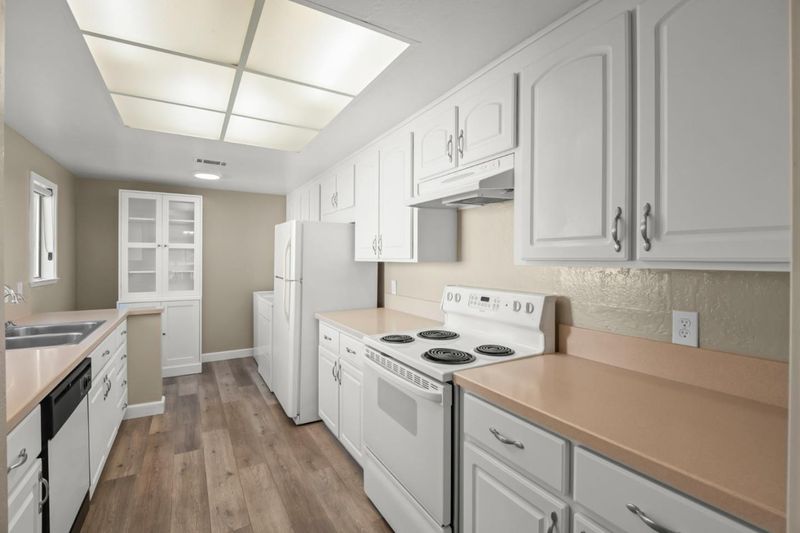
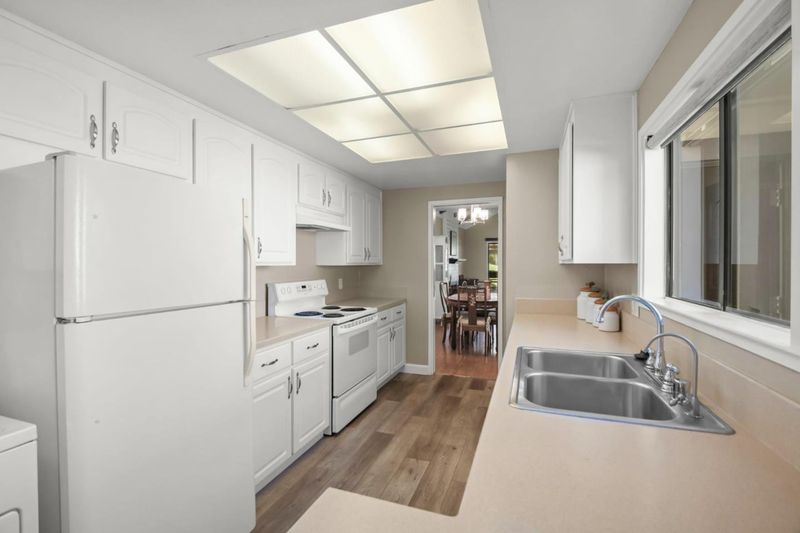
- Countertop - Solid Surface / Corian, Dishwasher, Garbage Disposal, Ice Maker, Oven Range - Built-In, Pantry, Refrigerator
- Cooling
- Central AC
- Dining Room
- Dining Area
- Disclosures
- NHDS Report
- Family Room
- Separate Family Room
- Flooring
- Laminate
- Foundation
- Concrete Perimeter and Slab
- Fire Place
- Gas Burning, Gas Starter
- Heating
- Central Forced Air
- Laundry
- Washer / Dryer
- Views
- Garden / Greenbelt
- Possession
- COE
- Architectural Style
- Contemporary
- * Fee
- $1,085
- Name
- The villages Golf and Country Club
- Phone
- 408-274-4400
- *Fee includes
- Cable / Dish, Common Area Electricity, Common Area Gas, Exterior Painting, Garbage, Insurance - Common Area, Insurance - Earthquake, Insurance - Liability, Landscaping / Gardening, Maintenance - Common Area, Maintenance - Road, Pool, Spa, or Tennis, Reserves, Roof, Security Service, and Water
MLS and other Information regarding properties for sale as shown in Theo have been obtained from various sources such as sellers, public records, agents and other third parties. This information may relate to the condition of the property, permitted or unpermitted uses, zoning, square footage, lot size/acreage or other matters affecting value or desirability. Unless otherwise indicated in writing, neither brokers, agents nor Theo have verified, or will verify, such information. If any such information is important to buyer in determining whether to buy, the price to pay or intended use of the property, buyer is urged to conduct their own investigation with qualified professionals, satisfy themselves with respect to that information, and to rely solely on the results of that investigation.
School data provided by GreatSchools. School service boundaries are intended to be used as reference only. To verify enrollment eligibility for a property, contact the school directly.