

$2,150,000
2,347
SQ FT
$916
SQ/FT
3058 Deer Meadow Dr
@ Blackhawk Club - Blackhawk Country Club, Danville

- 3 Bed
- 2.5 (2/1) Bath
- 3 Park
- 2,347 sqft
- Danville
-

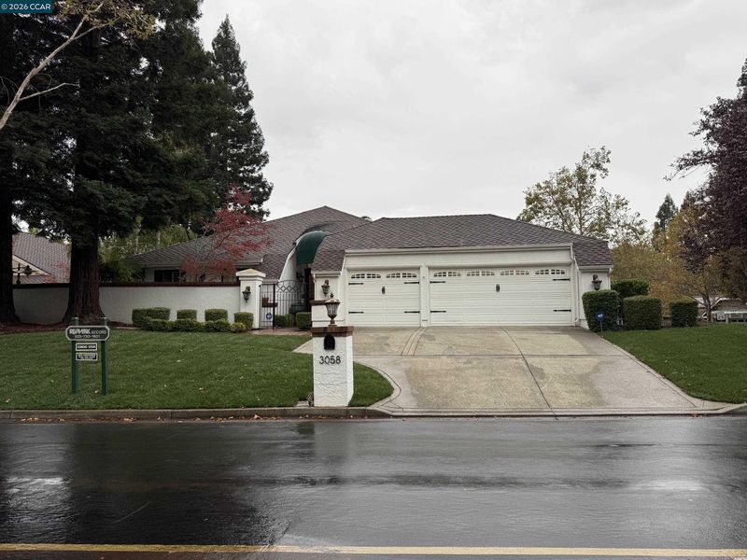
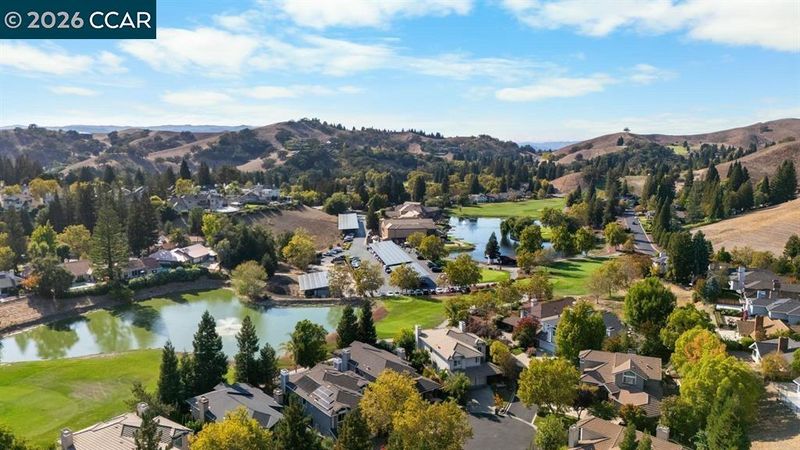
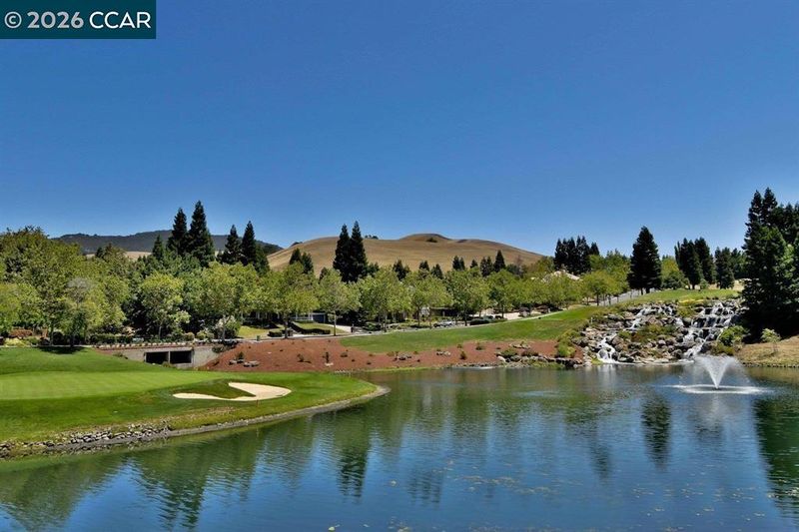
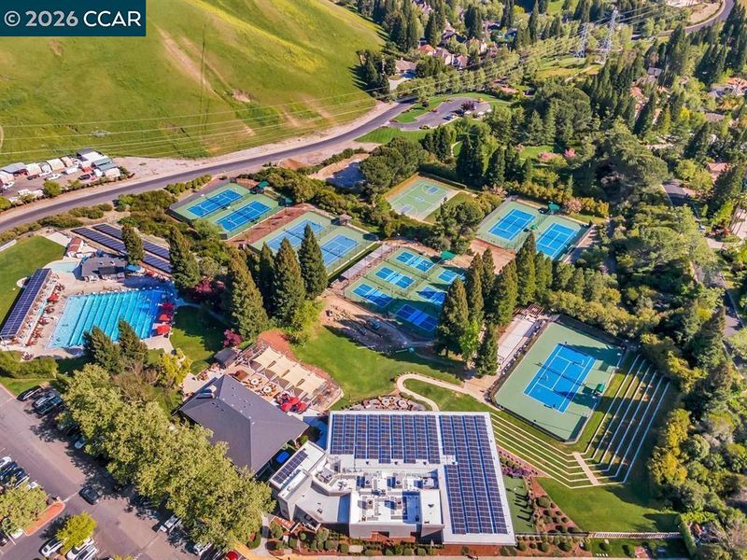
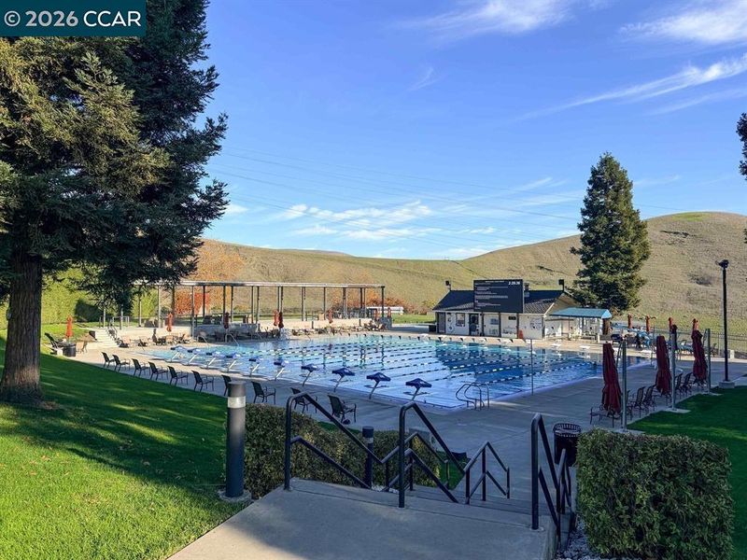
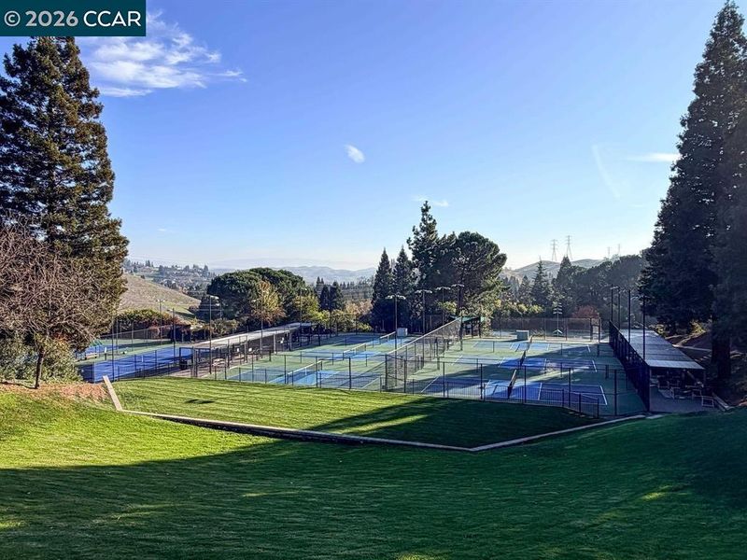
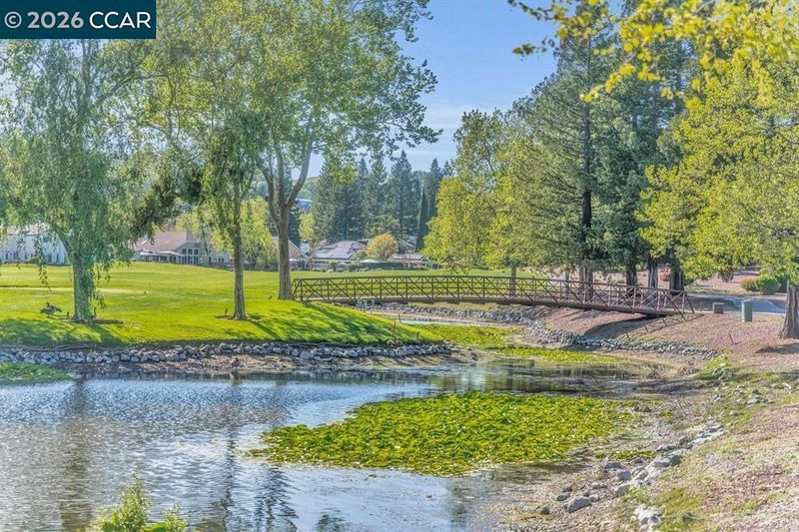
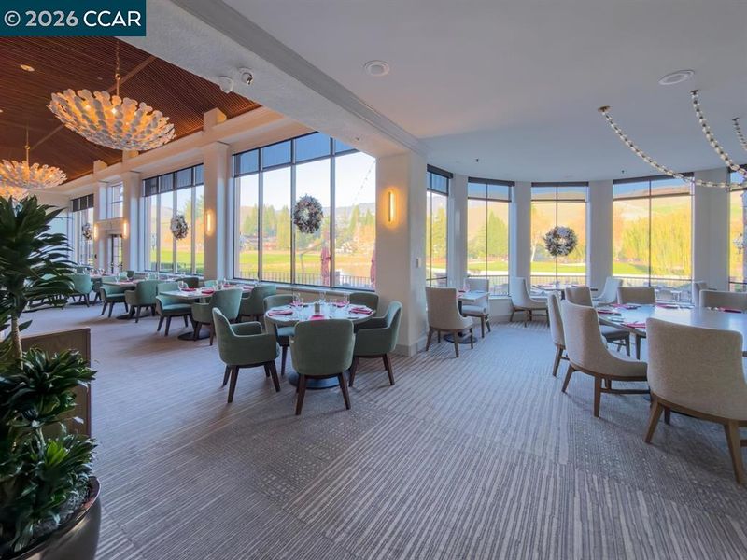
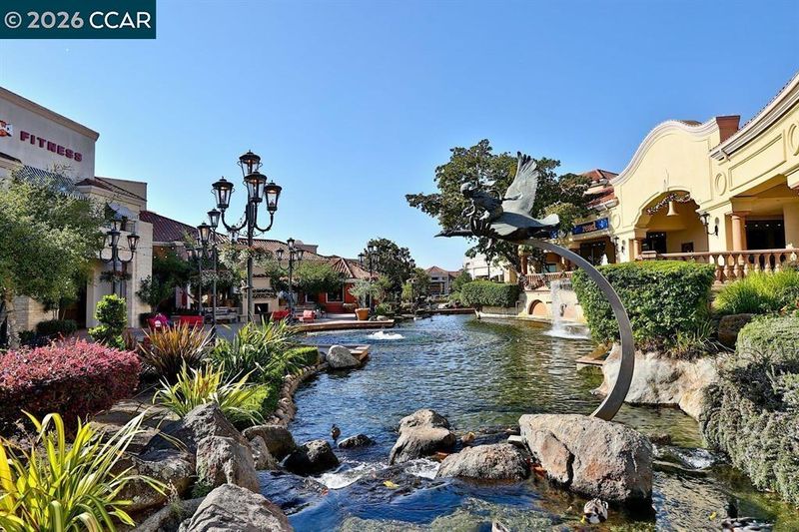
Luxury Single Story Living in Prestigious Blackhawk! Situated on a desirable corner lot, this beautifully updated 3-bedrooms, 2.5-bath residence offers approximately 2,347 sq. ft. of elegant living space on a generous 10,540 sq. ft. lot. Inviting Courtyard entry, Soaring vaulted ceilings, beautifully refinished hardwood floors, new marble flooring, fresh interior paint, and custom architectural detailing create an inviting atmosphere of timeless elegance. The gourmet chef's kitchen features granite countertops, custom cabinetry, and premium stainless steel appliances. Recent improvements include a new roof, fully paid solar system, and refreshed landscaping. Step outside to a spectacular resort-inspired backyard featuring two entertainment patios, decorative fountains, pergola, built-in BBQ, backyard swing, and lush landscaping—perfect for entertaining or peaceful relaxation. The expansive side yard offers exciting potential for an approximately 700 sq. ft. ADU, with architectural plans, engineering, soils report, and survey already completed. Additional highlights include a spacious primary suite, new front lawn, and irrigation system, and newly planted ground cover throughout the expansive side yard. The oversized 3-car garage is pre-wired for EV charging and prepared for future home battery storage. A rare opportunity to enjoy luxurious single-level living, exceptional outdoor entertaining, and future expansion potential in one of Danville's most sought-after communities! Blackhawk offers lifestyle with access to championship golf, tennis, pickle-ball, swimming, fitness, and elegant clubhouses through available club memberships. Enjoy proximity to shopping, fine dining, downtown, freeways, and top-rated SRVUSD schools!

- Current Status
- Active - Coming Soon
- Original Price
- $2,150,000
- List Price
- $2,150,000
- On Market Date
- Oct 21, 2026
- Property Type
- Detached
- D/N/S
- Blackhawk Country Club
- Zip Code
- 94506
- MLS ID
- 41151898
- APN
- 2034930012
- Year Built
- 1984
- Stories in Building
- 1
- Possession
- Close Of Escrow
- Data Source
- MAXEBRDI
- Origin MLS System
- CONTRA COSTA
The Athenian School
Private 6-12 Combined Elementary And Secondary, Coed
Students: 490 Distance: 1.9mi
Sycamore Valley Elementary School
Public K-5 Elementary
Students: 573 Distance: 1.9mi
Diablo Vista Middle School
Public 6-8 Middle
Students: 986 Distance: 2.0mi
Tassajara Hills Elementary School
Public K-5 Elementary
Students: 492 Distance: 2.7mi
Golden View Elementary School
Public K-5 Elementary
Students: 668 Distance: 2.9mi
Creekside Elementary School
Public K-5
Students: 638 Distance: 2.9mi
- Bed
- 3
- Bath
- 2.5 (2/1)
- Parking
- 3
- Attached, Int Access From Garage, Garage Door Opener
- SQ FT
- 2,347
- SQ FT Source
- Public Records
- Lot SQ FT
- 10,540.0
- Lot Acres
- 0.24 Acres
- Pool Info
- Membership (Optional)
- Kitchen
- Dishwasher, Gas Range, Plumbed For Ice Maker, Microwave, Oven, Refrigerator, Self Cleaning Oven, 220 Volt Outlet, Breakfast Bar, Breakfast Nook, Counter - Solid Surface, Stone Counters, Disposal, Gas Range/Cooktop, Ice Maker Hookup, Kitchen Island, Oven Built-in, Self-Cleaning Oven, Updated Kitchen, Wet Bar
- Cooling
- Ceiling Fan(s), Central Air
- Disclosures
- Nat Hazard Disclosure
- Entry Level
- Exterior Details
- Back Yard, Front Yard, Side Yard, Sprinklers Automatic
- Flooring
- Hardwood
- Foundation
- Fire Place
- Living Room
- Heating
- Forced Air
- Laundry
- Laundry Room
- Main Level
- 3 Bedrooms, 2.5 Baths, Primary Bedrm Suite - 1, Laundry Facility, Main Entry
- Views
- Hills
- Possession
- Close Of Escrow
- Basement
- Crawl Space
- Architectural Style
- Contemporary
- Non-Master Bathroom Includes
- Solid Surface, Stall Shower
- Construction Status
- Existing
- Additional Miscellaneous Features
- Back Yard, Front Yard, Side Yard, Sprinklers Automatic
- Location
- Corner Lot, Level, Premium Lot
- Roof
- Composition Shingles
- Water and Sewer
- Public
- Fee
- $210
MLS and other Information regarding properties for sale as shown in Theo have been obtained from various sources such as sellers, public records, agents and other third parties. This information may relate to the condition of the property, permitted or unpermitted uses, zoning, square footage, lot size/acreage or other matters affecting value or desirability. Unless otherwise indicated in writing, neither brokers, agents nor Theo have verified, or will verify, such information. If any such information is important to buyer in determining whether to buy, the price to pay or intended use of the property, buyer is urged to conduct their own investigation with qualified professionals, satisfy themselves with respect to that information, and to rely solely on the results of that investigation.
School data provided by GreatSchools. School service boundaries are intended to be used as reference only. To verify enrollment eligibility for a property, contact the school directly.