

$1,150,000
1,717
SQ FT
$670
SQ/FT
37946 Bright Cmn
@ Peralta and Pase - Park Fremont, Fremont

- 3 Bed
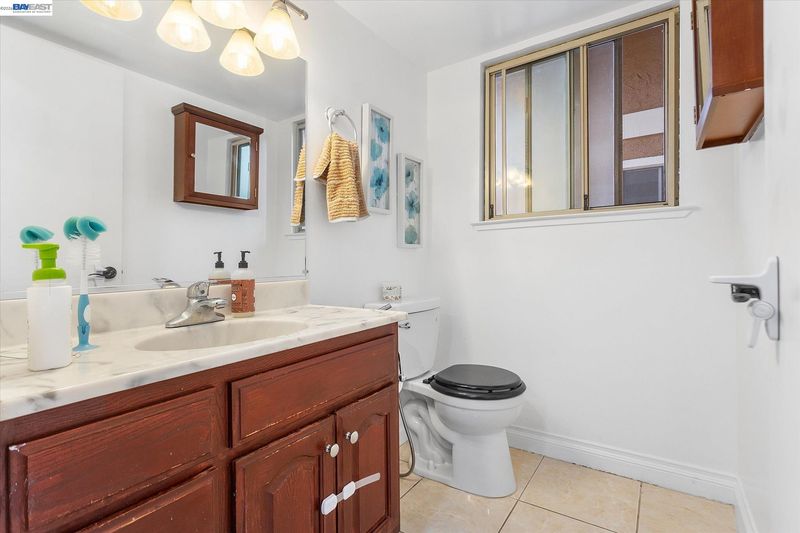
- 2.5 (2/1) Bath
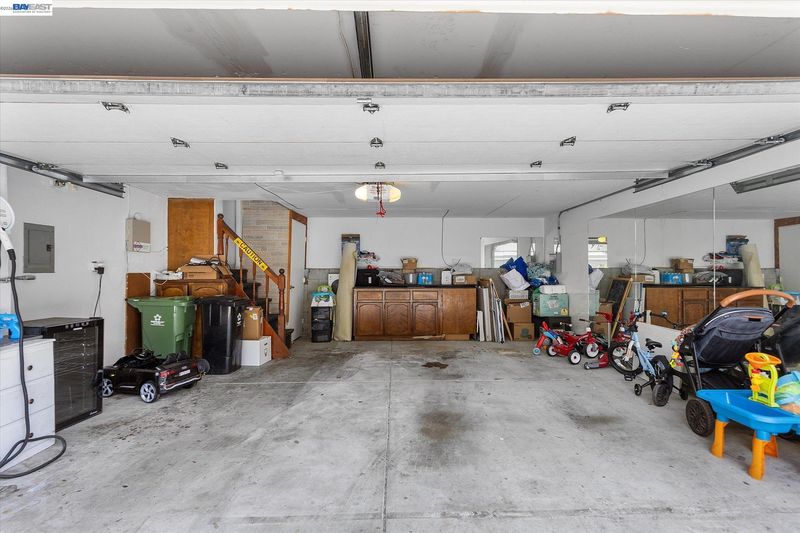
- 2 Park
- 1,717 sqft
- Fremont
-

-
Sat Jul 18, 1:30 pm - 3:30 pm
Stop by and bye this updated turn key Townhome
-
Sun Jul 19, 1:30 pm - 3:30 pm
Stop by and bye this updated turn key Townhome
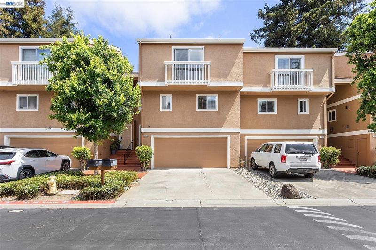
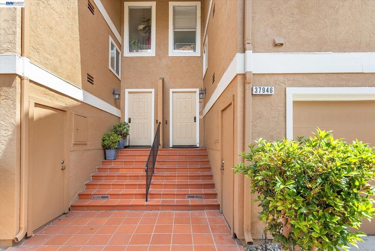
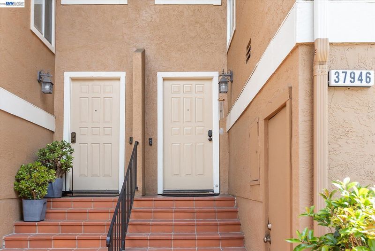
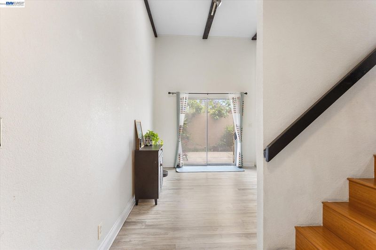
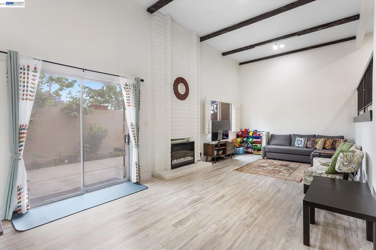
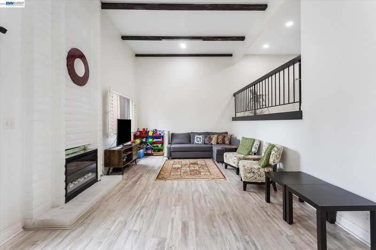
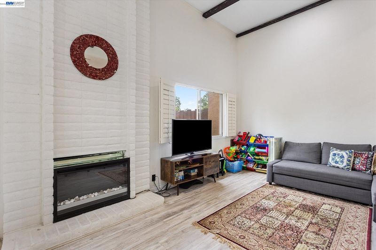
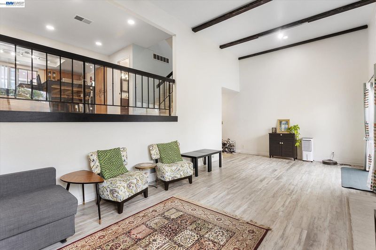
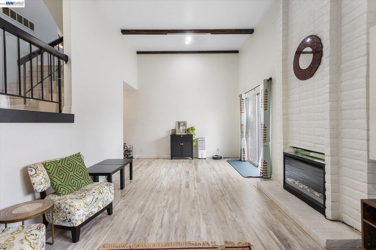
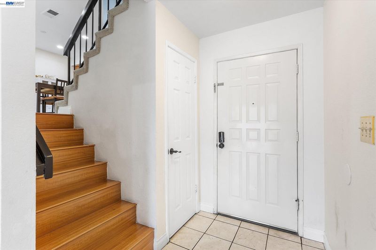
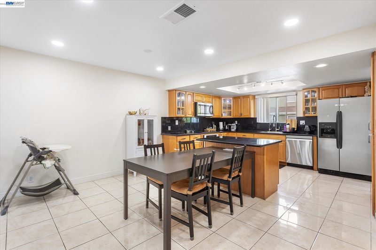
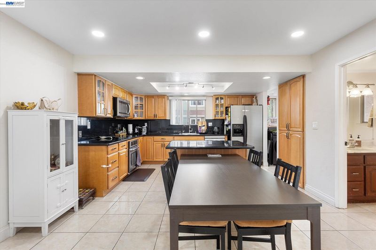
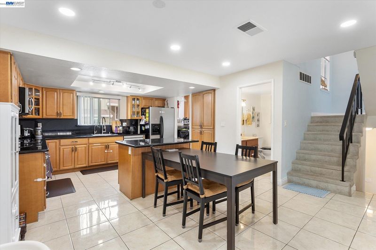
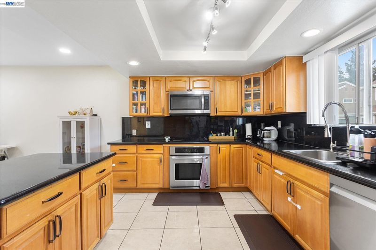
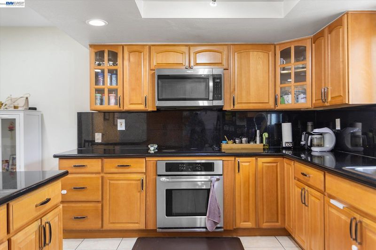
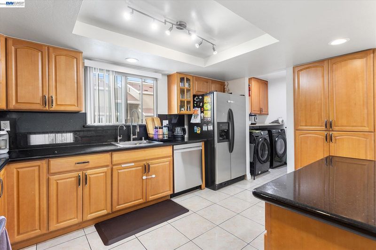
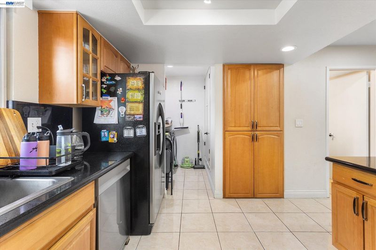
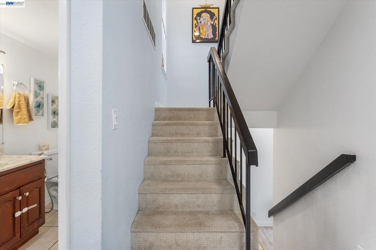
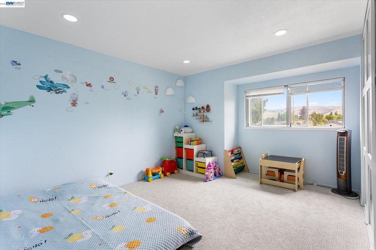
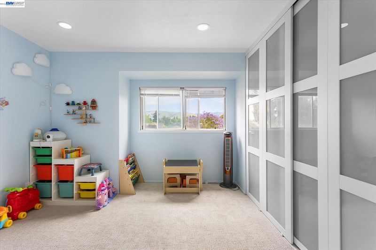
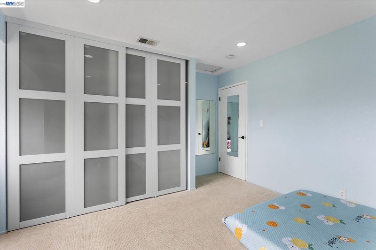
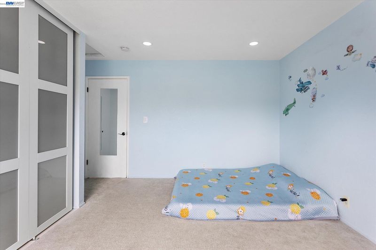
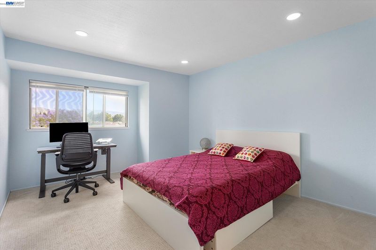
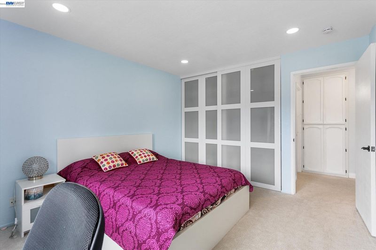
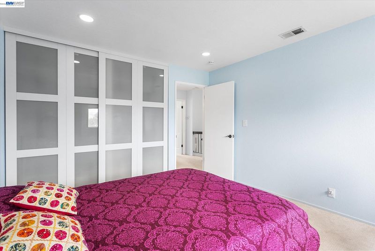
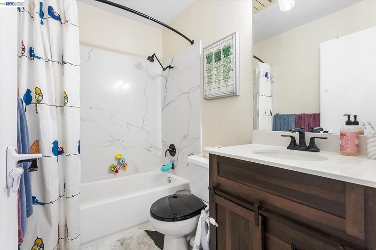
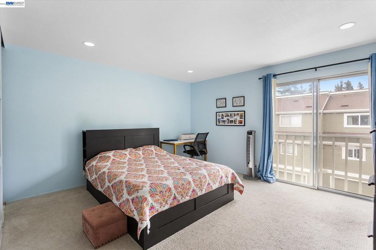
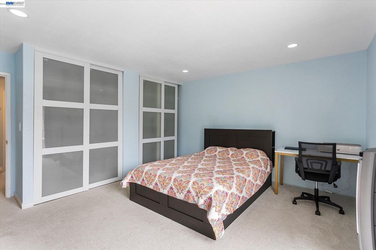
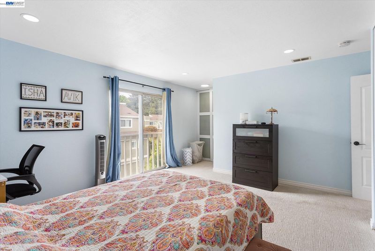
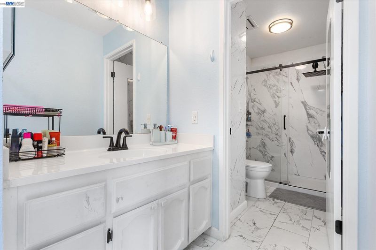
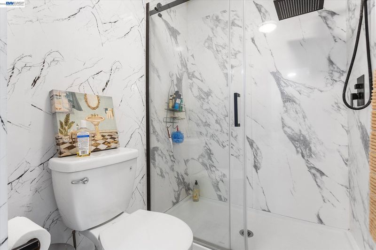
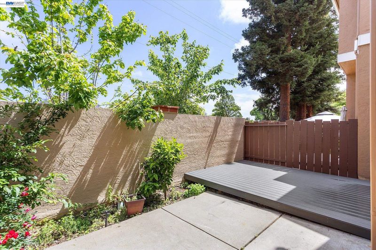
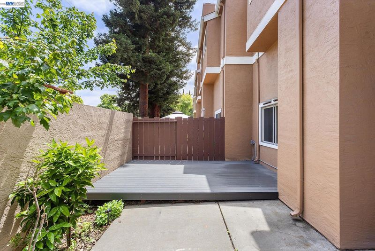
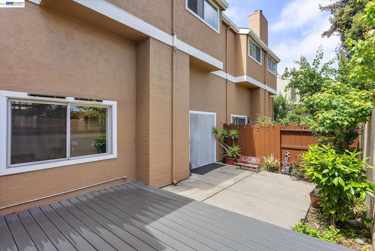
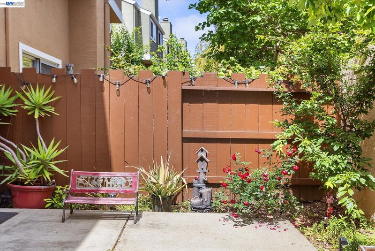
Welcome to Parkmont Villas. This tri-level townhouse on a private street features vaulted ceilings, recess lighting, It also has a separate circuit for backyard power. You will find upgrades throughout this home. Open space kitchen overlooking the living room. The huge kitchen includes granite countertops, stainless steel appliances, and a pantry. The primary bedroom has a walk in rain shower with LED lighting, new tile floors and light fixtures. The living room area has vinyl plank flooring and an electric fireplace. The home has double paned windows. XTRA BONUS an electric car charging station. Home is SMART HOME Compatible. The updated patio is great for relaxing after a long day complete with a separate power circuit for backyard power. This community has the Award-winning distinguished Parkmont Elementary School & top-rated High School. Parkmont Villa is centrally located near downtown Fremont, shopping & restaurants. Minutes from 880, 680, Dumbarton Bridge, & BART.

- Current Status
- New
- Original Price
- $1,150,000
- List Price
- $1,150,000
- On Market Date
- Jul 13, 2026
- Property Type
- Townhouse
- D/N/S
- Park Fremont
- Zip Code
- 94536
- MLS ID
- 41141451
- APN
- 501150665
- Year Built
- 1978
- Stories in Building
- 3
- Possession
- Close Of Escrow
- Data Source
- MAXEBRDI
- Origin MLS System
- BAY EAST
New Horizons School
Private K-8 Elementary, Coed
Students: 223 Distance: 0.1mi
Centerville Junior High
Public 7-8 Middle
Students: 972 Distance: 0.5mi
Parkmont Elementary School
Public K-6 Elementary
Students: 885 Distance: 0.5mi
Washington High School
Public 9-12 Secondary
Students: 1918 Distance: 0.5mi
Holy Spirit Elementary School
Private K-8 Elementary, Religious, Coed
Students: 272 Distance: 0.6mi
Prince Of Peace Lutheran School
Private K-8 Elementary, Religious, Coed
Students: 452 Distance: 0.6mi
- Bed
- 3
- Bath
- 2.5 (2/1)
- Parking
- 2
- Guest, Garage Door Opener
- SQ FT
- 1,717
- SQ FT Source
- Appraisal
- Lot SQ FT
- 1,863.0
- Lot Acres
- 0.04 Acres
- Pool Info
- None, Community
- Kitchen
- Dishwasher, Electric Range, Microwave, Refrigerator, 220 Volt Outlet, Stone Counters, Eat-in Kitchen, Electric Range/Cooktop, Disposal, Kitchen Island
- Cooling
- Central Air
- Disclosures
- Nat Hazard Disclosure, Disclosure Package Avail
- Entry Level
- 1
- Flooring
- Laminate, Carpet
- Foundation
- Fire Place
- Insert
- Heating
- Central
- Laundry
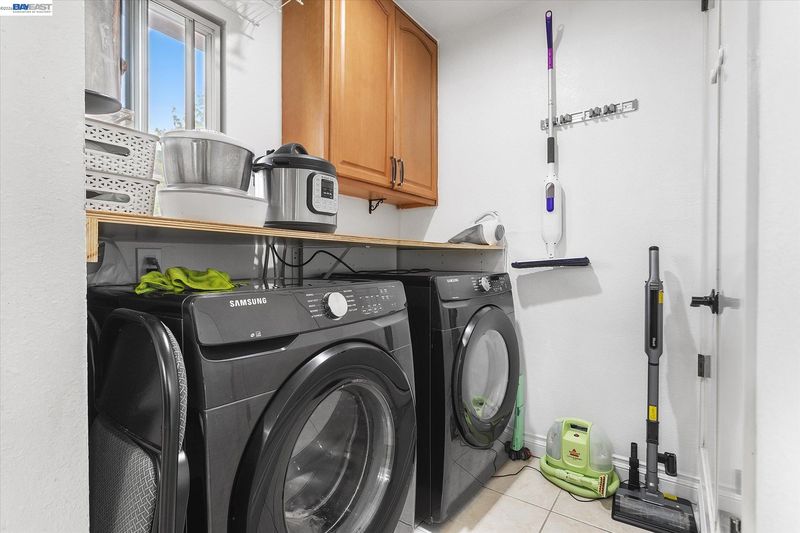
- 220 Volt Outlet, Dryer, Laundry Room, Washer, In Unit
- Main Level
- Main Entry
- Possession
- Close Of Escrow
- Architectural Style
- Contemporary
- Construction Status
- Existing
- Location
- Private
- Roof
- Tile
- Water and Sewer
- Public
- Fee
- $465
MLS and other Information regarding properties for sale as shown in Theo have been obtained from various sources such as sellers, public records, agents and other third parties. This information may relate to the condition of the property, permitted or unpermitted uses, zoning, square footage, lot size/acreage or other matters affecting value or desirability. Unless otherwise indicated in writing, neither brokers, agents nor Theo have verified, or will verify, such information. If any such information is important to buyer in determining whether to buy, the price to pay or intended use of the property, buyer is urged to conduct their own investigation with qualified professionals, satisfy themselves with respect to that information, and to rely solely on the results of that investigation.
School data provided by GreatSchools. School service boundaries are intended to be used as reference only. To verify enrollment eligibility for a property, contact the school directly.