

$535,000
1,198
SQ FT
$447
SQ/FT
5417 8th Avenue
@ 53rd - 10820 - , Sacramento

- 2 Bed
- 1 Bath
- 0 Park
- 1,198 sqft
- Sacramento
-

-
Sat Sep 19, 11:00 am - 2:00 pm
Hosted by Denny McCarthy
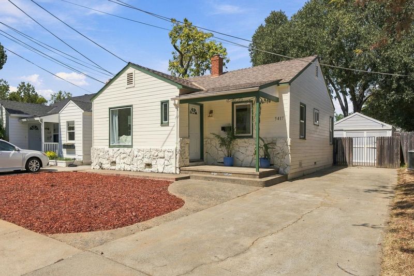
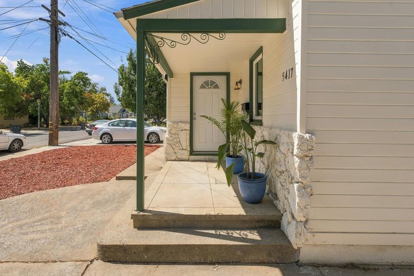
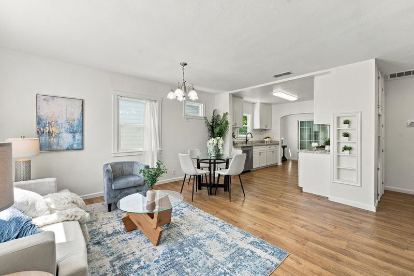
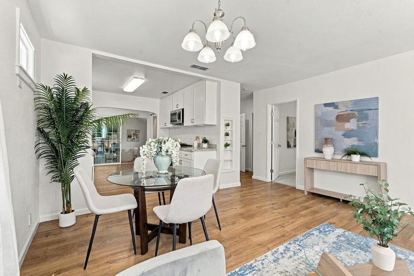
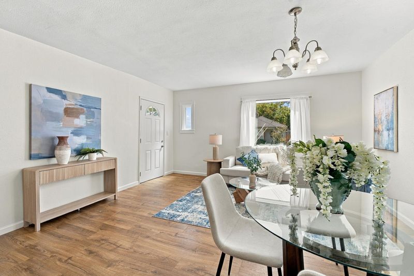
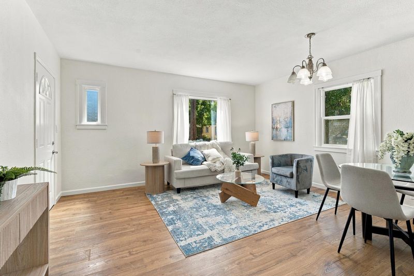
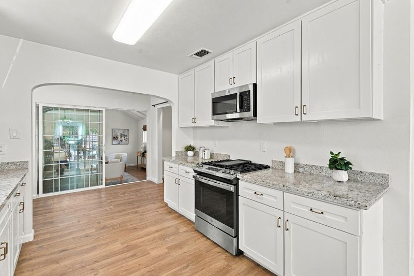
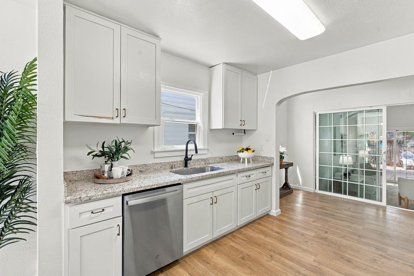
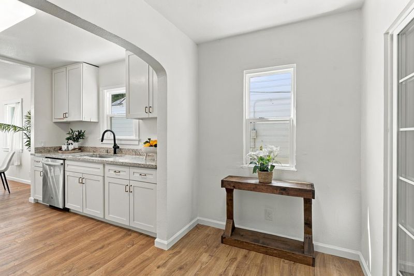
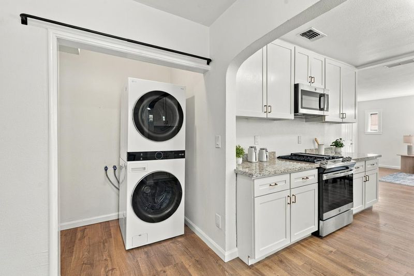
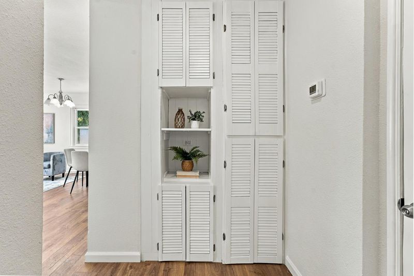
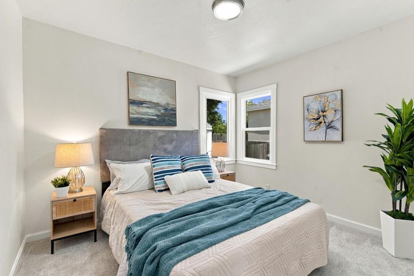
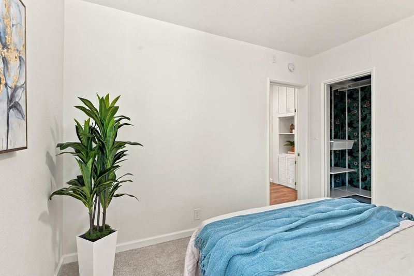
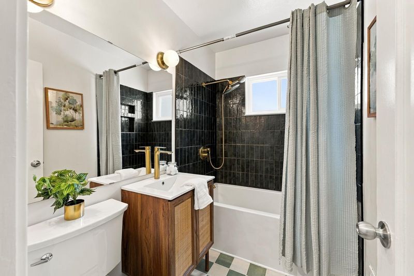
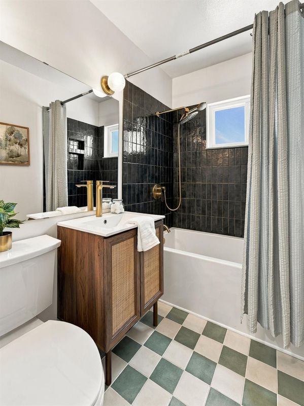
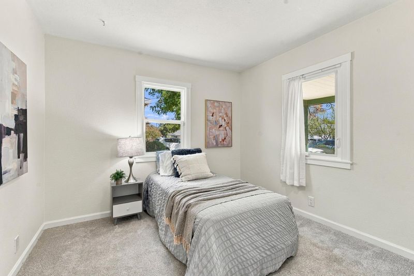
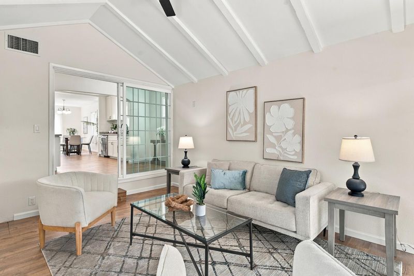
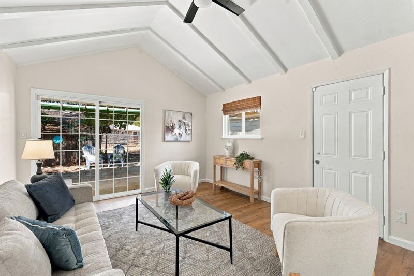
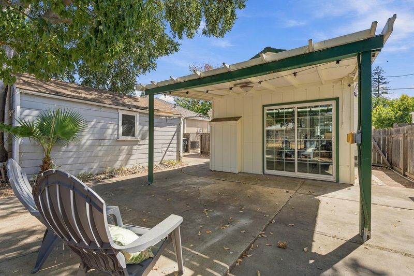
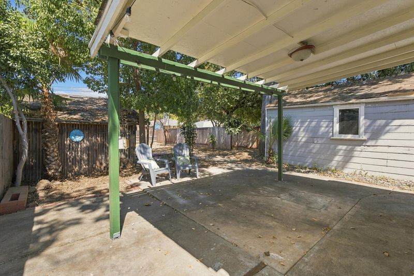
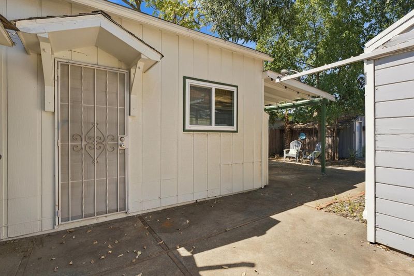
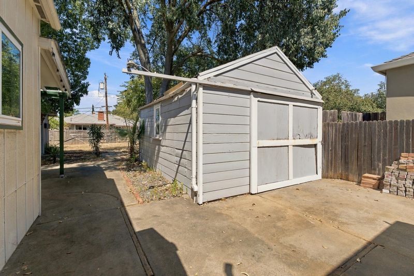
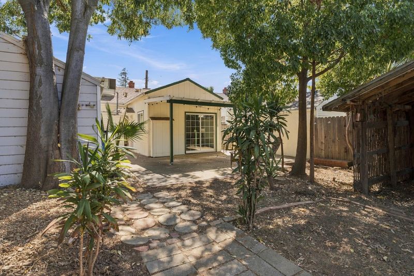
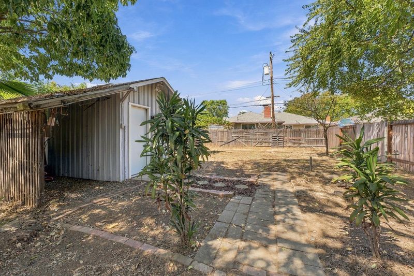
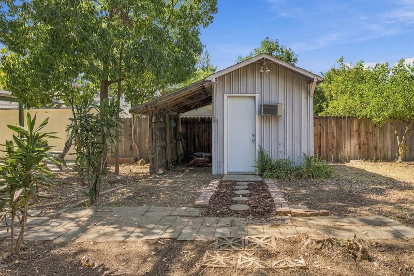
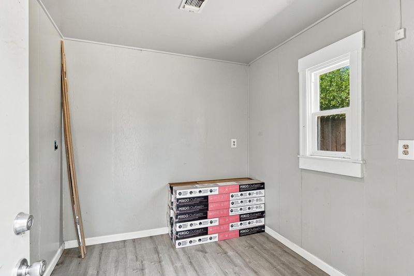
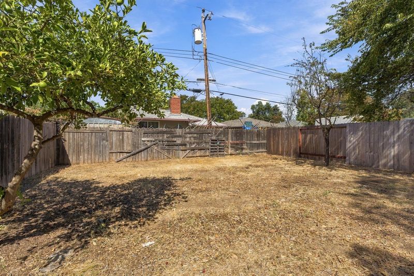
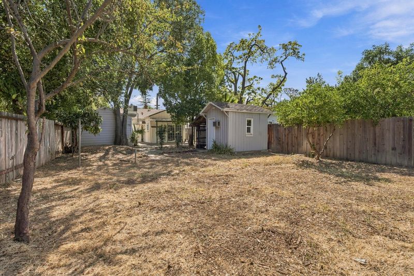
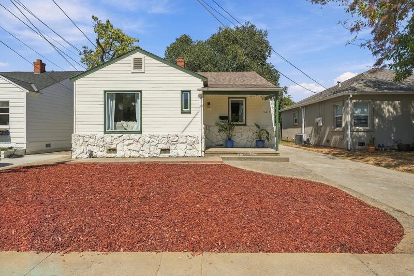
More space, more style, and a backyard you'll love. This Tahoe Park traditional cottage is a standout! At nearly 1,200 square feet, this 2-bedroom, 1-bath home offers more room than many in the neighborhood, with vaulted ceilings in the versatile living space adding to the bright, airy feel. Fresh interior paint and vinyl flooring create a crisp, move-in-ready interior. The updated galley kitchen shines with granite countertops, white cabinetry and stainless steel appliances, while the remodeled bathroom feels fresh and inviting. Step outside to a spacious backyard large enough to build an ADU along with plenty of room to play, entertain, or dine outdoors under the covered patio. The backyard also features a finished garden studio with flooring, finished walls, and electricity - an inviting space with endless possibilities. Minutes away from UC Davis Med Center, freeways, shopping, restaurants, schools and parks. Charming, comfortable and full of possibilities all in the highly desirable Tahoe Park neighborhood!

- Days on Market
- 0 days
- Current Status
- Active
- Original Price
- $535,000
- List Price
- $535,000
- On Market Date
- Sep 15, 2026
- Property Type
- Single Family Residence
- District
- 10820 -
- Zip Code
- 95820
- MLS ID
- 226112585
- APN
- 01500540300000
- Year Built
- 1941
- Stories in Building
- 1
- Possession
- Close Of Escrow
- Data Source
- SFAR
- Origin MLS System
John Paul II School
Private K-8 Elementary, Religious, Coed
Students: NA Distance: 0.3mi
Tahoe Elementary School
Public K-6 Elementary
Students: 381 Distance: 0.4mi
The Language Academy Of Sacramento
Charter K-8 Elementary
Students: 604 Distance: 0.6mi
Mark Twain Elementary School
Public K-6 Elementary
Students: 310 Distance: 1.0mi
Phoebe A. Hearst Elementary School
Public K-6 Elementary
Students: 675 Distance: 1.0mi
Hiram W. Johnson High School
Public 9-12 Secondary
Students: 1568 Distance: 1.0mi
- Bed
- 2
- Bath
- 1
- Window, Tub w/Shower Over
- Parking
- 0
- Detached
- SQ FT
- 1,198
- SQ FT Source
- Assessor Agent-Fill
- Lot SQ FT
- 5,663.0
- Lot Acres
- 0.13 Acres
- Kitchen
- Granite Counters
- Cooling
- Central Air, Ceiling Fan(s)
- Dining Room
- Dining/Living Combo, Space in Kitchen, Breakfast Nook
- Entry Level
- 0
- Living Room
- Other
- Flooring
- Vinyl, Carpet
- Foundation
- Slab
- Heating
- Central
- Laundry
- Inside, In Kitchen
- Possession
- Close Of Escrow
- Fee
- $0
MLS and other Information regarding properties for sale as shown in Theo have been obtained from various sources such as sellers, public records, agents and other third parties. This information may relate to the condition of the property, permitted or unpermitted uses, zoning, square footage, lot size/acreage or other matters affecting value or desirability. Unless otherwise indicated in writing, neither brokers, agents nor Theo have verified, or will verify, such information. If any such information is important to buyer in determining whether to buy, the price to pay or intended use of the property, buyer is urged to conduct their own investigation with qualified professionals, satisfy themselves with respect to that information, and to rely solely on the results of that investigation.
School data provided by GreatSchools. School service boundaries are intended to be used as reference only. To verify enrollment eligibility for a property, contact the school directly.