

$1,475,000
3,331
SQ FT
$443
SQ/FT
1043 47Th St
@ Adeline - The Triangle, Emeryville

- 7 Bed
- 3 Bath
- 2 Park
- 3,331 sqft
- Emeryville
-

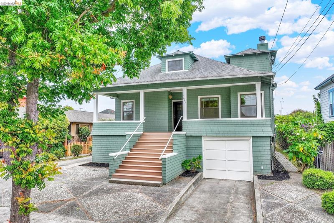
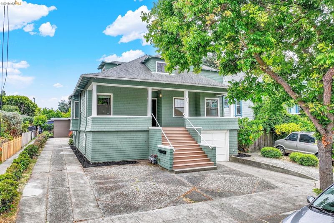
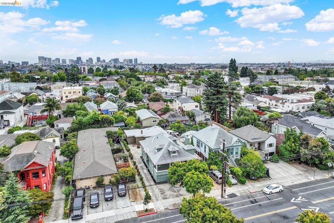
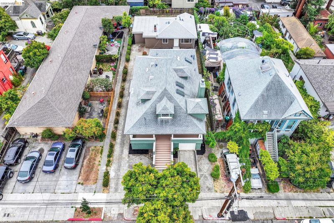
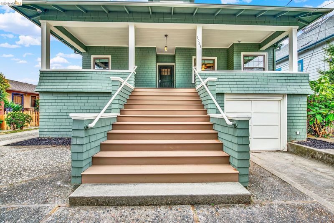
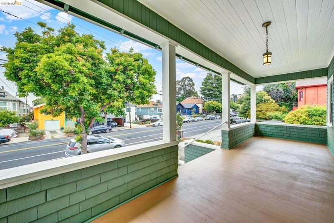
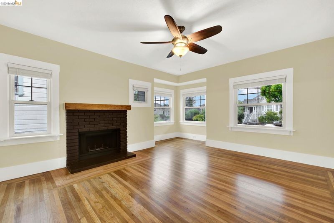
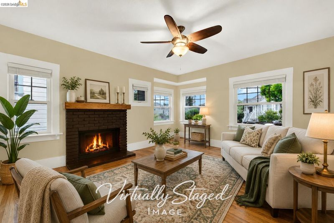
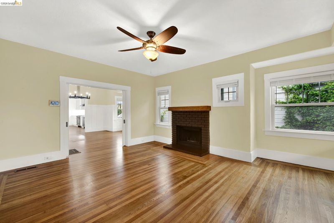
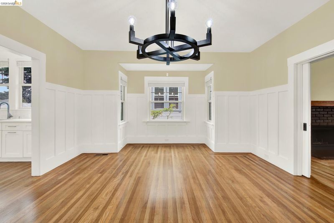
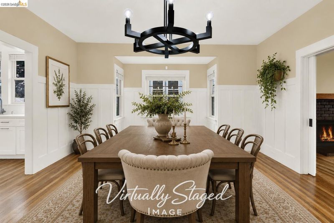
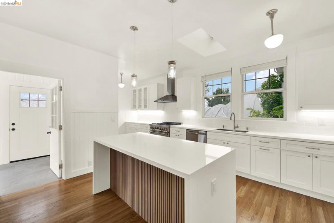
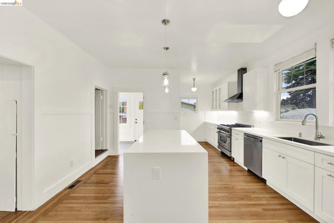
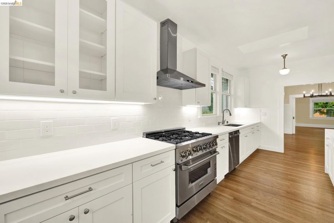
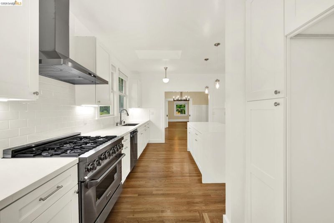
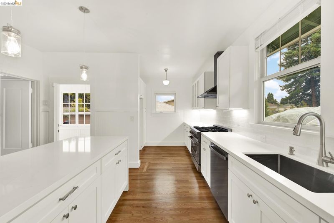
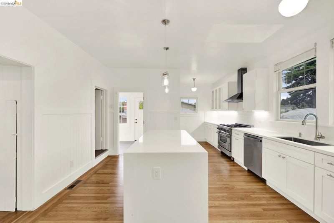
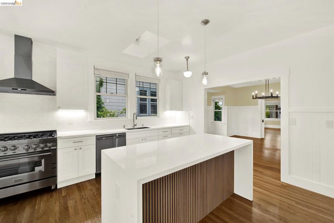
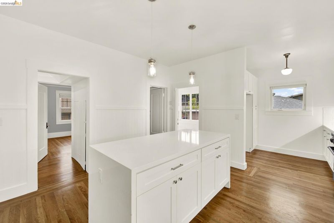
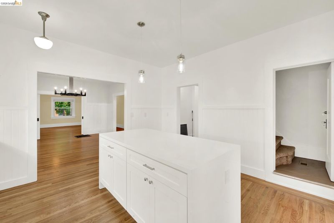
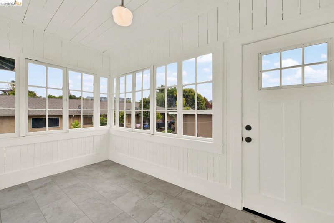
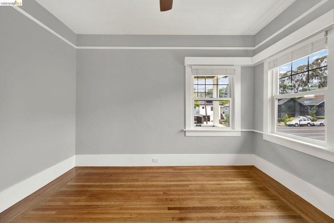
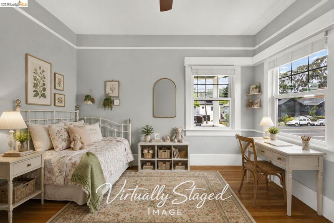
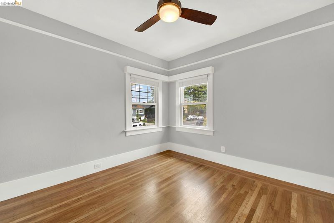
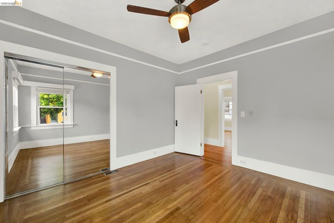
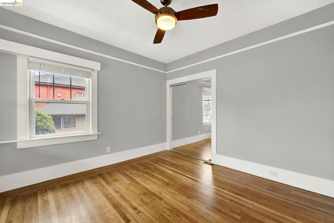
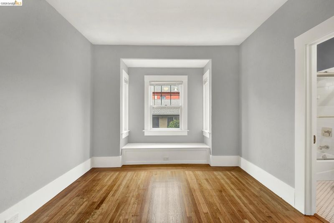
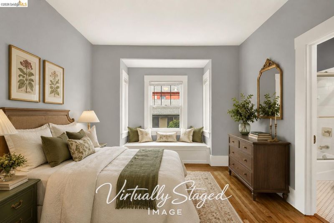
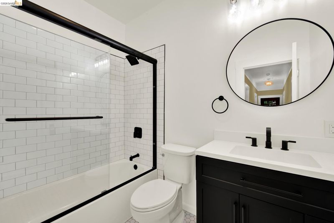
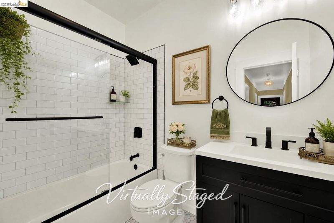
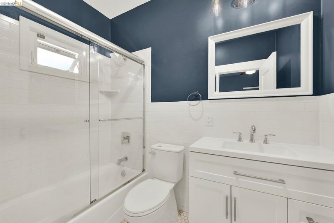
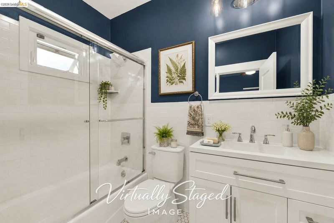
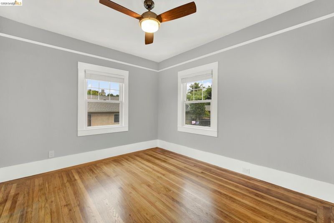
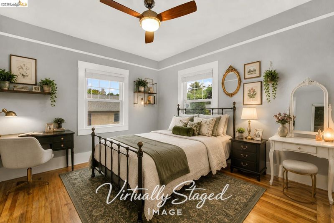
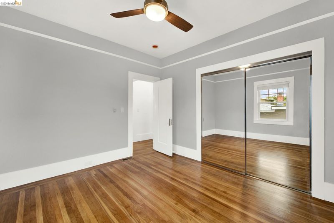
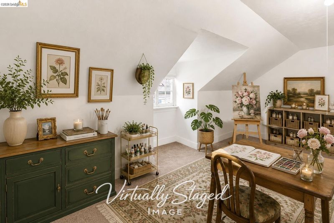
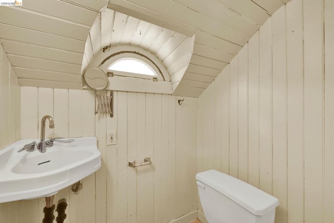
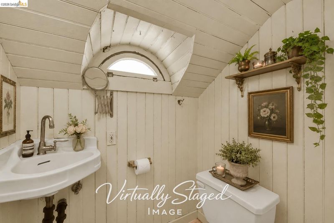
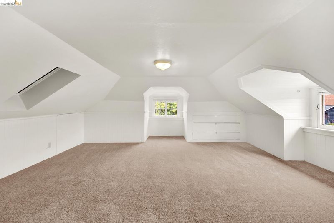
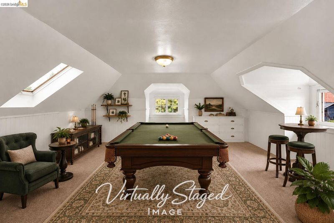
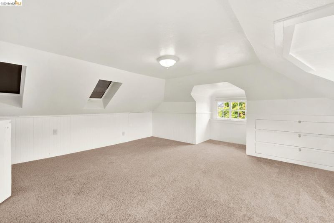
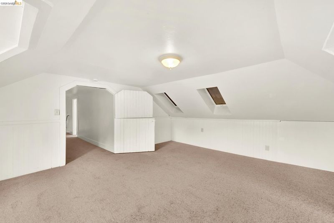
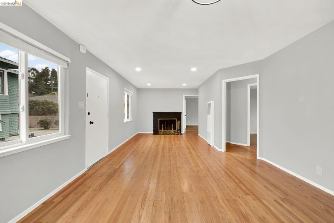
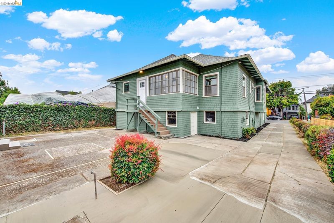
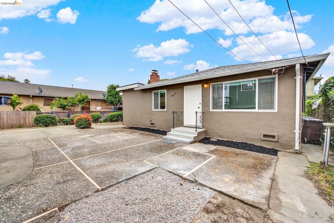
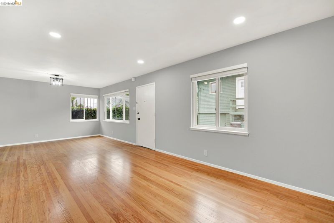
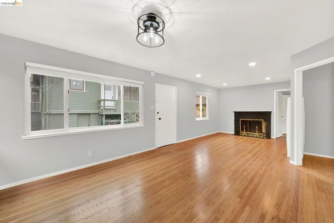
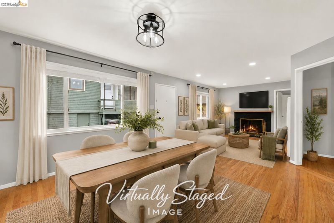
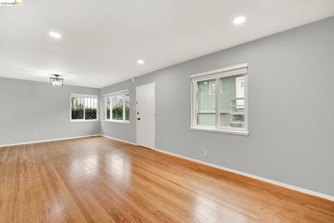
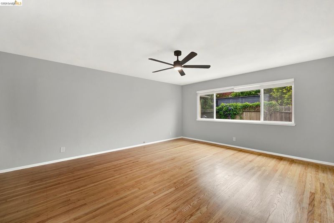
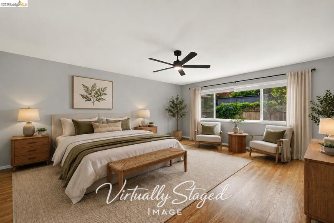
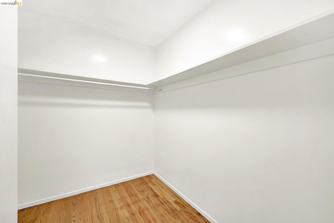
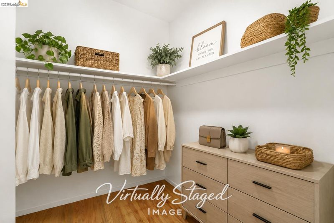
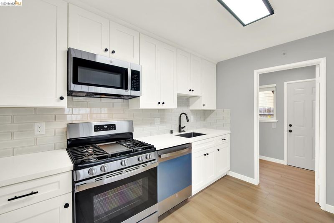
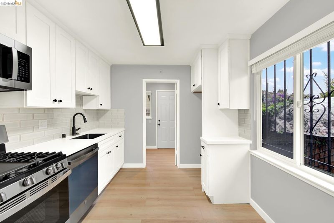
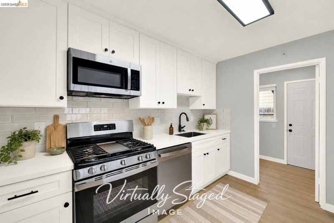
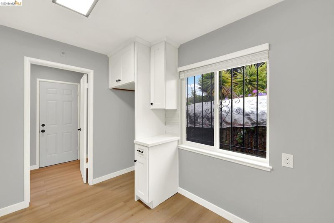
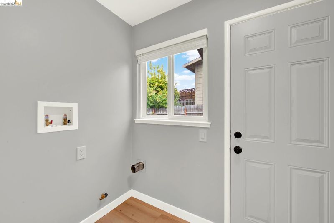
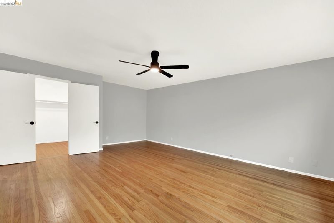
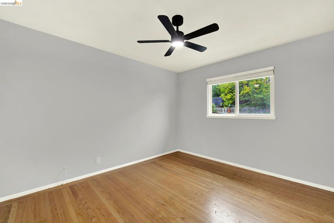
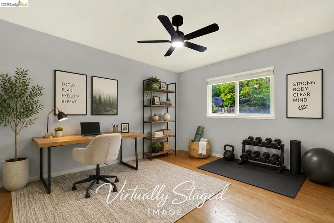
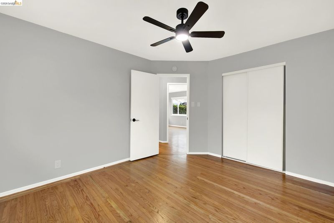
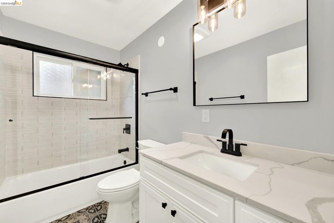
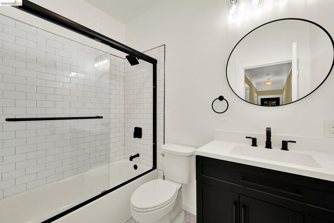
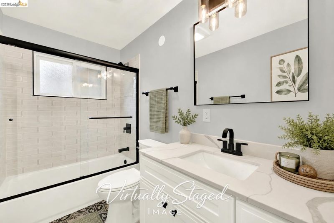
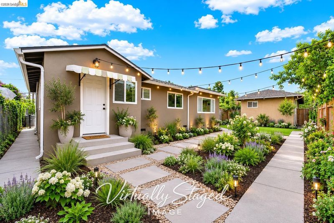
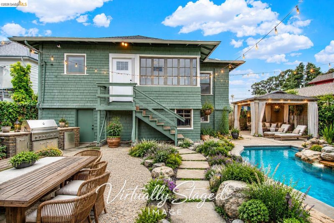
Rare vacant and remodeled two-home Property Located in Emeryville's Triangle neighborhood. Set on a generous 7550 square foot lot, 1043 47th Street offers two separate residences with flexible use for owner-occupants, multi-generational living, house-hacking, or investment income. Both units have been updated and are ready for immediate occupancy or market-rate leasing. The property’s vacant delivery gives the next owner full control from day one: live in one home and rent the other, lease both units, or create a private compound-style setup in one of the East Bay’s most convenient locations. Close to Berkeley, Oakland, Bay Street, major commuter routes, transit, shopping, dining, and employment centers. A rare opportunity to own a remodeled, vacant, multi-residence property in a high-demand Emeryville location.

- Current Status
- New
- Original Price
- $1,475,000
- List Price
- $1,475,000
- On Market Date
- Jul 12, 2026
- Property Type
- Detached
- D/N/S
- The Triangle
- Zip Code
- 94608
- MLS ID
- 41141378
- APN
- 49117446
- Year Built
- 1912
- Stories in Building
- 2
- Possession
- Close Of Escrow
- Data Source
- MAXEBRDI
- Origin MLS System
- Bridge AOR
Emery Secondary School
Public 9-12 Secondary
Students: 183 Distance: 0.1mi
East Bay German International School
Private K-8 Elementary, Coed
Students: 100 Distance: 0.2mi
North Oakland Community Charter School
Charter K-8 Elementary, Coed
Students: 172 Distance: 0.3mi
Anna Yates Elementary School
Public K-8 Elementary
Students: 534 Distance: 0.3mi
Pacific Rim International
Private K-6 Elementary, Coed
Students: 74 Distance: 0.5mi
Oakland Military Institute, College Preparatory Academy
Charter 6-12 Secondary
Students: 743 Distance: 0.6mi
- Bed
- 7
- Bath
- 3
- Parking
- 2
- Attached, Off Street
- SQ FT
- 3,331
- SQ FT Source
- Public Records
- Lot SQ FT
- 7,550.0
- Lot Acres
- 0.17 Acres
- Pool Info
- None
- Kitchen
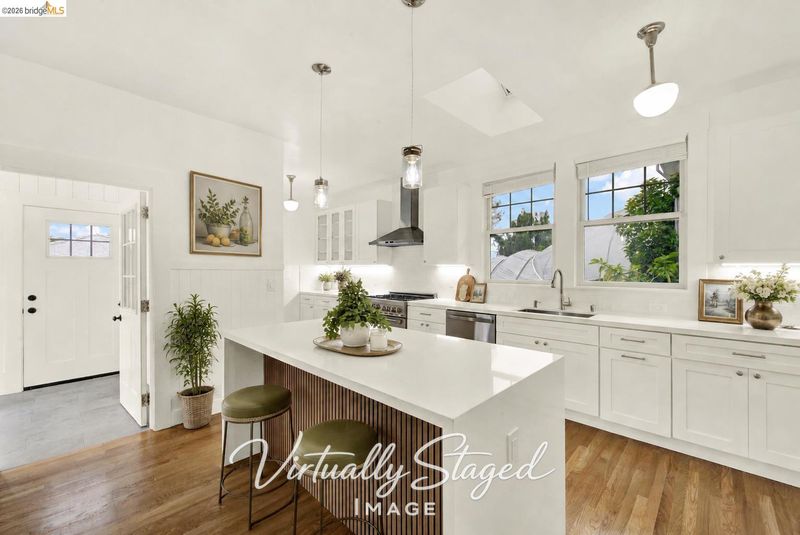
- Dishwasher, Gas Range, Microwave, Free-Standing Range, Stone Counters, Eat-in Kitchen, Gas Range/Cooktop, Kitchen Island, Pantry, Range/Oven Free Standing, Updated Kitchen
- Cooling
- None
- Disclosures
- Other - Call/See Agent
- Entry Level
- Exterior Details
- Back Yard, Other
- Flooring
- Hardwood, Laminate, Carpet, Other
- Foundation
- Fire Place
- Living Room
- Heating
- Wall Furnace, Other
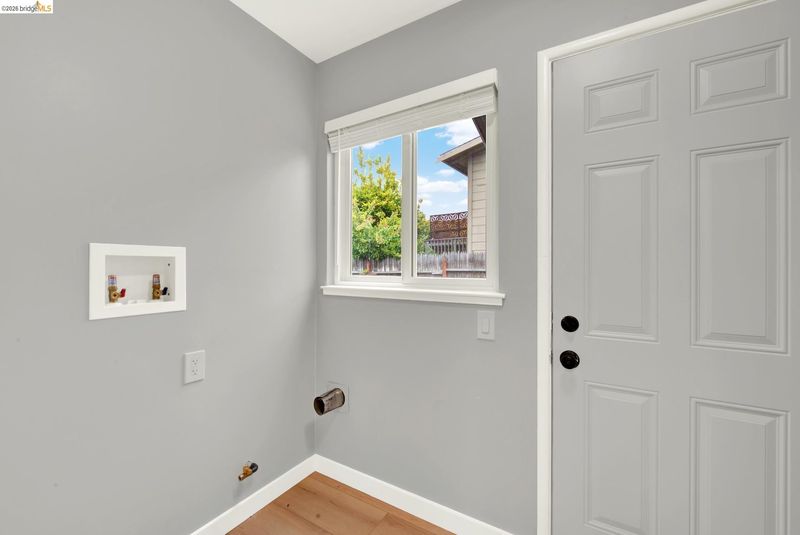
- Laundry
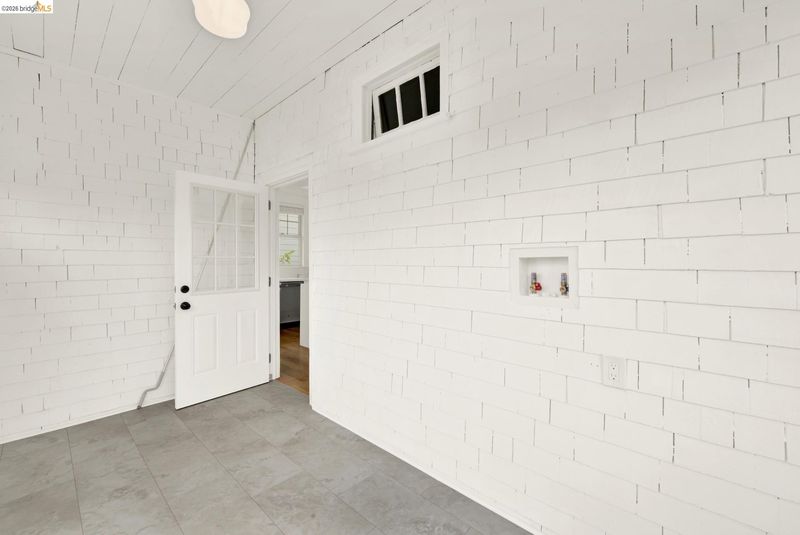
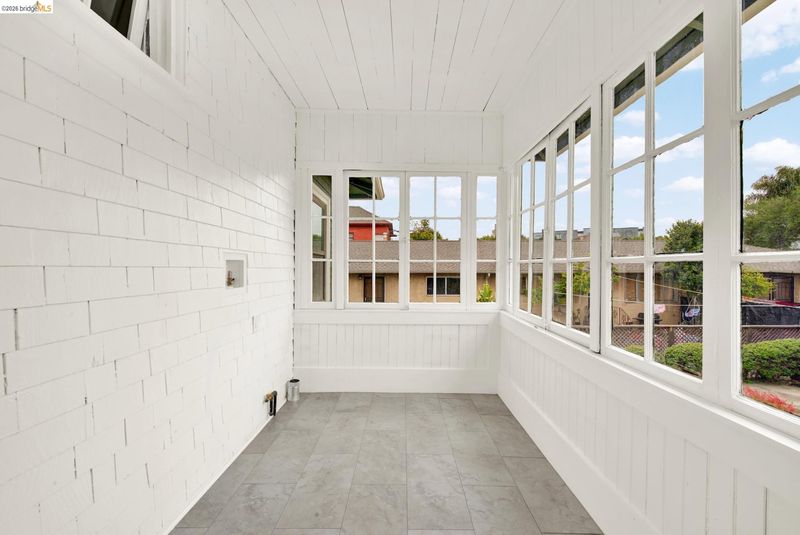
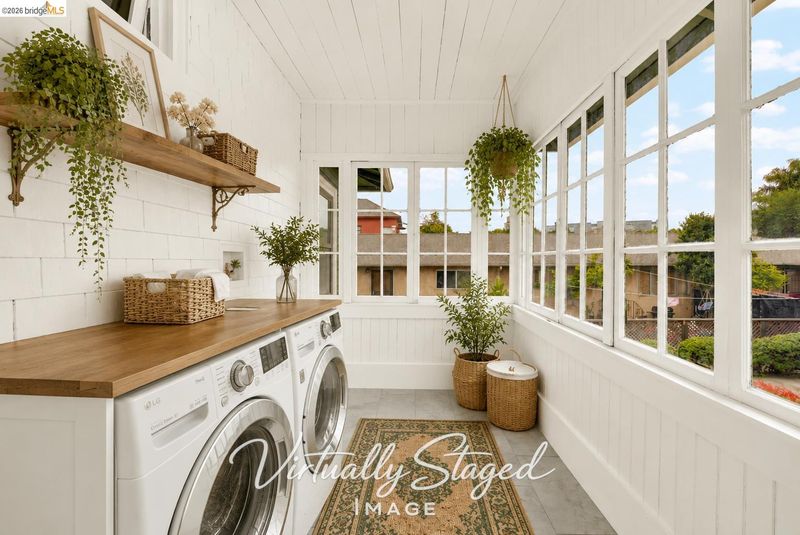
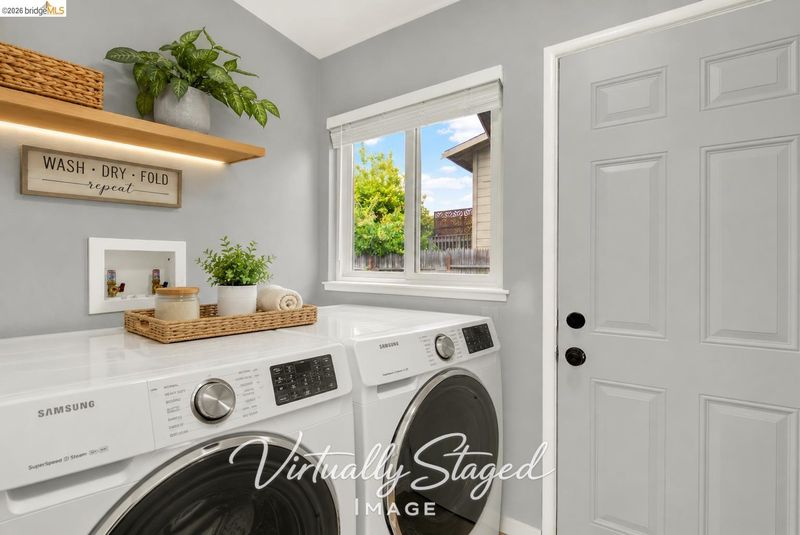
- Hookups Only
- Main Level
- 2 Bedrooms, 3 Bedrooms, 1 Bath, 2 Baths
- Possession
- Close Of Escrow
- Architectural Style
- Craftsman
- Construction Status
- Existing
- Additional Miscellaneous Features
- Back Yard, Other
- Location
- Other
- Roof
- Composition Shingles, Other
- Water and Sewer
- Water District
- Fee
- Unavailable
MLS and other Information regarding properties for sale as shown in Theo have been obtained from various sources such as sellers, public records, agents and other third parties. This information may relate to the condition of the property, permitted or unpermitted uses, zoning, square footage, lot size/acreage or other matters affecting value or desirability. Unless otherwise indicated in writing, neither brokers, agents nor Theo have verified, or will verify, such information. If any such information is important to buyer in determining whether to buy, the price to pay or intended use of the property, buyer is urged to conduct their own investigation with qualified professionals, satisfy themselves with respect to that information, and to rely solely on the results of that investigation.
School data provided by GreatSchools. School service boundaries are intended to be used as reference only. To verify enrollment eligibility for a property, contact the school directly.