


$1,649,000
2,750
SQ FT
$600
SQ/FT
4300 Warm Springs Road
@ Wolf Run - Sonoma, Glen Ellen

- 4 Bed
- 2 Bath
- 6 Park
- 2,750 sqft
- Glen Ellen
-

-
Thu Jul 16, 10:00 am - 1:00 pm
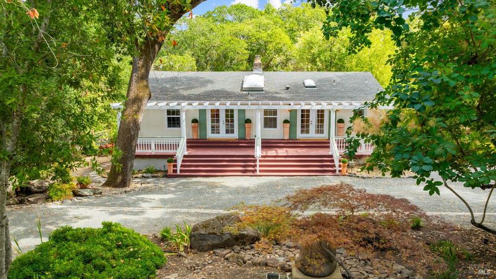
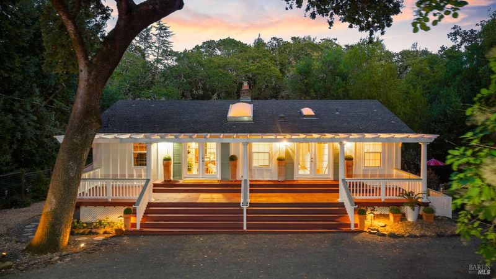
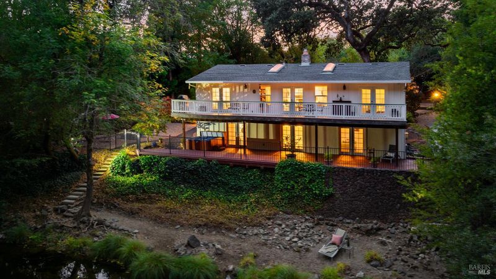
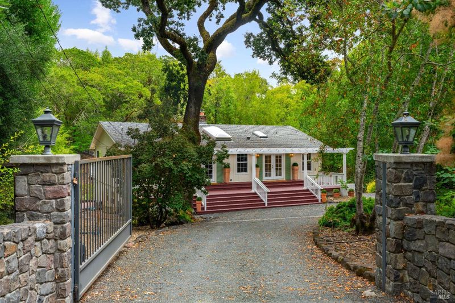
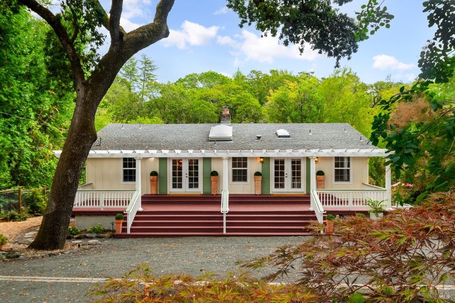
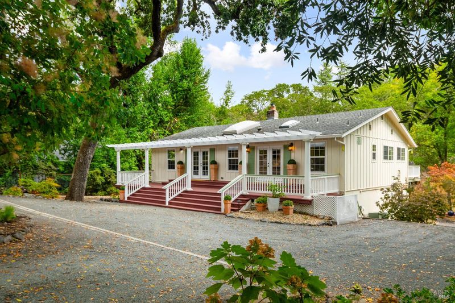
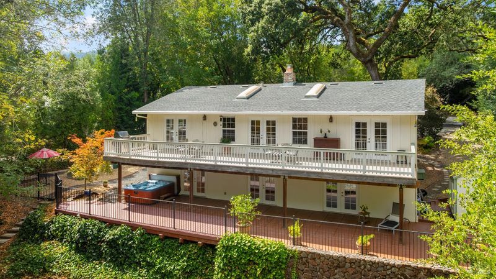
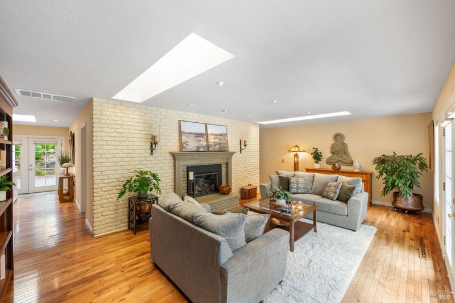
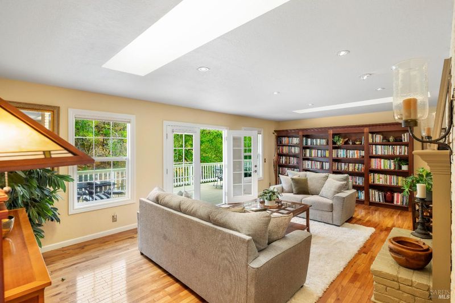
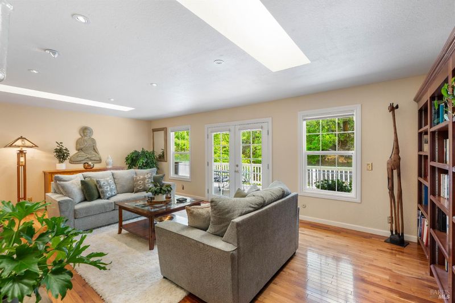
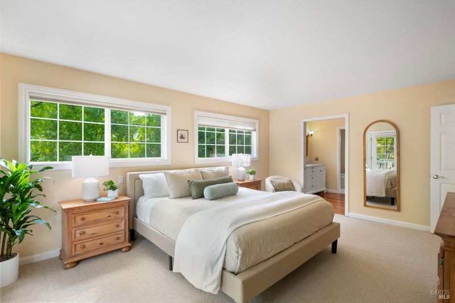
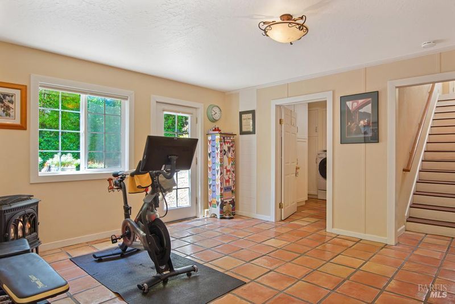
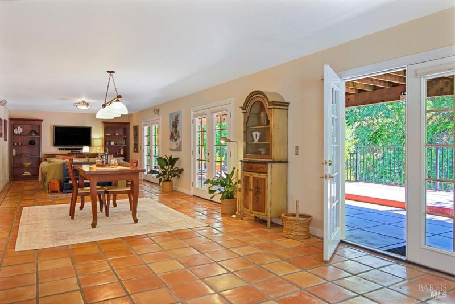
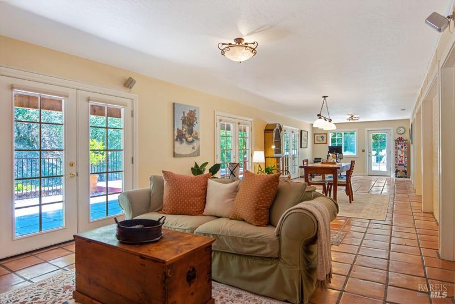
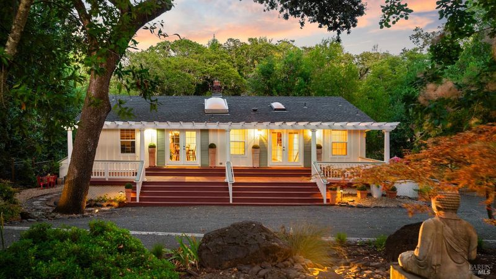
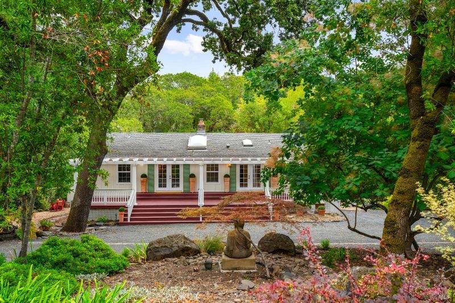
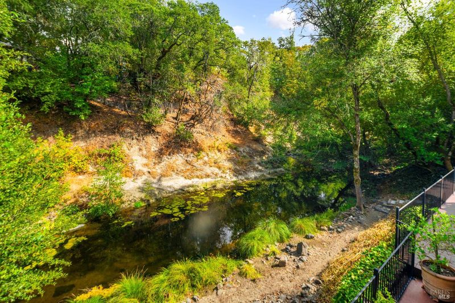
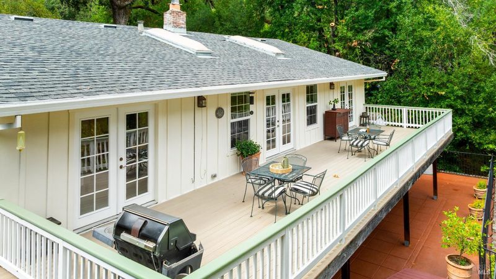
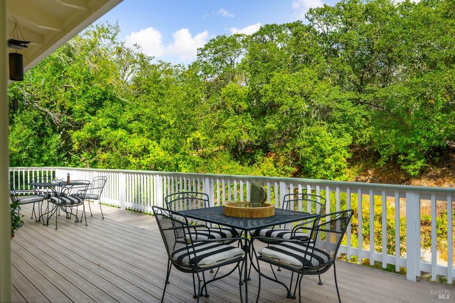
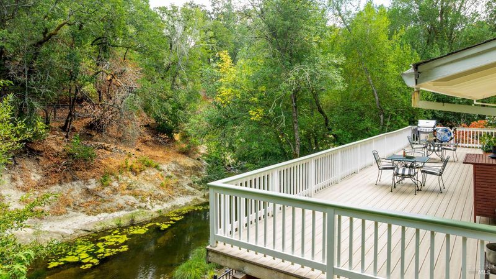
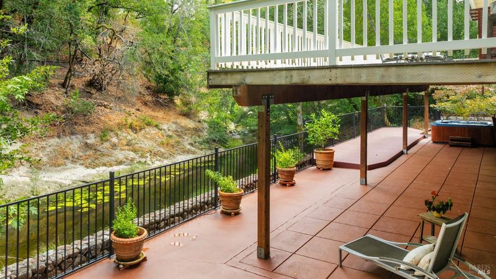
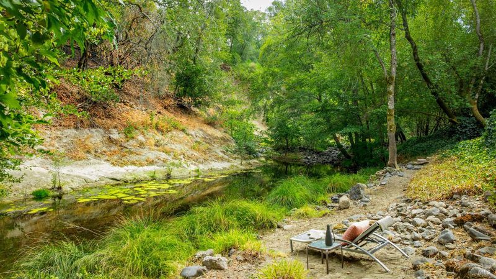
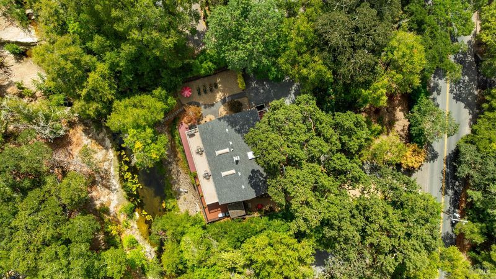
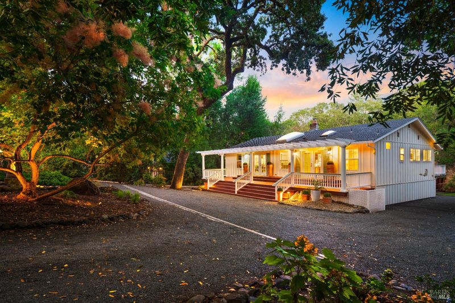
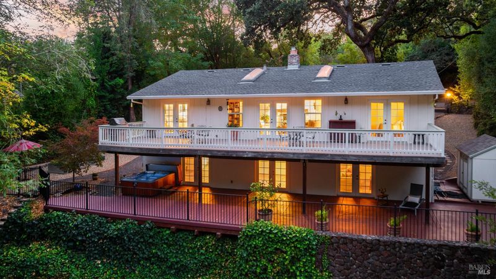
Set along year-round Sonoma Creek, this 4-bedroom, 2-bath home offers approx. 2,750 +/- sq ft of indoor-outdoor living. A spacious living room opens to a deck above the creek, while the lower level provides a versatile multipurpose space with terrace and private creek access. Surrounded by gardens and just minutes from Glen Ellen, this gated property combines privacy, comfort, and the best of Wine Country living.
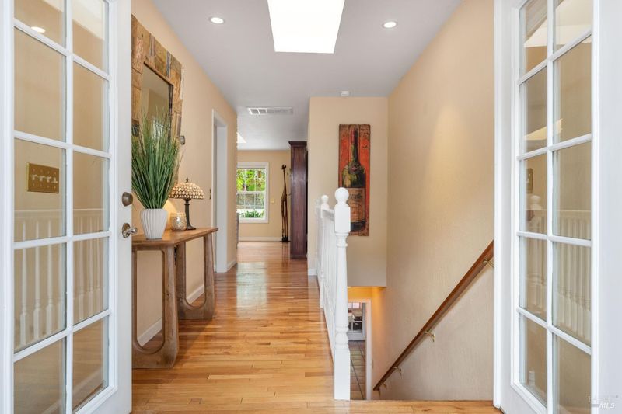
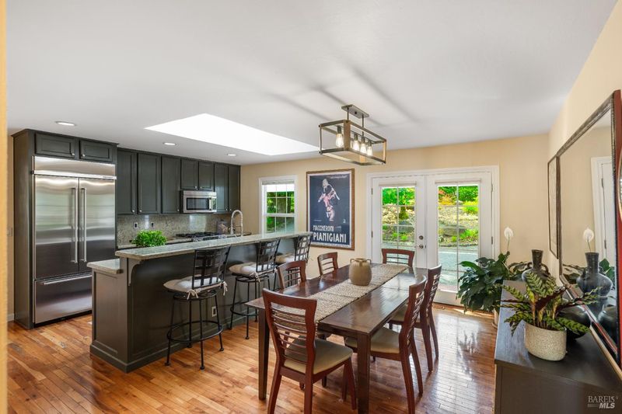
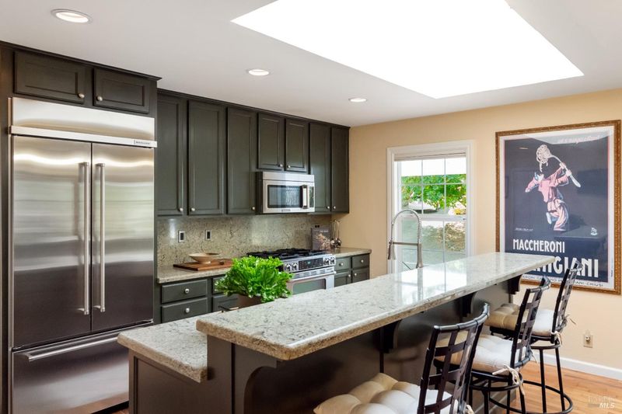
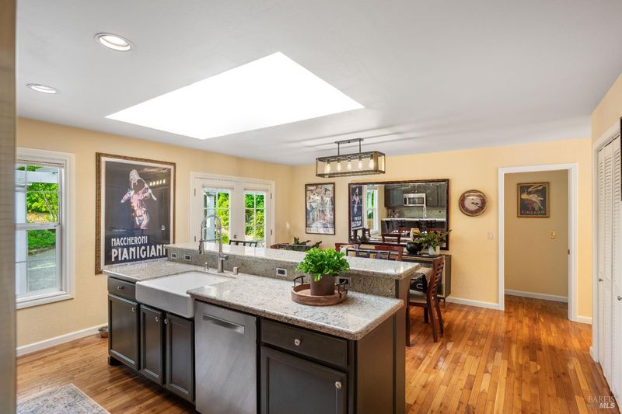
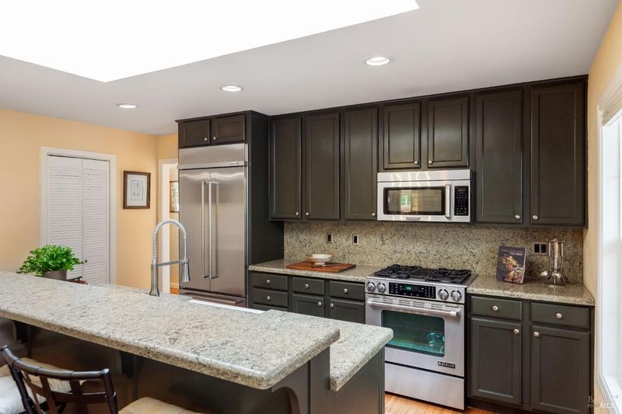
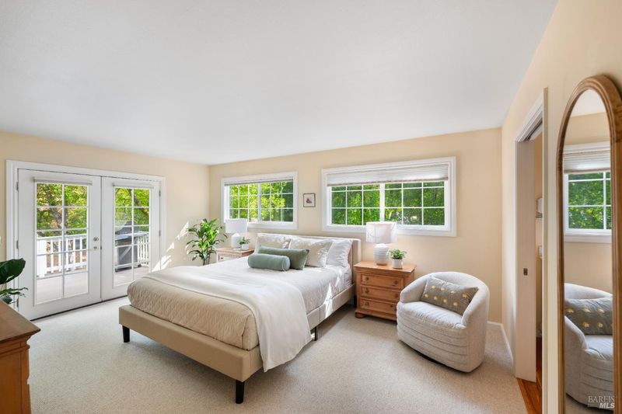
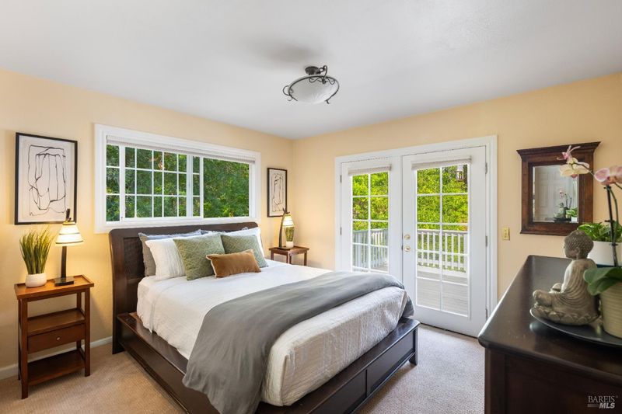
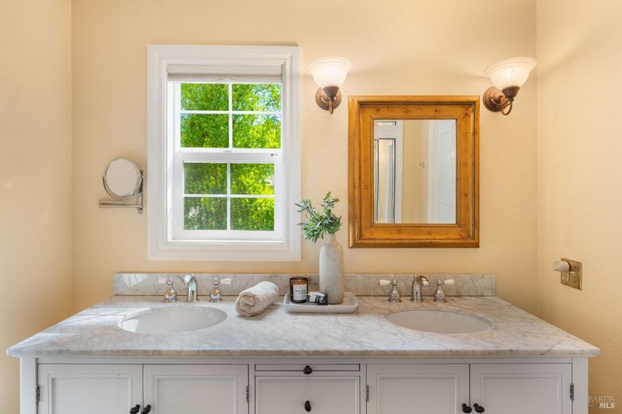
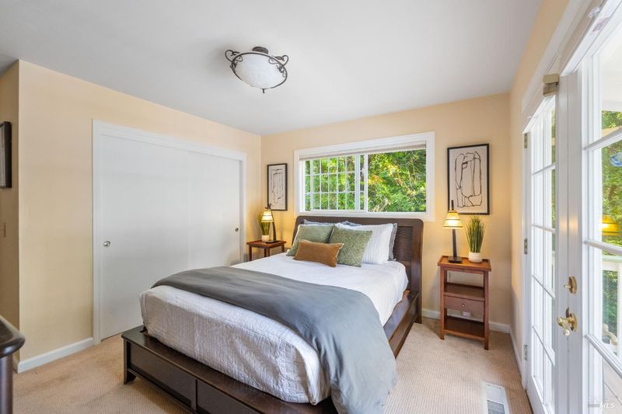
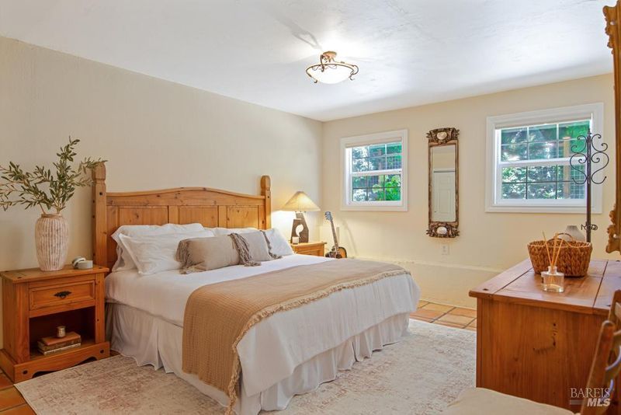
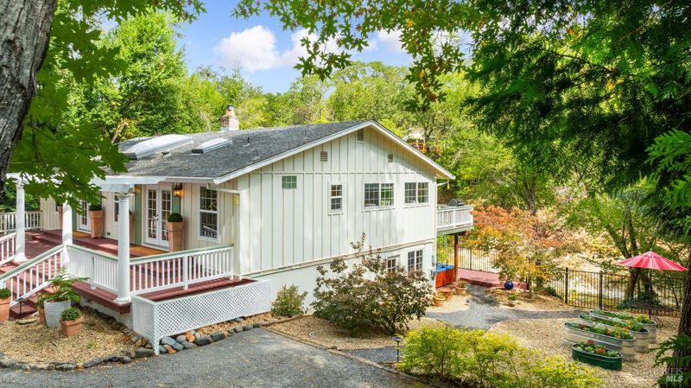
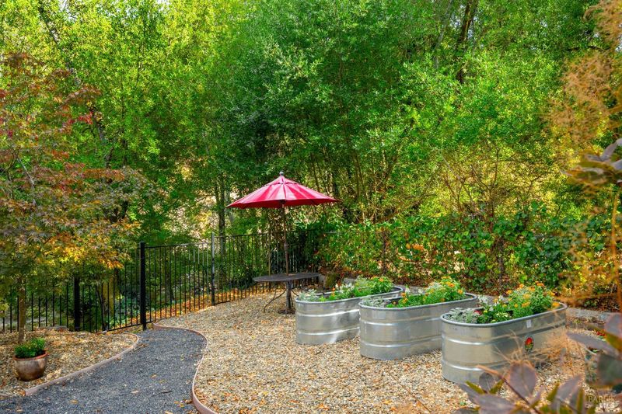
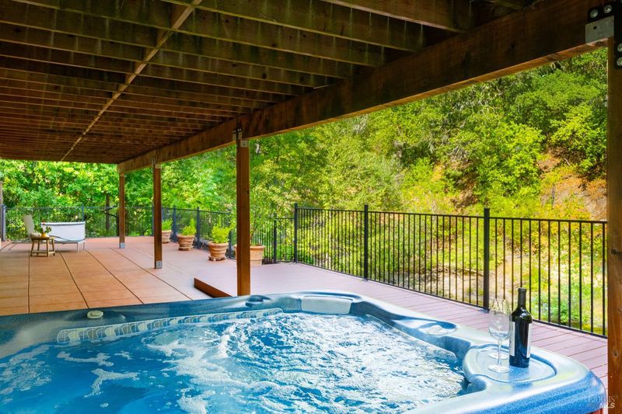
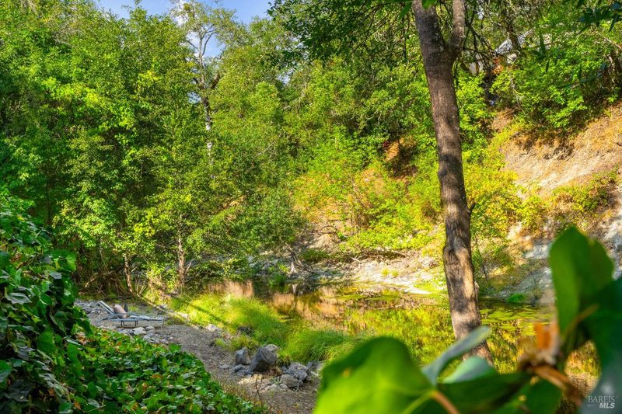
Located along year-round Sonoma Creek, 4300 Warm Springs Road is a rare Wine Country retreat offering privacy, natural beauty, and direct creek access with a private beach. This 4-bedroom, 2-bathroom home spans approx. 2,750 sq ft with spacious main-level living and a large multipurpose lower level opening to a wide terrace. A generous living room flows to a deck overlooking the creek, while the kitchen and dining areas are designed for gathering and entertaining. The primary suite and guest rooms capture views of gardens and trees. Outdoor living shines with wraparound decks, terraces, hot tub, and gardens, all set against the sound of the creek. Just minutes from Glen Ellen, regional parks, and 15 minutes to Sonoma Plaza, this property is a peaceful retreat with unmatched character.

- Days on Market
- 0 days
- Current Status
- Active
- Original Price
- $1,649,000
- List Price
- $1,649,000
- On Market Date
- Jul 13, 2026
- Property Type
- Single Family Residence
- Area
- Sonoma
- Zip Code
- 95442
- MLS ID
- 326057711
- APN
- 054-200-055-000
- Year Built
- 1966
- Stories in Building
- Unavailable
- Possession
- Close Of Escrow
- Data Source
- BAREIS
- Origin MLS System
Dunbar Elementary School
Public K-5 Elementary
Students: 198 Distance: 1.2mi
Kenwood Elementary School
Public K-6 Elementary
Students: 138 Distance: 3.2mi
Archbishop Hanna High School
Private 8-12 Secondary, Religious, All Male
Students: 100 Distance: 4.0mi
Sonoma Charter School
Charter K-8 Elementary
Students: 205 Distance: 4.3mi
Altimira Middle School
Public 6-8 Middle
Students: 468 Distance: 4.5mi
Woodland Star Charter School
Charter K-8 Elementary, Coed
Students: 251 Distance: 4.5mi
- Bed
- 4
- Bath
- 2
- Parking
- 6
- No Garage
- SQ FT
- 2,750
- SQ FT Source
- Assessor Auto-Fill
- Lot SQ FT
- 20,421.0
- Lot Acres
- 0.4688 Acres
- Kitchen
- Granite Counter, Island, Pantry Cabinet, Pantry Closet, Skylight(s)
- Cooling
- Central
- Dining Room
- Skylight(s), Space in Kitchen
- Exterior Details
- Balcony
- Family Room
- Deck Attached
- Living Room
- Deck Attached, Skylight(s), View
- Flooring
- Carpet, Tile, Wood
- Foundation
- Concrete Perimeter, Slab
- Fire Place
- Gas Piped, Living Room
- Heating
- Central, Fireplace(s)
- Laundry
- Cabinets, Dryer Included, Inside Room, Washer Included
- Main Level
- Bedroom(s), Full Bath(s), Kitchen, Living Room, Primary Bedroom
- Views
- Garden/Greenbelt, Water
- Possession
- Close Of Escrow
- Basement
- None
- Architectural Style
- Traditional
- Fee
- $0
MLS and other Information regarding properties for sale as shown in Theo have been obtained from various sources such as sellers, public records, agents and other third parties. This information may relate to the condition of the property, permitted or unpermitted uses, zoning, square footage, lot size/acreage or other matters affecting value or desirability. Unless otherwise indicated in writing, neither brokers, agents nor Theo have verified, or will verify, such information. If any such information is important to buyer in determining whether to buy, the price to pay or intended use of the property, buyer is urged to conduct their own investigation with qualified professionals, satisfy themselves with respect to that information, and to rely solely on the results of that investigation.
School data provided by GreatSchools. School service boundaries are intended to be used as reference only. To verify enrollment eligibility for a property, contact the school directly.