

$1,248,000
1,120
SQ FT
$1,114
SQ/FT
219 Omira Dr
@ Calpine Dr - Blossom Valley, San Jose

- 3 Bed
- 2 Bath
- 2 Park
- 1,120 sqft
- San Jose
-

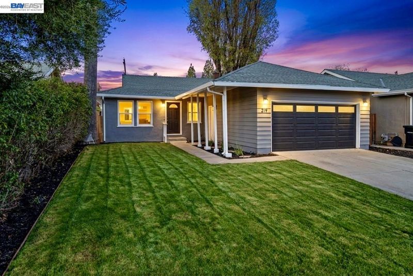
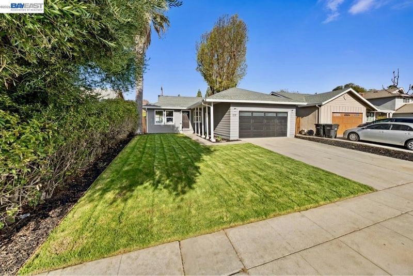
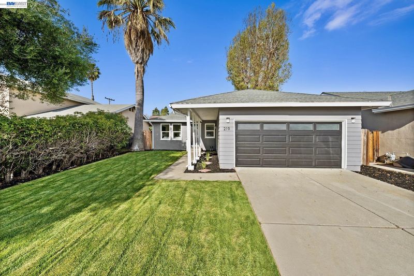
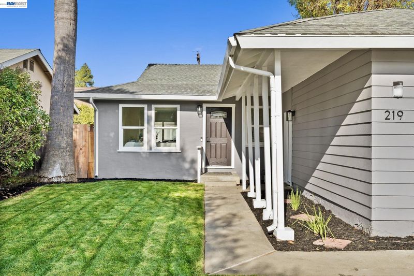
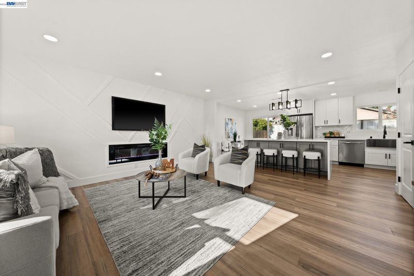
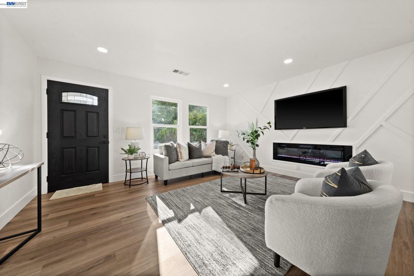
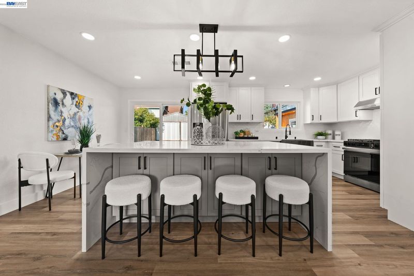
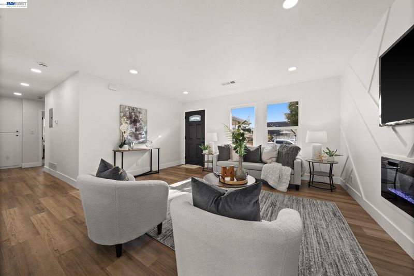
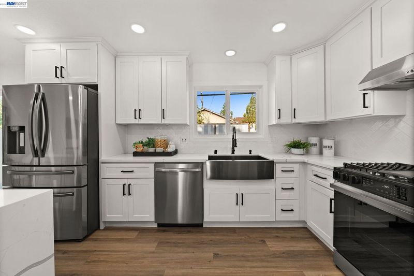
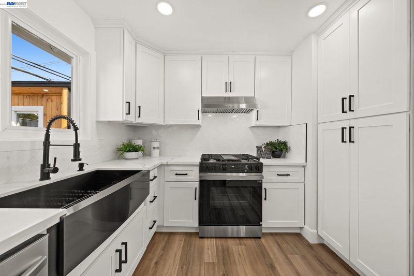
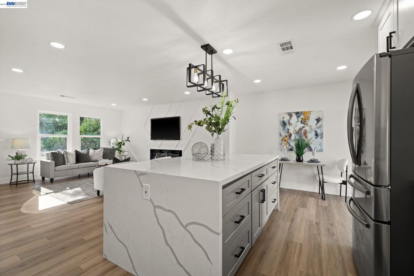
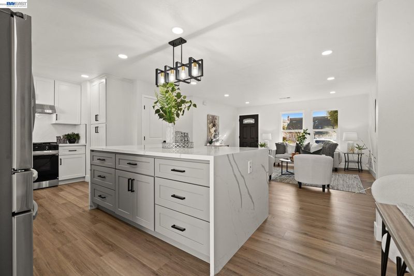
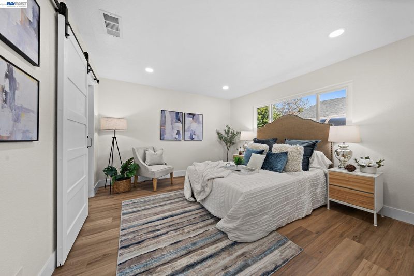
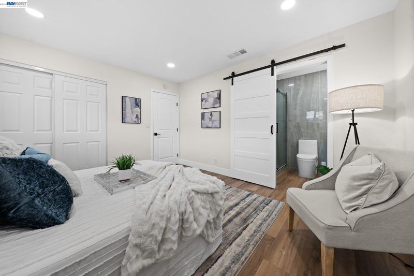
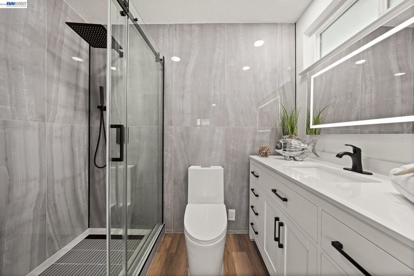
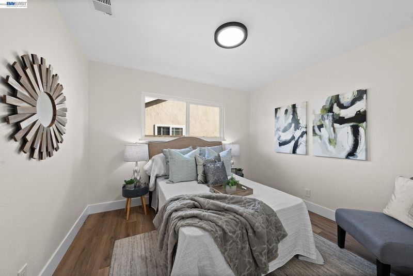
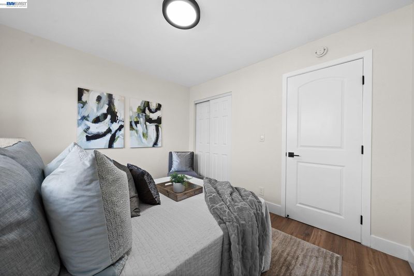
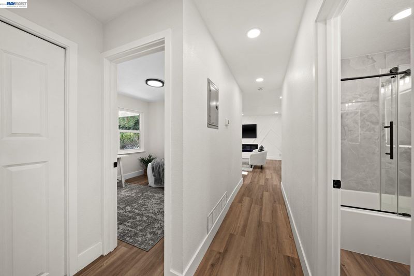
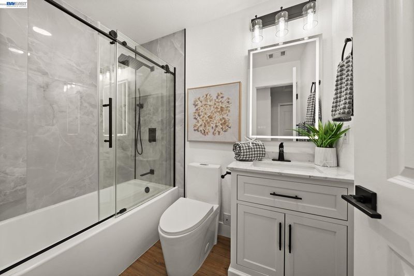
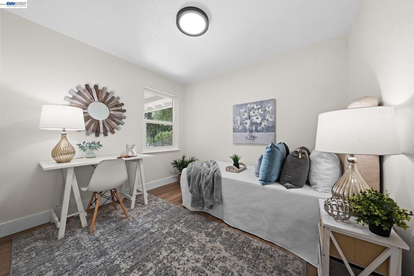
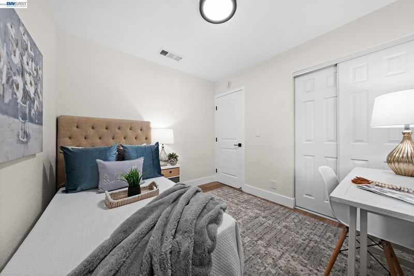
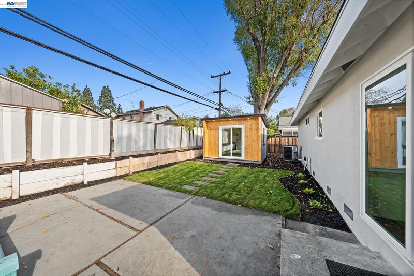
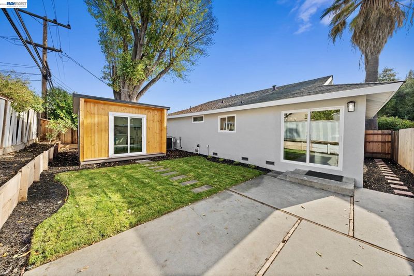
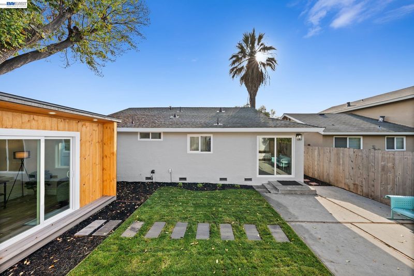
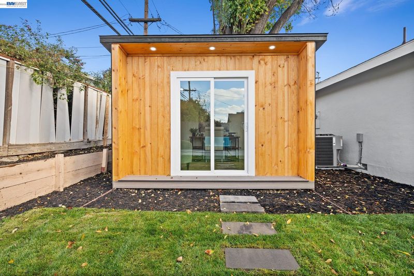
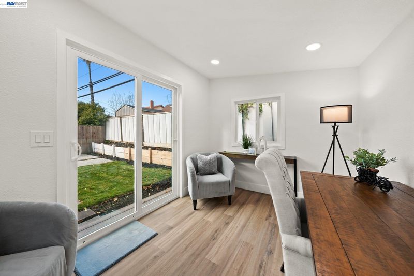
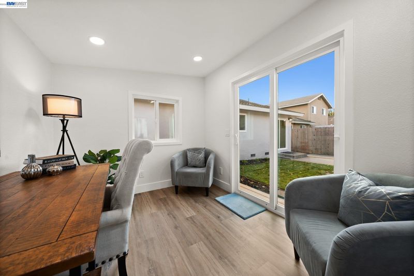
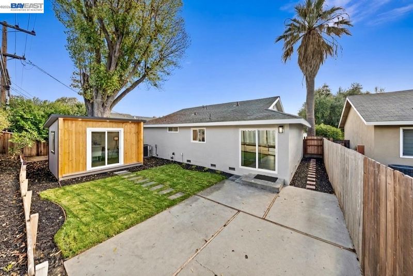
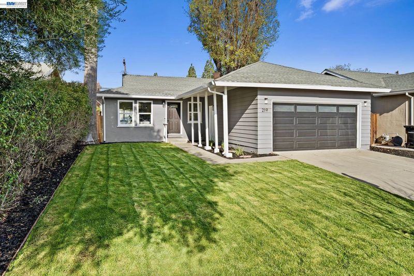
**COMING SOON** WOWWW!!!! EXTREMELY RARE OPPORTUNITY! This COMPLETELY UPDATED home with DETACHED OFFICE is nestled in the heart of the desirable Blossom Valley neighborhood. The moment you enter, you're greeted by a vast and spacious open-concept floor plan that's bright, warm, and inviting. Some of the NEW luxury finishes include… Kitchen with quartz counters, designer tile backsplash, large island with waterfall edge, two-tone shaker cabinets, and stainless steel appliances * Bathrooms with Italian tile, rain shower heads, backlit mirrors with anti-fog, and matte black hardware/trim * Wide plank waterproof laminate floors * Recessed LED lighting * Contemporary living room accent wall with electric fireplace * A/C * Landscaping front/back * 30 year roof * and SO MUCH MORE. The private back yard is generous in size, ideal for those who enjoy entertaining guests, or just like to unwind outside after a long day. The DETACHED BONUS ROOM makes for an ideal office or exercise room. Located for convenience and lifestyle, enjoy easy access to scenic hiking/biking trails, Oakridge Mall, 3 light rail stations, Costco, multiple shops and restaurants, Kaiser Hospital, and easy access to 85/101 freeways! This is not a MUST SEE, this is a MUST HAVE!

- Current Status
- Active - Coming Soon
- Original Price
- $1,248,000
- List Price
- $1,248,000
- On Market Date
- Aug 18, 2026
- Property Type
- Detached
- D/N/S
- Blossom Valley
- Zip Code
- 95123
- MLS ID
- 41145318
- APN
- 69210034
- Year Built
- 1963
- Stories in Building
- 1
- Possession
- Close Of Escrow
- Data Source
- MAXEBRDI
- Origin MLS System
- BAY EAST
Miner (George) Elementary School
Public K-6 Elementary
Students: 437 Distance: 0.2mi
Oak Grove High School
Public 9-12 Secondary
Students: 1766 Distance: 0.3mi
Anderson (Alex) Elementary School
Public K-6 Elementary
Students: 514 Distance: 0.3mi
Summit Public School: Tahoma
Charter 9-12 Coed
Students: 379 Distance: 0.3mi
Oak Ridge Elementary School
Public K-6 Elementary
Students: 570 Distance: 0.8mi
Calero High
Public 10-12
Students: 366 Distance: 1.0mi
- Bed
- 3
- Bath
- 2
- Parking
- 2
- Attached, Garage Door Opener
- SQ FT
- 1,120
- SQ FT Source
- Other
- Lot SQ FT
- 5,000.0
- Lot Acres
- 0.12 Acres
- Pool Info
- None
- Kitchen
- Dishwasher, Gas Range, Plumbed For Ice Maker, Free-Standing Range, Refrigerator, Gas Water Heater, Breakfast Bar, Breakfast Nook, Stone Counters, Eat-in Kitchen, Disposal, Gas Range/Cooktop, Ice Maker Hookup, Kitchen Island, Range/Oven Free Standing, Updated Kitchen
- Cooling
- Central Air
- Disclosures
- Nat Hazard Disclosure, Other - Call/See Agent
- Entry Level
- Exterior Details
- Back Yard, Front Yard, Garden/Play, Sprinklers Automatic, Sprinklers Front, Landscape Back, Landscape Front
- Flooring
- Laminate
- Foundation
- Fire Place
- Electric, Living Room
- Heating
- Forced Air, Fireplace(s)
- Laundry
- 220 Volt Outlet, Hookups Only, In Garage
- Main Level
- 3 Bedrooms, 2 Baths, Primary Bedrm Suite - 1, Laundry Facility, Main Entry
- Possession
- Close Of Escrow
- Architectural Style
- Ranch
- Non-Master Bathroom Includes
- Shower Over Tub, Tile, Updated Baths, Multiple Shower Heads, Stone
- Construction Status
- Existing
- Additional Miscellaneous Features
- Back Yard, Front Yard, Garden/Play, Sprinklers Automatic, Sprinklers Front, Landscape Back, Landscape Front
- Location
- Level, Rectangular Lot, Sprinklers In Rear
- Roof
- Composition Shingles
- Water and Sewer
- Public
- Fee
- Unavailable
MLS and other Information regarding properties for sale as shown in Theo have been obtained from various sources such as sellers, public records, agents and other third parties. This information may relate to the condition of the property, permitted or unpermitted uses, zoning, square footage, lot size/acreage or other matters affecting value or desirability. Unless otherwise indicated in writing, neither brokers, agents nor Theo have verified, or will verify, such information. If any such information is important to buyer in determining whether to buy, the price to pay or intended use of the property, buyer is urged to conduct their own investigation with qualified professionals, satisfy themselves with respect to that information, and to rely solely on the results of that investigation.
School data provided by GreatSchools. School service boundaries are intended to be used as reference only. To verify enrollment eligibility for a property, contact the school directly.