





$410,000
970
SQ FT
$423
SQ/FT
330 Vernon St, #108
@ Perkins St - Adams Point, Oakland

- 2 Bed
- 1 Bath
- 1 Park
- 970 sqft
- Oakland
-

-
Mon Jul 13, 10:00 am - 1:00 pm
2bd/1ba updated Adams Point Condo
-
Sat Jul 18, 2:00 pm - 4:30 pm
2bd/1ba updated Adams Point condo
-
Sun Jul 19, 2:00 pm - 4:30 pm
2bd/1ba updated Adams Point condo
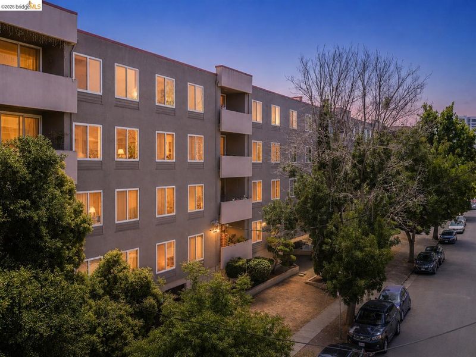
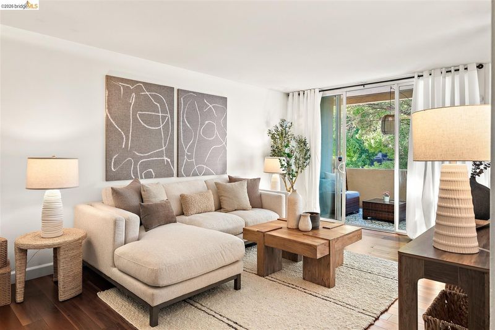
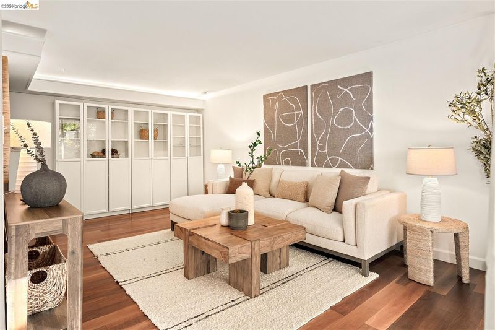
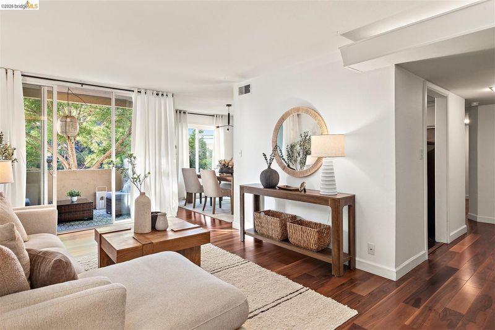
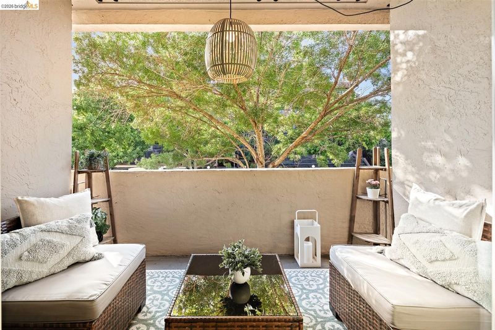
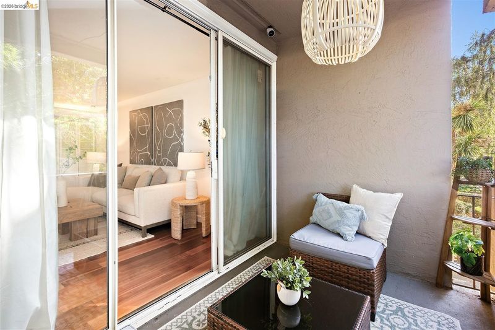
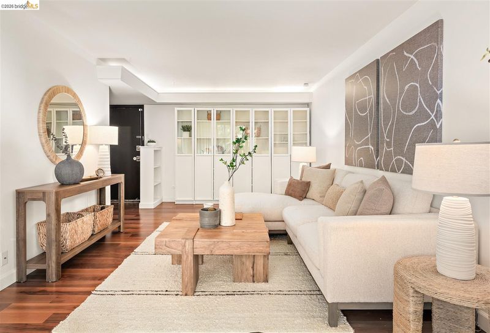
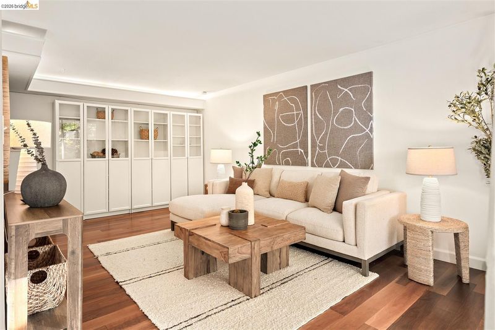
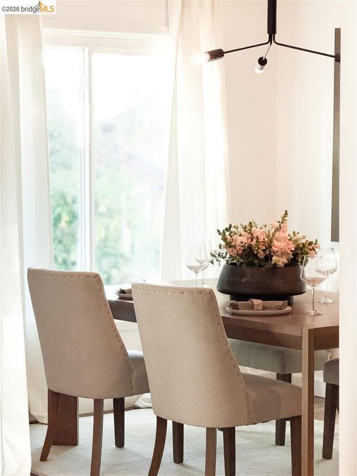
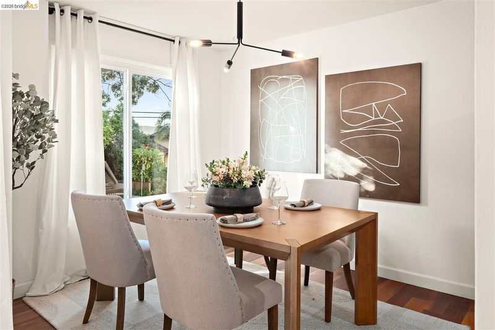
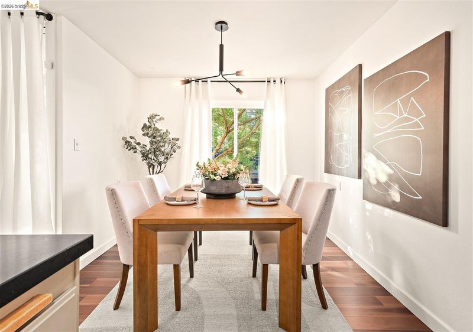
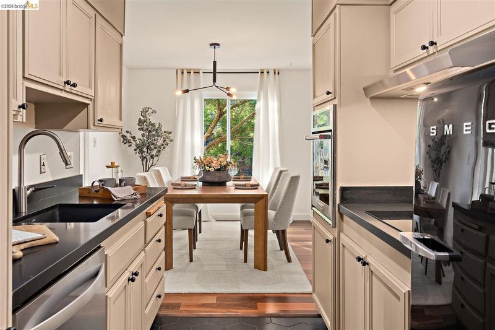
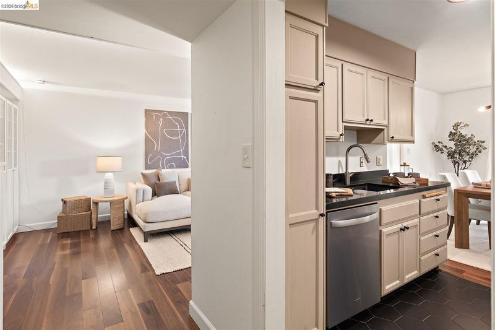
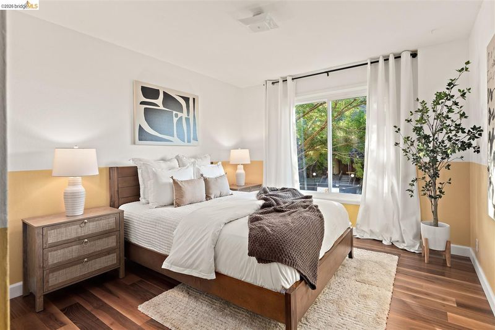
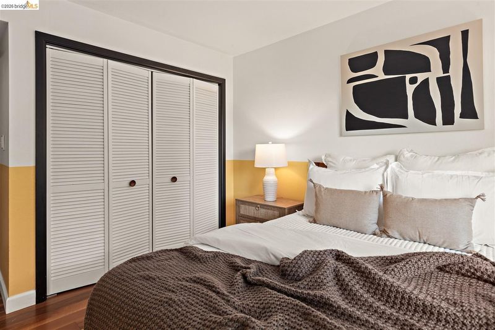
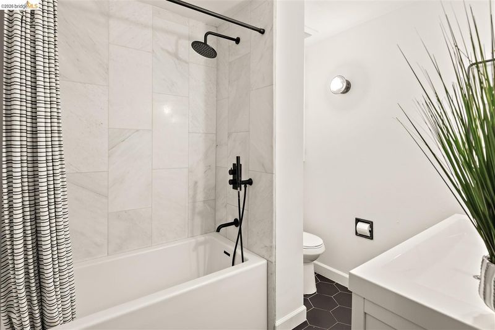
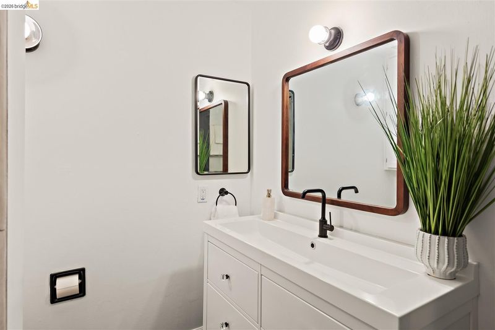
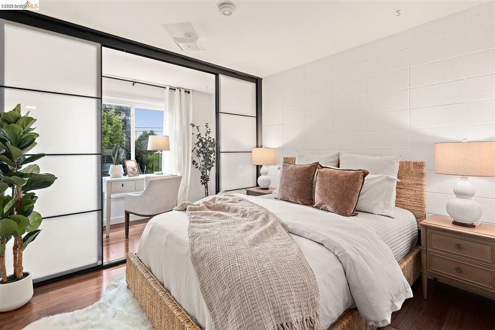
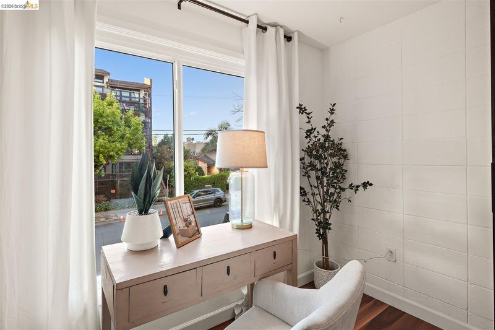
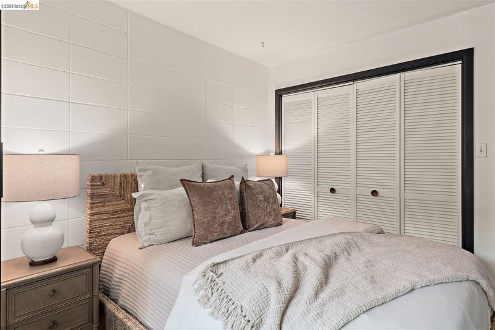
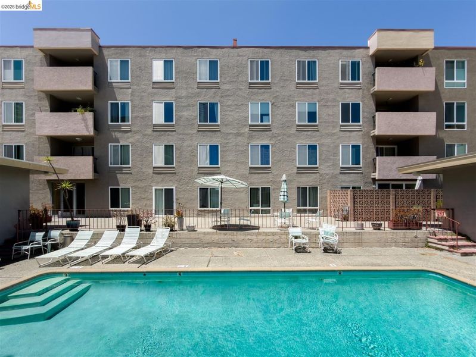
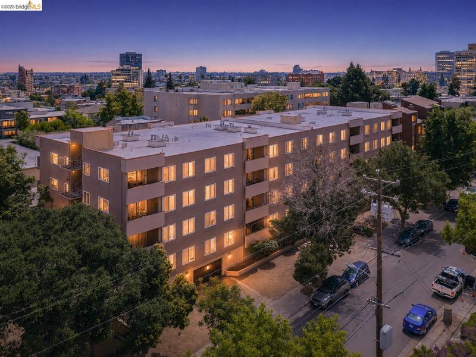
Don’t judge a book by its cover. While this 1963 mid-century building keeps a low profile on the outside, stepping into Unit 108 transports you into a sanctuary of quiet luxury. Flooded with soothing natural light filtered through a lush, tree-lined view, this 970-square-foot condo maximizes every inch of space. Generous living room features a statement bookcase wall, seamlessly flowing into a formal dining area perfect for hosting. Premium interior highlights include granite countertops, stainless steel appliances (including dishwasher), induction cooktop, high-end wall convection oven, and SMEG refrigerator. Spa-like bath with elegant marble tile, a deep soaking tub, and a dual-handle thermostatic shower faucet that locks in your perfect temperature. Unit 108 includes abundant storage throughout, a brand-new energy-efficient furnace, and a dedicated parking space. The building features an on-site swimming pool and laundry facility. Located in the highly desirable Adams Point neighborhood, you are minutes away from the vibrant shops and restaurants of Grand Ave and Lakeshore. Commuting is a breeze with easy access to I-580, CA-24, and 19th St. BART. Your serene, modern oasis awaits.

- Current Status
- New
- Original Price
- $410,000
- List Price
- $410,000
- On Market Date
- Jul 13, 2026
- Property Type
- Condominium
- D/N/S
- Adams Point
- Zip Code
- 94610
- MLS ID
- 41141426
- APN
- 1079682
- Year Built
- 1963
- Stories in Building
- 1
- Possession
- Close Of Escrow
- Data Source
- MAXEBRDI
- Origin MLS System
- Bridge AOR
Westlake Middle School
Public 6-8 Middle
Students: 307 Distance: 0.2mi
St. Paul's Episcopal School
Private K-8 Nonprofit
Students: 350 Distance: 0.3mi
Grand Lake Montessori
Private K-1 Montessori, Elementary, Coed
Students: 175 Distance: 0.3mi
American Indian Public High School
Charter 9-12 Secondary
Students: 411 Distance: 0.4mi
Street Academy (Alternative)
Public 9-12 Alternative
Students: 107 Distance: 0.5mi
Bayhill High School
Private 9-12 Coed
Students: NA Distance: 0.6mi
- Bed
- 2
- Bath
- 1
- Parking
- 1
- Assigned, Space Per Unit - 1, Below Building Parking, Garage Door Opener
- SQ FT
- 970
- SQ FT Source
- Public Records
- Lot SQ FT
- 22,570.0
- Lot Acres
- 0.52 Acres
- Pool Info
- In Ground, Community
- Kitchen
- Dishwasher, Electric Range, Oven, Refrigerator, Stone Counters, Electric Range/Cooktop, Disposal, Oven Built-in, Updated Kitchen
- Cooling
- None
- Disclosures
- Other - Call/See Agent
- Entry Level
- 2
- Exterior Details
- Unit Faces Street
- Flooring
- Laminate, Tile
- Foundation
- Fire Place
- None
- Heating
- Forced Air, Natural Gas
- Laundry
- Common Area
- Main Level
- Laundry Facility, Main Entry
- Views
- Hills
- Possession
- Close Of Escrow
- Architectural Style
- Contemporary
- Non-Master Bathroom Includes
- Shower Over Tub, Tile, Updated Baths, Marble, Multiple Shower Heads
- Construction Status
- Existing
- Additional Miscellaneous Features
- Unit Faces Street
- Location
- Level
- Pets
- Yes
- Roof
- Unknown
- Water and Sewer
- Public
- Fee
- $632
MLS and other Information regarding properties for sale as shown in Theo have been obtained from various sources such as sellers, public records, agents and other third parties. This information may relate to the condition of the property, permitted or unpermitted uses, zoning, square footage, lot size/acreage or other matters affecting value or desirability. Unless otherwise indicated in writing, neither brokers, agents nor Theo have verified, or will verify, such information. If any such information is important to buyer in determining whether to buy, the price to pay or intended use of the property, buyer is urged to conduct their own investigation with qualified professionals, satisfy themselves with respect to that information, and to rely solely on the results of that investigation.
School data provided by GreatSchools. School service boundaries are intended to be used as reference only. To verify enrollment eligibility for a property, contact the school directly.