

$2,249,888
2,307
SQ FT
$975
SQ/FT
4216 Warbler Loop
@ Sedge Street - Ardenwood, Fremont

- 4 Bed
- 2.5 (2/1) Bath
- 2 Park
- 2,307 sqft
- Fremont
-

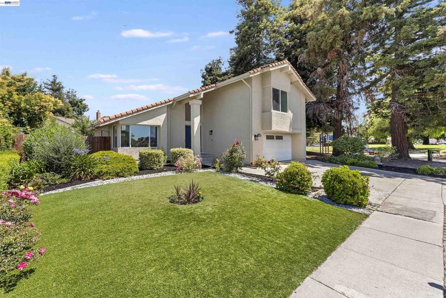
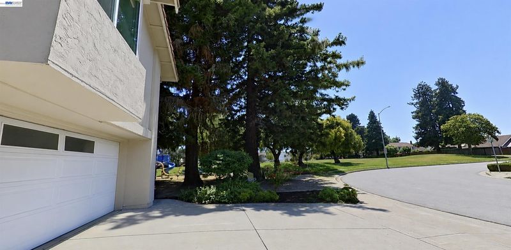
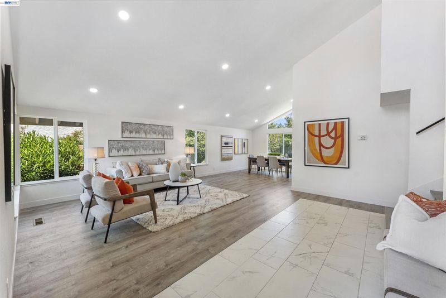
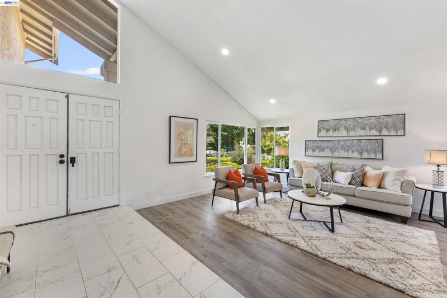
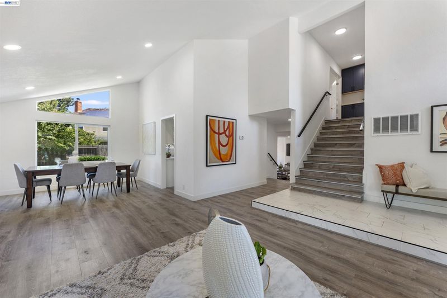
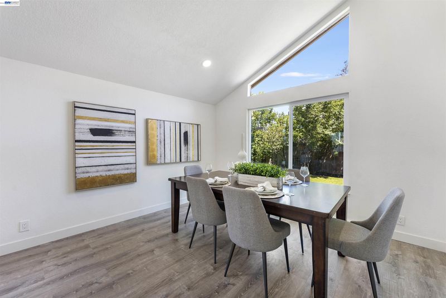
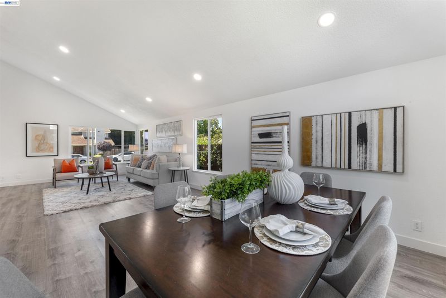
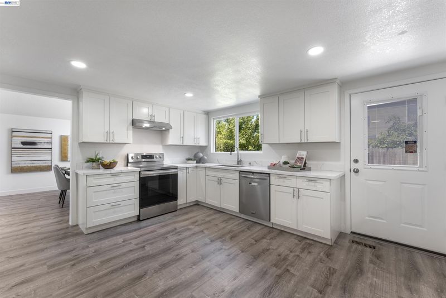
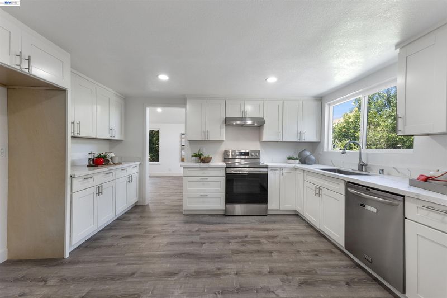
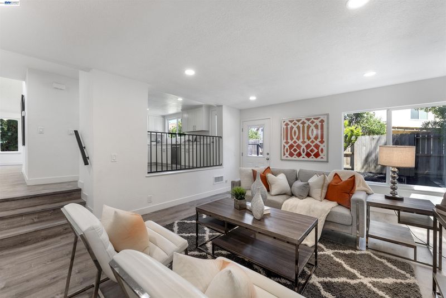
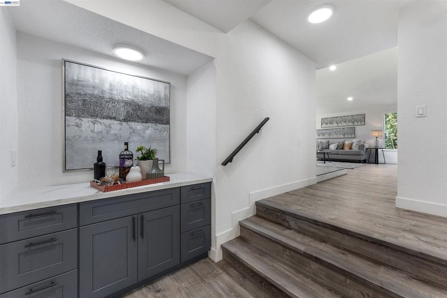
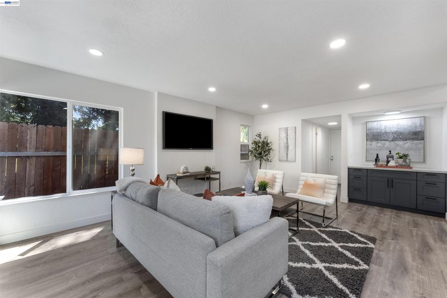
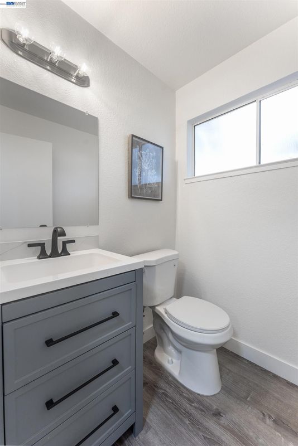
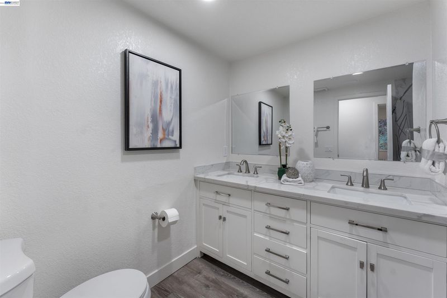
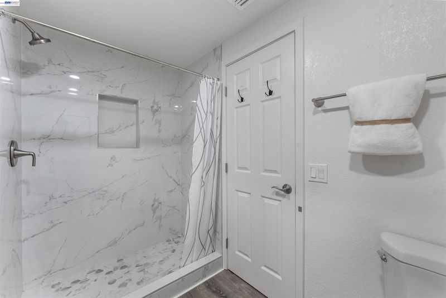
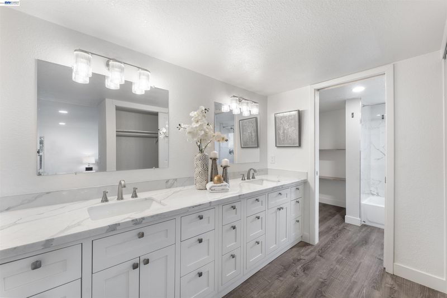
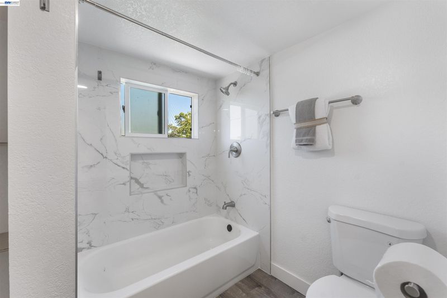
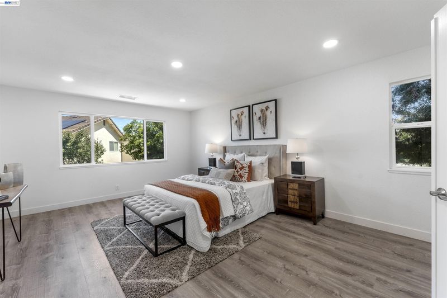
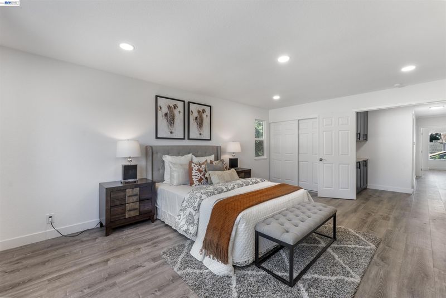
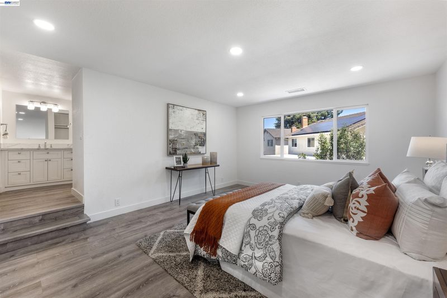
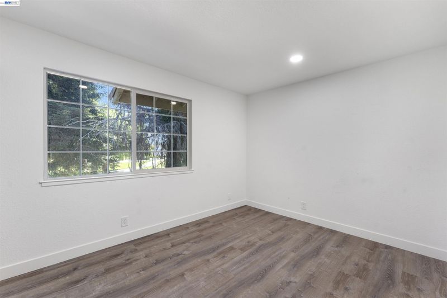
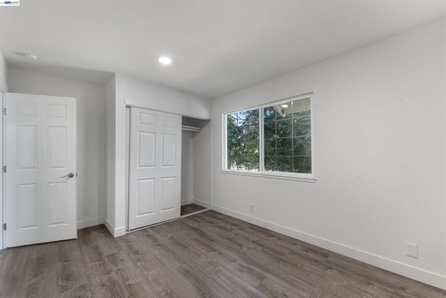
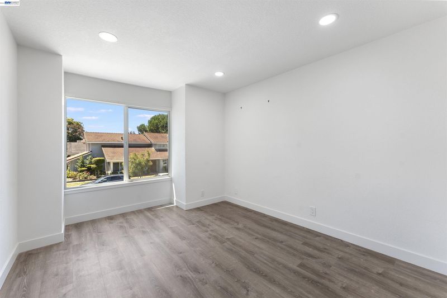
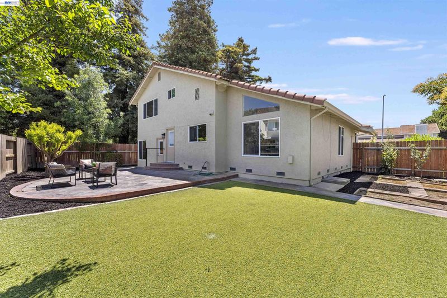
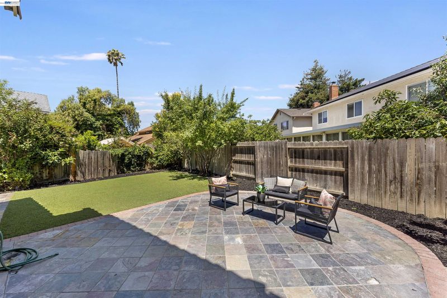
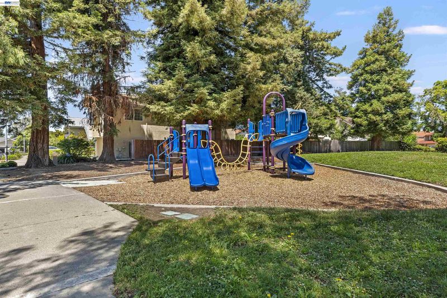
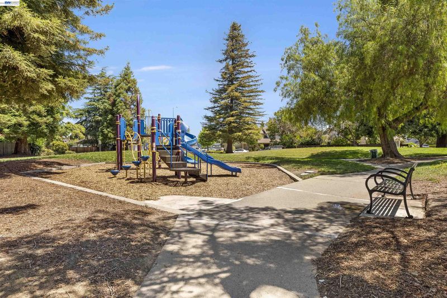
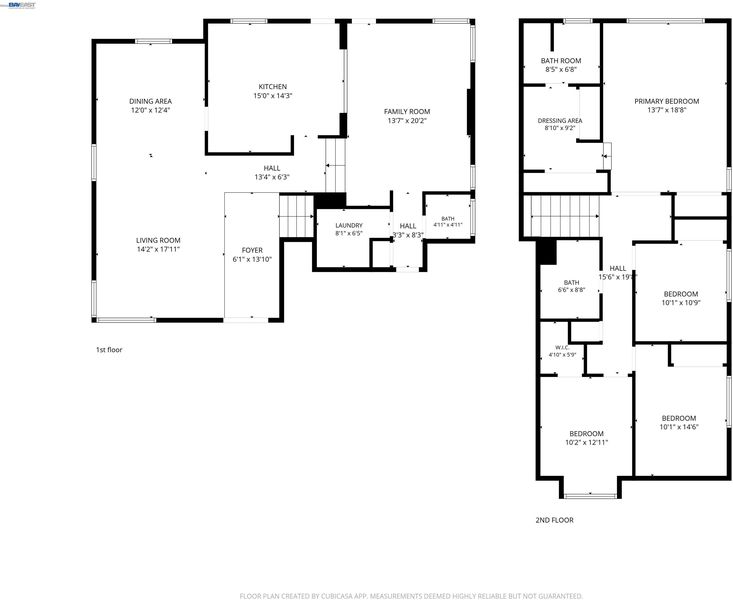
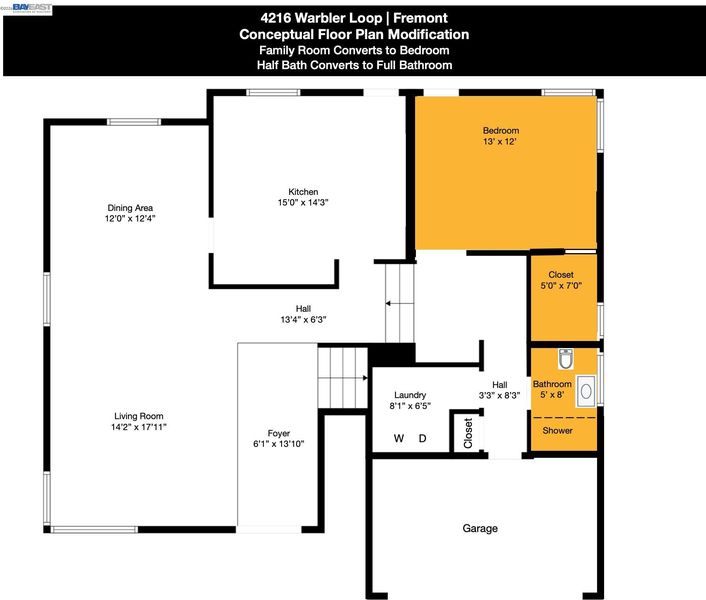
PREMIUM ARDENWOOD LUXURY BORDERING WARBLER PARK! Welcome to 4216 Warbler Loop, a beautifully renovated 2,307 sq ft turn-key home in Fremont's top-rated school district. A sun-drenched foyer with 20-foot soaring vaulted ceilings welcomes you into a light-filled floor plan designed for comfort and harmony. The fully reimagined chef's kitchen features premium quartz countertops, high-end cabinetry, and a north-facing sink overlooking the private yard. Directly bordering the open green spaces, mature redwoods, and playground of 2-acre Warbler Park to the East, you will enjoy no immediate eastern neighbors and incredible morning light. The versatile main level offers distinct formal and casual living spaces with effortless flexibility to adapt part of the ground floor into a 5th bedroom, main-level guest suite, or home office near the powder room. Upstairs features 4 spacious bedrooms, including a serene primary retreat and spa-like bathrooms with custom tile. Complete with designer flooring, fresh paint, LED lighting, and minutes to tech campuses, I-880, and the Dumbarton Bridge, this park-front home offers pristine living in an unbeatable location.

- Current Status
- Active
- Original Price
- $2,249,888
- List Price
- $2,249,888
- On Market Date
- Jun 29, 2026
- Property Type
- Detached
- D/N/S
- Ardenwood
- Zip Code
- 94555
- MLS ID
- 41140032
- APN
- 54340695
- Year Built
- 1979
- Stories in Building
- 2
- Possession
- Close Of Escrow
- Data Source
- MAXEBRDI
- Origin MLS System
- BAY EAST
Peace Terrace Academy
Private K-8 Elementary, Religious, Core Knowledge
Students: 92 Distance: 0.3mi
Ardenwood Elementary School
Public K-6 Elementary
Students: 963 Distance: 0.8mi
Cesar Chavez Middle School
Public 6-8 Middle
Students: 1210 Distance: 0.9mi
Pioneer Elementary School
Public K-5 Elementary
Students: 750 Distance: 0.9mi
Genius Kids Inc
Private K-6
Students: 91 Distance: 1.1mi
Alvarado Middle School
Public 6-8 Middle
Students: 1396 Distance: 1.3mi
- Bed
- 4
- Bath
- 2.5 (2/1)
- Parking
- 2
- Attached
- SQ FT
- 2,307
- SQ FT Source
- Assessor Agent-Fill
- Lot SQ FT
- 6,184.0
- Lot Acres
- 0.14 Acres
- Pool Info
- None
- Kitchen
- Dishwasher, Electric Range, Plumbed For Ice Maker, Gas Water Heater, 220 Volt Outlet, Laminate Counters, Stone Counters, Electric Range/Cooktop, Disposal, Ice Maker Hookup
- Cooling
- None
- Disclosures
- Other - Call/See Agent
- Entry Level
- Exterior Details
- Back Yard, Front Yard, Garden/Play, Side Yard, Low Maintenance
- Flooring
- Laminate
- Foundation
- Fire Place
- None
- Heating
- MultiUnits, Central
- Laundry
- 220 Volt Outlet, Hookups Only, Laundry Room
- Upper Level
- 4 Bedrooms, 2 Baths, Primary Bedrm Suite - 1
- Main Level
- 0.5 Bath
- Possession
- Close Of Escrow
- Architectural Style
- Contemporary, Traditional
- Construction Status
- Existing
- Additional Miscellaneous Features
- Back Yard, Front Yard, Garden/Play, Side Yard, Low Maintenance
- Location
- Level, Premium Lot, Back Yard, Borders Government Land, Front Yard, Landscaped
- Roof
- Tile
- Water and Sewer
- Water District
- Fee
- Unavailable
MLS and other Information regarding properties for sale as shown in Theo have been obtained from various sources such as sellers, public records, agents and other third parties. This information may relate to the condition of the property, permitted or unpermitted uses, zoning, square footage, lot size/acreage or other matters affecting value or desirability. Unless otherwise indicated in writing, neither brokers, agents nor Theo have verified, or will verify, such information. If any such information is important to buyer in determining whether to buy, the price to pay or intended use of the property, buyer is urged to conduct their own investigation with qualified professionals, satisfy themselves with respect to that information, and to rely solely on the results of that investigation.
School data provided by GreatSchools. School service boundaries are intended to be used as reference only. To verify enrollment eligibility for a property, contact the school directly.