

$579,900
1,137
SQ FT
$510
SQ/FT
3315 Humphrey Ave
@ San Pablo - Andrade, Richmond

- 3 Bed
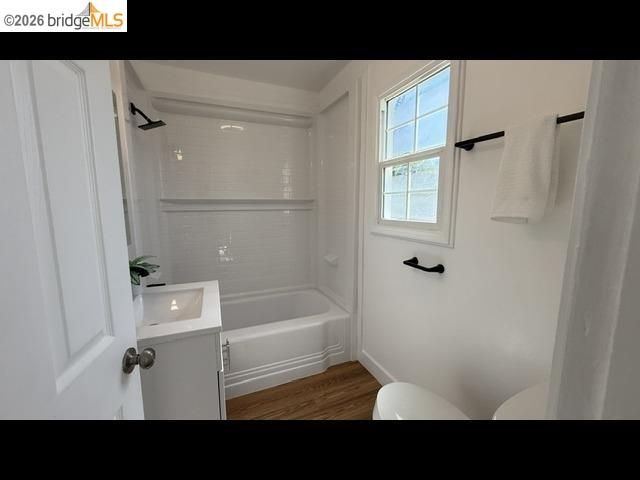
- 1 Bath
- 2 Park
- 1,137 sqft
- Richmond
-

-
Sun Jul 12, 2:00 pm - 4:00 pm
Refreshed home ready to sell
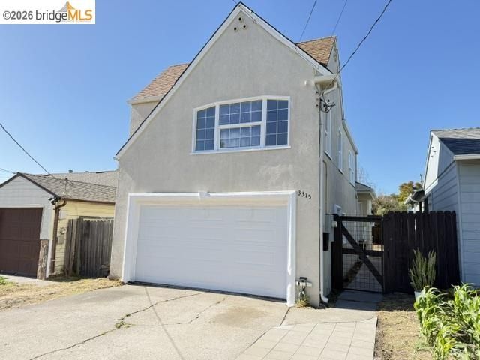
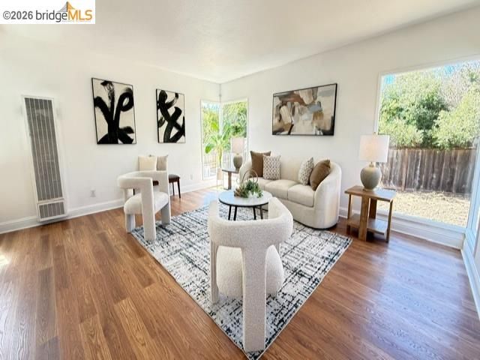
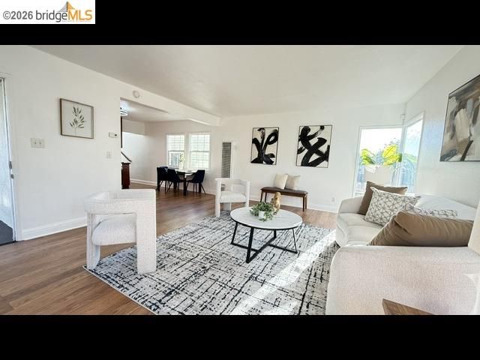
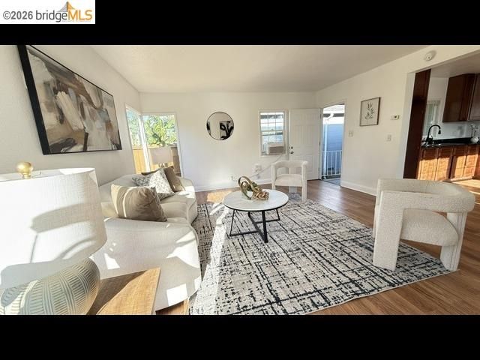
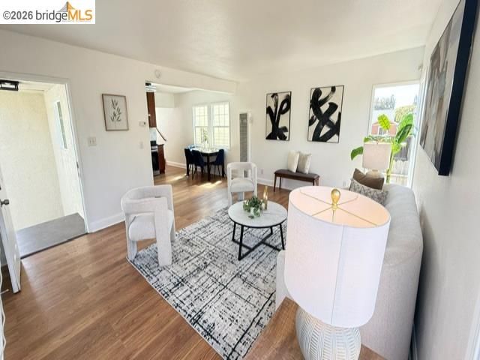
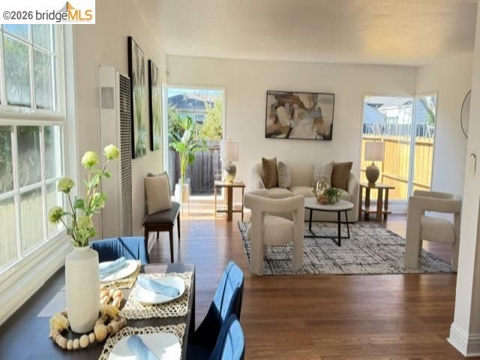
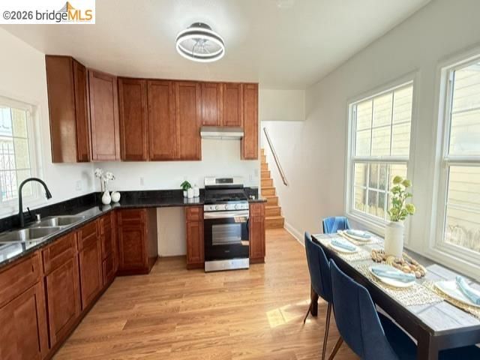
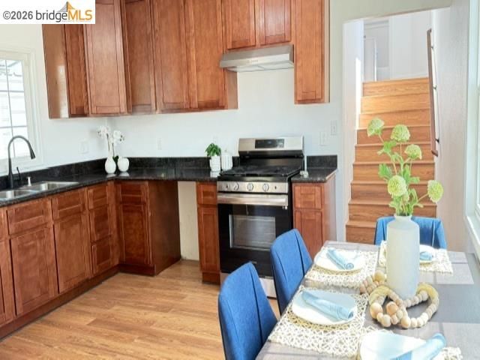
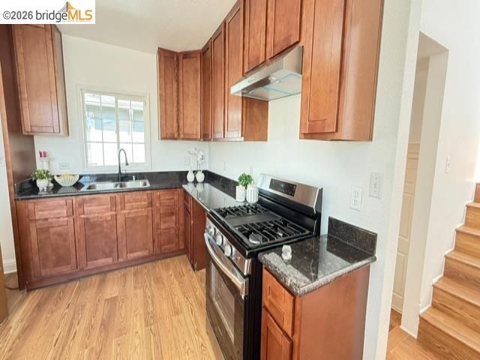
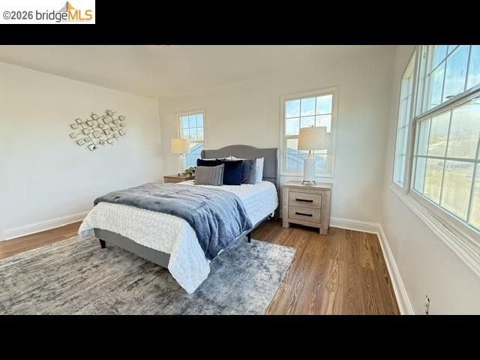
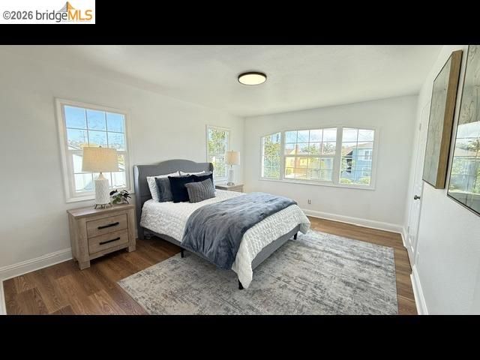
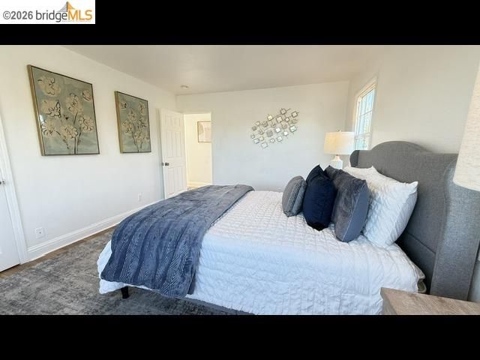
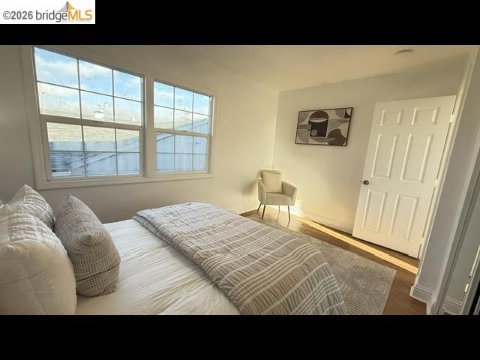
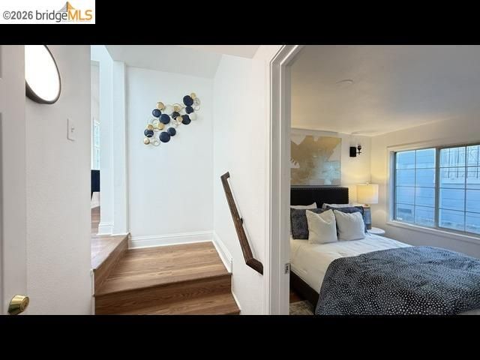
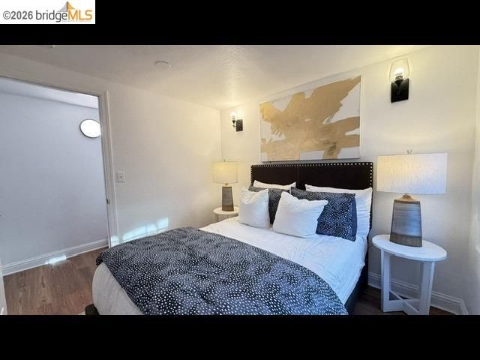
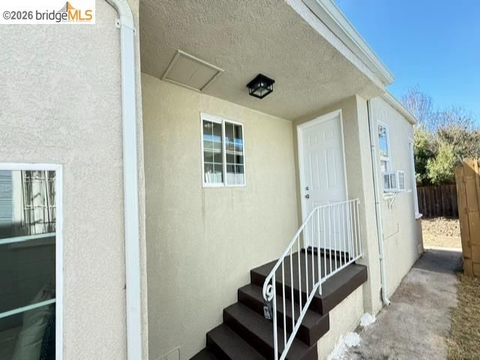
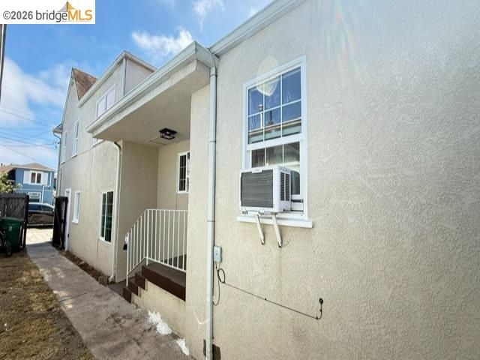
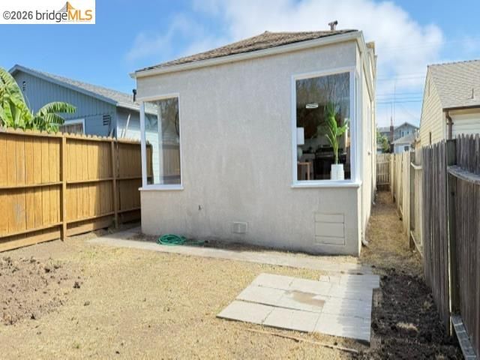
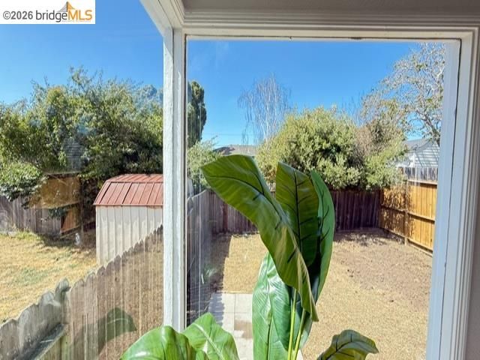
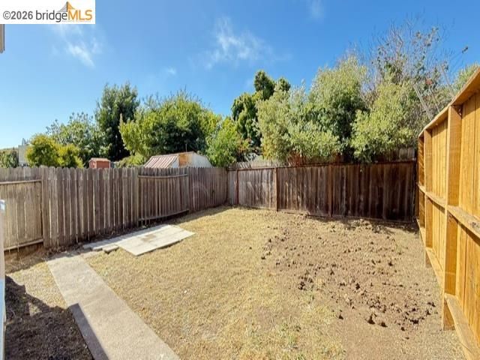
Step into a home where classic charm meets endless possibility. This inviting residence has a light-filled living space, offering a fantastic opportunity to plant roots in a vibrant Richmond neighborhood. From the moment you pull up to the curb, the home’s character shines through, hinting at the warmth and potential found within. Inside, the layout flows naturally, anchored by a spacious living area that serves as the heart of the home. Large windows invite the sun to dance across the floors, creating an airy atmosphere that’s perfect for both quiet afternoons and lively gatherings. The kitchen provides a functional canvas ready for your culinary vision, preserving its cozy, nostalgic feel. Each of the three bedrooms offers a comfortable retreat with plenty of closet space and versatility—ideal for a home office, a creative studio, or guest quarters. Outside, the property continues to impress with a generous yard that’s just waiting for a green thumb, a patio set, or perhaps a future garden oasis. This is your chance to curate your dream lifestyle in a convenient location. With its solid bones and undeniable soul, this is the perfect place to bring your toolkit and your imagination to create something truly special. See the potential for yourself and envision the next chapter here.

- Current Status
- New
- Original Price
- $579,900
- List Price
- $579,900
- On Market Date
- Jul 12, 2026
- Property Type
- Detached
- D/N/S
- Andrade
- Zip Code
- 94804
- MLS ID
- 41141386
- APN
- 5261200157
- Year Built
- 1951
- Stories in Building
- Unavailable
- Possession
- Close Of Escrow
- Data Source
- MAXEBRDI
- Origin MLS System
- Bridge AOR
Ford Elementary School
Public K-6 Elementary
Students: 446 Distance: 0.4mi
Salesian College Preparatory
Private 9-12 Secondary, Religious, Coed
Students: 430 Distance: 0.4mi
Riverside Elementary School
Public K-6 Elementary
Students: 390 Distance: 0.5mi
Vista Christian School
Private K-8 Elementary, Religious, Coed
Students: 45 Distance: 0.6mi
King's Academy
Private 1-12 Religious, Nonprofit
Students: NA Distance: 0.6mi
St. Paul School
Private PK-8 Elementary, Religious, Nonprofit
Students: 235 Distance: 0.7mi
- Bed
- 3
- Bath
- 1
- Parking
- 2
- Attached, Garage, Int Access From Garage, Garage Faces Front, On Street, Garage Door Opener, Side By Side
- SQ FT
- 1,137
- SQ FT Source
- Assessor Auto-Fill
- Lot SQ FT
- 2,500.0
- Lot Acres
- 0.06 Acres
- Pool Info
- None
- Kitchen
- Dishwasher, Gas Range, Plumbed For Ice Maker, Free-Standing Range, Refrigerator, Self Cleaning Oven, Dryer, Washer, Gas Water Heater, Stone Counters, Eat-in Kitchen, Disposal, Gas Range/Cooktop, Ice Maker Hookup, Range/Oven Free Standing, Self-Cleaning Oven
- Cooling
- Wall/Window Unit(s)
- Disclosures
- Nat Hazard Disclosure, Disclosure Package Avail
- Entry Level
- Exterior Details
- Back Yard, Garden/Play, Entry Gate, Yard Space
- Flooring
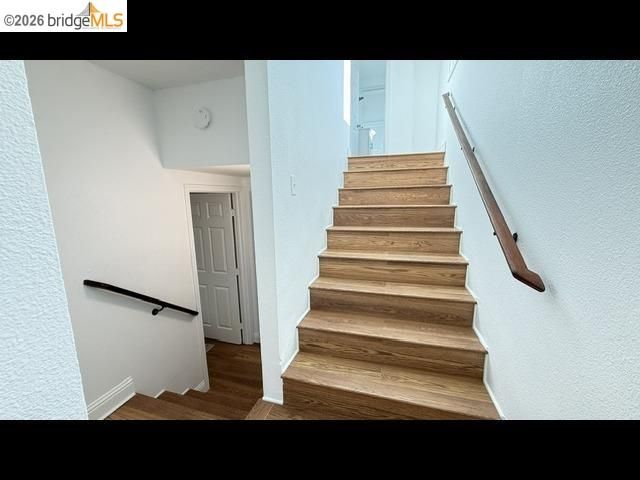
- Laminate
- Foundation
- Fire Place
- None
- Heating
- Natural Gas, Wall Furnace
- Laundry
- Dryer, In Garage, Washer
- Main Level
- 1 Bedroom
- Possession
- Close Of Escrow
- Architectural Style
- MacGregor
- Construction Status
- Existing
- Additional Miscellaneous Features
- Back Yard, Garden/Play, Entry Gate, Yard Space
- Location
- Level, Rectangular Lot
- Roof
- Composition Shingles
- Water and Sewer
- Public, Water District
- Fee
- Unavailable
MLS and other Information regarding properties for sale as shown in Theo have been obtained from various sources such as sellers, public records, agents and other third parties. This information may relate to the condition of the property, permitted or unpermitted uses, zoning, square footage, lot size/acreage or other matters affecting value or desirability. Unless otherwise indicated in writing, neither brokers, agents nor Theo have verified, or will verify, such information. If any such information is important to buyer in determining whether to buy, the price to pay or intended use of the property, buyer is urged to conduct their own investigation with qualified professionals, satisfy themselves with respect to that information, and to rely solely on the results of that investigation.
School data provided by GreatSchools. School service boundaries are intended to be used as reference only. To verify enrollment eligibility for a property, contact the school directly.