

$3,168,000
3,500
SQ FT
$905
SQ/FT
3325 Medallion Ct
@ Regency - Laguna Oaks, Pleasanton

- 5 Bed
- 3 Bath
- 3 Park
- 3,500 sqft
- Pleasanton
-

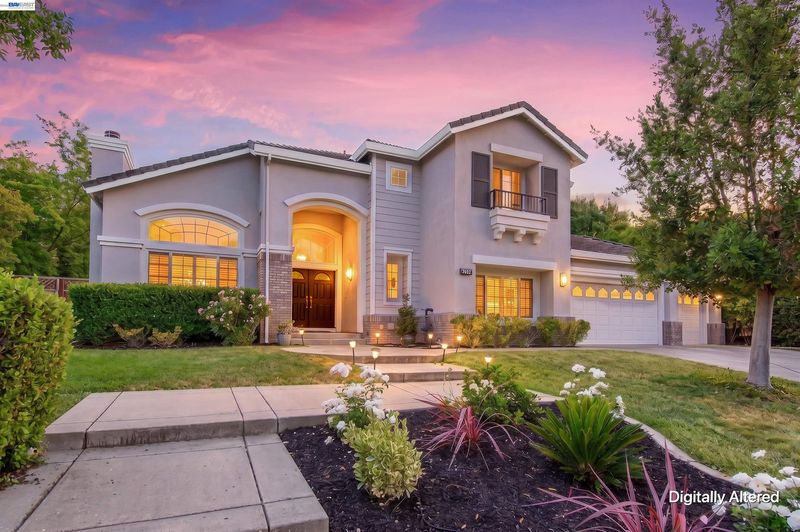
Live in the Resort Style community of LAGUNA OAKS at 3325 Medallion Court, where classic elegance meets modern comfort and is Perfectly situated on a private court. This (5 bedroom 3 bath, 3500 sq ft. on a 12,000+lot) beautifully refreshed home welcomes you with a freshly painted exterior, low-maintenance landscaping, and a thoughtfully designed floor plan ideal for both everyday living and formal entertaining.Step inside through a grand entry highlighted by timeless marble flooring and soaring ceilings that create a grand first impression. Fresh interior paint, brand-new carpet,plantation shutters and refreshed bathrooms provide a truly move-in-ready experience. At the heart of the home, the open-concept kitchen seamlessly connects to the family room and outdoor living, creating an inviting gathering space for family and friends. New kitchen appliances complete the space, while the adjacent formal living and dining rooms offer elegant areas for entertaining or quiet evenings at home. Outside, enjoy beautifully maintained, low-maintenance yards featuring a mature fig tree, allowing you to spend more time enjoying your home and less time maintaining it. The private court location offers a peaceful setting with minimal through traffic, enhancing both privacy and neighborhood charm.Ideally located near top-rated Pleasanton schools, parks, shopping, dining, and commuter routes, this exceptional Laguna Oaks residence offers the perfect combination of luxury, convenience, and lifestyle. This is a rare opportunity to own a beautiful home in one of Pleasanton's most sought-after communities.

- Current Status
- Active - Coming Soon
- Original Price
- $3,168,000
- List Price
- $3,168,000
- On Market Date
- Jul 6, 2026
- Property Type
- Detached
- D/N/S
- Laguna Oaks
- Zip Code
- 94588
- MLS ID
- 41140555
- APN
- 946354318
- Year Built
- 1998
- Stories in Building
- 2
- Possession
- Negotiable
- Data Source
- MAXEBRDI
- Origin MLS System
- BAY EAST
Foothill High School
Public 9-12 Secondary
Students: 2178 Distance: 0.8mi
Hillview Christian Academy
Private 1-12
Students: 9 Distance: 1.3mi
Lydiksen Elementary School
Public K-5 Elementary
Students: 666 Distance: 1.4mi
The Child Day Schools, Pleasanton
Private PK-5 Coed
Students: 80 Distance: 1.5mi
Donlon Elementary School
Public K-5 Elementary
Students: 758 Distance: 1.5mi
Walnut Grove Elementary School
Public K-5 Elementary
Students: 749 Distance: 1.5mi
- Bed
- 5
- Bath
- 3
- Parking
- 3
- Attached, Garage Door Opener
- SQ FT
- 3,500
- SQ FT Source
- Public Records
- Lot SQ FT
- 12,606.0
- Lot Acres
- 0.29 Acres
- Pool Info
- See Remarks, Community
- Kitchen
- Dishwasher, Double Oven, Gas Range, Microwave, Breakfast Bar, Breakfast Nook, Counter - Solid Surface, Eat-in Kitchen, Disposal, Gas Range/Cooktop, Pantry
- Cooling
- Central Air
- Disclosures
- Hazardous Waste Area
- Entry Level
- Exterior Details
- Back Yard, Front Yard, Sprinklers Automatic, Sprinklers Front
- Flooring
- Tile, Carpet
- Foundation
- Fire Place
- Family Room, Living Room, Master Bedroom
- Heating
- Zoned
- Laundry
- Laundry Room
- Upper Level
- 4 Bedrooms, 2 Baths, Primary Bedrm Suite - 1
- Main Level
- 1 Bath, Main Entry
- Possession
- Negotiable
- Architectural Style
- Contemporary
- Construction Status
- Existing
- Additional Miscellaneous Features
- Back Yard, Front Yard, Sprinklers Automatic, Sprinklers Front
- Location
- Cul-De-Sac
- Pets
- Yes, Cats OK
- Roof
- Unknown
- Water and Sewer
- Public
- Fee
- $350
MLS and other Information regarding properties for sale as shown in Theo have been obtained from various sources such as sellers, public records, agents and other third parties. This information may relate to the condition of the property, permitted or unpermitted uses, zoning, square footage, lot size/acreage or other matters affecting value or desirability. Unless otherwise indicated in writing, neither brokers, agents nor Theo have verified, or will verify, such information. If any such information is important to buyer in determining whether to buy, the price to pay or intended use of the property, buyer is urged to conduct their own investigation with qualified professionals, satisfy themselves with respect to that information, and to rely solely on the results of that investigation.
School data provided by GreatSchools. School service boundaries are intended to be used as reference only. To verify enrollment eligibility for a property, contact the school directly.