

$1,989,000
3,041
SQ FT
$654
SQ/FT
6417 Hillegass Ave
@ Alcatraz - Rockridge Area, Oakland

- 3 Bed
- 2 Bath
- 2 Park
- 3,041 sqft
- Oakland
-

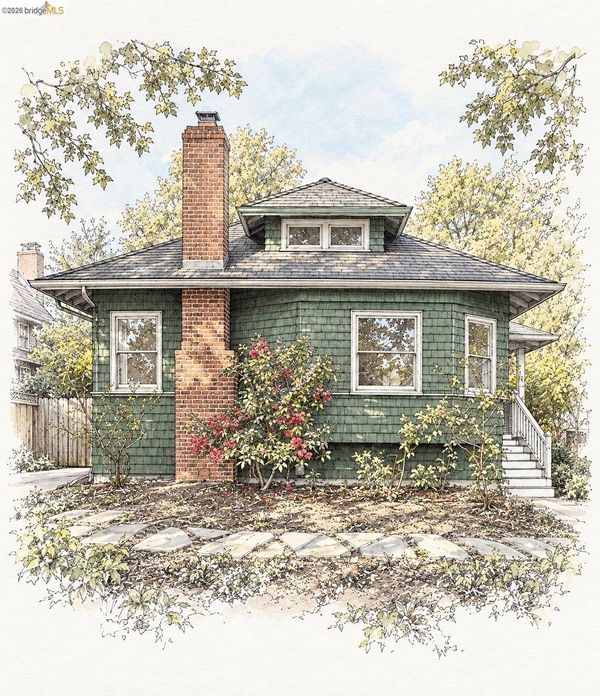
On one of Rockridge’s most coveted tree-lined streets, this shingled Craftsman home sits on a large, level, beautifully landscaped parcel. When you step into the entry hall, you’ll notice a generous living room to your left, with a cozy fireplace and built-in bookshelves. The gracious formal dining room features original built-in cabinetry with leaded glass doors. Hardwood floors run throughout the home. The eat-in kitchen features brand-new stainless steel appliances and quartz countertops. Two spacious bedrooms and a stylish bathroom complete the main level. Upstairs, there is a third bedroom and a second bathroom, as well as a sunroom overlooking the rear garden. But wait, there’s more! A separate structure offers a workout room and flexible space, while an ample unfinished basement provides additional possibilities. Only a stone’s throw from College Avenue’s shops and restaurants, this is the one you’ve been waiting for!

- Current Status
- Active - Coming Soon
- Original Price
- $1,989,000
- List Price
- $1,989,000
- On Market Date
- Oct 12, 2026
- Property Type
- Detached
- D/N/S
- Rockridge Area
- Zip Code
- 94618
- MLS ID
- 41150947
- APN
- 16141218
- Year Built
- 1905
- Stories in Building
- 2
- Possession
- Close Of Escrow
- Data Source
- MAXEBRDI
- Origin MLS System
- Bridge AOR
Escuela Bilingüe Internacional
Private PK-8 Alternative, Preschool Early Childhood Center, Elementary, Nonprofit
Students: 385 Distance: 0.1mi
Peralta Elementary School
Public K-5 Elementary
Students: 331 Distance: 0.3mi
Mentoring Academy
Private 8-12 Coed
Students: 24 Distance: 0.3mi
Claremont Middle School
Public 6-8 Middle
Students: 485 Distance: 0.4mi
Leconte Elementary School
Public K-5 Elementary
Students: 320 Distance: 0.6mi
Leconte Elementary School
Public K-5 Elementary
Students: 398 Distance: 0.6mi
- Bed
- 3
- Bath
- 2
- Parking
- 2
- Converted Garage, Off Street
- SQ FT
- 3,041
- SQ FT Source
- Public Records
- Lot SQ FT
- 6,500.0
- Lot Acres
- 0.09 Acres
- Pool Info
- None
- Kitchen
- Dishwasher, Free-Standing Range, Refrigerator, Self Cleaning Oven, Dryer, Washer, Gas Water Heater, Stone Counters, Eat-in Kitchen, Pantry, Range/Oven Free Standing, Self-Cleaning Oven, Updated Kitchen
- Cooling
- None
- Disclosures
- Nat Hazard Disclosure, Disclosure Package Avail
- Entry Level
- Exterior Details
- Garden, Back Yard, Front Yard, Garden/Play, Side Yard, Sprinklers Automatic, Sprinklers Front, Landscape Back, Landscape Front, Yard Space
- Flooring
- Hardwood, Tile
- Foundation
- Fire Place
- Living Room
- Heating
- Forced Air, Natural Gas
- Laundry
- Dryer, Laundry Room, Washer, Electric
- Main Level
- 2 Bedrooms, 1 Bath, Laundry Facility, Main Entry
- Possession
- Close Of Escrow
- Architectural Style
- Craftsman
- Construction Status
- Existing
- Additional Miscellaneous Features
- Garden, Back Yard, Front Yard, Garden/Play, Side Yard, Sprinklers Automatic, Sprinklers Front, Landscape Back, Landscape Front, Yard Space
- Location
- Level, Rectangular Lot, Back Yard, Front Yard, Landscaped, Sprinklers In Rear
- Roof
- Composition
- Water and Sewer
- Public
- Fee
- Unavailable
MLS and other Information regarding properties for sale as shown in Theo have been obtained from various sources such as sellers, public records, agents and other third parties. This information may relate to the condition of the property, permitted or unpermitted uses, zoning, square footage, lot size/acreage or other matters affecting value or desirability. Unless otherwise indicated in writing, neither brokers, agents nor Theo have verified, or will verify, such information. If any such information is important to buyer in determining whether to buy, the price to pay or intended use of the property, buyer is urged to conduct their own investigation with qualified professionals, satisfy themselves with respect to that information, and to rely solely on the results of that investigation.
School data provided by GreatSchools. School service boundaries are intended to be used as reference only. To verify enrollment eligibility for a property, contact the school directly.