

$1,098,000
2,404
SQ FT
$457
SQ/FT
1269 Hopkins St
@ Peralta - Westbrae, Berkeley

- 4 Bed
- 3 Bath
- 0 Park
- 2,404 sqft
- Berkeley
-

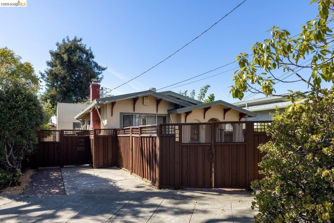
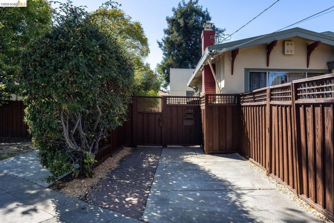
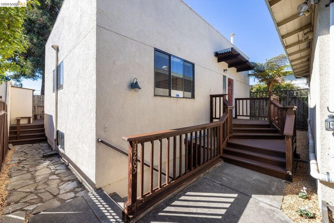
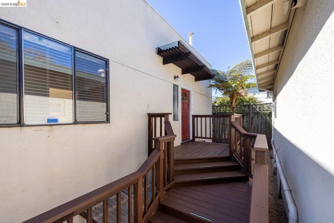
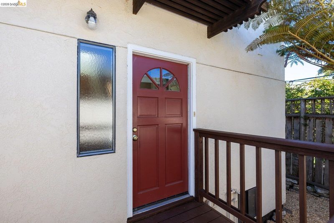
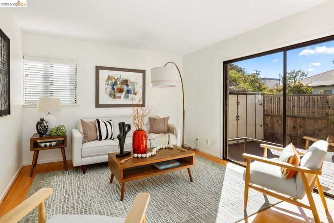
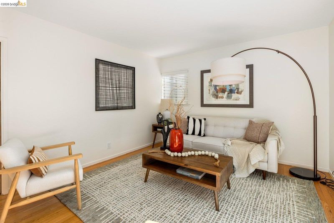
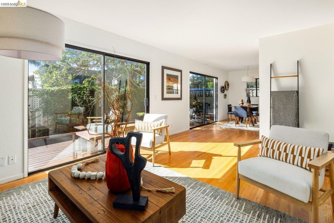
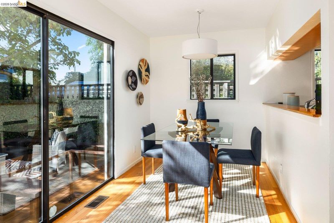
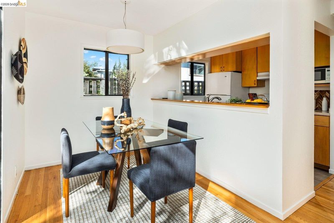
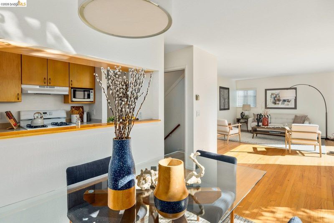
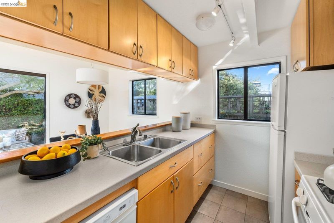
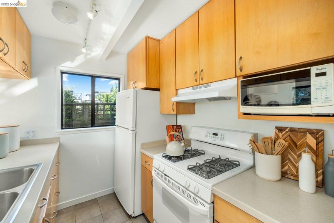
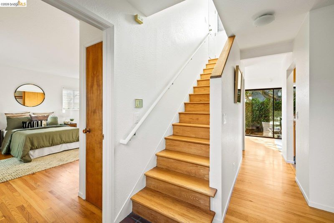
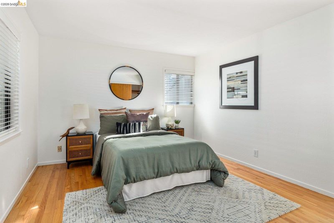
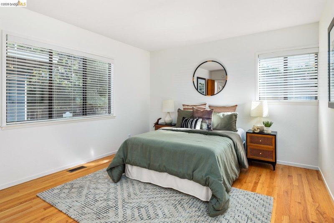
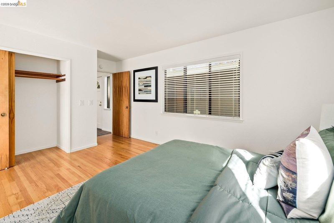
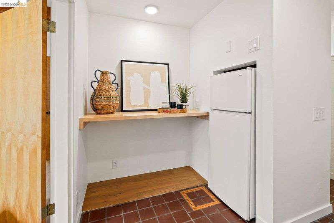
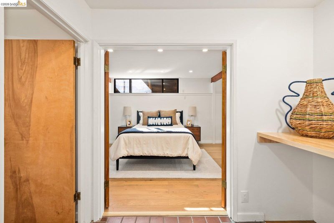
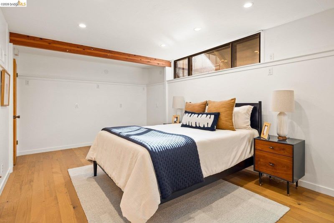
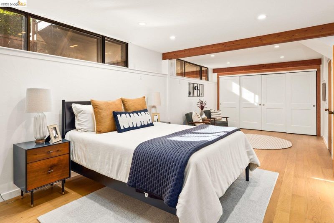
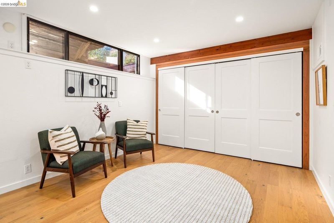
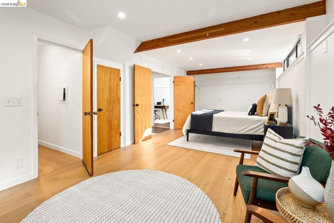
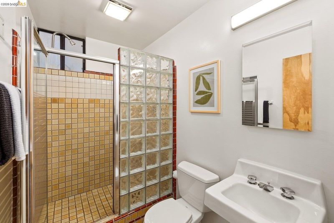
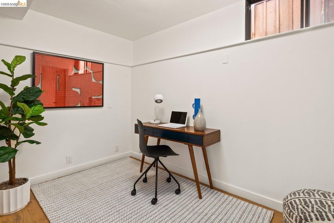
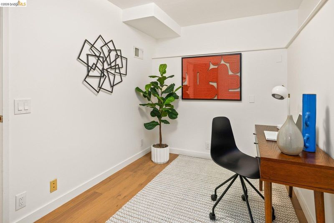
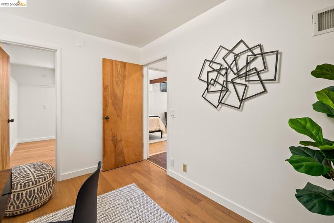
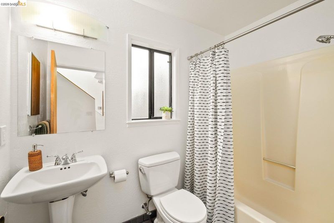
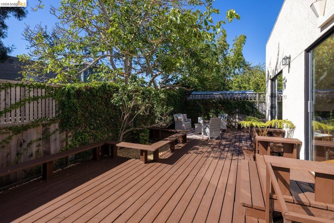
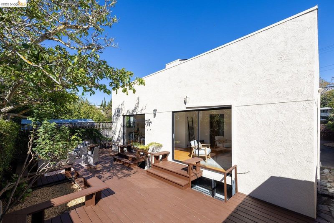
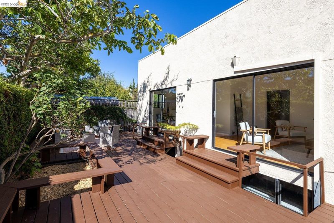
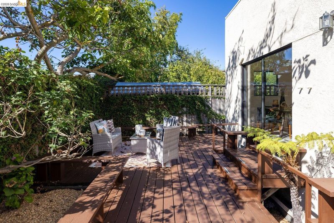
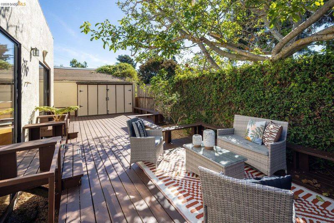
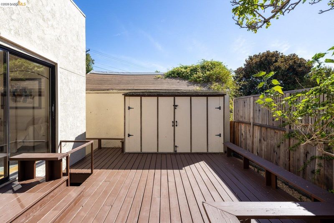
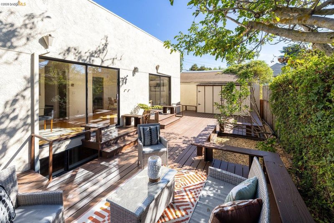
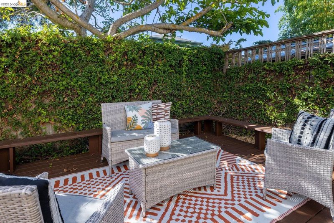
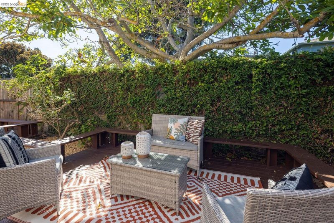
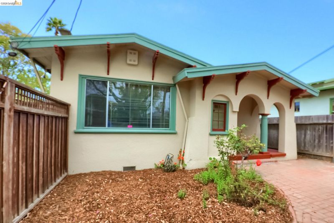
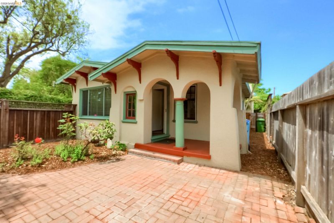
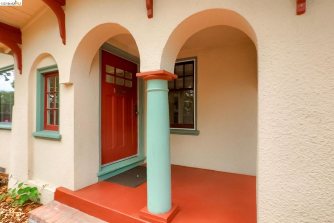
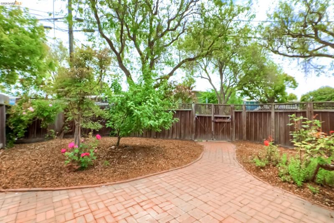
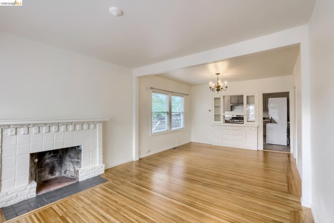
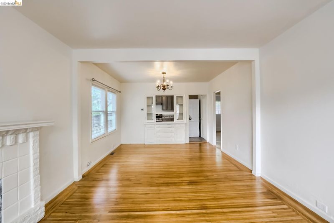
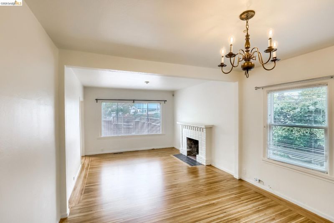
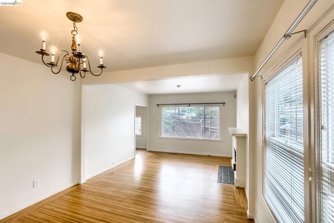
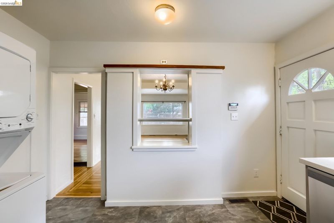
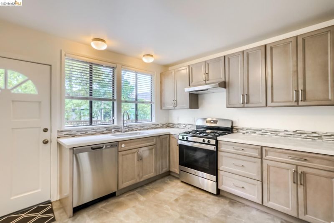
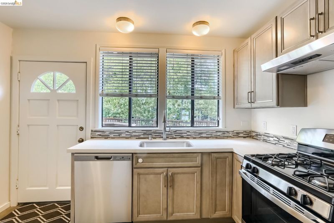
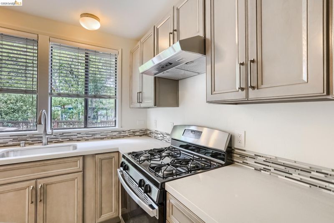
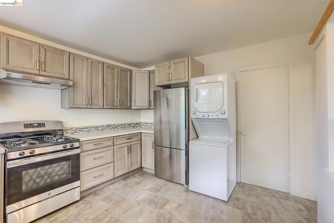
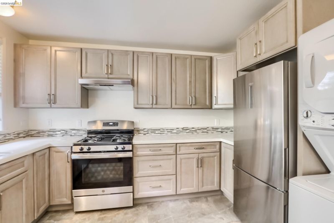
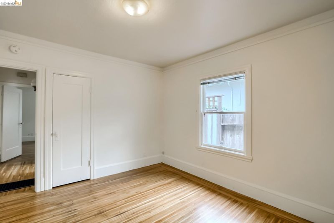
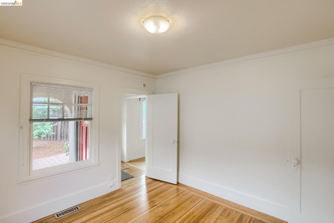
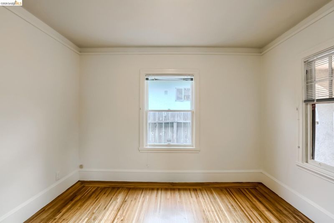
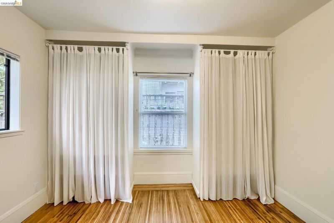
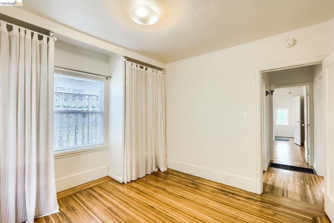
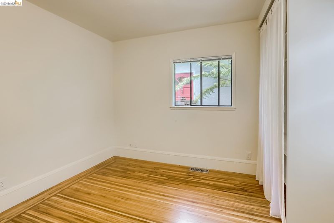
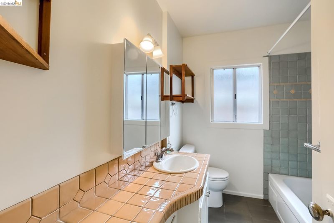
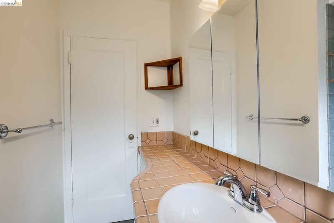
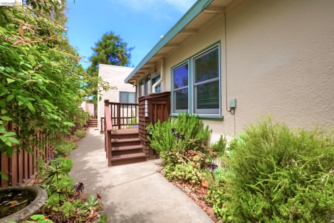
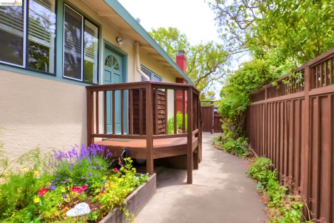
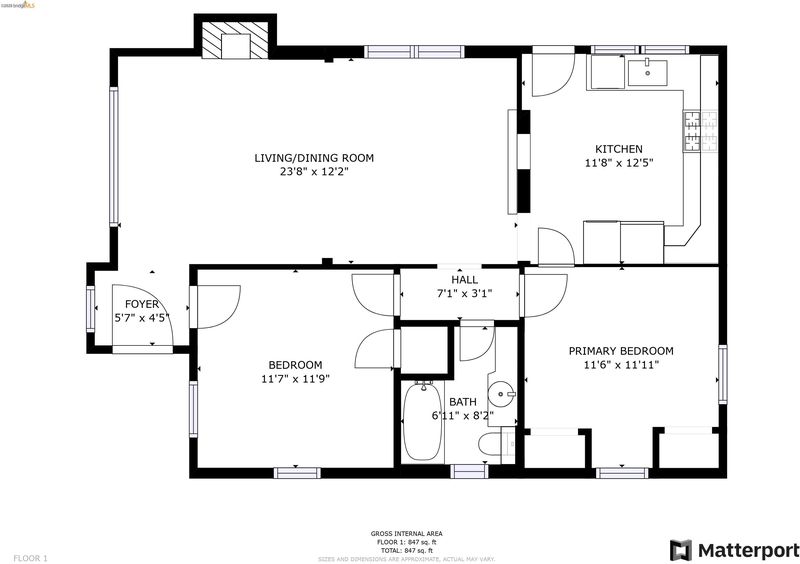
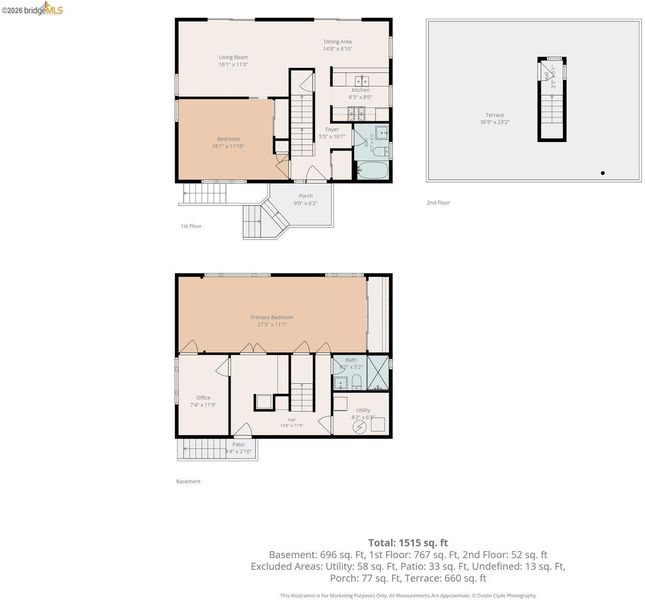
Welcome to this marvelous ‘Golden Duplex’ ideally located in one of Berkeley’s most sought after neighborhoods. This special property features two distinct homes, offering wonderful separation, flexibility, and privacy. The charming tenant occupied front cottage offers two bedrooms, one bathroom, a beautifully updated kitchen, wood flooring throughout, and a spacious private front yard. The vacant and light-filled rear home is a true gem, featuring two bedrooms, two bathrooms, beautiful wood floors, and a flexible floor plan with exceptional separation of space. The home opens onto an expansive deck spanning the full length of the house, perfect for outdoor dining, entertaining, or simply enjoying the garden and Berkeley’s beautiful weather. A rooftop deck provides an additional retreat with lovely views and the perfect setting for warm evenings. Conveniently located just moments from Cedar Rose Park, Monterey Market, and the shops and restaurants along Hopkins St. Acme Bread and Natural Grocer are a few blocks away with easy access to BART and public transportation. You will love everything the Westbrae and North Berkeley neighborhoods have to offer. Home Energy Score 7. Welcome home!

- Current Status
- Active - Coming Soon
- Original Price
- $1,098,000
- List Price
- $1,098,000
- On Market Date
- Sep 5, 2026
- Property Type
- Detached
- D/N/S
- Westbrae
- Zip Code
- 94702
- MLS ID
- 41147279
- APN
- 60241747
- Year Built
- 1920
- Stories in Building
- 2
- Possession
- Close Of Escrow
- Data Source
- MAXEBRDI
- Origin MLS System
- Bridge AOR
Jefferson Elementary School
Public K-5 Elementary
Students: 330 Distance: 0.2mi
Jefferson Elementary School
Public K-5 Elementary
Students: 401 Distance: 0.2mi
The Crowden School
Private 4-8 Nonprofit
Students: 64 Distance: 0.3mi
Berkeley Adult
Public n/a Adult Education
Students: NA Distance: 0.4mi
Saint Mary's College High School
Private 9-12 Secondary, Religious, Coed
Students: 630 Distance: 0.4mi
Shu Ren International School
Private PK-8 Coed
Students: 107 Distance: 0.6mi
- Bed
- 4
- Bath
- 3
- Parking
- 0
- Parking Lot
- SQ FT
- 2,404
- SQ FT Source
- Measured
- Lot SQ FT
- 5,014.0
- Lot Acres
- 0.12 Acres
- Pool Info
- None
- Kitchen
- Gas Range, Dryer, Washer, Breakfast Bar, Tile Counters, Gas Range/Cooktop
- Cooling
- None
- Disclosures
- Disclosure Package Avail
- Entry Level
- Exterior Details
- Garden, Back Yard, Front Yard
- Flooring
- Hardwood, Tile, Engineered Wood
- Foundation
- Fire Place
- None
- Heating
- Forced Air
- Laundry
- Laundry Closet, In Unit
- Main Level
- 1 Bedroom, 1 Bath
- Views
- Bay
- Possession
- Close Of Escrow
- Basement
- Crawl Space
- Architectural Style
- Bungalow, Contemporary
- Non-Master Bathroom Includes
- Stall Shower, Tile
- Construction Status
- Existing
- Additional Miscellaneous Features
- Garden, Back Yard, Front Yard
- Location
- Front Yard
- Roof
- Composition Shingles
- Water and Sewer
- Public
- Fee
- Unavailable
MLS and other Information regarding properties for sale as shown in Theo have been obtained from various sources such as sellers, public records, agents and other third parties. This information may relate to the condition of the property, permitted or unpermitted uses, zoning, square footage, lot size/acreage or other matters affecting value or desirability. Unless otherwise indicated in writing, neither brokers, agents nor Theo have verified, or will verify, such information. If any such information is important to buyer in determining whether to buy, the price to pay or intended use of the property, buyer is urged to conduct their own investigation with qualified professionals, satisfy themselves with respect to that information, and to rely solely on the results of that investigation.
School data provided by GreatSchools. School service boundaries are intended to be used as reference only. To verify enrollment eligibility for a property, contact the school directly.