

$599,000
1,162
SQ FT
$515
SQ/FT
317 Rock Creek Way
@ Use GPS - Ellinwood, Pleasant Hill

- 2 Bed
- 2.5 (2/1) Bath
- 1 Park
- 1,162 sqft
- Pleasant Hill
-

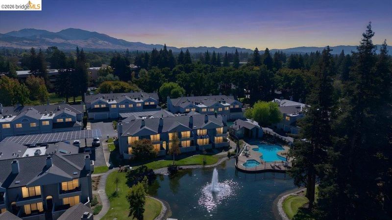
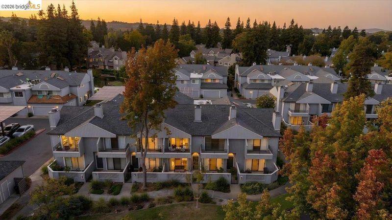
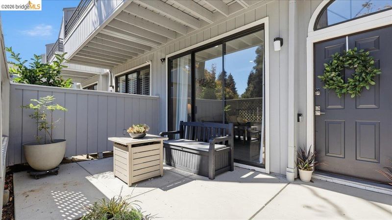
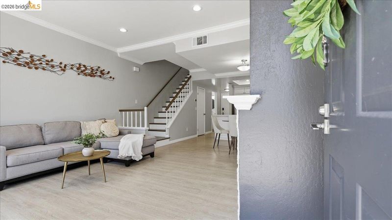
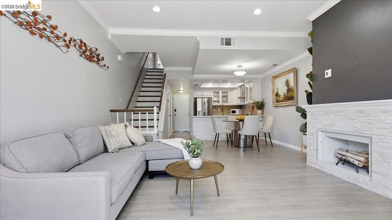
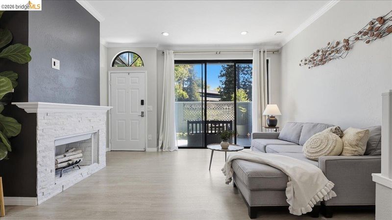
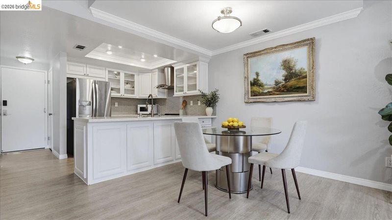
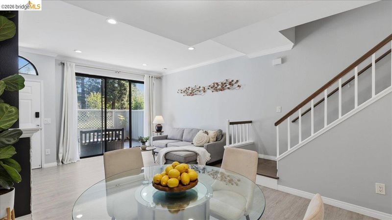
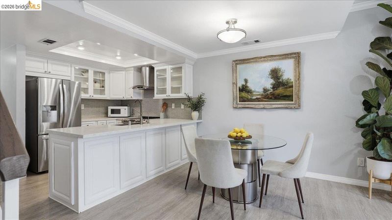
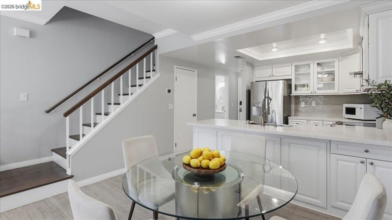
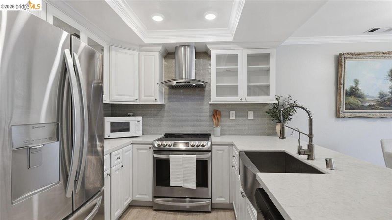
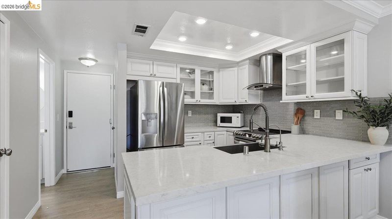
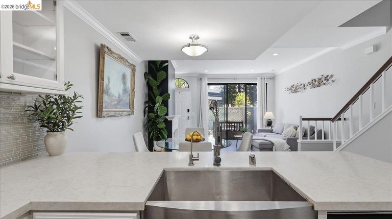
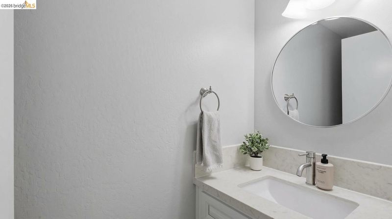
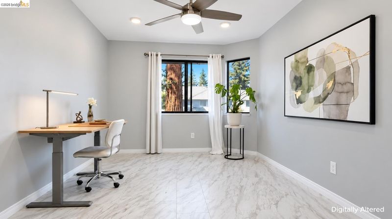
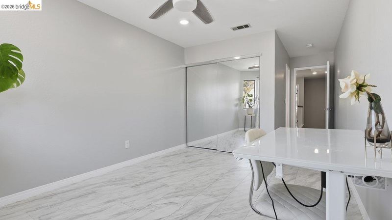
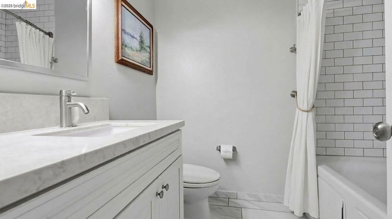
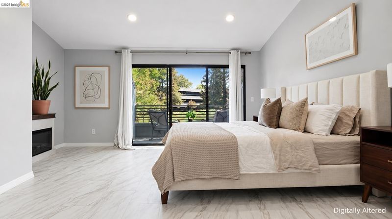
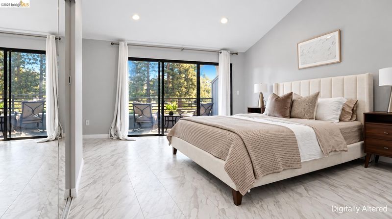
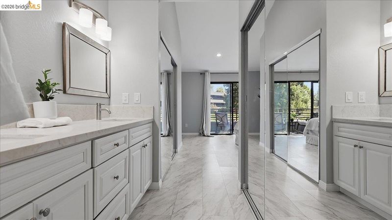
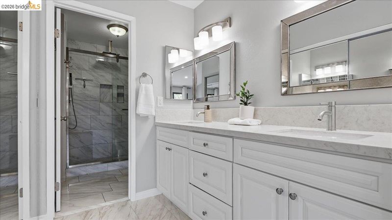
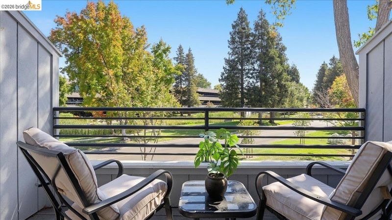
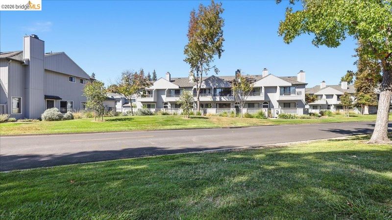
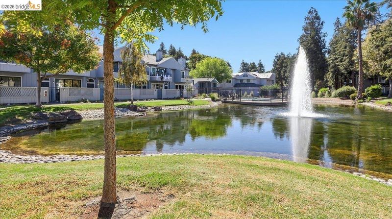
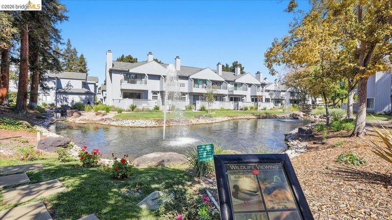
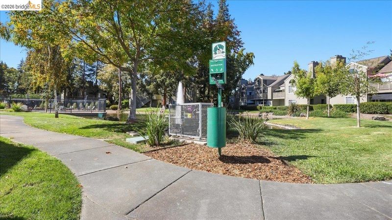
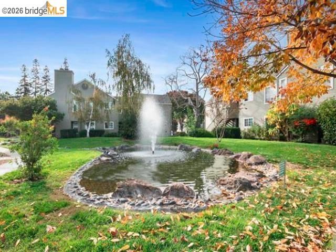
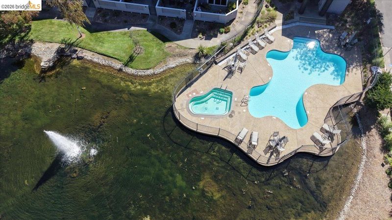
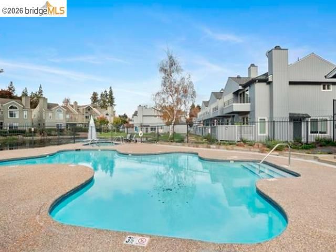
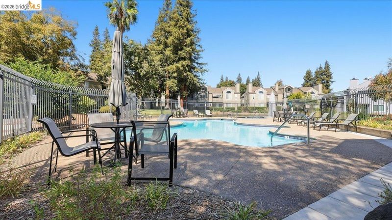
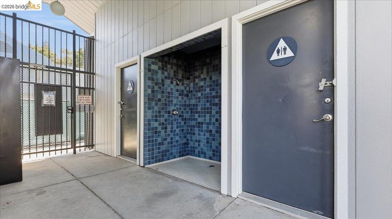
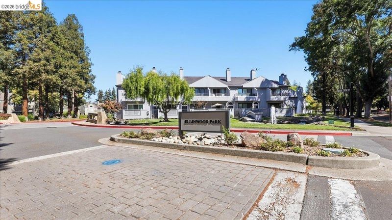
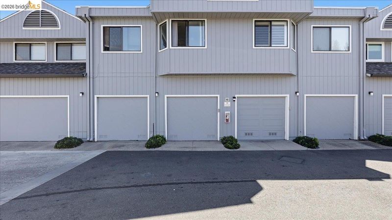
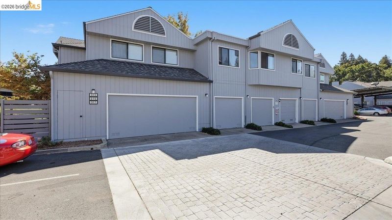
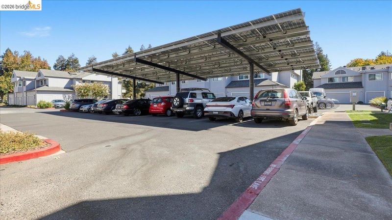
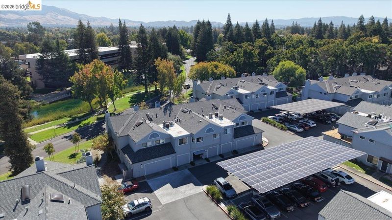
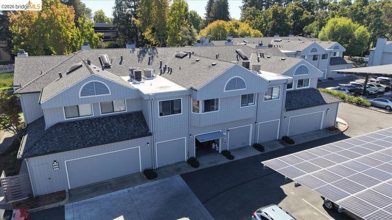
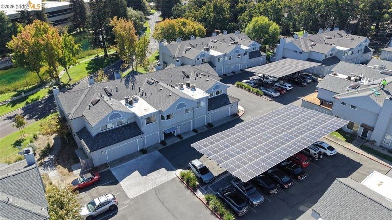
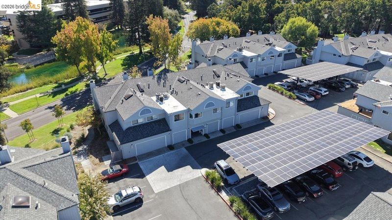
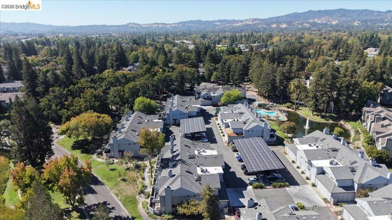
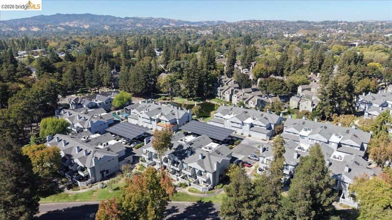
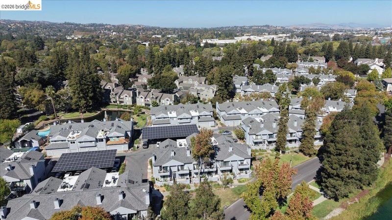
Welcome to Ellinwood Park, where modern comfort meets a peaceful, park-like setting! This fully renovated, turnkey townhome features beautifully updated interiors and inviting outdoor spaces in a pet-friendly community. Water-resistant luxury vinyl plank flooring flows throughout the home, complemented by fresh interior finishes and updated kitchen and bathrooms. The kitchen shines with stainless steel appliances and modern finishes, while the living room’s cozy fireplace creates a welcoming space to unwind or entertain. Enjoy morning coffee on the spacious front patio or relax on the private deck off the primary bedroom. A second bedroom with its own dedicated bathroom offers added convenience, while a downstairs half bath accommodates guests. An attached garage and additional open parking make everyday living easy. Community amenities include a clubhouse, pool, and gym, with tranquil ponds and walking paths enhancing the setting. Conveniently located near shopping, dining, BART, and freeway access, this move-in-ready home brings together style, comfort, and connection. Come experience life at Ellinwood Park!

- Current Status
- Active
- Original Price
- $599,000
- List Price
- $599,000
- On Market Date
- Sep 24, 2026
- Property Type
- Townhouse
- D/N/S
- Ellinwood
- Zip Code
- 94523
- MLS ID
- 41149287
- APN
- 1273000594
- Year Built
- 1985
- Stories in Building
- 2
- Possession
- Close Of Escrow
- Data Source
- MAXEBRDI
- Origin MLS System
- Bridge AOR
Families First-Rose Manning Youth
Private K-12 Boarding, Nonprofit
Students: NA Distance: 0.6mi
Gregory Gardens Elementary School
Public K-5 Elementary
Students: 415 Distance: 0.6mi
Cambridge Elementary School
Public K-5 Elementary
Students: 583 Distance: 0.7mi
Meadow Homes Elementary School
Public K-5 Elementary
Students: 825 Distance: 1.0mi
College Park High School
Public 9-12 Secondary
Students: 2036 Distance: 1.0mi
Valley View Middle School
Public 6-8 Middle
Students: 815 Distance: 1.0mi
- Bed
- 2
- Bath
- 2.5 (2/1)
- Parking
- 1
- Attached, Carport, Garage Door Opener
- SQ FT
- 1,162
- SQ FT Source
- Public Records
- Lot SQ FT
- 1,121.0
- Lot Acres
- 0.0257 Acres
- Pool Info
- In Ground, Pool House, Community
- Kitchen
- Dishwasher, Microwave, Free-Standing Range, Refrigerator, Dryer, Washer, 220 Volt Outlet, Stone Counters, Disposal, Range/Oven Free Standing, Updated Kitchen
- Cooling
- Central Air
- Disclosures
- Disclosure Package Avail
- Entry Level
- 1
- Flooring
- Laminate
- Foundation
- Fire Place
- Wood Burning
- Heating
- Central
- Laundry
- Dryer, Washer
- Main Level
- 0.5 Bath, Main Entry
- Possession
- Close Of Escrow
- Architectural Style
- Other
- Construction Status
- Existing
- Location
- Level
- Roof
- Composition Shingles
- Water and Sewer
- Public
- Fee
- $580
MLS and other Information regarding properties for sale as shown in Theo have been obtained from various sources such as sellers, public records, agents and other third parties. This information may relate to the condition of the property, permitted or unpermitted uses, zoning, square footage, lot size/acreage or other matters affecting value or desirability. Unless otherwise indicated in writing, neither brokers, agents nor Theo have verified, or will verify, such information. If any such information is important to buyer in determining whether to buy, the price to pay or intended use of the property, buyer is urged to conduct their own investigation with qualified professionals, satisfy themselves with respect to that information, and to rely solely on the results of that investigation.
School data provided by GreatSchools. School service boundaries are intended to be used as reference only. To verify enrollment eligibility for a property, contact the school directly.