


$6,495,000
5,365
SQ FT
$1,211
SQ/FT
1880 El Nido
@ Alameda Diablo - Diablo C.C., Diablo

- 4 Bed
- 4 (3/2) Bath
- 4 Park
- 5,365 sqft
- Diablo
-

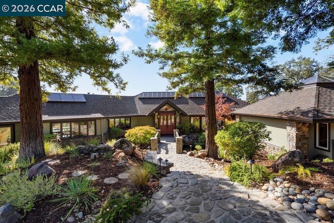
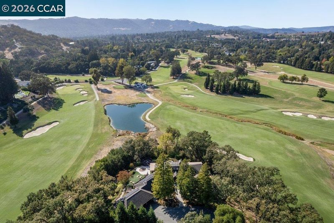
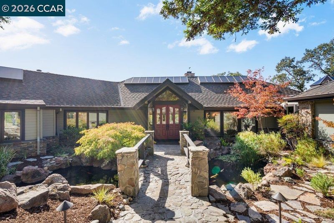
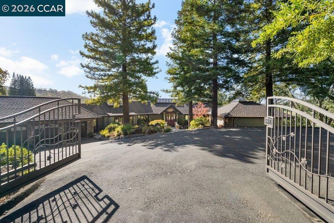
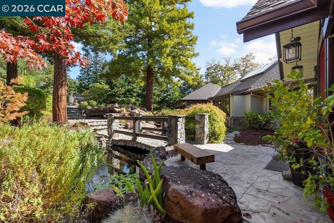
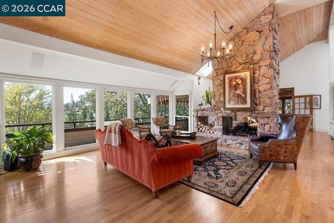
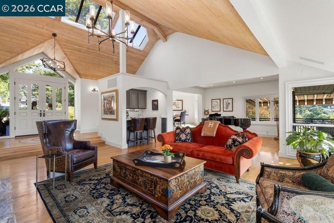
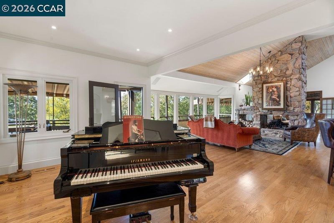
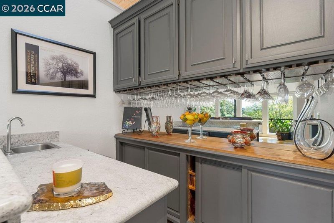
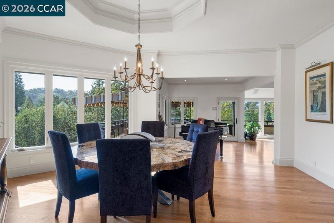
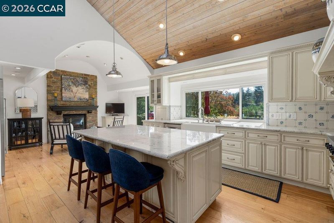
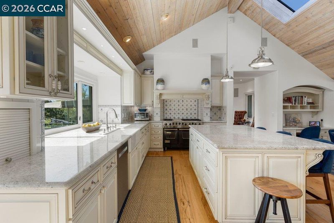
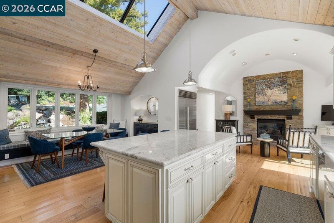
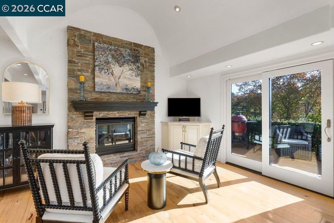
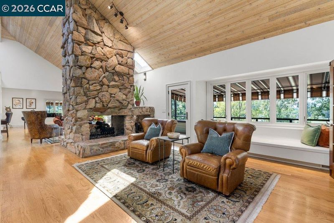
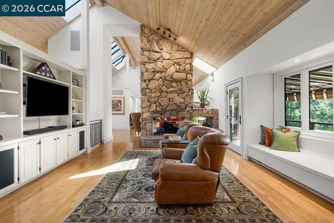
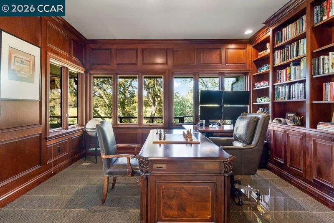
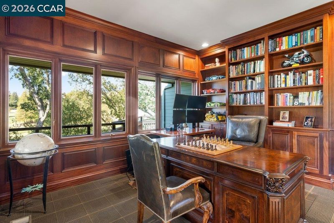
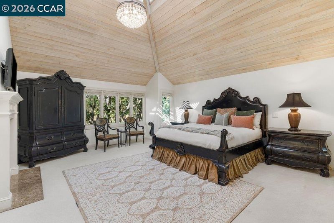
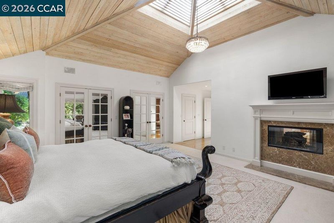
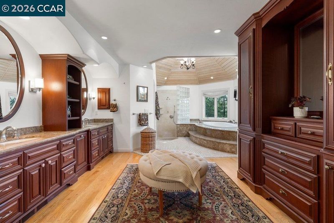
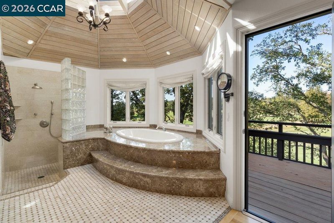
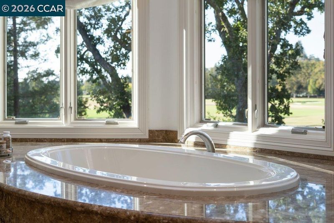
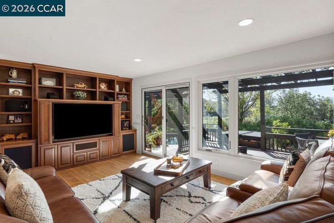
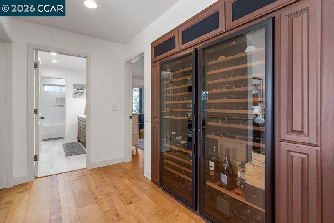
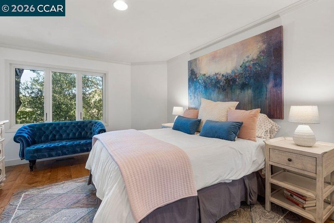
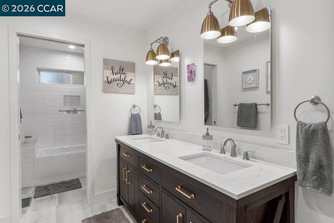
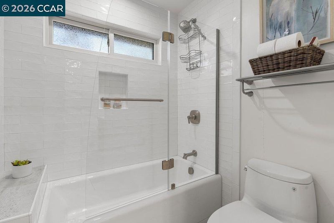
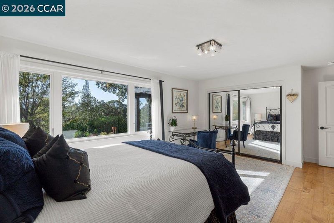
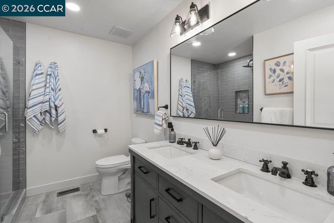
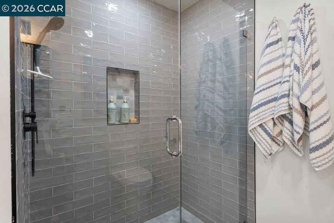
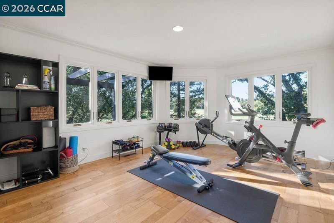
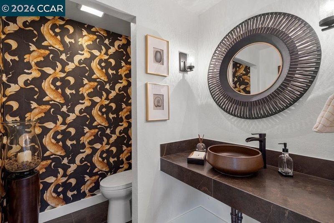
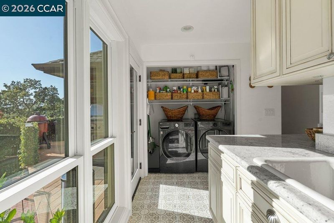
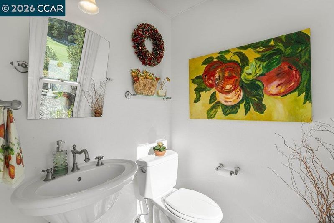
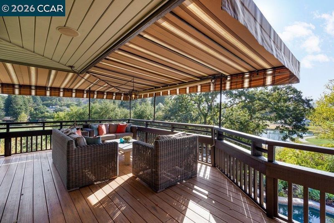
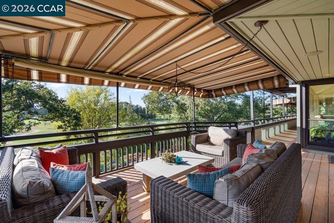
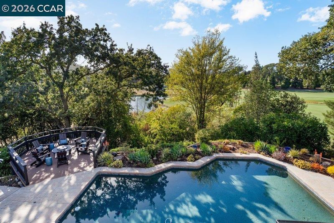
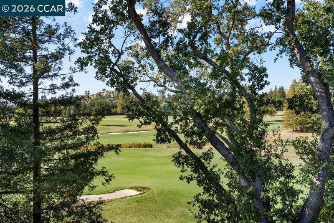
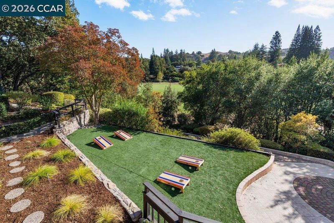
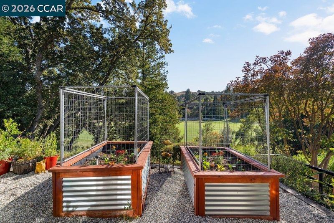
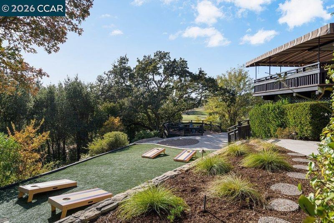
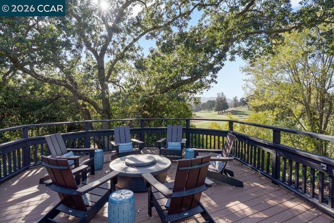
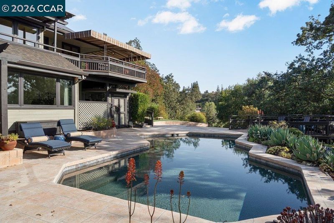
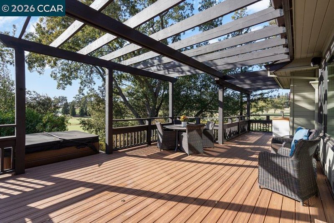
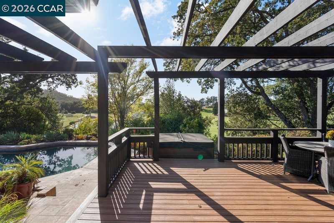
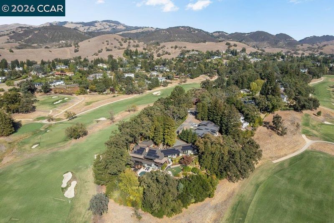
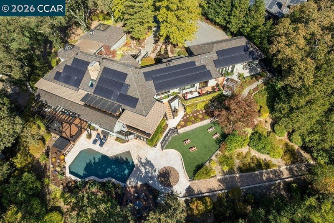
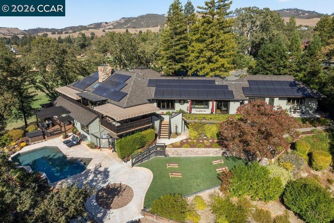
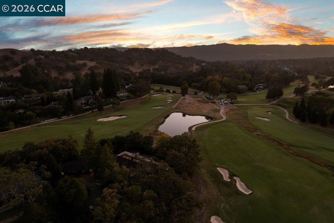
Set behind gates on a private .89-acre knoll, this exceptional Diablo estate overlooks the 4th and 5th fairways of the newly renovated Diablo Country Club golf course. Sweeping views of the fairways, lake, and surrounding landscape create a remarkable sense of privacy and connection to the outdoors. Offering 5,365 square feet, the residence is designed for both grand-scale entertaining and relaxed living, with multiple patios, a pool and spa, and over 1,500 square feet of covered decking overlooking the course. The dramatic living room features walls of windows, architectural wood ceiling details, a see-through fireplace, and walk-behind wet bar. An adjoining dining room captures the spectacular setting. The kitchen opens to a comfortable family room with fireplace and features a Viking six-burner range, Sub-Zero refrigerator, warming drawer, farmhouse sink, built-in desk, and banquette dining area. The spacious main-level primary suite offers beautiful views and a spa-inspired bath with soaking tub overlooking the landscape, separate shower, steam shower, and two-sided fireplace. A richly paneled office overlooking the golf course, generous laundry room, and two powder rooms complete the main level. The lower level provides easy access to the pool and outdoor entertaining areas and includes three spacious secondary bedrooms, two updated bathrooms, a bonus room, and refrigerated wine storage. Multiple terraces and covered decks create inviting spaces for dining, entertaining, and relaxing, while the pool and spa offer a private, resort-like retreat. A dedicated golf cart path provides direct course access, complemented by separate golf cart storage. Private, expansive, and beautifully positioned, Pointe Diablo presents a rare opportunity to experience the very best of the Diablo lifestyle.

- Current Status
- New
- Original Price
- $6,495,000
- List Price
- $6,495,000
- On Market Date
- Oct 14, 2026
- Property Type
- Detached
- D/N/S
- Diablo C.C.
- Zip Code
- 94528
- MLS ID
- 41151145
- APN
- 1953800024
- Year Built
- 1981
- Stories in Building
- 2
- Possession
- Close Of Escrow
- Data Source
- MAXEBRDI
- Origin MLS System
- CONTRA COSTA
Los Cerros Middle School
Public 6-8 Middle
Students: 645 Distance: 0.9mi
Green Valley Elementary School
Public K-5 Elementary
Students: 490 Distance: 0.9mi
The Athenian School
Private 6-12 Combined Elementary And Secondary, Coed
Students: 490 Distance: 0.9mi
Monte Vista High School
Public 9-12 Secondary
Students: 2448 Distance: 1.0mi
Vista Grande Elementary School
Public K-5 Elementary
Students: 623 Distance: 1.5mi
San Ramon Valley Christian Academy
Private K-12 Elementary, Religious, Coed
Students: 300 Distance: 2.0mi
- Bed
- 4
- Bath
- 4 (3/2)
- Parking
- 4
- Attached, Golf Cart Garage, Garage Door Opener
- SQ FT
- 5,365
- SQ FT Source
- Public Records
- Lot SQ FT
- 38,768.0
- Lot Acres
- 0.89 Acres
- Pool Info
- In Ground
- Kitchen
- Dishwasher, Gas Range, Breakfast Bar, Breakfast Nook, Stone Counters, Gas Range/Cooktop, Kitchen Island
- Cooling
- Central Air
- Disclosures
- Other - Call/See Agent
- Entry Level
- Exterior Details
- Back Yard, Front Yard, Storage, Terraced Down
- Flooring
- Hardwood
- Foundation
- Fire Place
- Family Room, Living Room, Master Bedroom
- Heating
- Zoned
- Laundry
- Laundry Room
- Main Level
- 1 Bedroom, 3 Baths, Primary Bedrm Suite - 1, Laundry Facility, Main Entry
- Possession
- Close Of Escrow
- Architectural Style
- Custom
- Non-Master Bathroom Includes
- Updated Baths, Double Vanity, Stone
- Construction Status
- Existing
- Additional Miscellaneous Features
- Back Yard, Front Yard, Storage, Terraced Down
- Location
- On Golf Course, Close to Clubhouse, Cul-De-Sac, Premium Lot, Security Gate
- Roof
- Composition
- Water and Sewer
- Public
- Fee
- Unavailable
MLS and other Information regarding properties for sale as shown in Theo have been obtained from various sources such as sellers, public records, agents and other third parties. This information may relate to the condition of the property, permitted or unpermitted uses, zoning, square footage, lot size/acreage or other matters affecting value or desirability. Unless otherwise indicated in writing, neither brokers, agents nor Theo have verified, or will verify, such information. If any such information is important to buyer in determining whether to buy, the price to pay or intended use of the property, buyer is urged to conduct their own investigation with qualified professionals, satisfy themselves with respect to that information, and to rely solely on the results of that investigation.
School data provided by GreatSchools. School service boundaries are intended to be used as reference only. To verify enrollment eligibility for a property, contact the school directly.