

$1,875,000
2,356
SQ FT
$796
SQ/FT
432 Calle de la Mesa
@ Alameda de la Loma - Novato

- 4 Bed
- 4 (3/1) Bath
- 8 Park
- 2,356 sqft
- Novato
-

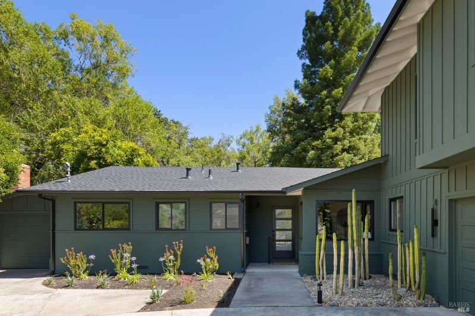
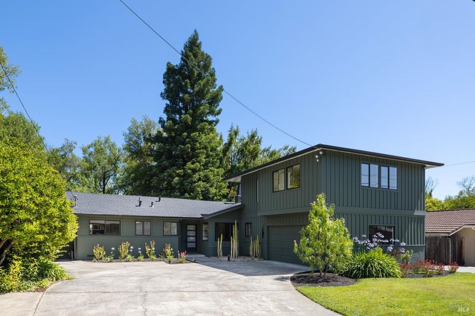
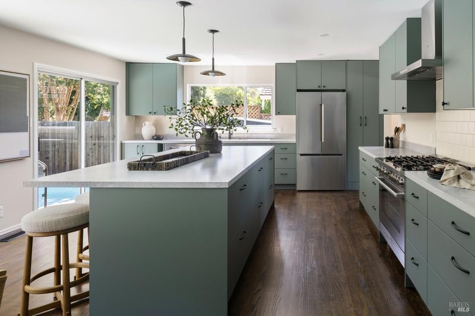
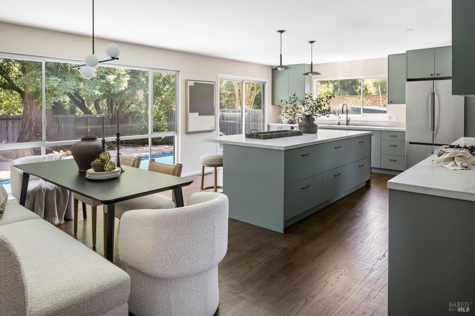
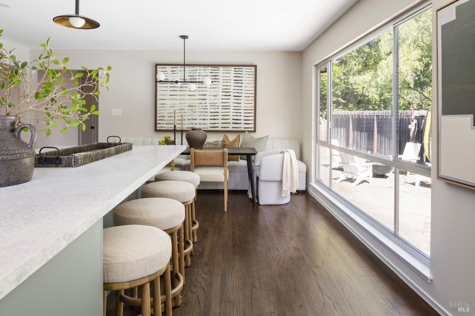
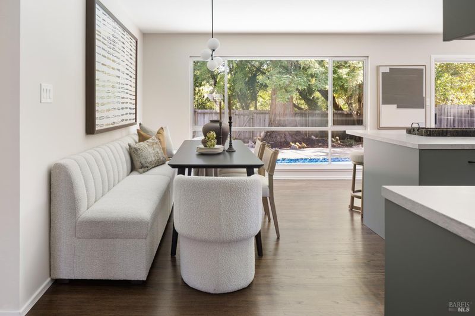
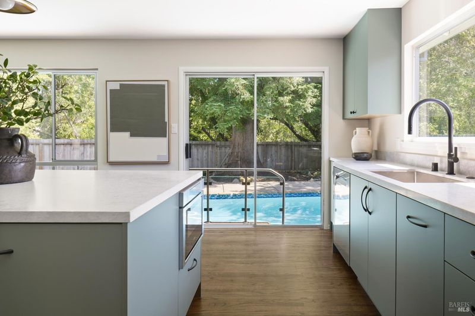
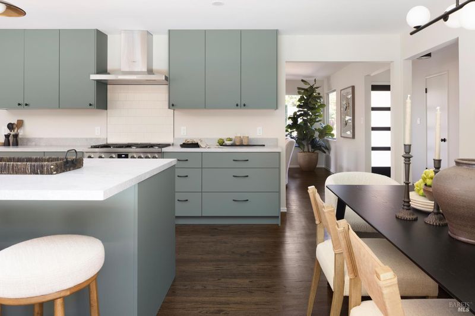
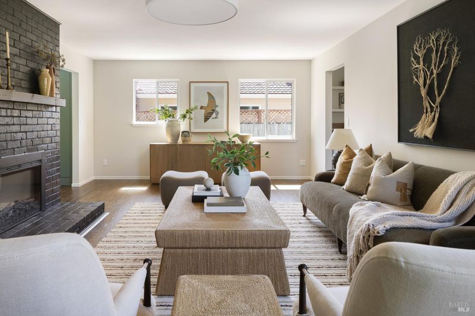
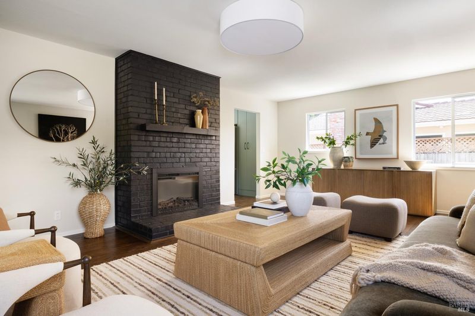
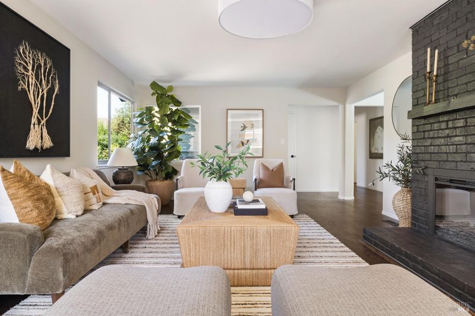
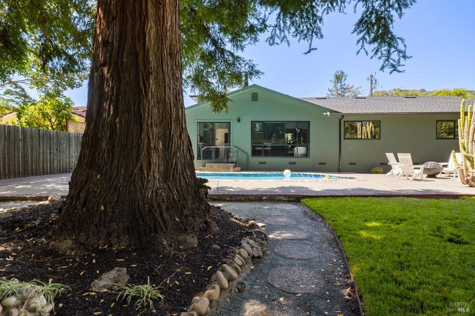
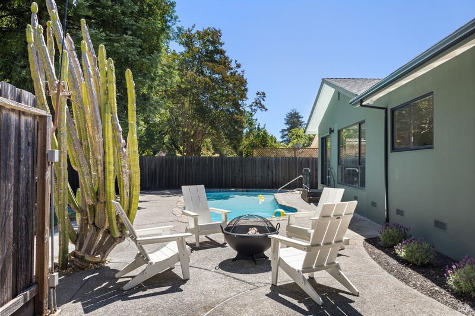
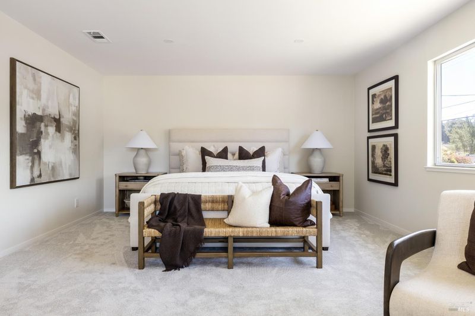
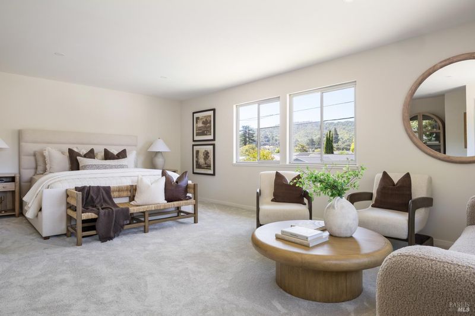
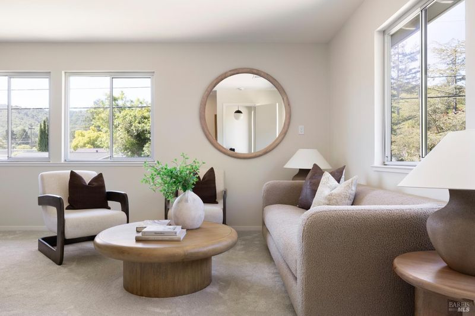
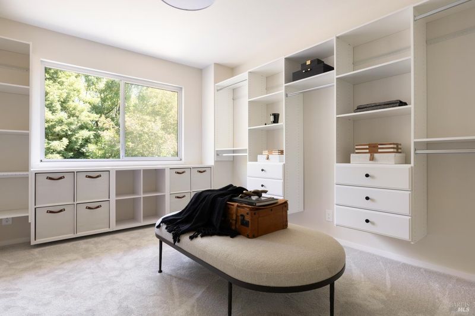
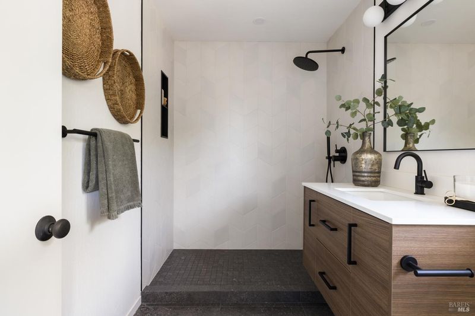
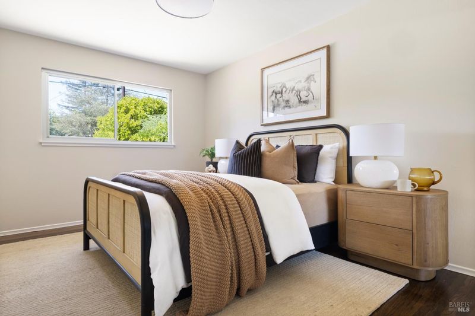
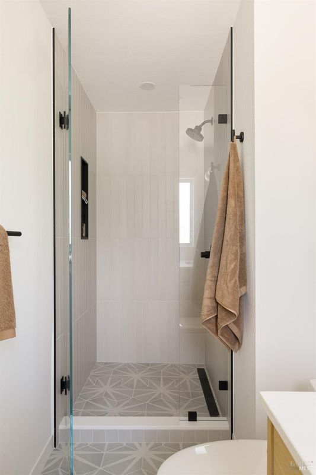
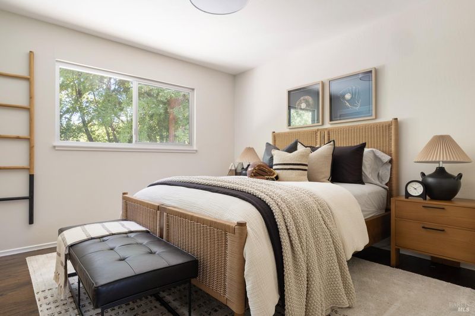
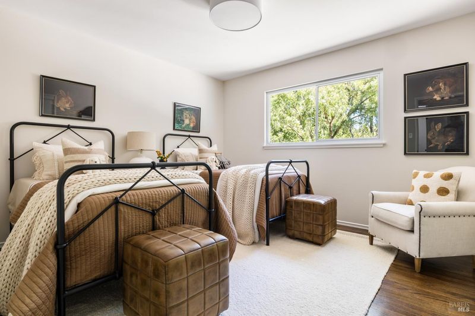
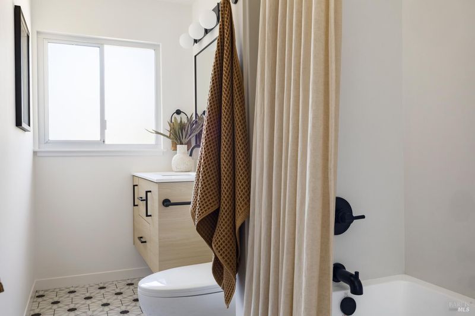
Extensively renovated with a clean Mid-Century Modern aesthetic, this move-in-ready Loma Verde home blends timeless design with today's most desirable features, offering seamless indoor-outdoor living just moments from Marin Country Club. Backing to a tree-lined greenbelt with no rear neighbors, the property offers a rare sense of privacy while remaining close to the neighborhood's most desirable amenities. Open-concept living spaces are anchored by a stunning chef's kitchen with high-end appliances overlooking the backyard, pool, and greenbelt beyond. Designed for both everyday living and effortless entertaining, the spacious layout is filled with natural light and offers the perfect balance of comfort and functionality. The flexible floor plan includes a desirable main-level guest suite with an ensuite bathroom, ideal for visitors, multigenerational living, or a private home office. Upstairs, the private primary retreat occupies its own level and features a spa-inspired bathroom and oversized walk-in closet, creating a peaceful sanctuary. Designer bathrooms, a new roof, and a new HVAC system provide true turnkey peace of mind. A three-car garage, abundant off-street parking, and dedicated RV or boat parking offer a level of versatility rarely found in the neighborhood. Offering the perfect blend of privacy, flexibility, and timeless design, this exceptional Loma Verde home captures the very best of modern California living in one of Novato's most desirable neighborhoods.

- Days on Market
- 21 days
- Current Status
- Active
- Original Price
- $1,875,000
- List Price
- $1,875,000
- On Market Date
- Jul 6, 2026
- Property Type
- Single Family Residence
- Area
- Novato
- Zip Code
- 94949
- MLS ID
- 326057974
- APN
- 160-181-18
- Year Built
- 1958
- Stories in Building
- Unavailable
- Possession
- Close Of Escrow
- Data Source
- BAREIS
- Origin MLS System
Loma Verde Elementary School
Public K-5 Elementary
Students: 401 Distance: 0.2mi
Good Shepherd Lutheran
Private K-8 Elementary, Religious, Nonprofit
Students: 250 Distance: 1.1mi
St. Felicity
Private 1-12 Religious, Coed
Students: NA Distance: 1.1mi
Big Rock Sudbury
Private K-12 Nonprofit
Students: NA Distance: 1.2mi
Hamilton Meadow Park School
Public K-8 Elementary
Students: 589 Distance: 1.4mi
San Jose Intermediate
Public 6-8
Students: 672 Distance: 1.4mi
- Bed
- 4
- Bath
- 4 (3/1)
- Dual Flush Toilet, Quartz, Tile, Window
- Parking
- 8
- Attached, Boat Storage, Garage Door Opener, Interior Access, RV Storage
- SQ FT
- 2,356
- SQ FT Source
- Assessor Auto-Fill
- Lot SQ FT
- 8,638.0
- Lot Acres
- 0.1983 Acres
- Pool Info
- Pool Sweep
- Kitchen
- Breakfast Area, Island, Kitchen/Family Combo, Pantry Cabinet, Quartz Counter
- Cooling
- Central, Heat Pump
- Dining Room
- Breakfast Nook, Space in Kitchen
- Flooring
- Carpet, Tile, Wood
- Fire Place
- Brick, Electric
- Heating
- Fireplace Insert, Heat Pump
- Laundry
- Dryer Included, Washer Included
- Upper Level
- Full Bath(s), Primary Bedroom
- Main Level
- Bedroom(s), Dining Room, Family Room, Full Bath(s), Garage, Kitchen, Living Room, Primary Bedroom, Partial Bath(s), Street Entrance
- Possession
- Close Of Escrow
- Basement
- None
- Architectural Style
- Contemporary, Mid-Century
- Fee
- $0
MLS and other Information regarding properties for sale as shown in Theo have been obtained from various sources such as sellers, public records, agents and other third parties. This information may relate to the condition of the property, permitted or unpermitted uses, zoning, square footage, lot size/acreage or other matters affecting value or desirability. Unless otherwise indicated in writing, neither brokers, agents nor Theo have verified, or will verify, such information. If any such information is important to buyer in determining whether to buy, the price to pay or intended use of the property, buyer is urged to conduct their own investigation with qualified professionals, satisfy themselves with respect to that information, and to rely solely on the results of that investigation.
School data provided by GreatSchools. School service boundaries are intended to be used as reference only. To verify enrollment eligibility for a property, contact the school directly.