



$1,095,000
1,009
SQ FT
$1,085
SQ/FT
220 Moraga Ave
@ Estrella - Central Piedmont, Piedmont

- 2 Bed
- 1 Bath
- 1 Park
- 1,009 sqft
- Piedmont
-

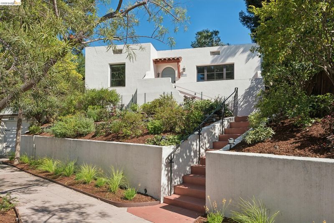
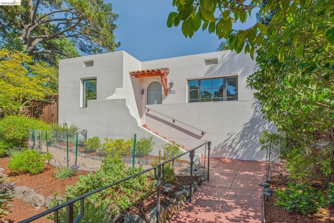
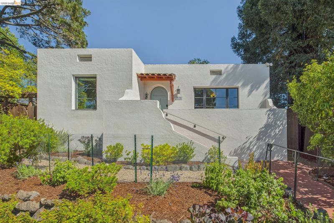
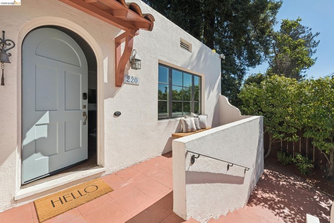
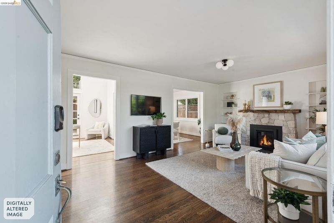
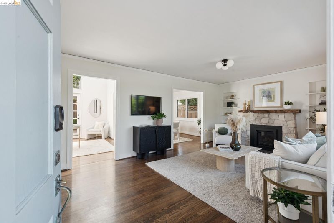
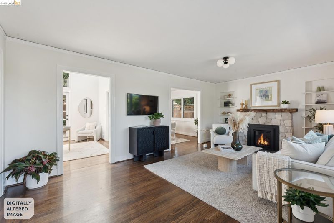
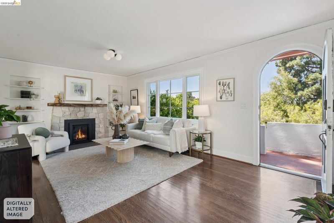
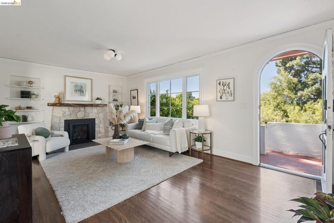
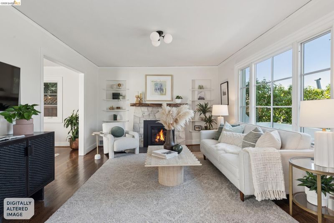
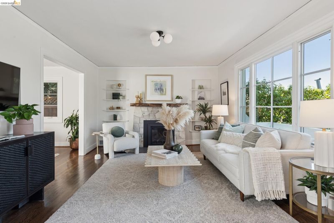
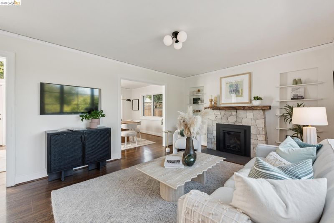
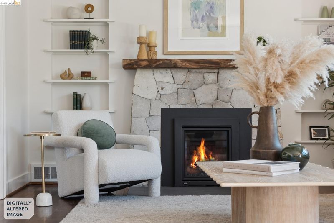
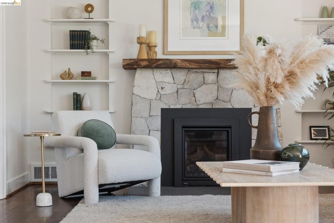
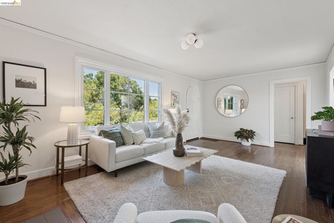
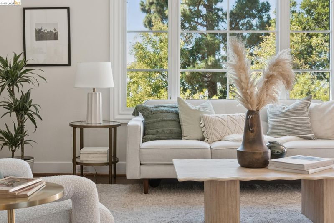
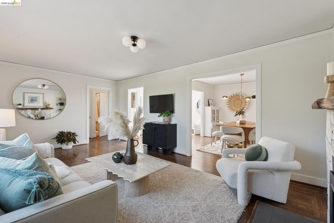
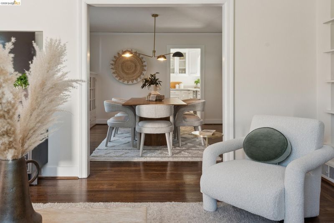
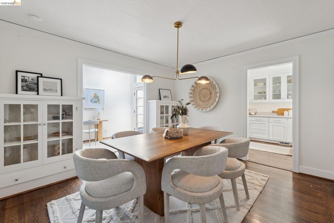
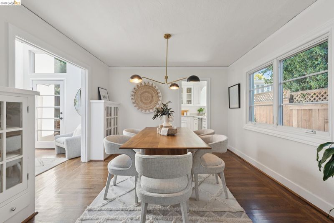
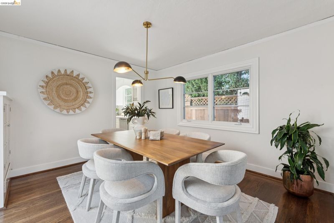
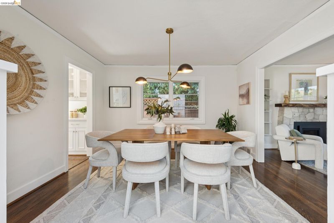
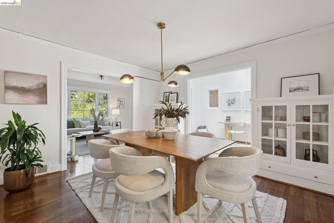
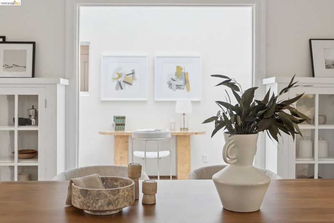
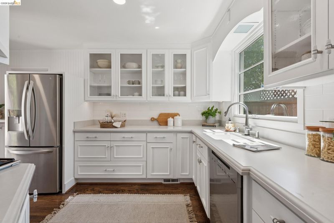
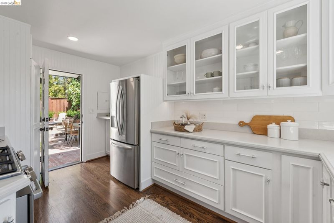

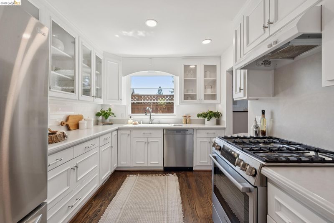
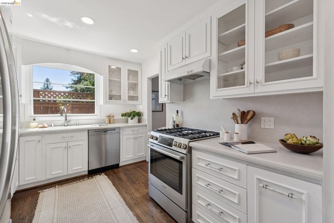
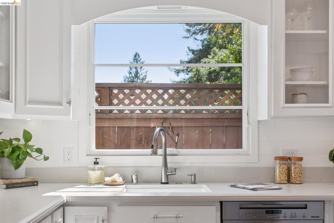
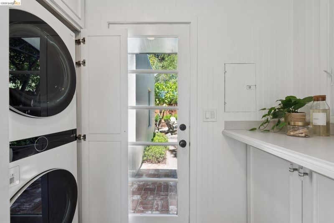
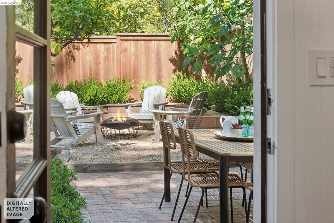
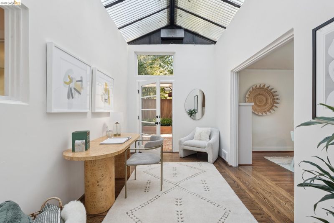
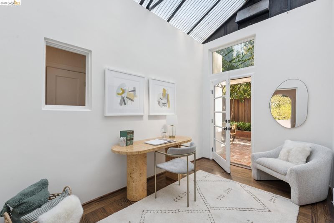
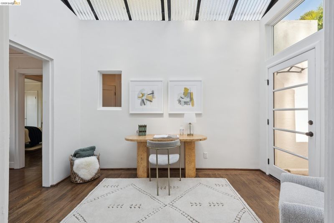
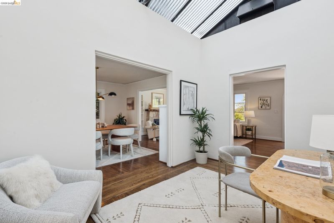
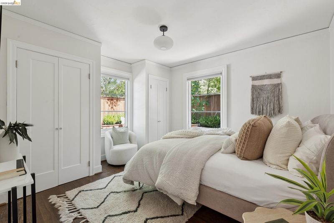
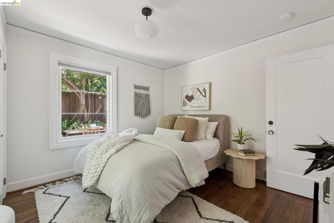
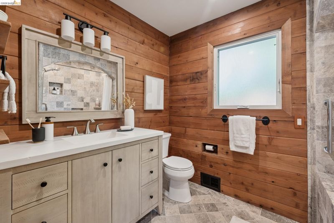
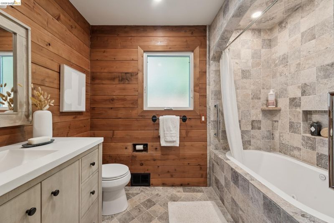
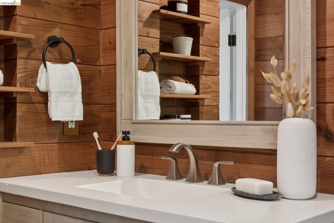
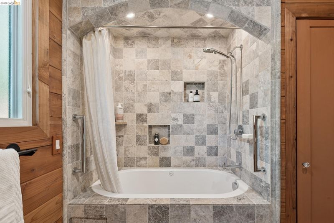
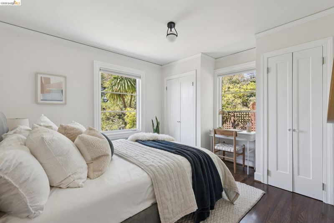
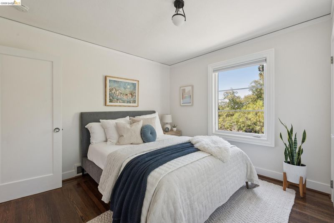
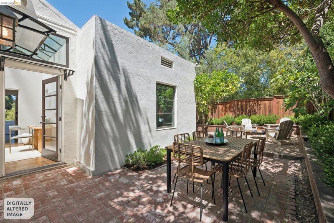
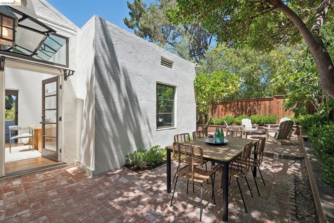
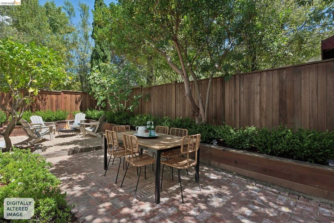
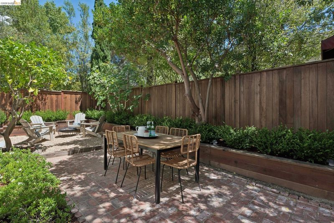
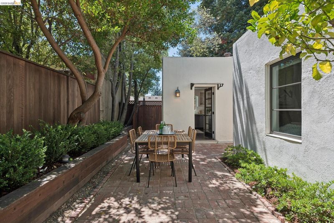
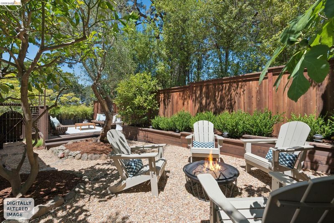
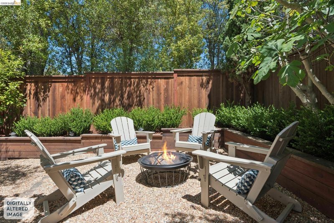
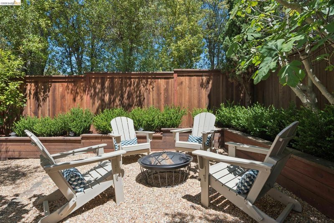
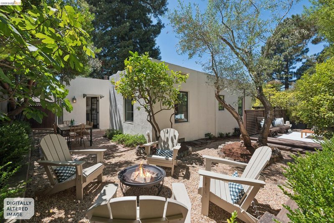
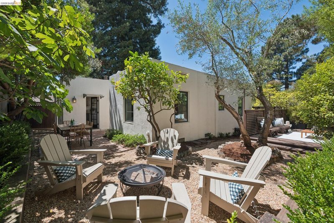
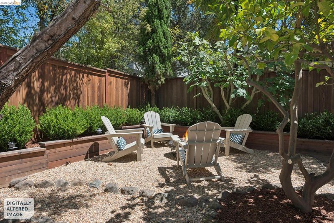
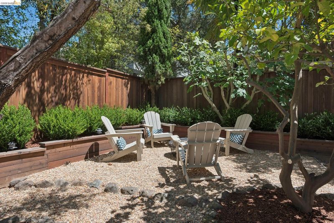
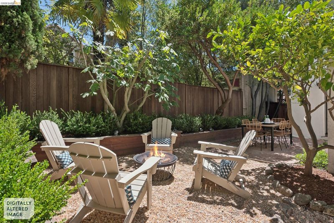
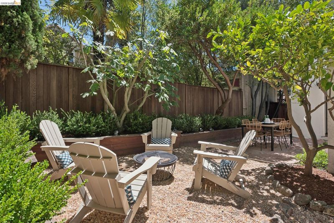
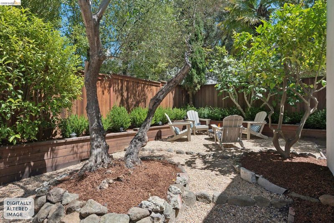
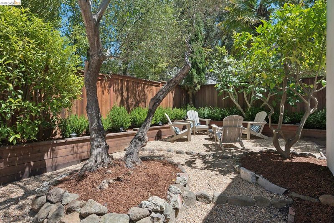
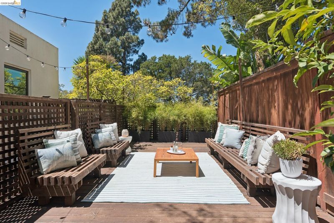
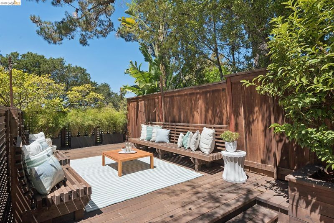
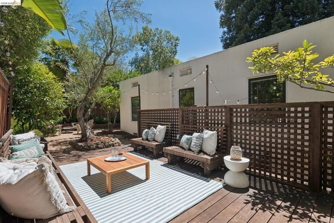
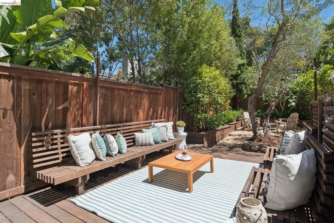
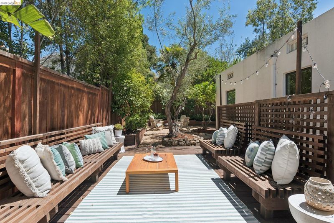
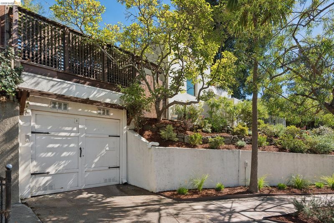
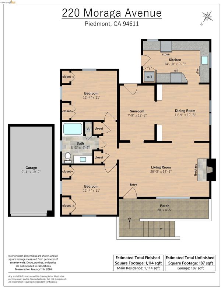
Timeless Mediterranean charm meets thoughtful modern updates in this beautifully enhanced Piedmont home. Original character blends seamlessly with today's comforts, including insulated windows, updated HVAC, a remodeled kitchen and bath, creating an inviting home designed for easy everyday living. The spacious living room features a cozy gas fireplace and custom built-in bookcases. An elegant dining room flows to a sun-drenched atrium, bringing natural light into the heart of the home. Two generous bedrooms each offer dual closets for abundant storage and peaceful garden views. The updated kitchen features new cabinetry, a Bosch range, LG refrigerator, Miele dishwasher, and a convenient laundry closet with stacked washer/dryer. Glass-paneled doors open to a private backyard retreat where mature fruit trees, an entertaining deck, and custom-built redwood benches create the perfect setting for outdoor dining, relaxing, or enjoying the beautiful surroundings. Ideally located near Piedmont's award-winning schools, the new state-of-the-art community pool, and the shops, cafés, and restaurants along Piedmont Avenue, this special home offers the perfect blend of classic architecture, modern convenience, and an exceptional neighborhood lifestyle.

- Current Status
- Active - Coming Soon
- Original Price
- $1,095,000
- List Price
- $1,095,000
- On Market Date
- Aug 3, 2026
- Property Type
- Detached
- D/N/S
- Central Piedmont
- Zip Code
- 94611
- MLS ID
- 41143684
- APN
- 50452828
- Year Built
- 1923
- Stories in Building
- 1
- Possession
- Close Of Escrow
- Data Source
- MAXEBRDI
- Origin MLS System
- Bridge AOR
Havens Elementary School
Public K-5 Elementary
Students: 439 Distance: 0.4mi
Piedmont High School
Public 9-12 Secondary
Students: 855 Distance: 0.5mi
St. Theresa School
Private K-8 Elementary, Religious, Coed
Students: 225 Distance: 0.5mi
Piedmont Middle School
Public 6-8 Middle
Students: 651 Distance: 0.6mi
Piedmont Adult Education
Public n/a Adult Education
Students: NA Distance: 0.6mi
Millennium High Alternative School
Public 9-12 Continuation
Students: 65 Distance: 0.6mi
- Bed
- 2
- Bath
- 1
- Parking
- 1
- Detached, Off Street, Garage Door Opener
- SQ FT
- 1,009
- SQ FT Source
- Public Records
- Lot SQ FT
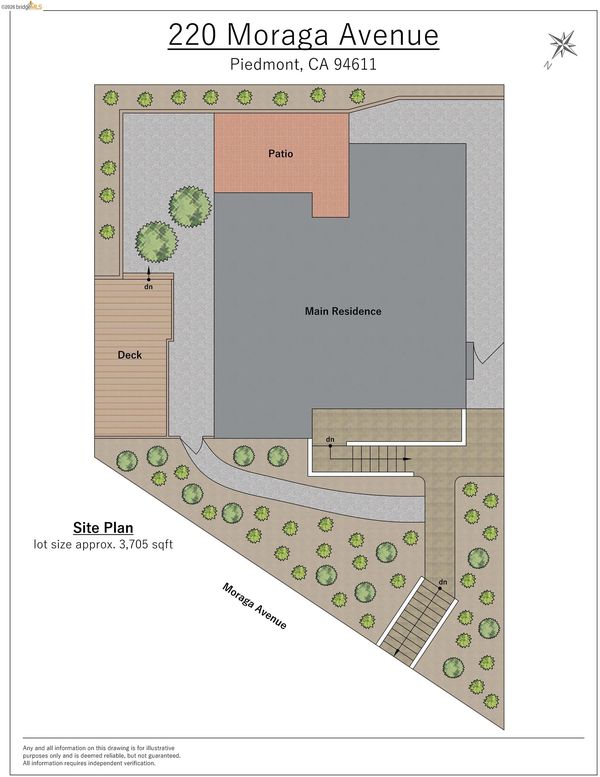
- 3,705.0
- Lot Acres
- 0.09 Acres
- Pool Info
- None
- Kitchen
- Dishwasher, Free-Standing Range, Refrigerator, Dryer, Washer, Gas Water Heater, Disposal, Range/Oven Free Standing, Updated Kitchen
- Cooling
- Central Air
- Disclosures
- Disclosure Package Avail
- Entry Level
- Exterior Details
- Back Yard, Front Yard, Garden/Play, Sprinklers Automatic, Garden, Landscape Back, Landscape Front, Private Entrance
- Flooring
- Hardwood Flrs Throughout
- Foundation
- Fire Place
- Living Room
- Heating
- Forced Air
- Laundry
- Laundry Closet
- Main Level
- 2 Bedrooms, 1 Bath, Laundry Facility, Main Entry
- Views
- Hills
- Possession
- Close Of Escrow
- Basement
- Crawl Space
- Architectural Style
- Mediterranean
- Construction Status
- Existing
- Additional Miscellaneous Features
- Back Yard, Front Yard, Garden/Play, Sprinklers Automatic, Garden, Landscape Back, Landscape Front, Private Entrance
- Location
- Level, Sloped Up, Landscaped
- Roof
- Other
- Water and Sewer
- Public
- Fee
- Unavailable
MLS and other Information regarding properties for sale as shown in Theo have been obtained from various sources such as sellers, public records, agents and other third parties. This information may relate to the condition of the property, permitted or unpermitted uses, zoning, square footage, lot size/acreage or other matters affecting value or desirability. Unless otherwise indicated in writing, neither brokers, agents nor Theo have verified, or will verify, such information. If any such information is important to buyer in determining whether to buy, the price to pay or intended use of the property, buyer is urged to conduct their own investigation with qualified professionals, satisfy themselves with respect to that information, and to rely solely on the results of that investigation.
School data provided by GreatSchools. School service boundaries are intended to be used as reference only. To verify enrollment eligibility for a property, contact the school directly.