

$2,399,000
1,480
SQ FT
$1,621
SQ/FT
3786 Dunford Way
@ Benton Street - 8 - Santa Clara, Santa Clara

- 4 Bed
- 2 Bath
- 2 Park
- 1,480 sqft
- SANTA CLARA
-

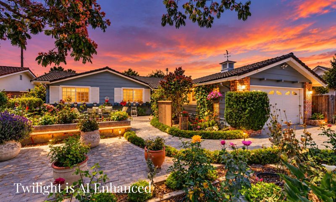
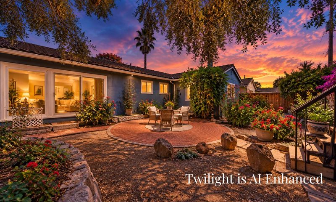
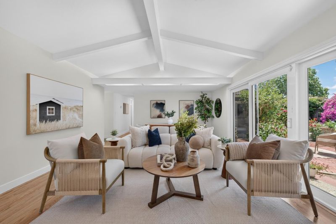
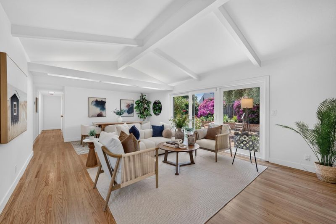
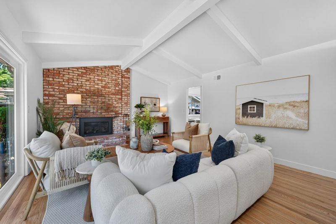
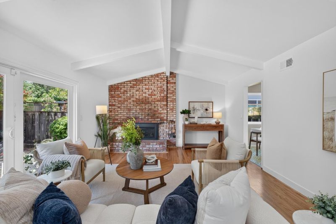
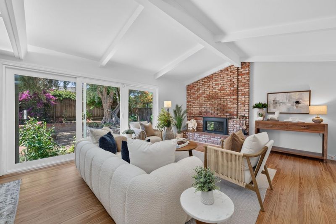
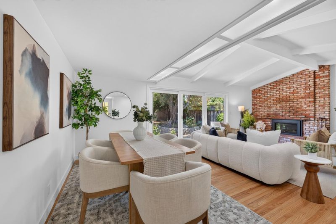
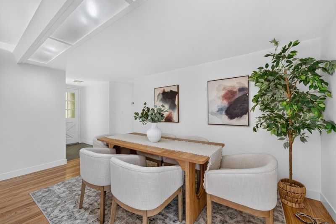
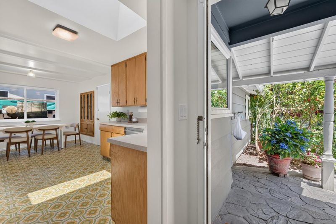
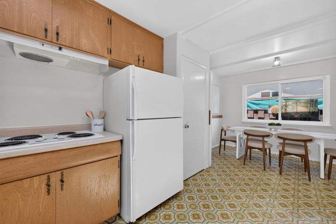
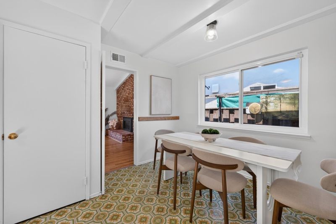
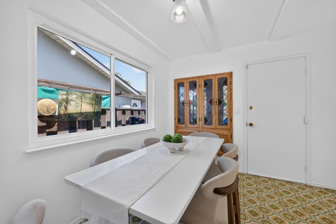
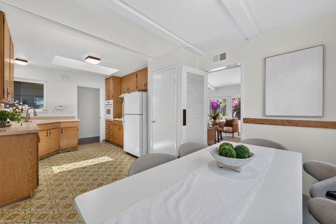
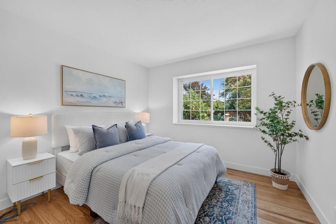
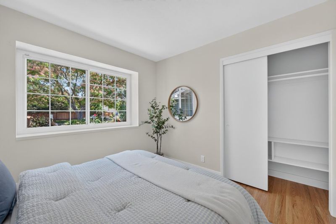
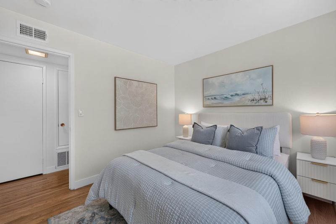
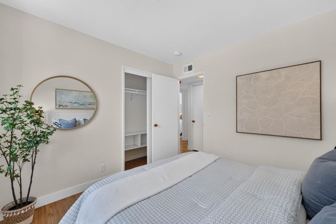
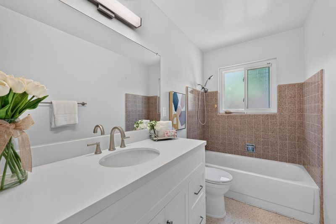
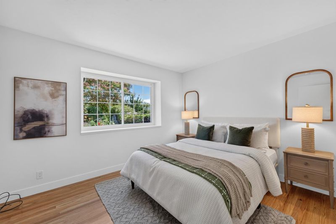
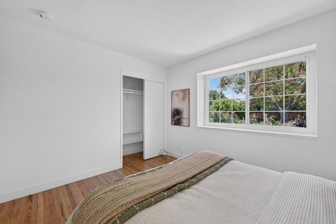
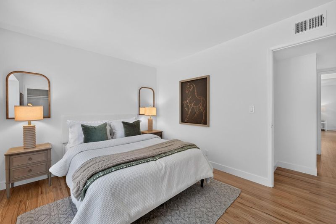
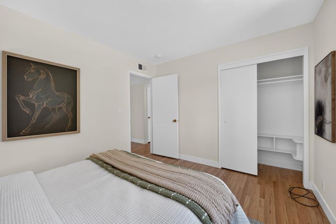
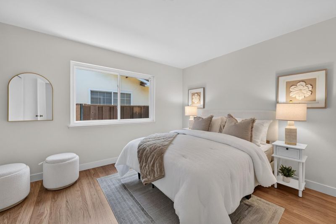
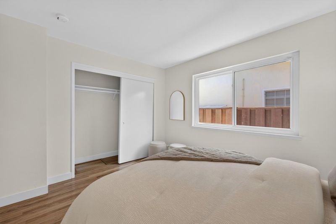
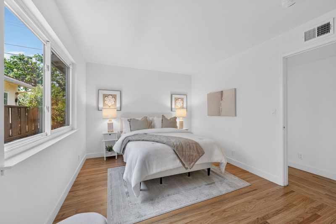
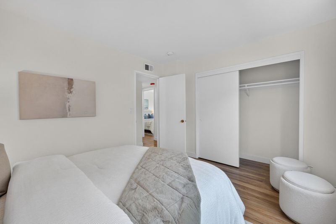
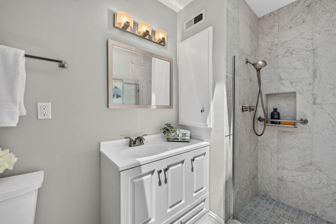
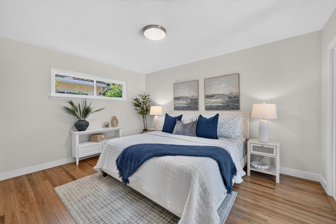
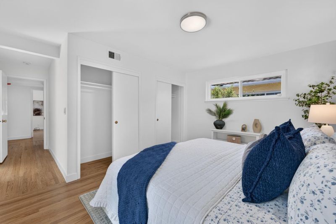
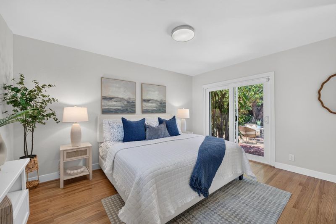
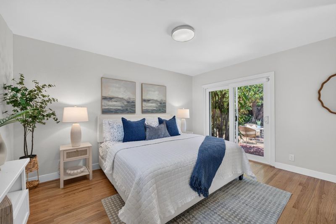
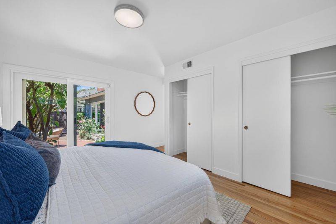
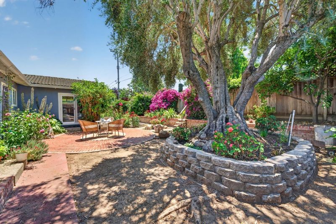
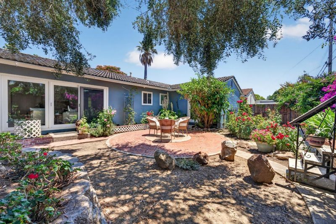
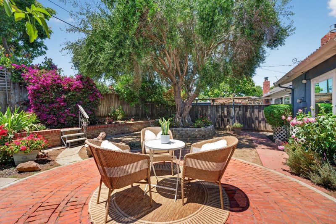
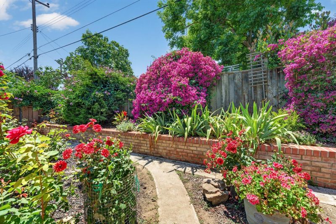
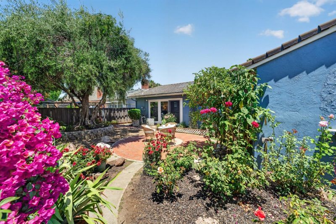
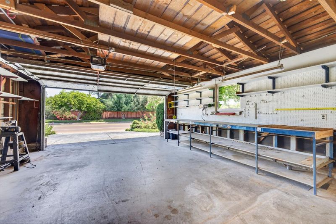
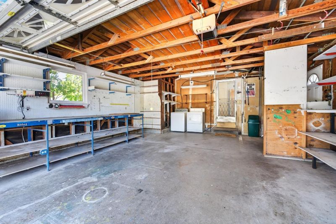
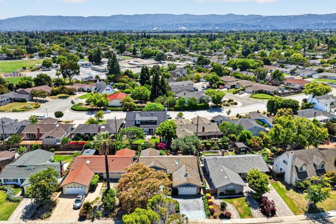
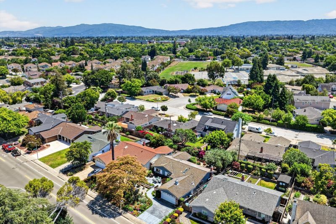
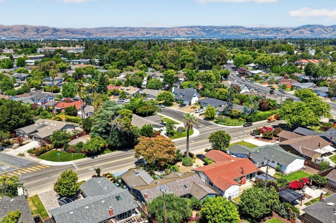
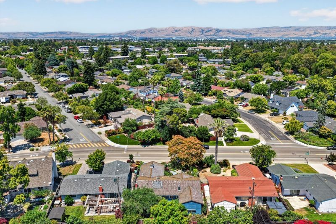
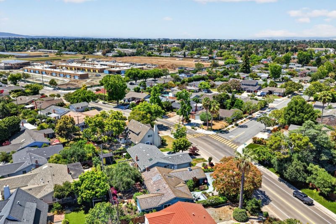
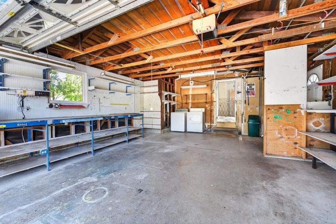
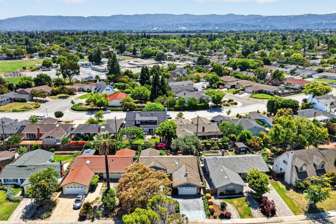
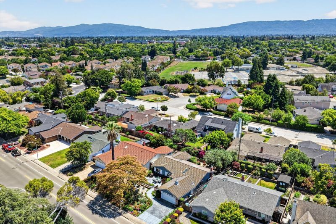
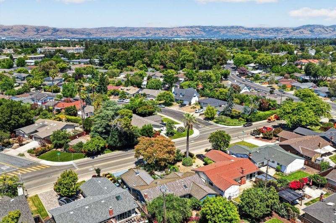
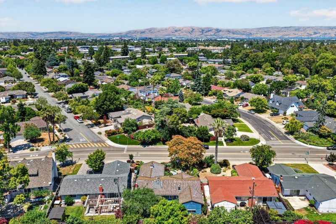
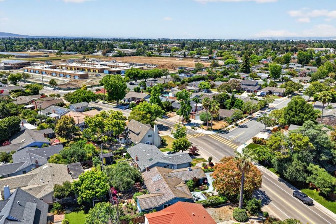
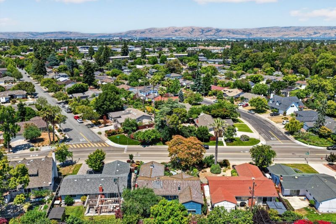
California charm and exceptional outdoor living come together in one of Santa Clara's most desirable neighborhoods. Behind its inviting curb appeal is a thoughtfully maintained single-story residence featuring light-filled living spaces, hardwood flooring, updated bathrooms, and a functional floor plan designed for comfortable living and effortless entertaining. The true centerpiece is the incredible backyard retreat. Centered around a magnificent mature olive tree, the private outdoor setting features colorful rose gardens, multiple entertaining patios, and lush landscaping that create a peaceful extension of the home. Whether enjoying your morning coffee, entertaining friends, or relaxing beneath the trees, this backyard offers a lifestyle that's increasingly hard to find. The spacious primary suite features direct backyard access and a beautifully updated ensuite bath, while additional bedrooms provide flexibility for family, guests, or a home office. A workshop-style garage with built-in storage and workbench space adds versatility for hobbies and projects. Ideally located near parks, shopping, dining, major commute routes, and Silicon Valley's leading employers, this beautifully maintained home offers comfort, convenience, and the opportunity to make it your own.

- Days on Market
- 123 days
- Current Status
- Active
- Original Price
- $2,700,000
- List Price
- $2,399,000
- On Market Date
- Jun 18, 2026
- Property Type
- Single Family Home
- Area
- 8 - Santa Clara
- Zip Code
- 95051
- MLS ID
- ML82051473
- APN
- 313-21-022
- Year Built
- 1961
- Stories in Building
- 1
- Possession
- Unavailable
- Data Source
- MLSL
- Origin MLS System
- MLSListings, Inc.
School of Choice
Private 6-12 Combined Elementary And Secondary, Religious, Coed
Students: NA Distance: 0.2mi
Our Mother of Peace Montessori
Private K-4 Religious, Nonprofit
Students: NA Distance: 0.2mi
Laurelwood Elementary School
Public K-5 Elementary
Students: 644 Distance: 0.2mi
Silicon Valley Academy
Private PK-8 Elementary, Coed
Students: 144 Distance: 0.2mi
Silicon Valley Academy
Private K-12
Students: 121 Distance: 0.2mi
Stratford School - Sunnyvale Raynor Middle School
Private 6-8
Students: 310 Distance: 0.4mi
- Bed
- 4
- Bath
- 2
- Shower over Tub - 1, Stall Shower, Tile
- Parking
- 2
- Attached Garage
- SQ FT
- 1,480
- SQ FT Source
- Unavailable
- Lot SQ FT
- 6,480.0
- Lot Acres
- 0.14876 Acres
- Kitchen
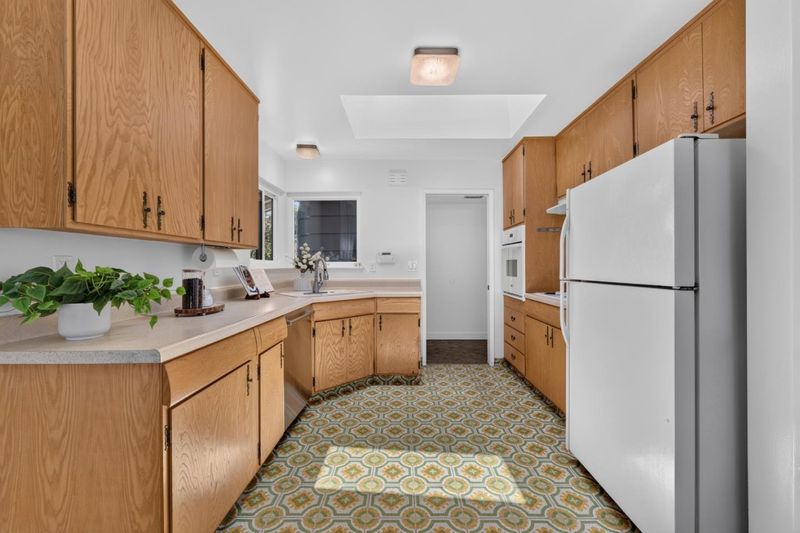
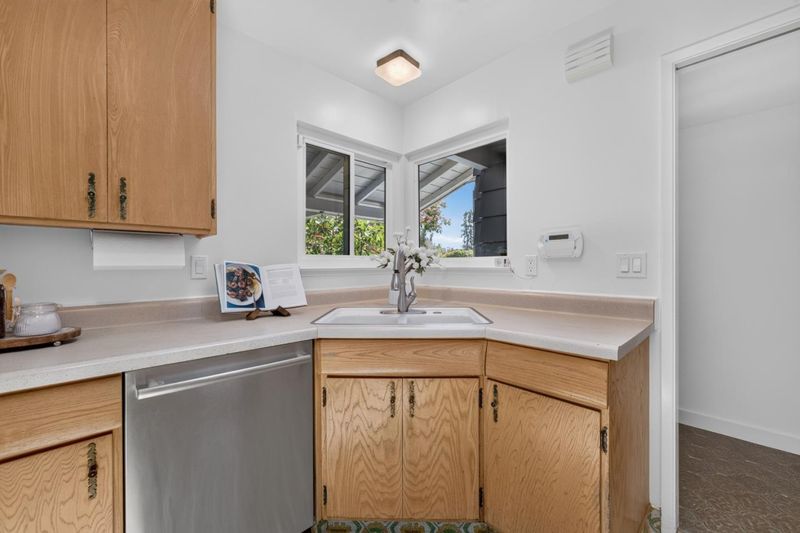
- Cooktop - Electric, Dishwasher, Exhaust Fan, Oven - Built-In, Refrigerator
- Cooling
- None
- Dining Room
- Dining Area in Family Room, Eat in Kitchen
- Disclosures
- Natural Hazard Disclosure
- Family Room
- No Family Room
- Flooring
- Vinyl / Linoleum, Wood
- Foundation
- Concrete Perimeter, Post and Pier
- Fire Place
- Gas Burning, Living Room
- Heating
- Forced Air, Gas
- Laundry
- In Garage
- Views
- Neighborhood
- Fee
- Unavailable
MLS and other Information regarding properties for sale as shown in Theo have been obtained from various sources such as sellers, public records, agents and other third parties. This information may relate to the condition of the property, permitted or unpermitted uses, zoning, square footage, lot size/acreage or other matters affecting value or desirability. Unless otherwise indicated in writing, neither brokers, agents nor Theo have verified, or will verify, such information. If any such information is important to buyer in determining whether to buy, the price to pay or intended use of the property, buyer is urged to conduct their own investigation with qualified professionals, satisfy themselves with respect to that information, and to rely solely on the results of that investigation.
School data provided by GreatSchools. School service boundaries are intended to be used as reference only. To verify enrollment eligibility for a property, contact the school directly.