

$1,550,000
2,117
SQ FT
$732
SQ/FT
3441 Castlerock Court
@ Parker Hill Rd - Santa Rosa-Northeast, Santa Rosa

- 4 Bed
- 3 Bath
- 10 Park
- 2,117 sqft
- Santa Rosa
-

-
Wed Jul 15, 4:00 pm - 7:00 pm
Twight light open house!
-
Sat Jul 18, 11:00 am - 2:00 pm
-
Sun Jul 19, 1:00 pm - 3:00 pm
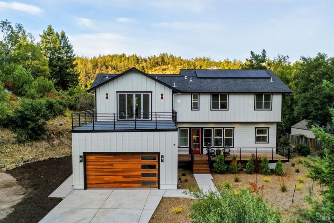
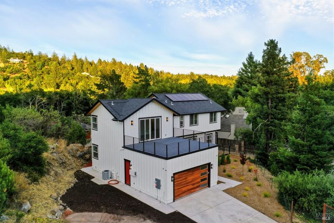
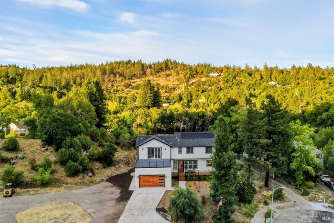
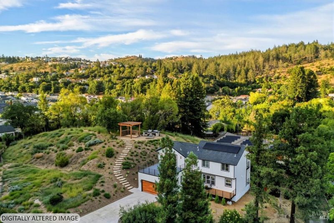
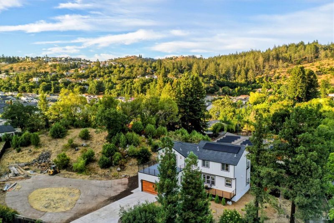
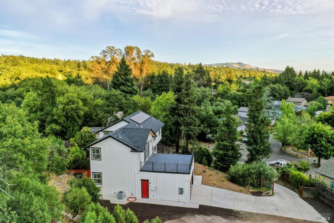
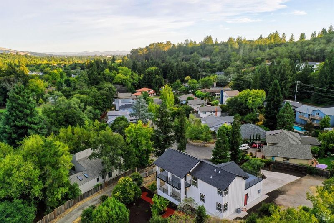
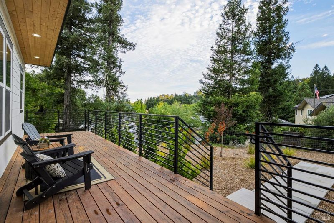
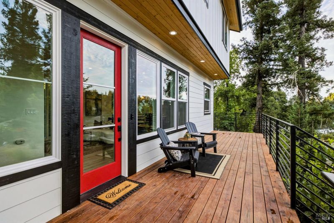
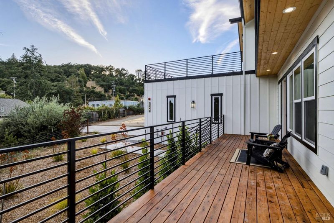
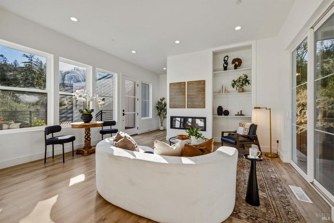
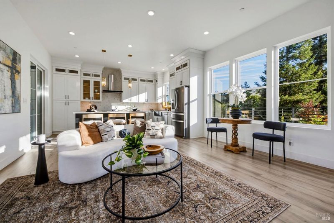
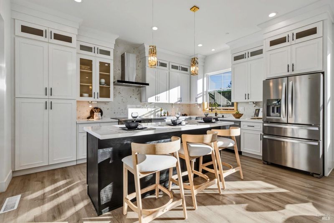
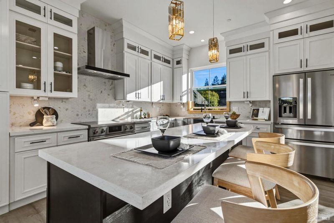
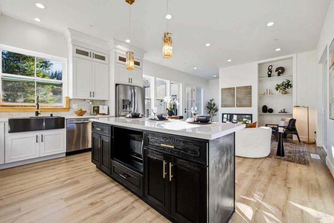
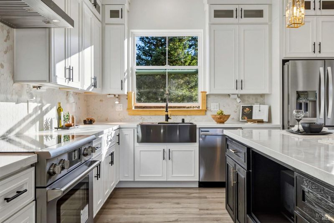
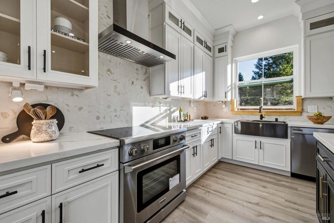
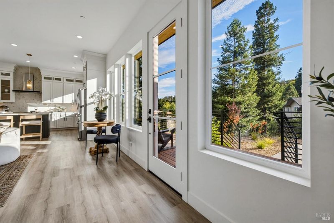
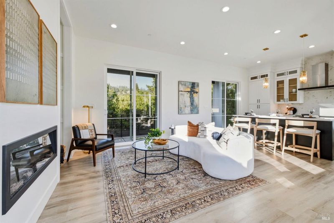
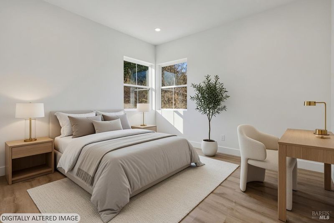
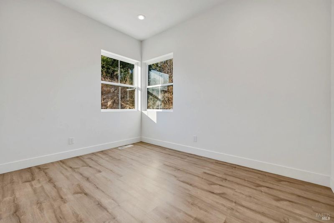
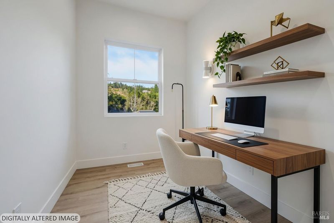
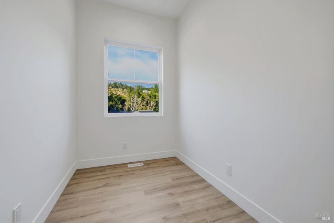
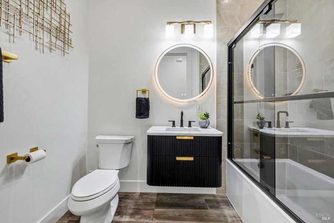
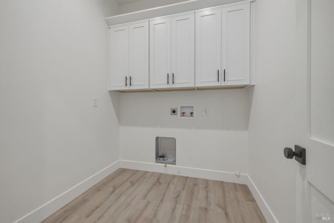
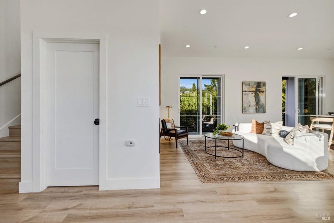
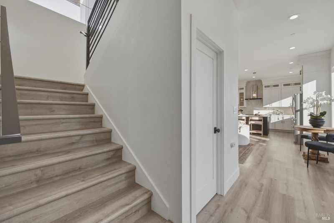
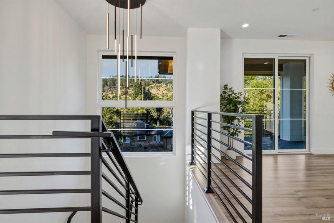
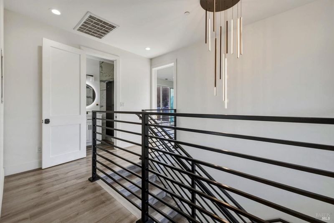
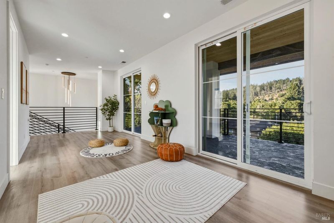
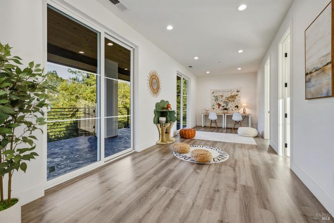
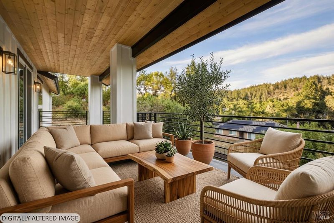
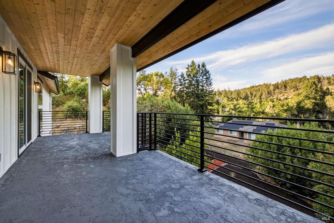
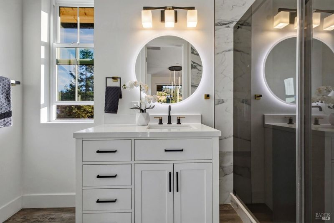
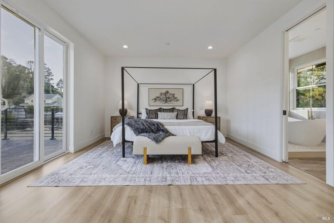
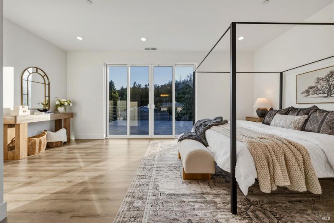
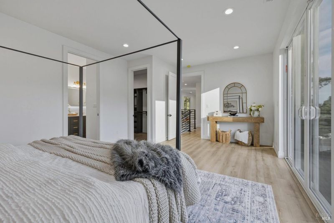
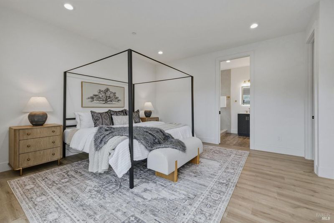
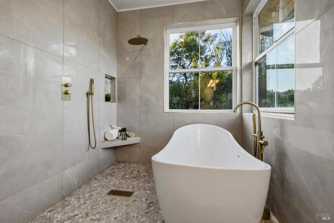
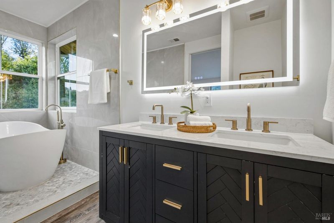
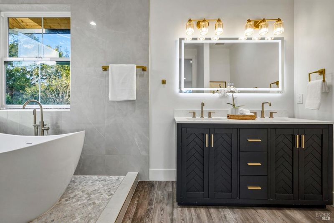
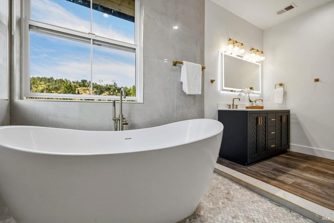
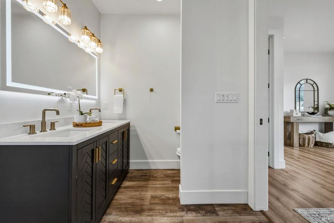
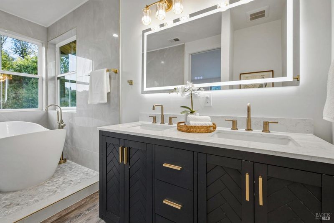
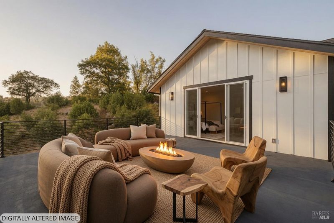
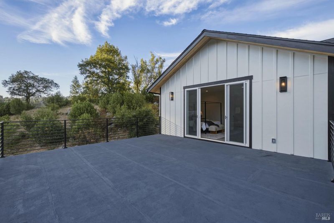
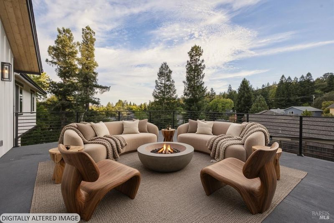
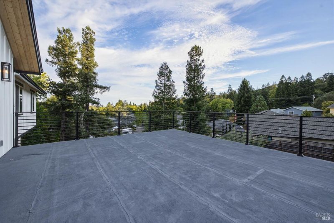
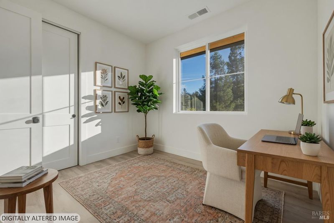
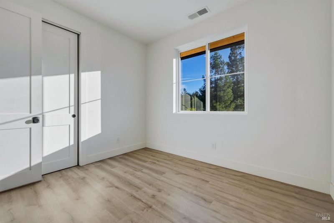
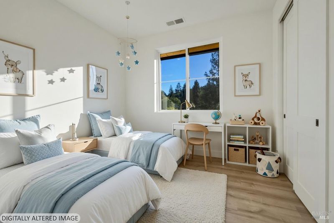
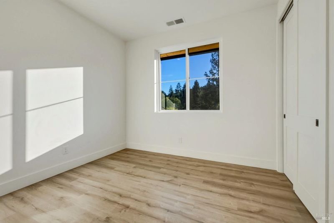
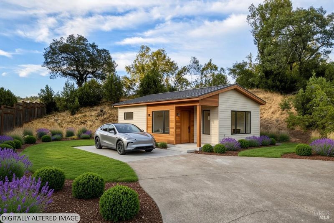
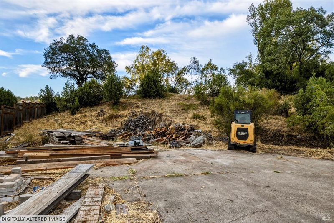
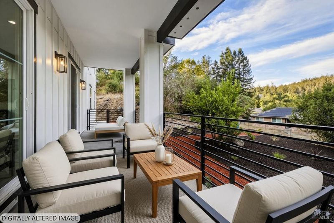
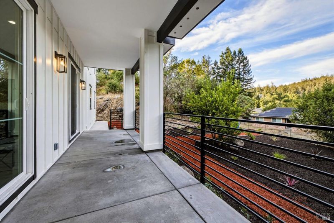
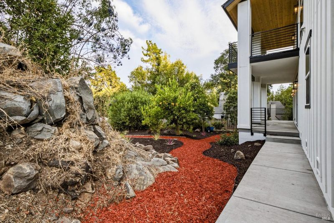
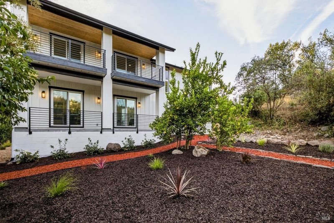
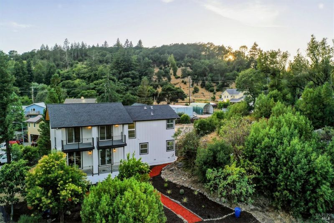
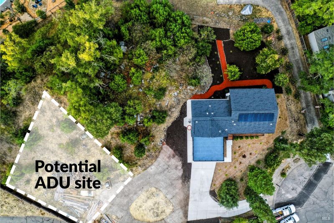
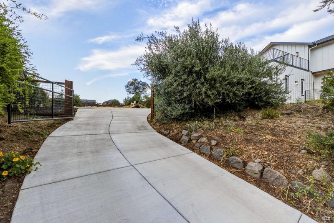
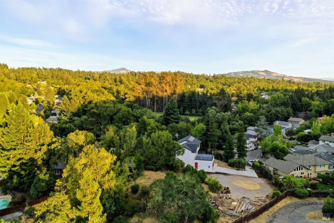
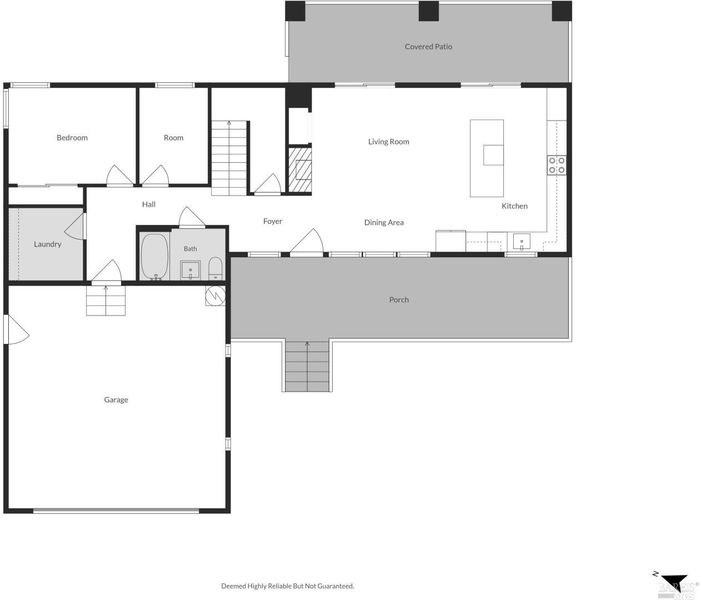
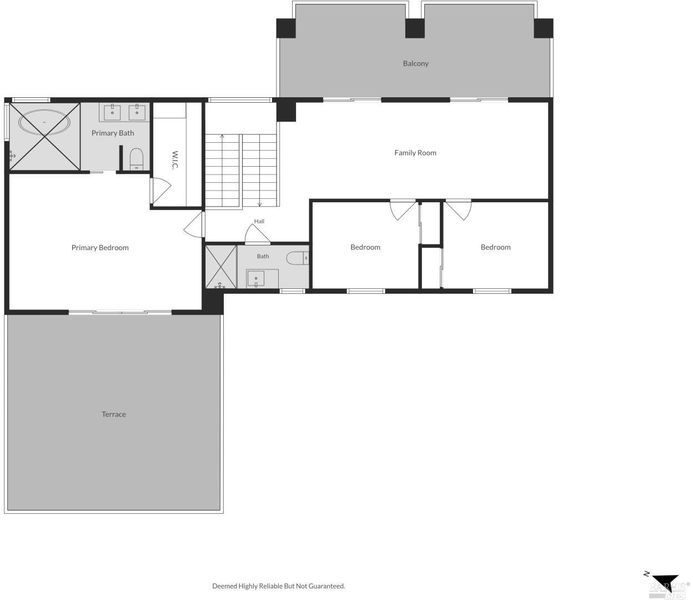
Nestled at the highest elevation in Santa Rosa's peaceful Hidden Valley neighborhood, 3441 Castlerock Ct is a brand new custom construction offering exceptional privacy on a beautifully secluded 1-acre cul-de-sac lot. This elevated home features 4 bedrooms, 3 full bathrooms, plus a dedicated office/den space, along with impressive 9+ foot ceilings throughout. It offers a desirable southwest-facing orientation that fills the interiors with natural light and stunning mountain views. Enjoy generous decks and patios on every level, including a private master bedroom rooftop balcony perched above the garage with sweeping views of the entire neighborhood. The property includes owned solar, a brand-new driveway leading to a massive 22-inch-deep garage, and plenty of room for potential ADU space. All of this is set within a very quiet, safe, and friendly community close to Hidden Valley Elementary School, the new fire station, and everyday amenities. A true standout Hidden Valley gem that perfectly combines seclusion, breathtaking views, and effortless living.

- Days on Market
- 0 days
- Current Status
- Active
- Original Price
- $1,550,000
- List Price
- $1,550,000
- On Market Date
- Jul 13, 2026
- Property Type
- Single Family Residence
- Area
- Santa Rosa-Northeast
- Zip Code
- 95404
- MLS ID
- 326059122
- APN
- 173-250-009-000
- Year Built
- 2026
- Stories in Building
- Unavailable
- Possession
- Close Of Escrow
- Data Source
- BAREIS
- Origin MLS System
Hidden Valley Elementary Satellite School
Public K-6 Elementary
Students: 536 Distance: 0.2mi
Lewis Opportunity School
Public 7-12 Opportunity Community
Students: 8 Distance: 1.3mi
Brush Creek Montessori School
Private K-8 Montessori, Elementary, Coed
Students: 51 Distance: 1.3mi
Steele Lane Elementary School
Public K-6 Elementary
Students: 420 Distance: 1.5mi
Rincon School
Private 7-12 Special Education Program, Boarding And Day, Nonprofit
Students: NA Distance: 1.5mi
Anova Center for Education
Private K-12
Students: 200 Distance: 1.5mi
- Bed
- 4
- Bath
- 3
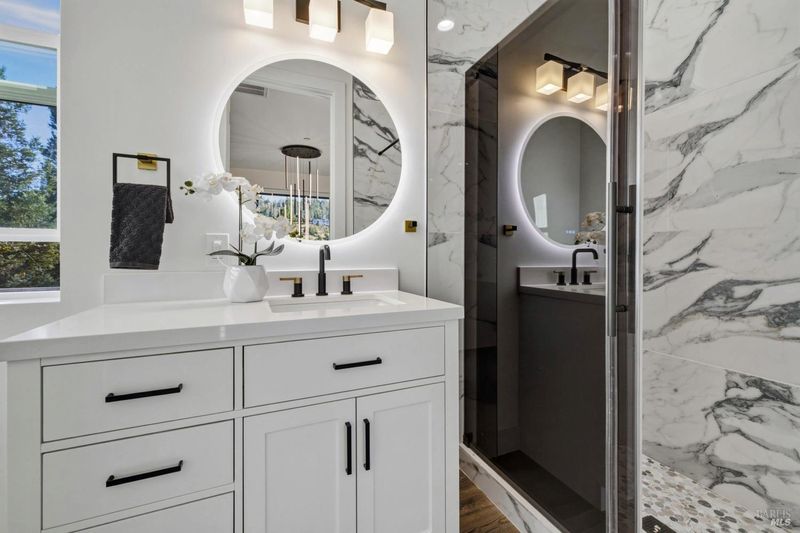
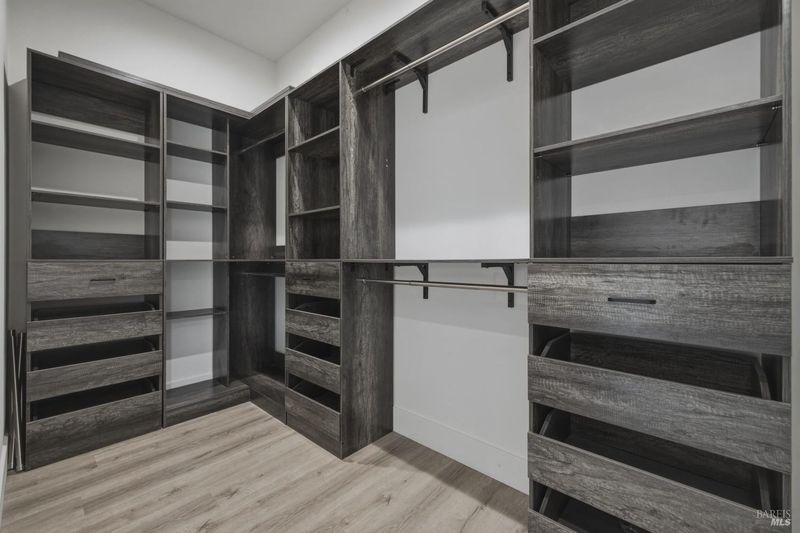
- Double Sinks, Tub, Walk-In Closet
- Parking
- 10
- Attached, Garage Door Opener, Garage Facing Front, Guest Parking Available, Private, RV Possible, Uncovered Parking Space
- SQ FT
- 2,117
- SQ FT Source
- Architect
- Lot SQ FT
- 43,063.0
- Lot Acres
- 0.9886 Acres
- Kitchen
- Breakfast Area, Island, Kitchen/Family Combo, Quartz Counter
- Cooling
- Central
- Family Room
- Deck Attached, View
- Living Room
- Deck Attached
- Flooring
- Luxury Vinyl Plank
- Foundation
- Concrete, Raised
- Fire Place
- Electric
- Heating
- Central
- Laundry
- Hookups Only, Inside Area
- Upper Level
- Bedroom(s), Family Room, Full Bath(s), Loft, Primary Bedroom
- Main Level
- Bedroom(s), Full Bath(s), Kitchen, Living Room
- Views
- Mountains
- Possession
- Close Of Escrow
- Basement
- None
- Architectural Style
- Contemporary, Modern/High Tech
- Fee
- $0
MLS and other Information regarding properties for sale as shown in Theo have been obtained from various sources such as sellers, public records, agents and other third parties. This information may relate to the condition of the property, permitted or unpermitted uses, zoning, square footage, lot size/acreage or other matters affecting value or desirability. Unless otherwise indicated in writing, neither brokers, agents nor Theo have verified, or will verify, such information. If any such information is important to buyer in determining whether to buy, the price to pay or intended use of the property, buyer is urged to conduct their own investigation with qualified professionals, satisfy themselves with respect to that information, and to rely solely on the results of that investigation.
School data provided by GreatSchools. School service boundaries are intended to be used as reference only. To verify enrollment eligibility for a property, contact the school directly.