

$858,000
1,281
SQ FT
$670
SQ/FT
2608 Saklan Indian Drive, ##3
@ Rossmoor Parkway - Rossmoor, Walnut Creek

- 2 Bed
- 2 Bath
- 1 Park
- 1,281 sqft
- Walnut Creek
-

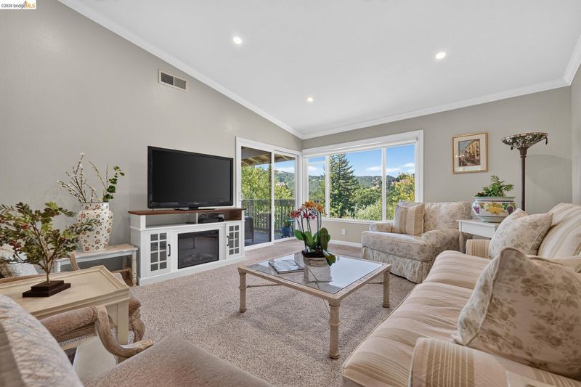
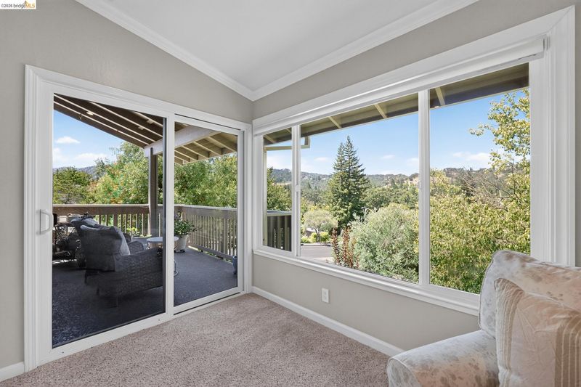
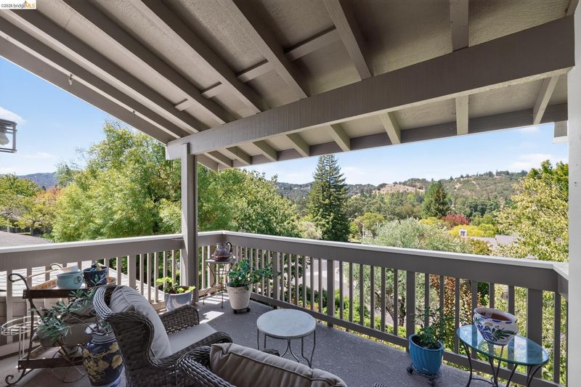
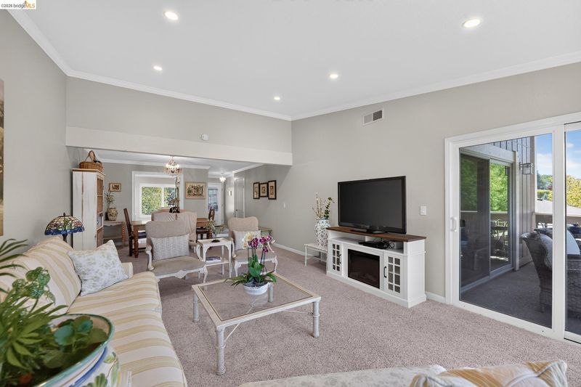
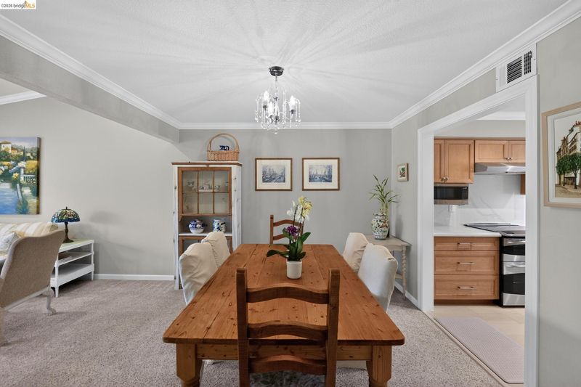
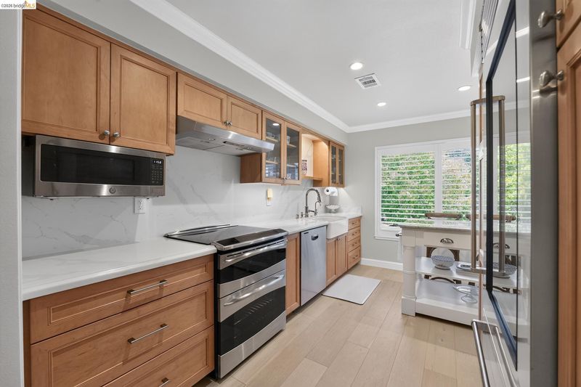
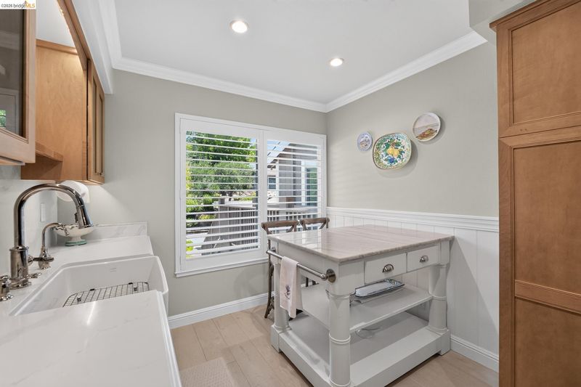
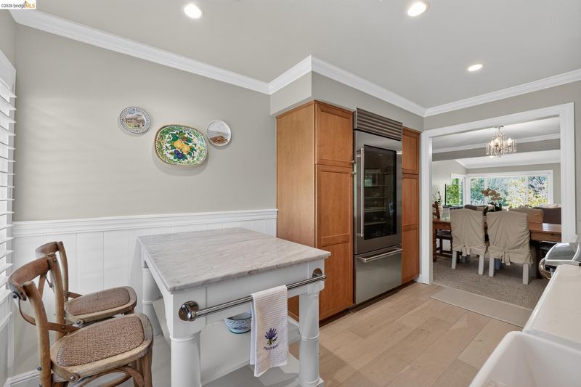
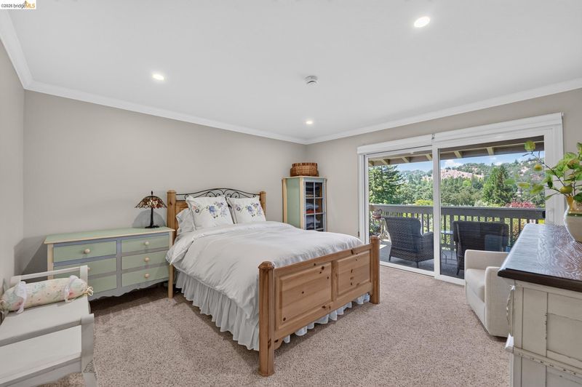
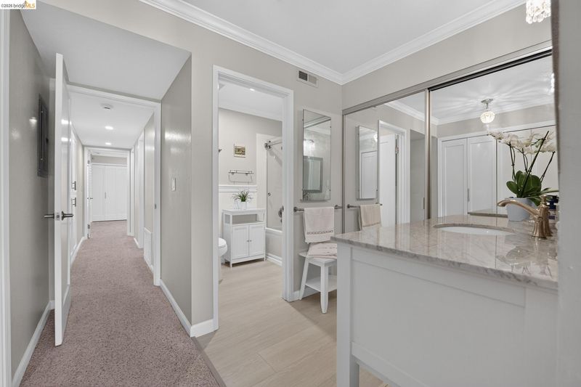
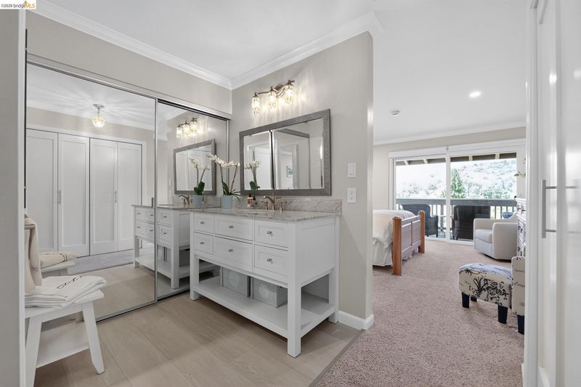
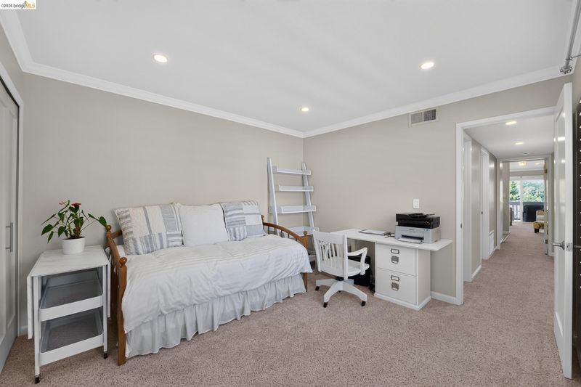
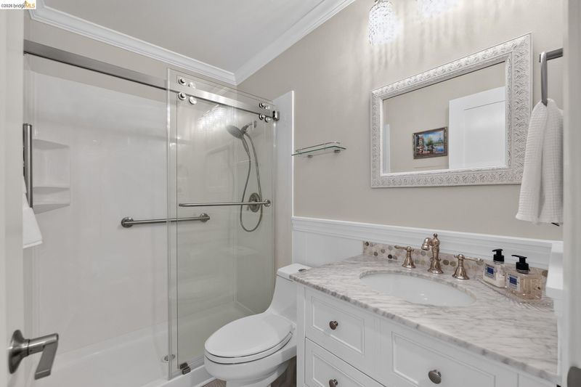
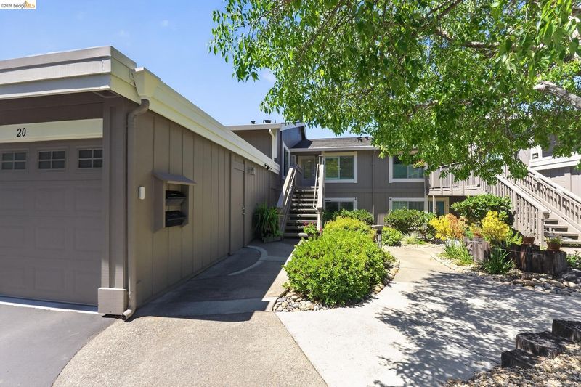
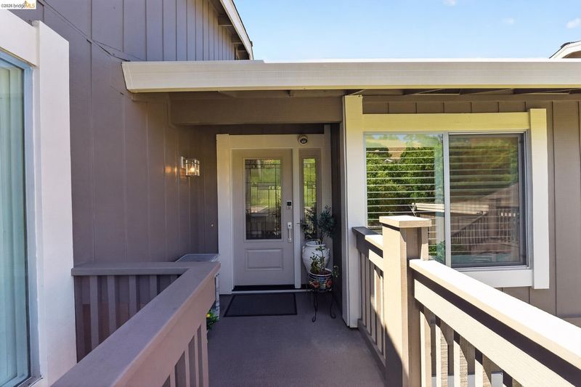
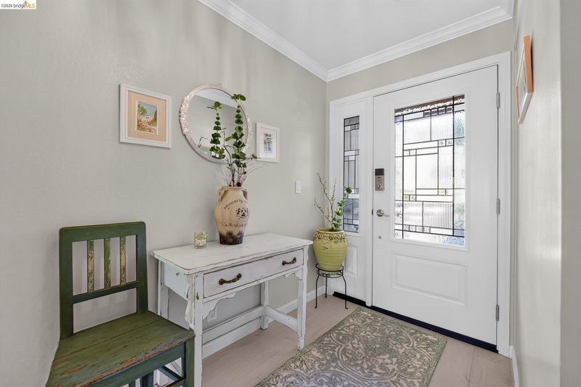
Glorious light, verdant views and a gracious lifestyle await you! Remodeled to perfection, this condo includes a rare, fully enclosed, single car garage with extra storage just steps from the front door. Pickled oak entry floors and and a lovely privacy glass front door welcome you in. Crown molding, recessed lighting, vaulted ceiling and thoughtful remodel throughout. The kitchen offers fresh flooring, sculpted quartz counters and high-end appliances including a Sub-Zero refrigerator. The eat-in kitchen includes a Williams-Sonoma marble top island. Both the living room and the primary suite have sliding glass doors leading to the shaded private balcony offering hill and seasonal golf course views for morning coffee or evening cocktails with friends. The expansive primary en-suite bath features a marble top vanity, a soaking tub and an enclosed shower with safety bars. The second bedroom currently doubles as a home office and features plantation shutters and a wall of closets. The guest bath has been upgraded with a marble vanity, new flooring and a spacious enclosed shower. The laundry room includes an LG washer and dryer, as well as additional storage. Rossmoor is an award winning 55+ gated community with 27 holes of golf, pickle ball pavilion, indoor and outdoor swimming pools, beautiful restaurant, lawn bowling, tennis, pickle ball, fitness center, library, movie theater, event center and bus service.

- Current Status
- Active - Coming Soon
- Original Price
- $858,000
- List Price
- $858,000
- On Market Date
- Aug 9, 2026
- Property Type
- Condominium
- D/N/S
- Rossmoor
- Zip Code
- 94595
- MLS ID
- 41144426
- APN
- 1862110135
- Year Built
- 1974
- Stories in Building
- 1
- Possession
- Close Of Escrow
- Data Source
- MAXEBRDI
- Origin MLS System
- Bridge AOR
Acalanes Adult Education Center
Public n/a Adult Education
Students: NA Distance: 0.7mi
Acalanes Center For Independent Study
Public 9-12 Alternative
Students: 27 Distance: 0.8mi
Parkmead Elementary School
Public K-5 Elementary
Students: 423 Distance: 1.4mi
Burton Valley Elementary School
Public K-5 Elementary
Students: 798 Distance: 1.4mi
Tice Creek
Public K-8
Students: 427 Distance: 1.4mi
Murwood Elementary School
Public K-5 Elementary
Students: 366 Distance: 1.6mi
- Bed
- 2
- Bath
- 2
- Parking
- 1
- Garage, Space Per Unit - 1, Garage Door Opener
- SQ FT
- 1,281
- SQ FT Source
- Public Records
- Pool Info
- Other, Community
- Kitchen
- Dishwasher, Microwave, Dryer, Washer, Electric Water Heater, 220 Volt Outlet, Stone Counters, Eat-in Kitchen, Disposal, Kitchen Island
- Cooling
- Central Air
- Disclosures
- Nat Hazard Disclosure, Senior Living, Shopping Cntr Nearby, Restaurant Nearby
- Entry Level
- 2
- Flooring
- Hardwood, Carpet
- Foundation
- Fire Place
- None
- Heating
- Electric, Forced Air
- Laundry
- 220 Volt Outlet, Dryer, Washer, In Unit
- Upper Level
- 2 Bedrooms, 2 Baths, Primary Bedrm Suite - 1, Other, Main Entry
- Main Level
- None
- Views
- Hills
- Possession
- Close Of Escrow
- Architectural Style
- Contemporary
- Non-Master Bathroom Includes
- Solid Surface, Stall Shower
- Construction Status
- Existing
- Location
- Level
- Roof
- Unknown
- Water and Sewer
- Public
- Fee
- $1,439
MLS and other Information regarding properties for sale as shown in Theo have been obtained from various sources such as sellers, public records, agents and other third parties. This information may relate to the condition of the property, permitted or unpermitted uses, zoning, square footage, lot size/acreage or other matters affecting value or desirability. Unless otherwise indicated in writing, neither brokers, agents nor Theo have verified, or will verify, such information. If any such information is important to buyer in determining whether to buy, the price to pay or intended use of the property, buyer is urged to conduct their own investigation with qualified professionals, satisfy themselves with respect to that information, and to rely solely on the results of that investigation.
School data provided by GreatSchools. School service boundaries are intended to be used as reference only. To verify enrollment eligibility for a property, contact the school directly.