

$5,995,000
3,313
SQ FT
$1,810
SQ/FT
855 Grapestone Lane
@ Gehricke Road - Sonoma

- 3 Bed
- 3.5 (3/1) Bath
- 5 Park
- 3,313 sqft
- Sonoma
-

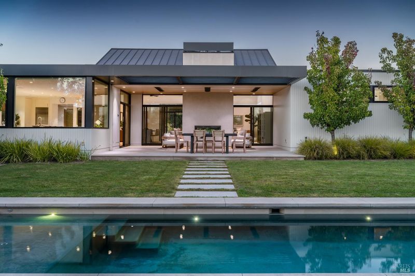
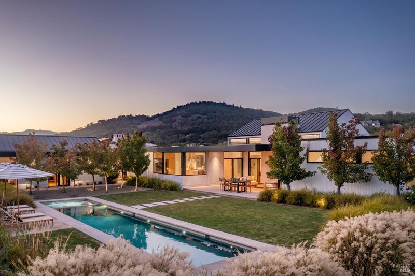
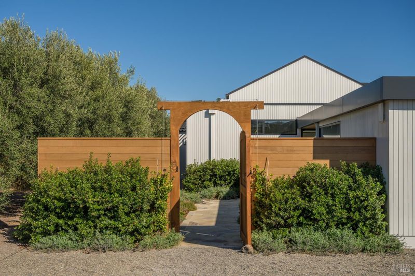
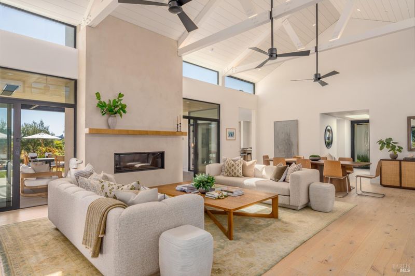
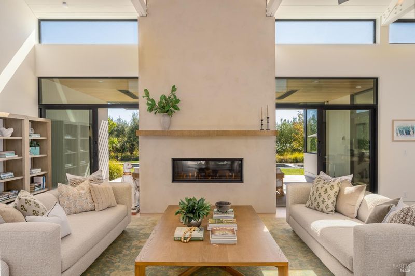
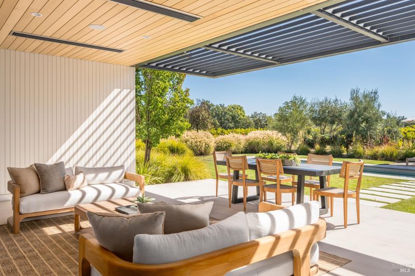
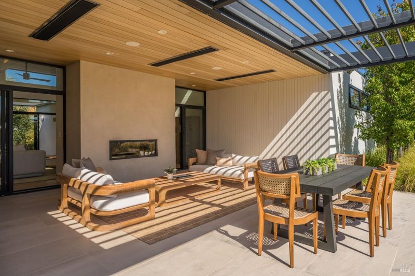
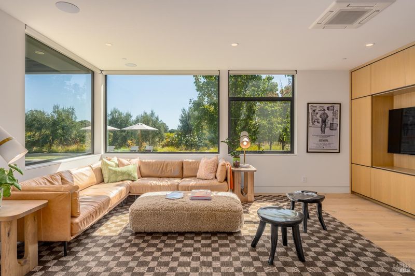
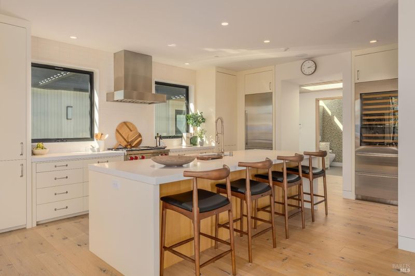
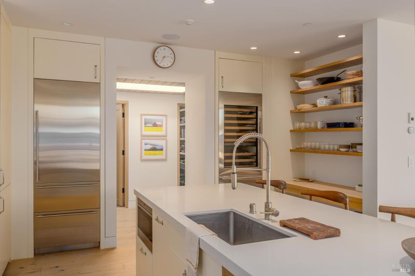
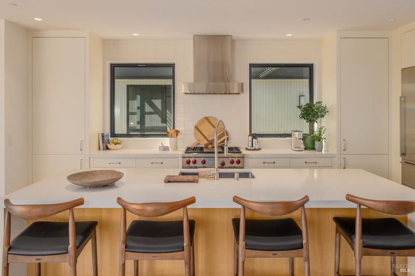
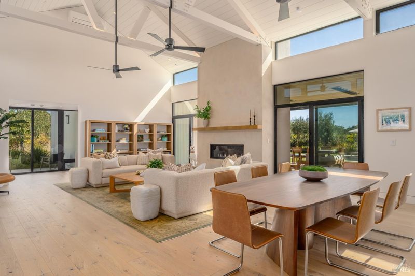
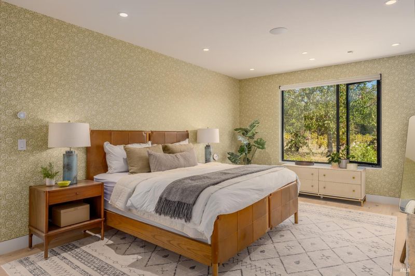
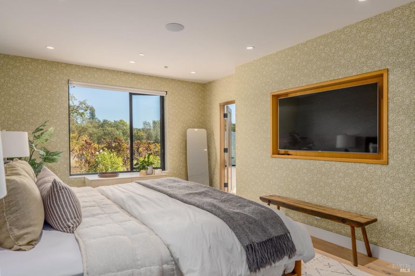
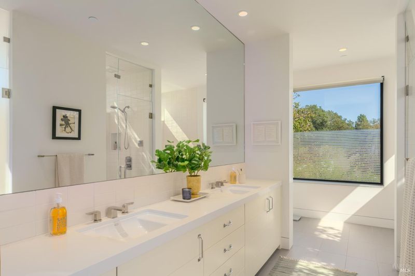
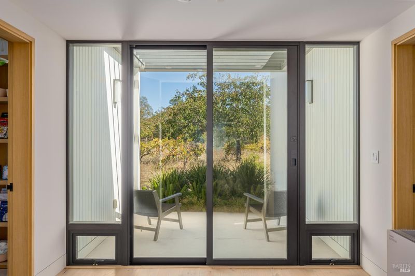
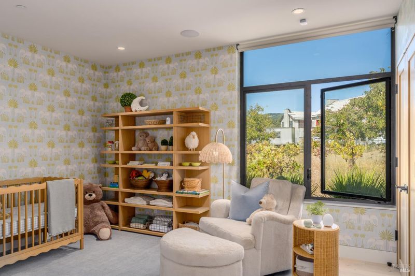
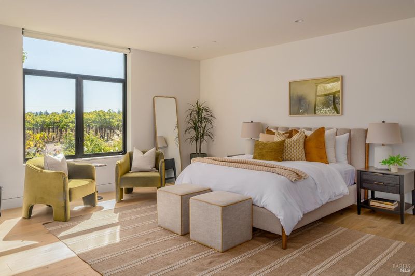
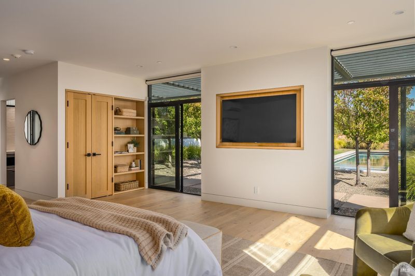
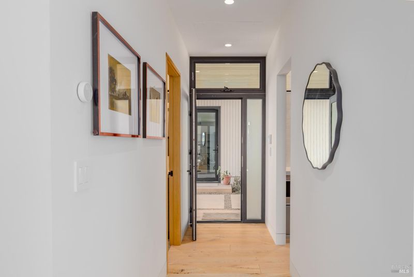
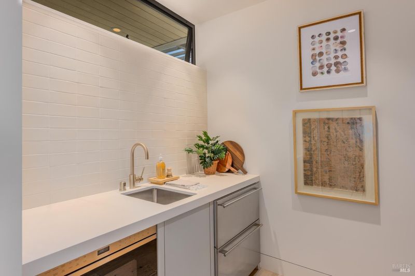
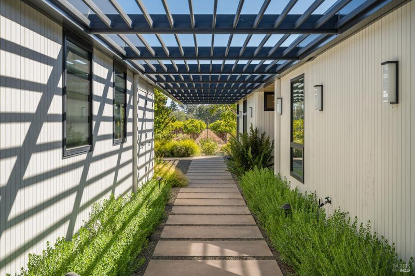
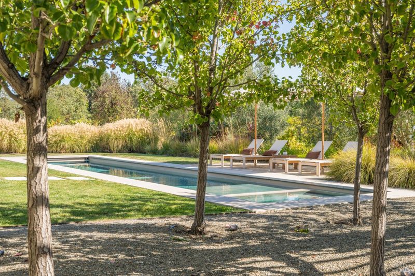
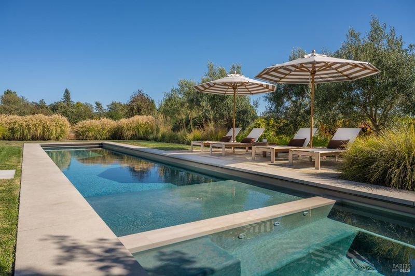
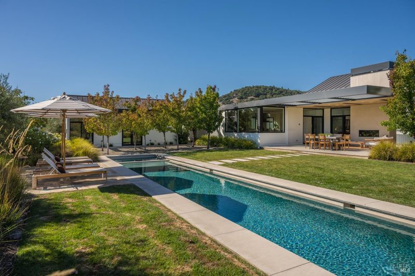
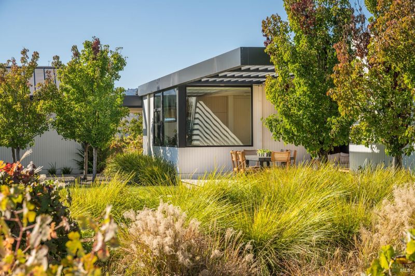
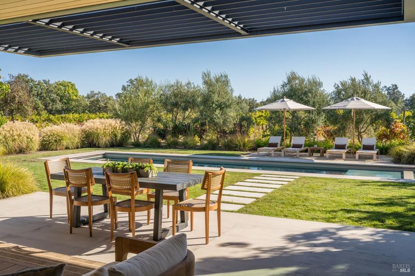
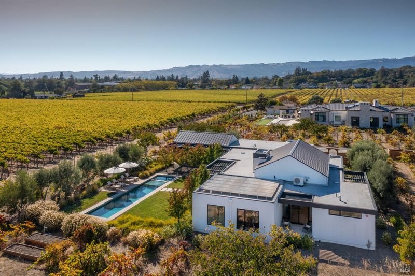
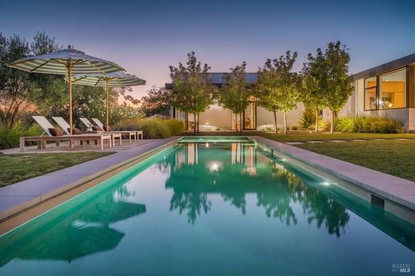
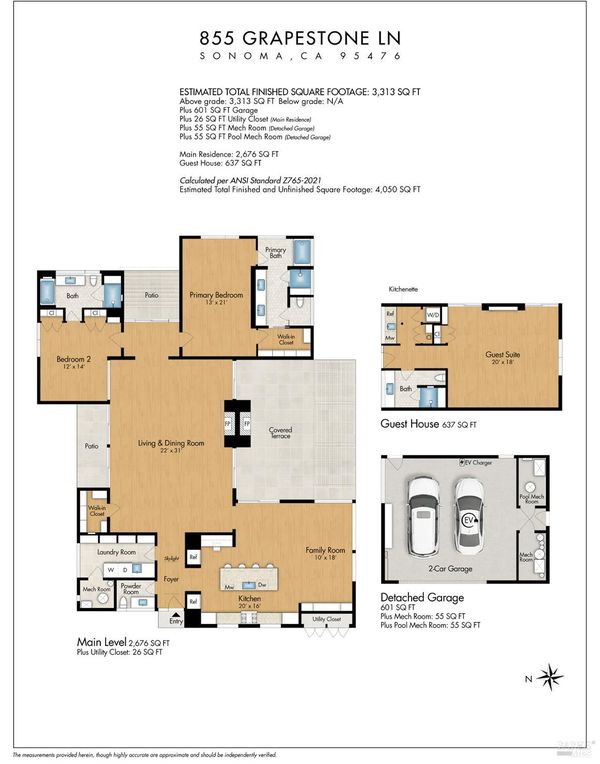
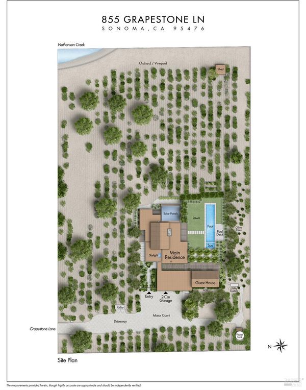
Set on two acres amid the vineyards of Sonoma Valley, 855 Grape Stone Lane is a contemporary Wine Country estate featuring a single-level main residence and detached guest house totaling 3,313 square feet, plus a resort-like pool and spa - all just minutes from the historic Sonoma Plaza. Clean architectural lines, a warm neutral palette and expansive indoor-outdoor living spaces create a relaxed, refined setting for both everyday living and entertaining. The open-concept great room brings together the living, dining and kitchen areas, while a luxurious primary suite and additional en suite bedroom offer privacy and comfort. The guest house provides flexible accommodations for visitors, a private office or creative studio. Outdoors, generous patios, mature olive trees and 1.5 acres of dry-farmed, old-vine Zinfandel frame the pool, Baja shelf and spa, creating an inviting setting for gathering and relaxation. Gated entry, radiant floor heating, solar, a private well, natural gas, a four-bedroom septic system and CALGreen certification complete this thoughtfully designed Sonoma retreat.

- Days on Market
- 0 days
- Current Status
- Active
- Original Price
- List Price
- $5,995,000
- On Market Date
- Oct 5, 2026
- Property Type
- Single Family Residence
- Area
- Sonoma
- Zip Code
- 95476
- MLS ID
- 326084137
- APN
- 127172033000
- Year Built
- 2018
- Stories in Building
- 1
- Possession
- Close Of Escrow
- Data Source
- BAREIS
- Origin MLS System
Crescent Montessori School
Private PK-8 Coed
Students: 60 Distance: 0.7mi
Sonoma Valley Academy, Inc.
Private 6-12 Combined Elementary And Secondary, Coed
Students: 7 Distance: 0.7mi
Sonoma Valley Christian School
Private K-8 Elementary, Religious, Coed
Students: 8 Distance: 0.9mi
Prestwood Elementary School
Public K-5 Elementary
Students: 380 Distance: 1.0mi
St. Francis Solano
Private K-8 Elementary, Religious, Nonprofit
Students: 177 Distance: 1.2mi
Creekside High School
Public 9-12 Continuation
Students: 49 Distance: 1.2mi
- Bed
- 3
- Bath
- 3.5 (3/1)
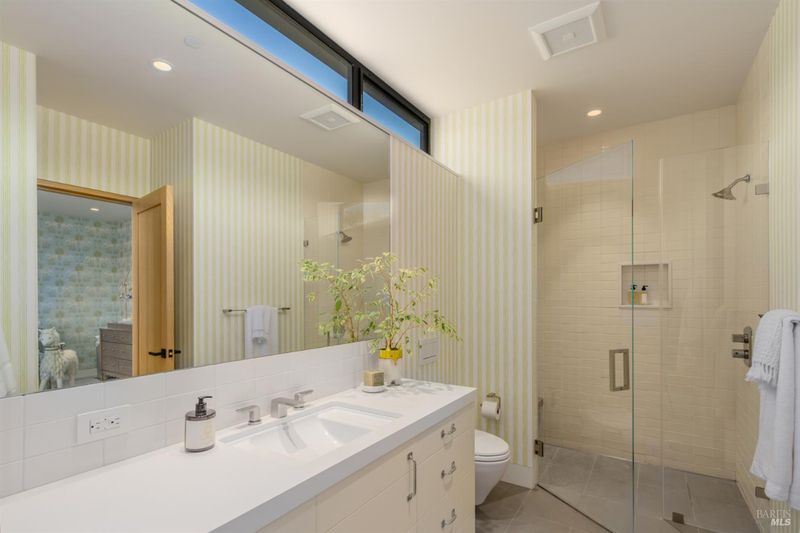
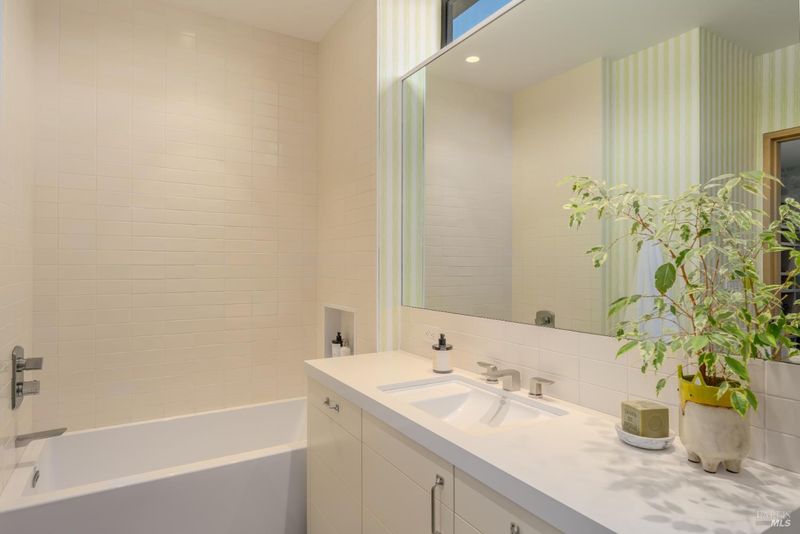
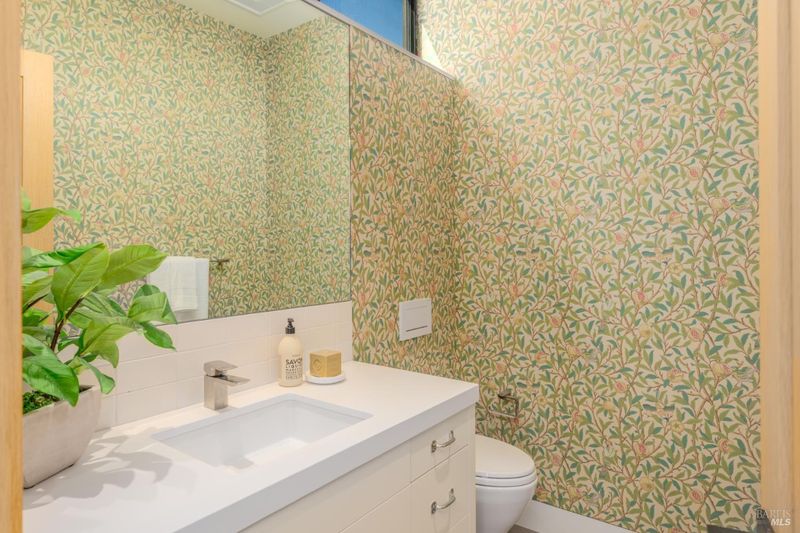
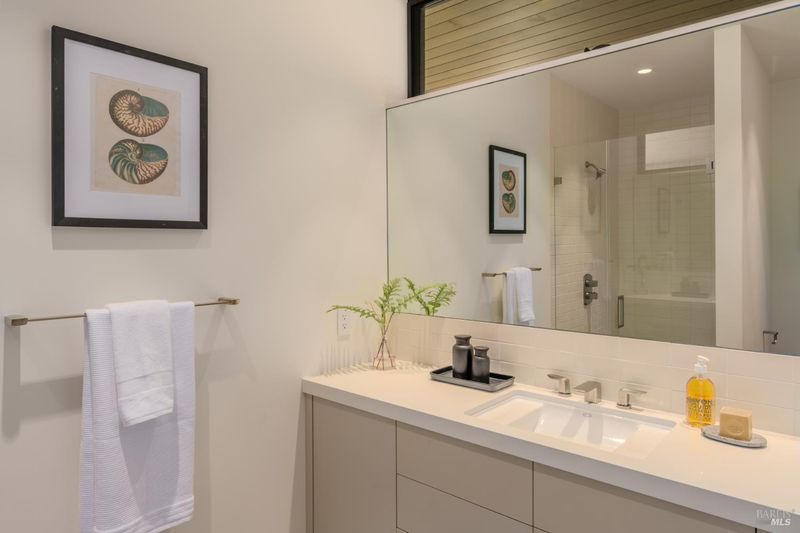
- Radiant Heat, Shower Stall(s), Stone, Tile, Tub
- Parking
- 5
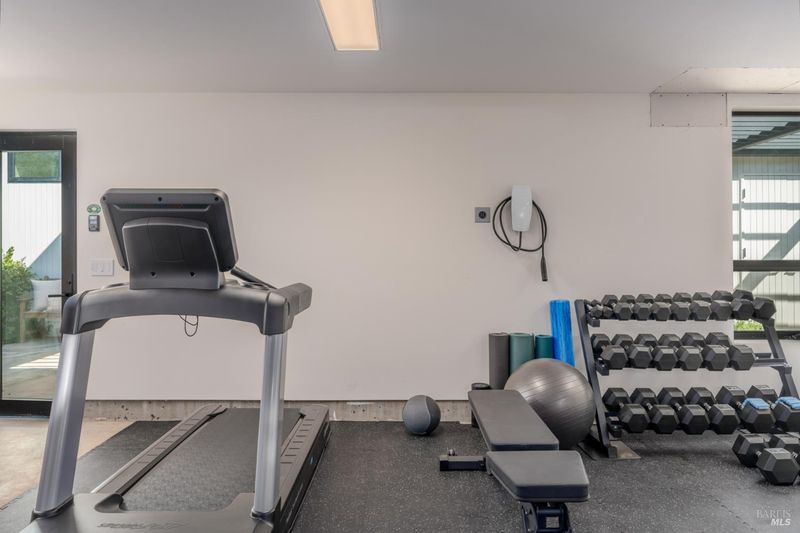
- Enclosed, Electric Vehicle Charging Station(s), Garage Door Opener, Garage Faces Front, Guest, Side-by-Side
- SQ FT
- 3,313
- SQ FT Source
- Graphic Artist
- Lot SQ FT
- 87,120.0
- Lot Acres
- 2.0 Acres
- Pool Info
- Built-In, Gas Heat, Pool Cover, Pool Sweep, Pool/Spa Combo, Solar Heat
- Kitchen
- Breakfast Area, Kitchen Island, Island w/Sink, Kitchen/Family Combo, Stone Counters
- Cooling
- Ceiling Fan(s), Multi Units
- Dining Room
- Dining/Living Combo
- Disclosures
- Standard
- Exterior Details
- Uncovered Courtyard
- Family Room
- Deck Attached
- Living Room
- Cathedral/Vaulted, Deck Attached
- Flooring
- Stone, Wood
- Foundation
- Slab
- Fire Place
- Double Sided, Gas Starter, Living Room
- Heating
- Fireplace(s), Radiant
- Laundry
- Dryer Included, Inside Room, Sink, Washer Included
- Main Level
- Bedroom(s), Family Room, Full Bath(s), Garage, Kitchen, Living Room, Primary Bedroom, Partial Bath(s)
- Views
- Hills, Mountain(s), Valley, Vineyard
- Possession
- Close Of Escrow
- Basement
- None
- Architectural Style
- Farmhouse, Modern/High Tech
- Fee
- $0
MLS and other Information regarding properties for sale as shown in Theo have been obtained from various sources such as sellers, public records, agents and other third parties. This information may relate to the condition of the property, permitted or unpermitted uses, zoning, square footage, lot size/acreage or other matters affecting value or desirability. Unless otherwise indicated in writing, neither brokers, agents nor Theo have verified, or will verify, such information. If any such information is important to buyer in determining whether to buy, the price to pay or intended use of the property, buyer is urged to conduct their own investigation with qualified professionals, satisfy themselves with respect to that information, and to rely solely on the results of that investigation.
School data provided by GreatSchools. School service boundaries are intended to be used as reference only. To verify enrollment eligibility for a property, contact the school directly.