

$475,000
1,572
SQ FT
$302
SQ/FT
1257 MARINA CIRCLE
@ CABRILLO - Delta Waterfront Access, Discovery Bay

- 3 Bed
- 2.5 (2/1) Bath
- 1 Park
- 1,572 sqft
- Discovery Bay
-

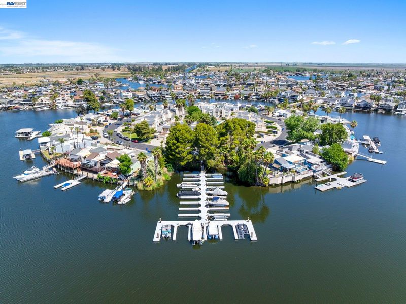
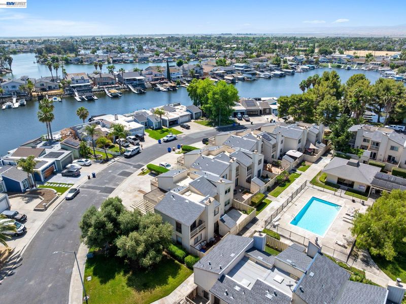
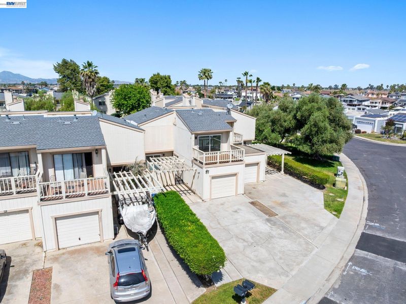
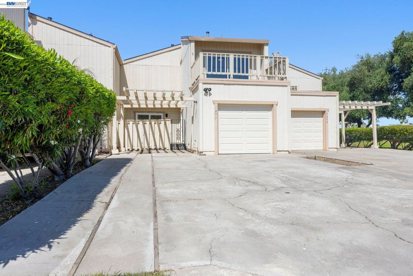
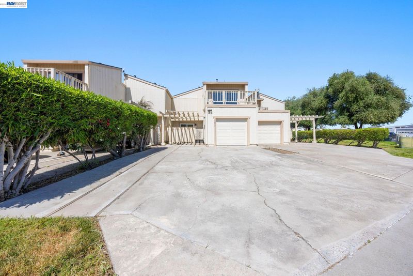
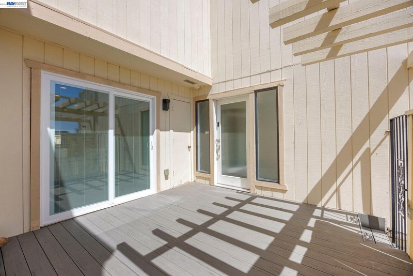
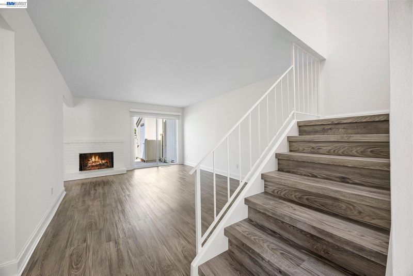
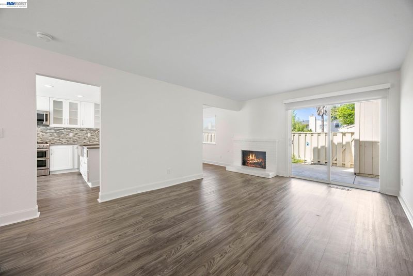
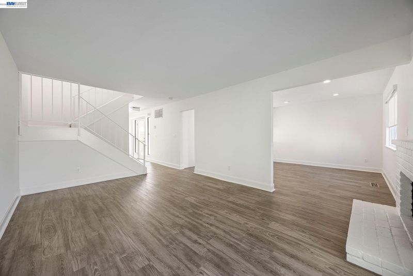
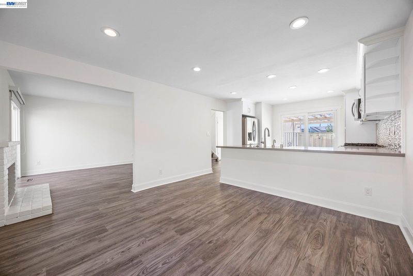
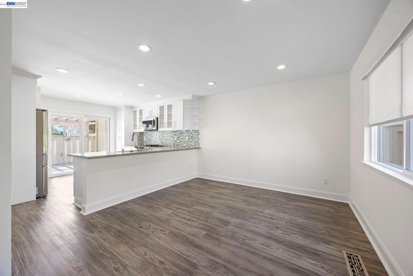
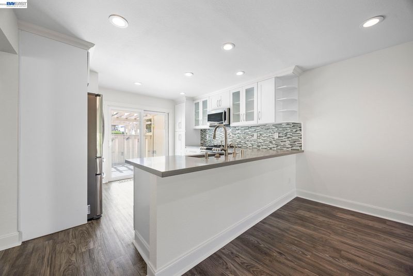
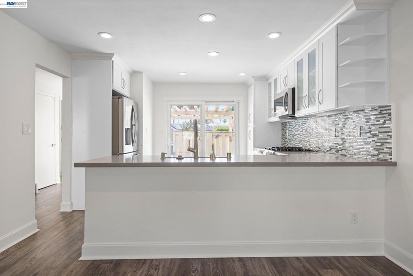
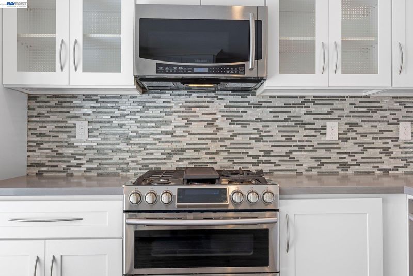
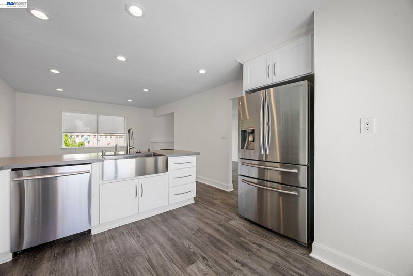
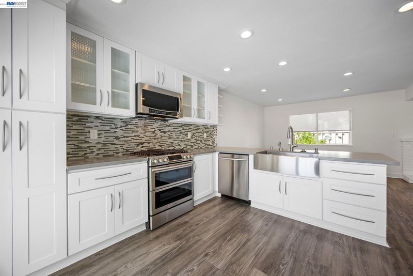
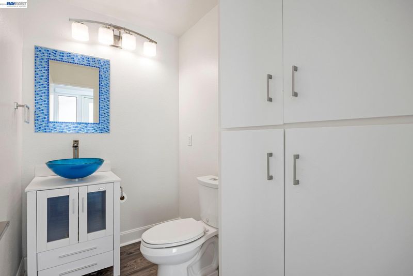
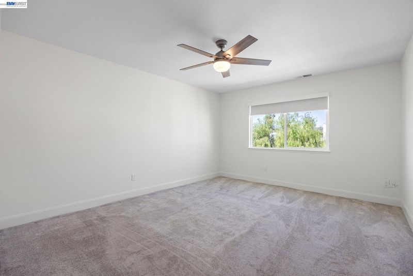
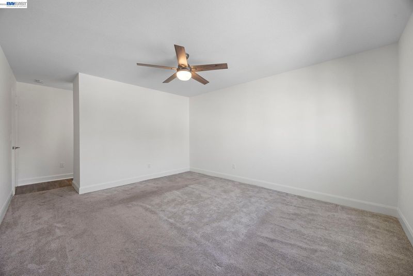
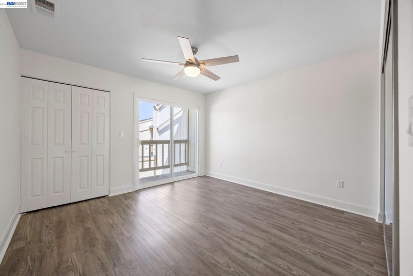
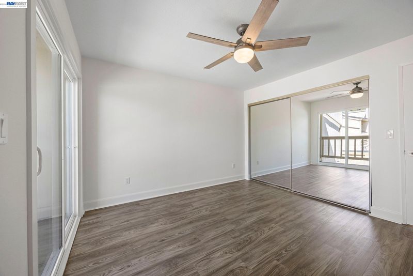
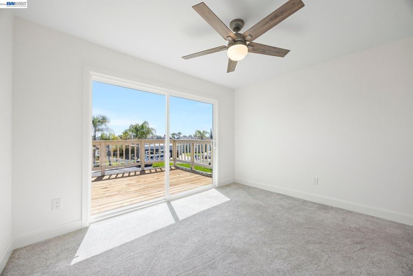
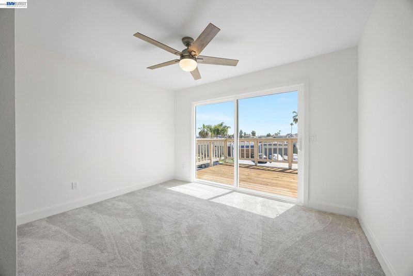
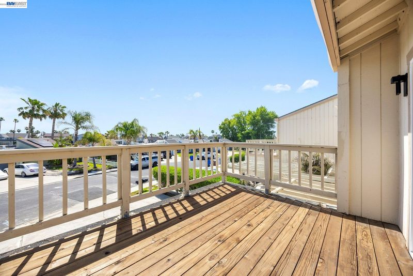
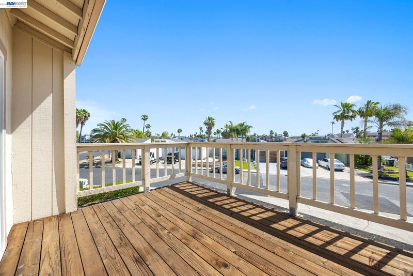
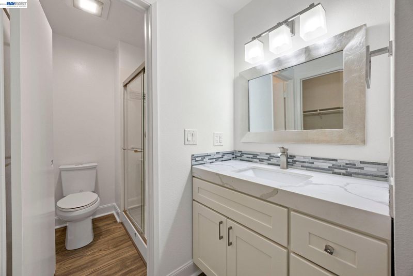
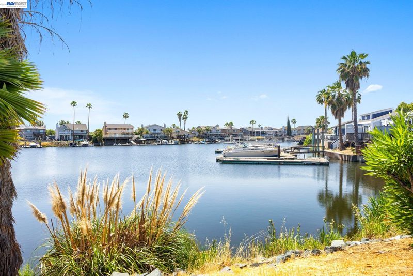
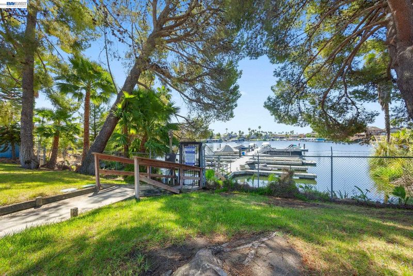
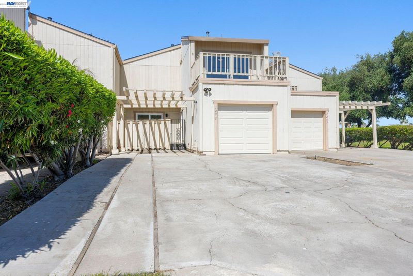
Enjoy the Delta lifestyle in this beautifully updated townhome, ideally located near fast water with a gated community dock! The inviting main-level entry features a refinished deck, upgraded glass entry door, and a custom slider glass door. Luxury wood-like flooring flows throughout the home, creating a warm, modern feel. The updated kitchen features stainless steel appliances, upgraded cabinetry with convenient pull-out drawers, and stylish finishes. The bathrooms have been thoughtfully updated with custom details, extra storage, and quartz countertops. Upstairs, you'll find a spacious primary suite with an updated bath and an excellent walk-in closet, plus two additional bedrooms and a full bath. Newer windows and sliding glass doors throughout add to the home's appeal. Take entertaining to the next level on the roof top deck-perfect for relaxing, hosting family and friends, or enjoying the Delta sunshine. You''ll also appreciate private access to the community pool and clubhouse. Whether you are looking for a full-time residence or the perfect Delta retreat, this beautiful townhome would like to welcome you to a taste of Discovery Bay Living.

- Current Status
- New
- Original Price
- $475,000
- List Price
- $475,000
- On Market Date
- Oct 11, 2026
- Property Type
- Townhouse
- D/N/S
- Delta Waterfront Access
- Zip Code
- 94505
- MLS ID
- 41150939
- APN
- 0041120247
- Year Built
- 1978
- Stories in Building
- 2
- Possession
- Close Of Escrow
- Data Source
- MAXEBRDI
- Origin MLS System
- BAY EAST
All God's Children Christian School
Private PK-5 Coed
Students: 142 Distance: 0.4mi
Discovery Bay Elementary School
Public K-5 Elementary, Coed
Students: 418 Distance: 0.6mi
Timber Point Elementary School
Public K-5 Elementary
Students: 488 Distance: 0.9mi
Old River Elementary
Public K-5
Students: 268 Distance: 2.1mi
Vista Oaks Charter
Charter K-12
Students: 802 Distance: 2.8mi
Excelsior Middle School
Public 6-8 Middle
Students: 569 Distance: 2.9mi
- Bed
- 3
- Bath
- 2.5 (2/1)
- Parking
- 1
- Attached, Carport - 2 Or More, Garage Door Opener
- SQ FT
- 1,572
- SQ FT Source
- Assessor Agent-Fill
- Lot SQ FT
- 2,626.0
- Lot Acres
- 0.6028 Acres
- Pool Info
- Gunite, In Ground, Pool House, Community
- Kitchen
- Dishwasher, Double Oven, Gas Range, Plumbed For Ice Maker, Microwave, Refrigerator, Self Cleaning Oven, Gas Water Heater, Breakfast Bar, Breakfast Nook, Stone Counters, Eat-in Kitchen, Disposal, Gas Range/Cooktop, Ice Maker Hookup, Pantry, Self-Cleaning Oven, Updated Kitchen
- Cooling
- Central Air
- Disclosures
- Home Warranty Plan, Disclosure Package Avail
- Entry Level
- 0
- Exterior Details
- Balcony
- Flooring
- Laminate, Carpet
- Foundation
- Fire Place
- Family Room, Gas
- Heating
- Forced Air
- Laundry
- 220 Volt Outlet, Hookups Only, In Garage
- Main Level
- 0.5 Bath, No Steps to Entry, Main Entry
- Possession
- Close Of Escrow
- Architectural Style
- Contemporary
- Construction Status
- Existing
- Additional Miscellaneous Features
- Balcony
- Location
- Cul-De-Sac
- Roof
- Composition Shingles
- Water and Sewer
- Public
- Fee
- $642
MLS and other Information regarding properties for sale as shown in Theo have been obtained from various sources such as sellers, public records, agents and other third parties. This information may relate to the condition of the property, permitted or unpermitted uses, zoning, square footage, lot size/acreage or other matters affecting value or desirability. Unless otherwise indicated in writing, neither brokers, agents nor Theo have verified, or will verify, such information. If any such information is important to buyer in determining whether to buy, the price to pay or intended use of the property, buyer is urged to conduct their own investigation with qualified professionals, satisfy themselves with respect to that information, and to rely solely on the results of that investigation.
School data provided by GreatSchools. School service boundaries are intended to be used as reference only. To verify enrollment eligibility for a property, contact the school directly.